6 ½ rooms single house
Buy
House, chalet, rustico
 1 / 10
 2 / 10
 3 / 10
 4 / 10
 5 / 10
 6 / 10
 7 / 10
 8 / 10
 9 / 10
 10 / 10
- Location
- Oberrieden
- Rooms
- 6.5 rooms
- Living area
- 200 m²
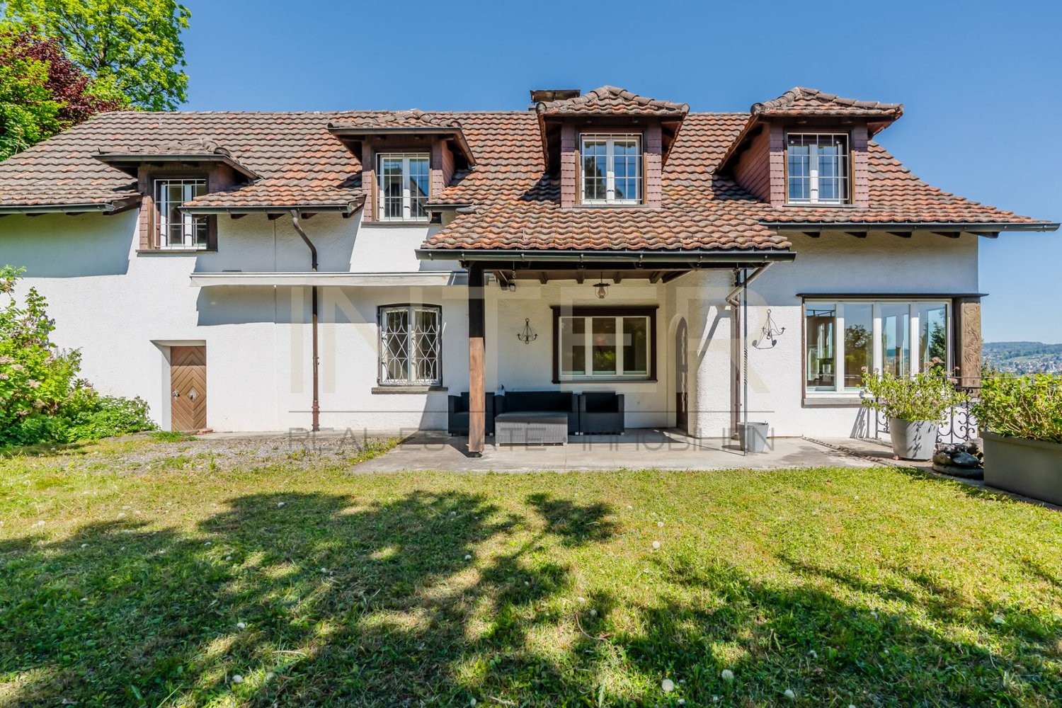
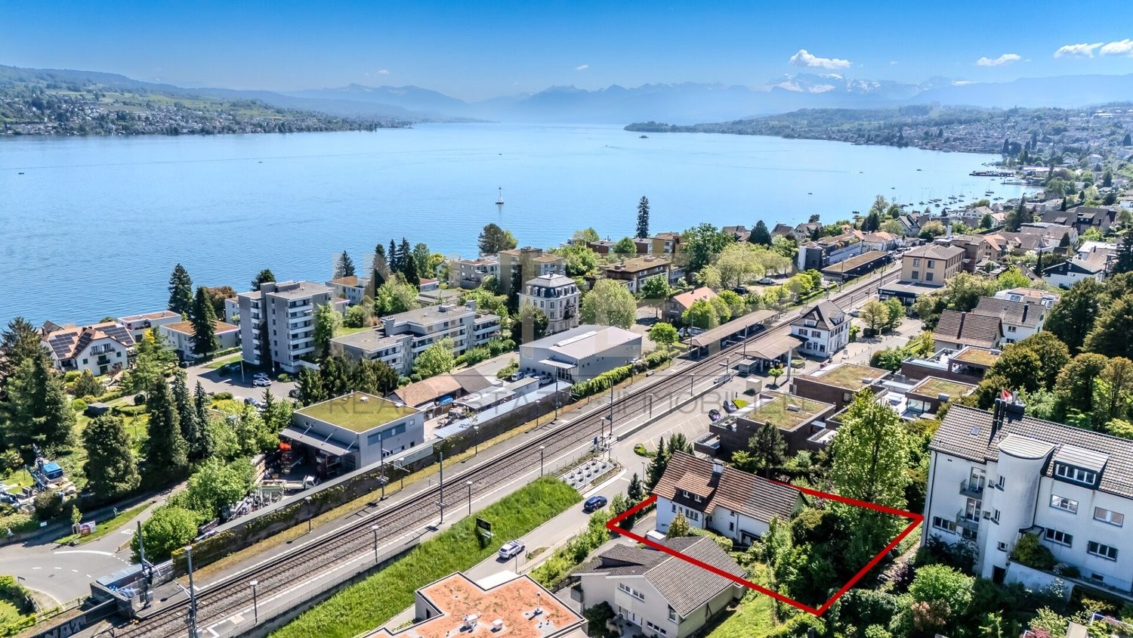
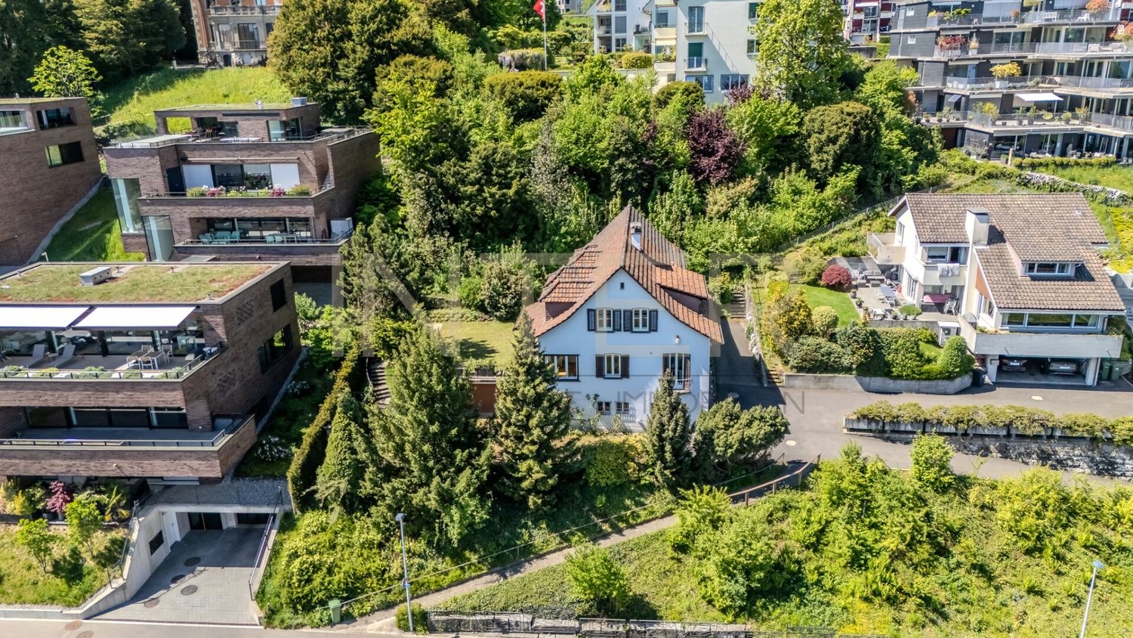
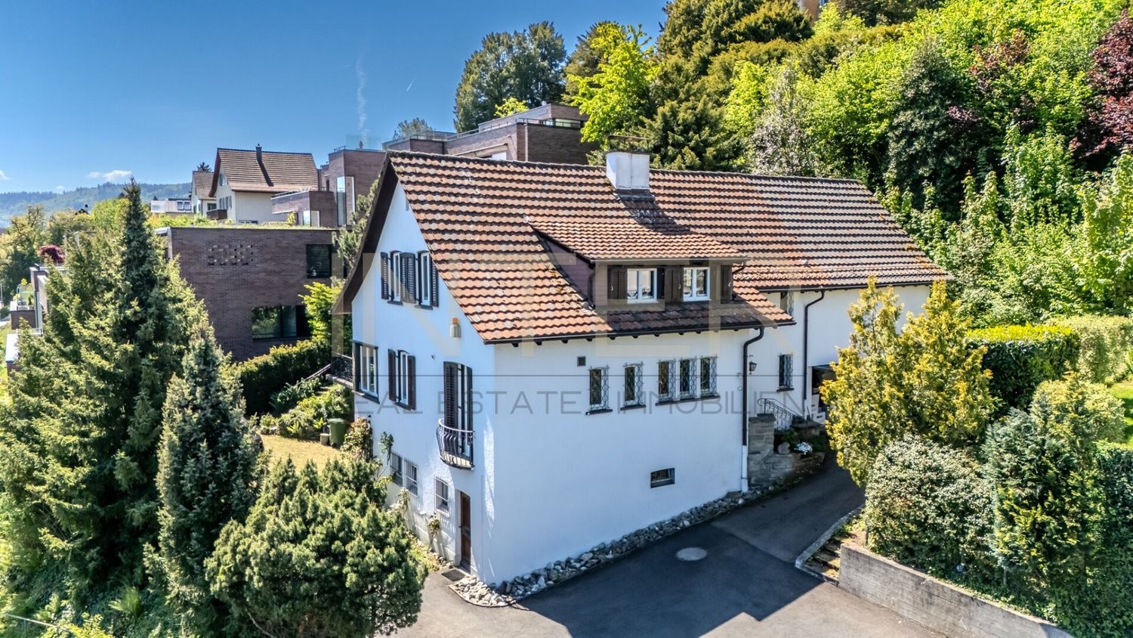
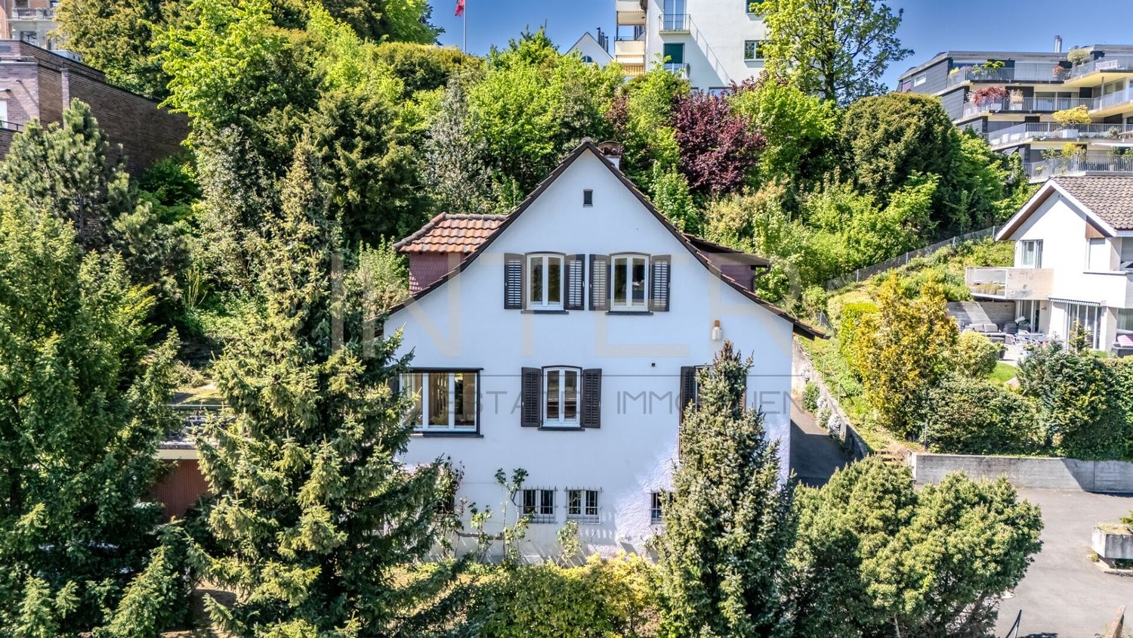
In a sought-after residential area in Oberrieden on the left bank of Lake Zurich, this detached 6.5-room single-family house presents itself as a rare opportunity for buyers who appreciate location, plot size, and potential.
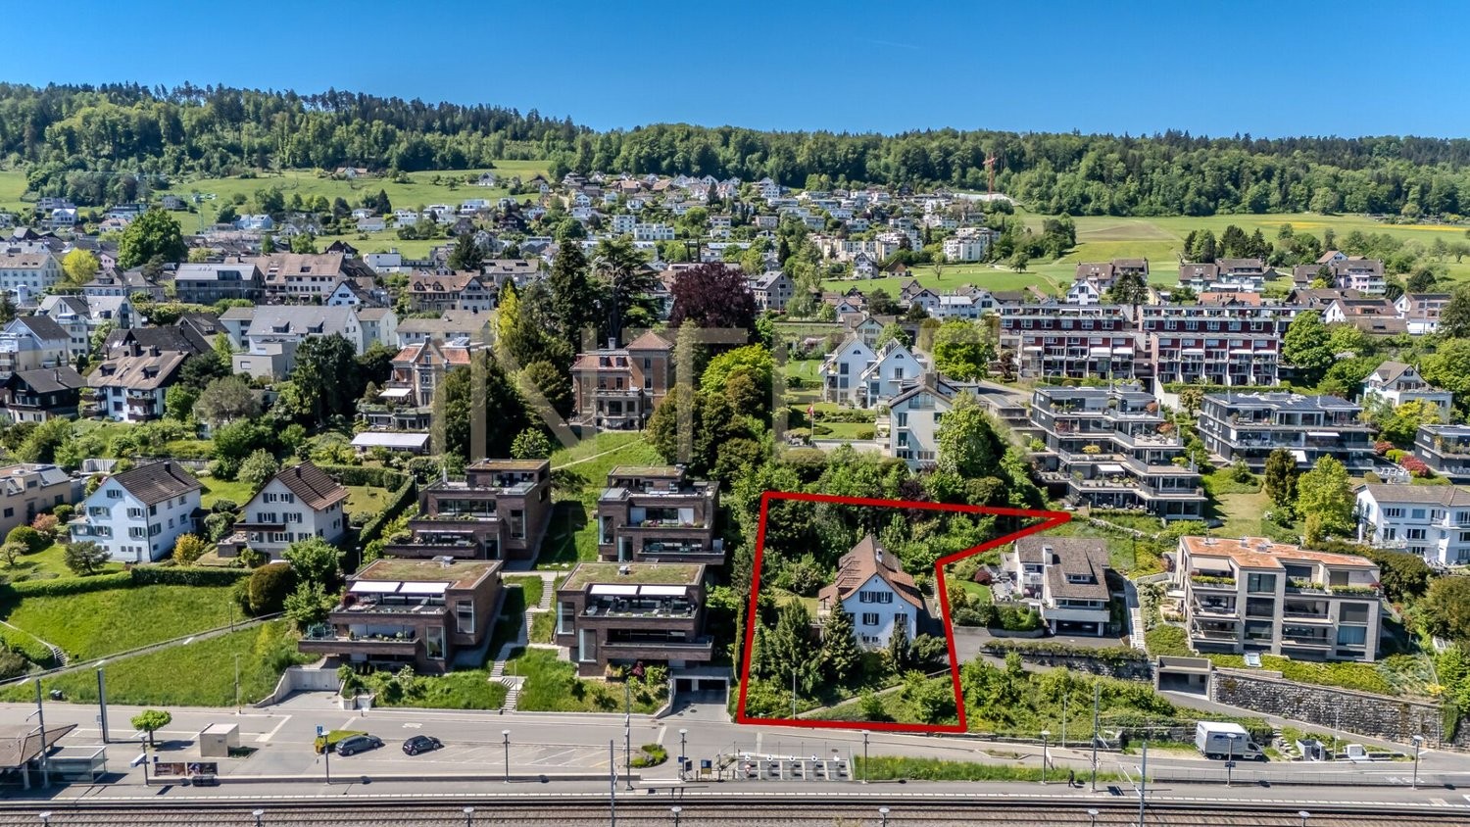
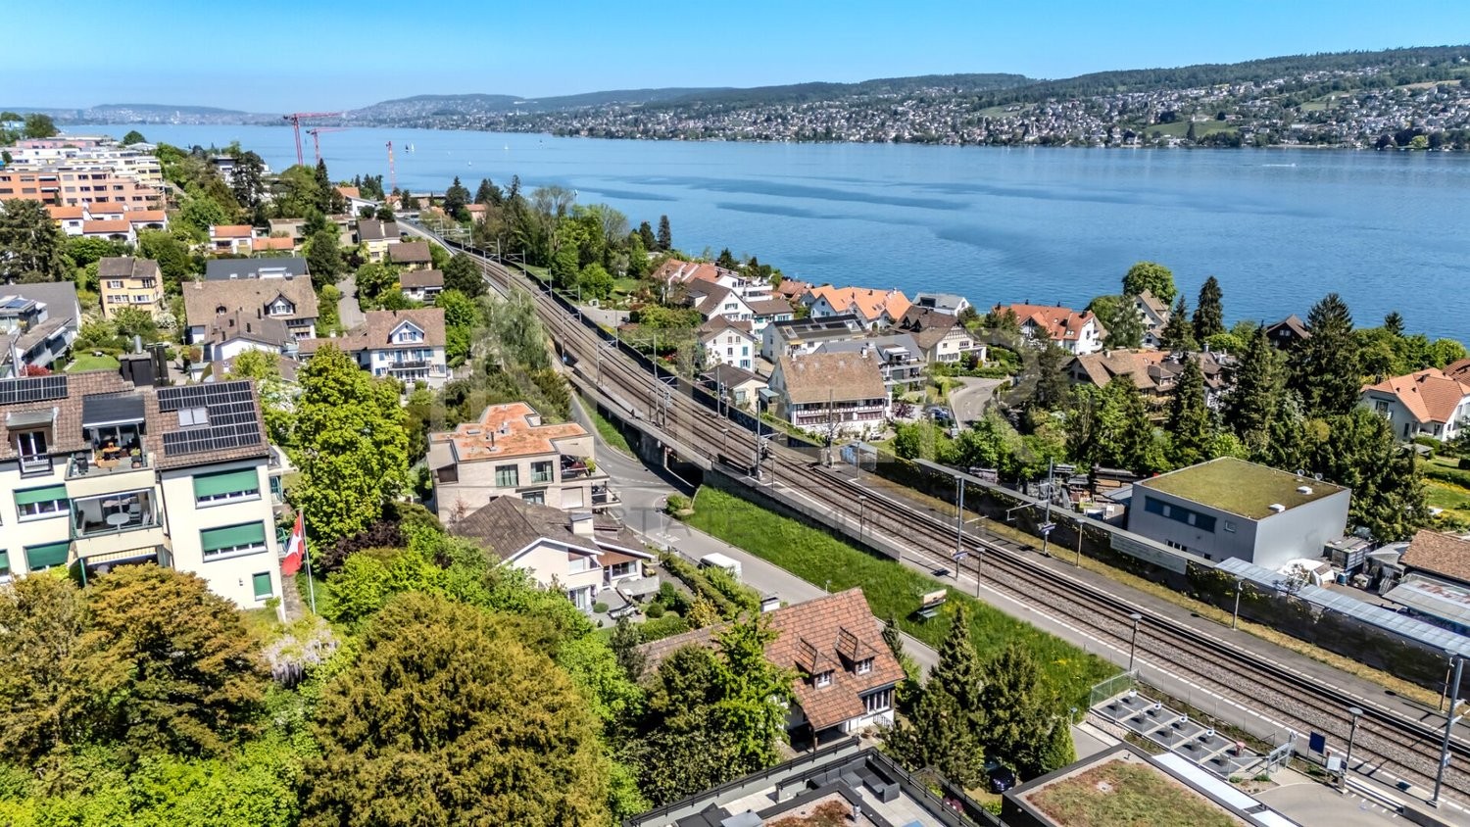
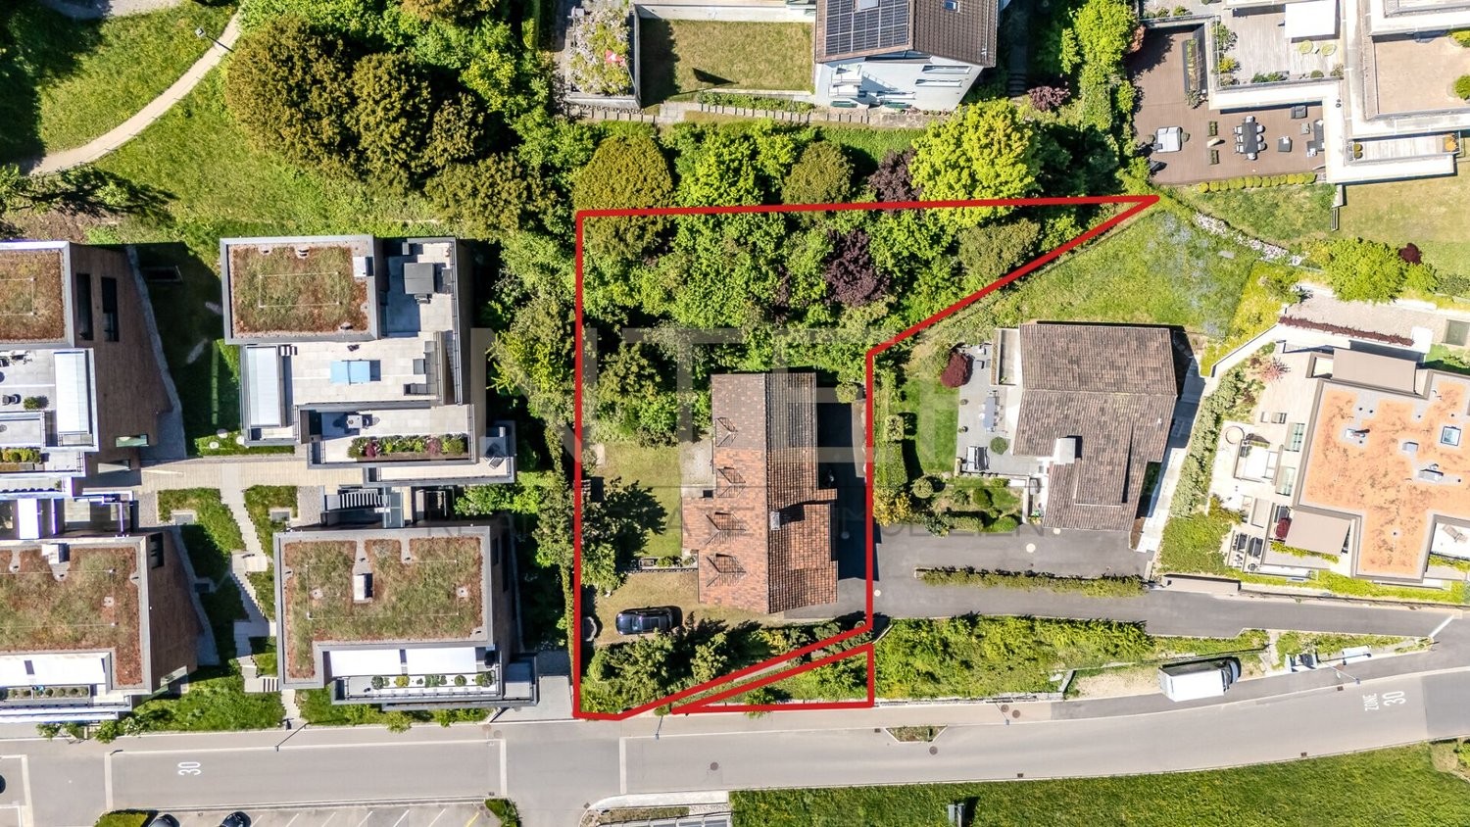
The property impresses with a lake view, an elevated slope location, good sunlight, and a spacious plot of 981 m². Oberrieden train station, shopping facilities, schools, kindergartens, restaurants, and Lake Zurich are within walking distance. This address combines high-quality living with excellent everyday practicality.
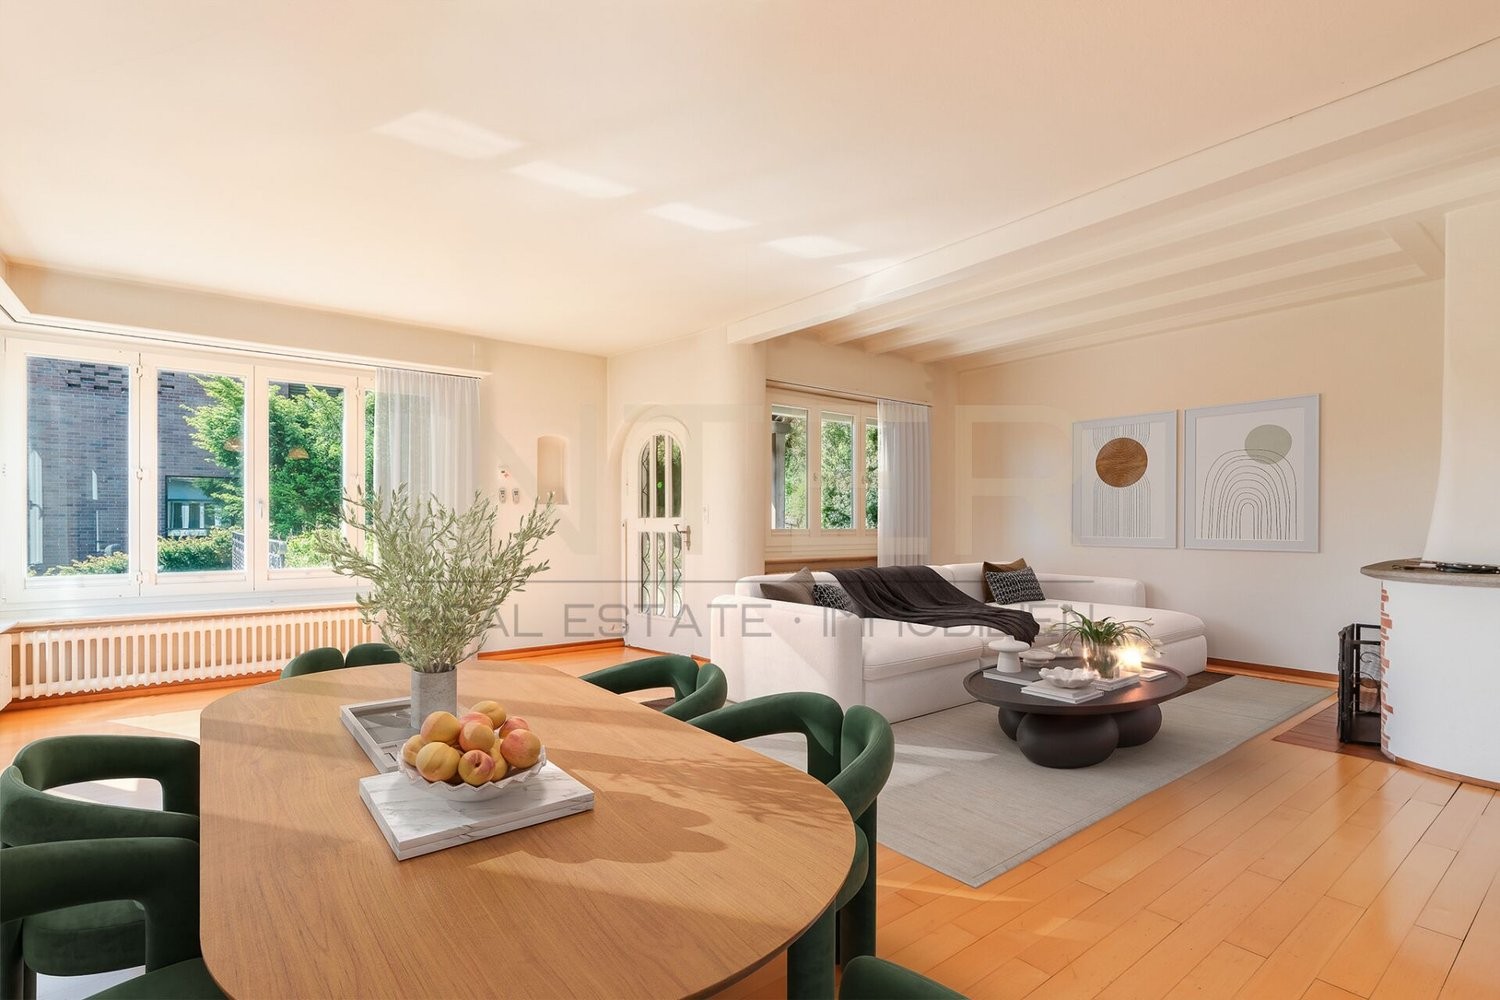
The house, built in 1943, has been continuously maintained and partially renovated over the years. It offers around 200 m² of living space and approximately 345 m² of living and usable space. The spacious living and dining area with a fireplace and direct access to the garden forms the heart of the house. Several bedrooms, an office, two bathrooms, a separate guest toilet, and additional rooms in the basement offer versatile usage possibilities for families, home offices, guests, or hobbies.
A special added value lies in the spacious garden with a covered seating area and high privacy. Additionally, two separate double garages with a total of 4 to 5 parking spaces and further outdoor parking spaces are available.
The property is located in the W2 residential zone with a 35% utilization factor. In addition to modernization or expansion of the existing house, the examination of a replacement new building or a new residential project is also conceivable, subject to building law examination and official approval.
Oberrieden is one of the most sought-after lake communities on the left bank of Lake Zurich. The combination of proximity to Lake Zurich, good infrastructure, attractive tax burden, high purchasing power, and sustainable value development makes this location particularly interesting.
**Highlights**
* Detached 6.5-room single-family house in Oberrieden
* Beautiful lake view and elevated slope location
* Spacious plot with 981 m²
* Approximately 200 m² living space and approximately 345 m² living and usable space
* Living and dining area with fireplace
* Spacious garden with covered seating area
* Two bathrooms and separate guest toilet
* Additional rooms in the basement
* Two separate double garages with a total of 4 to 5 parking spaces
* Several outdoor parking spaces
* Residential zone W2 with 35% utilization factor
* Potential for modernization, expansion, or replacement new building
* Train station, shopping facilities, and Lake Zurich within walking distance
**Viewing**
We would be happy to provide you with the detailed sales documentation and access to the virtual 3D viewing on request. Personal viewings take place after prior appointment.
Automatically translated from the original.
Listed 8 weeks ago
This listing was found on another site. Details and contact are on the original.
View the original listing · flatfox.ch