9 ½ rooms single house
Buy
House, chalet, rustico
 1 / 10
 2 / 10
 3 / 10
 4 / 10
 5 / 10
 6 / 10
 7 / 10
 8 / 10
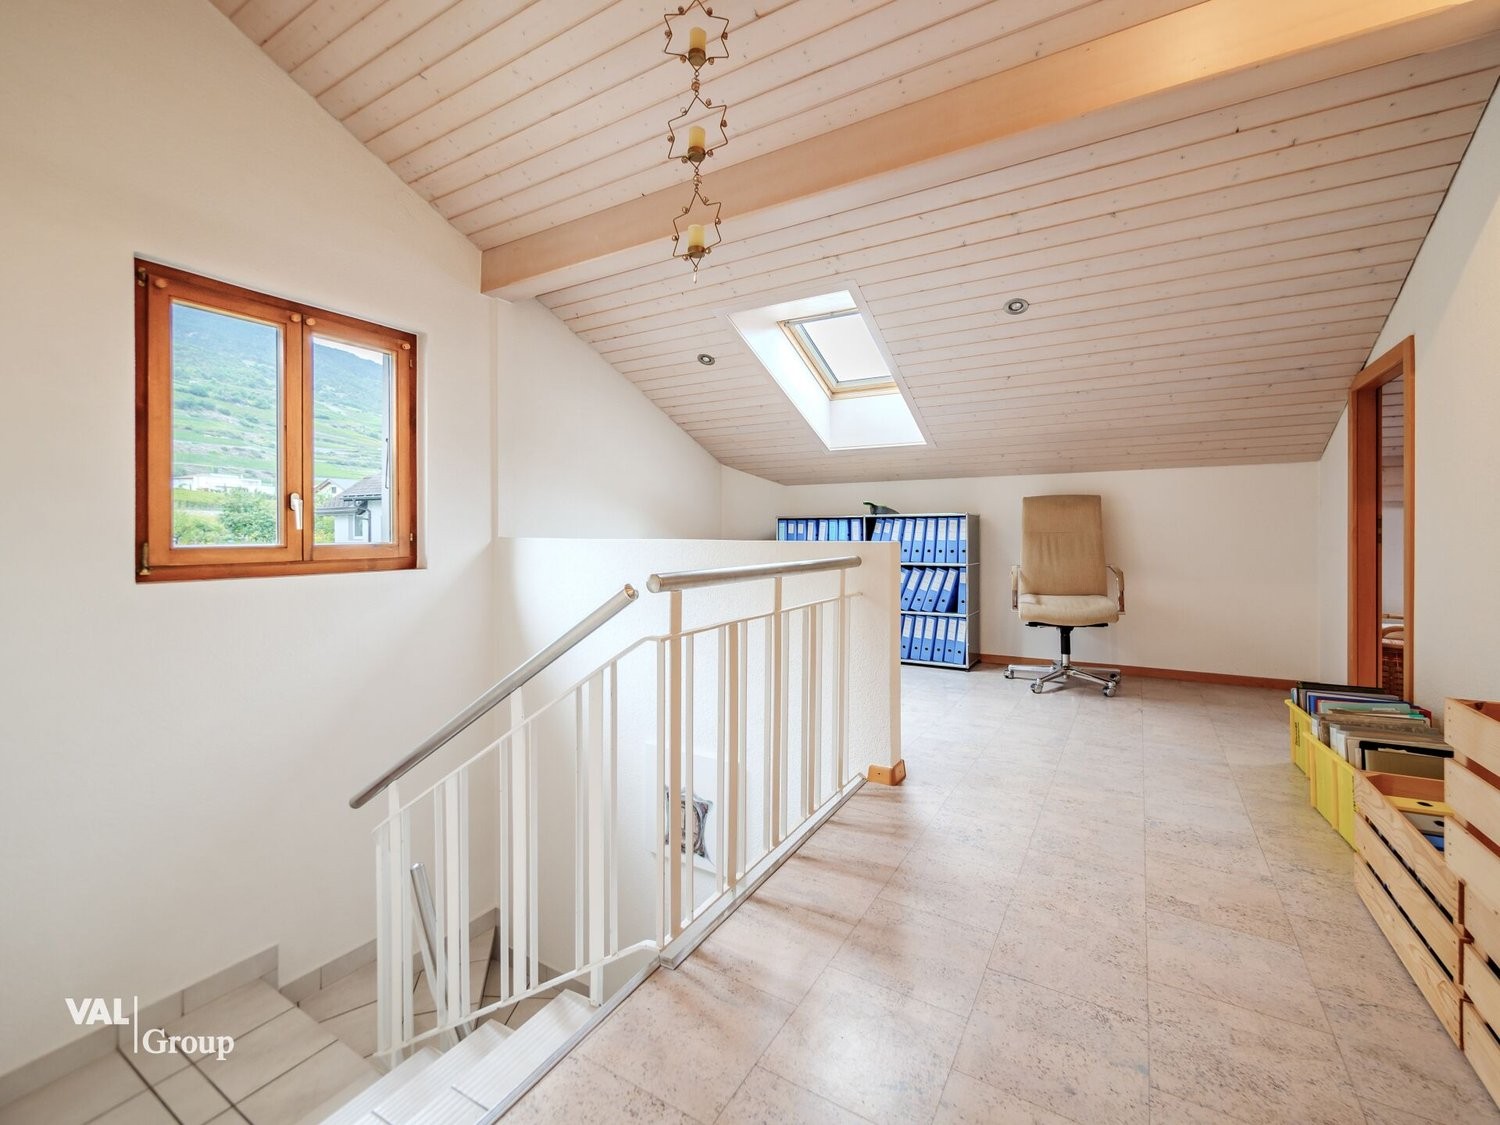 9 / 10
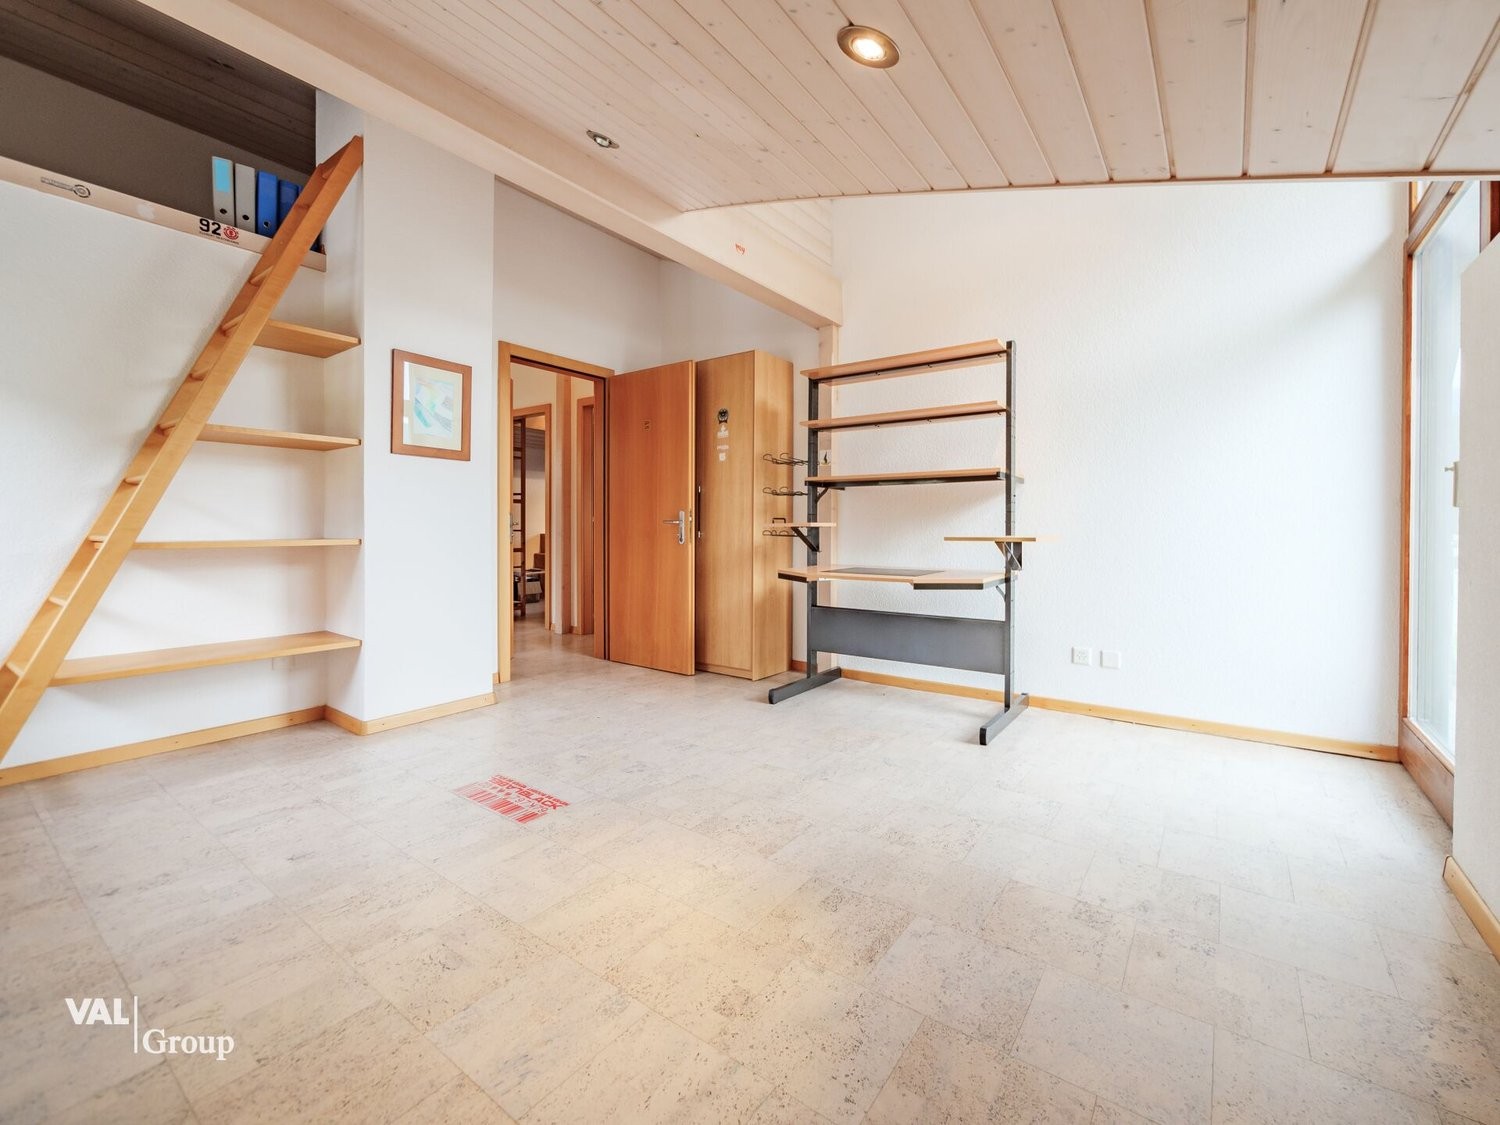 10 / 10
- Address
- Bahnhofstrasse 40, 3970 Salgesch
- Price
- CHF 1'200'000
- Rooms
- 9.5 rooms
- Living area
- 342 m²
- Year built
- 1985
Features
- Balcony or terrace
- Parking space
- Pets allowed
**Salgesch**
Salgesch, the wine village of Switzerland. More precisely, it is the largest wine-growing municipality in Upper Valais. Today, around 40 wine businesses are located in Salgesch. This is no coincidence: Salgesch is a place with an exceptionally large number of sunny hours, which pamper the gentle vineyards on the sun terraces. In the immediate vicinity is the Pfynwald, the largest contiguous pine forest in the Alps. It is home to an incredible variety of flora and fauna and a wonderful recreational area with beautiful paths and spots for the whole family. Salgesch is located in a very central location directly on the language border between Upper and Lower Valais. By train or car, you can reach both areas of Valais in short trips. In Salgesch, children from kindergarten to primary school age attend school. And due to its proximity to important economic centers of Valais, Salgesch is the ideal place to live, from which you can quickly reach the cities and yet return to the idyll and tranquility of the wonderful surroundings in the evenings.
**A place to live, work and enjoy**
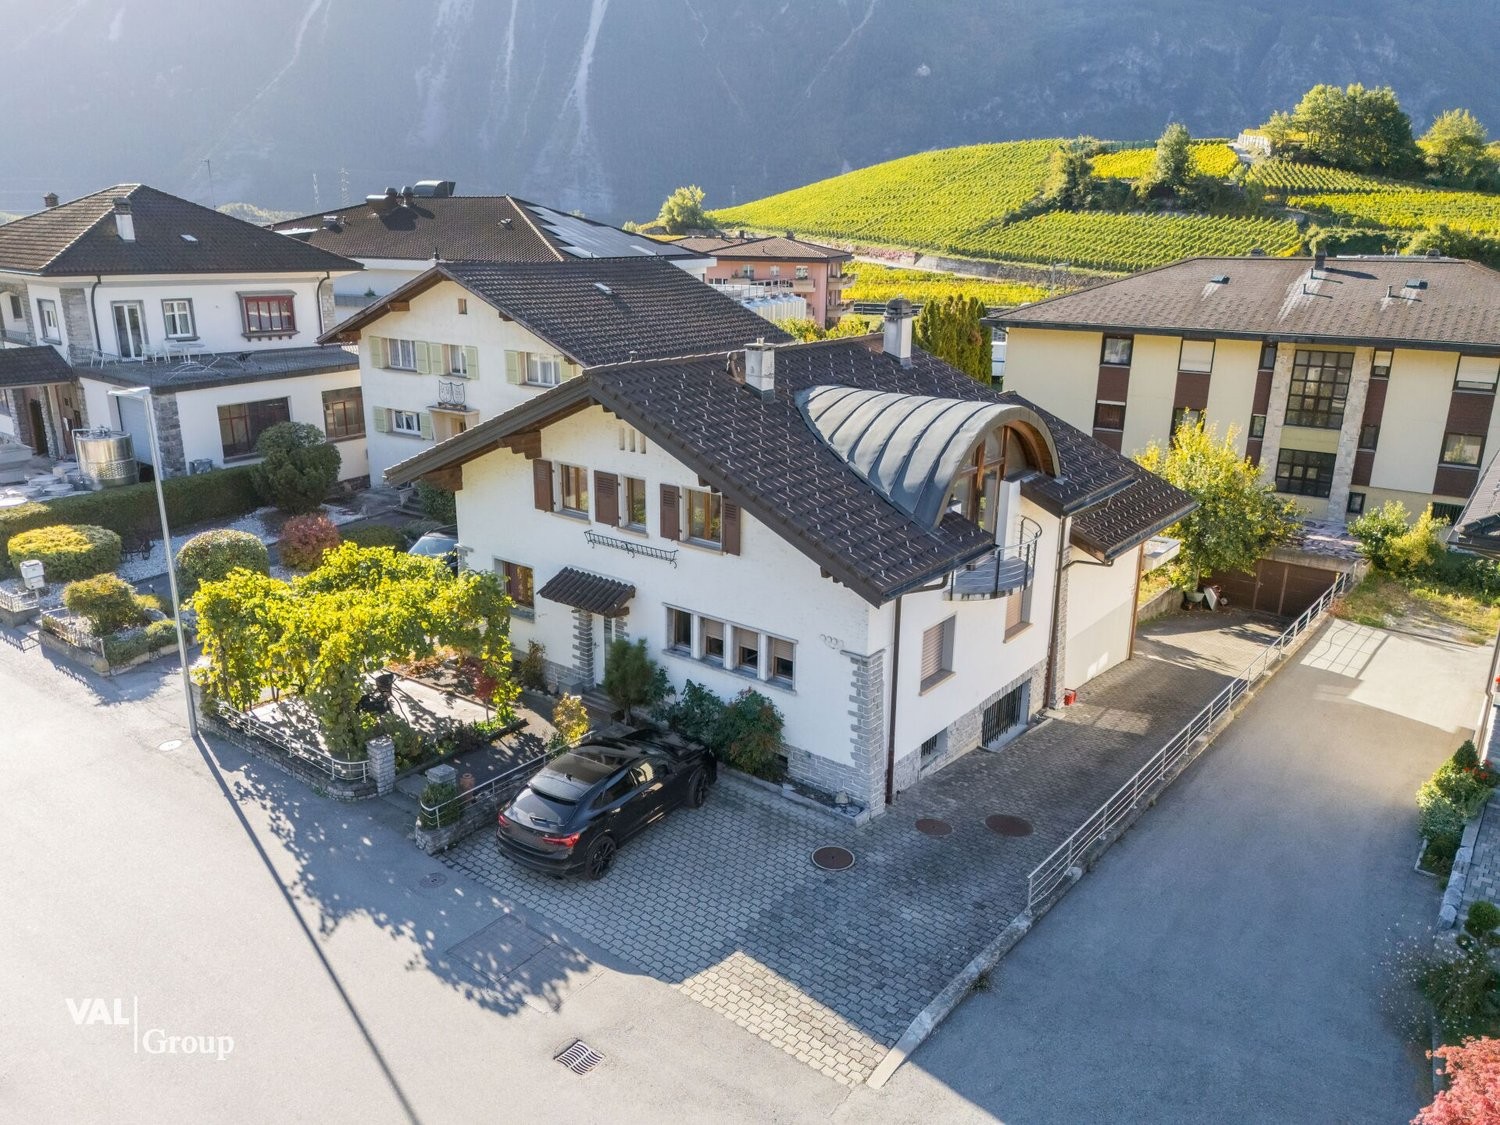
In the midst of the charming wine village of Salgesch, known for its sunny vineyard terraces and unique quality of life between nature and culture, this spacious residential and commercial building presents itself as a true opportunity for people with a vision. The house, built in 1984 and continuously maintained and modernized, combines solid craftsmanship with versatile usage possibilities - ideal for families, self-employed or for the combination of living and working under one roof.
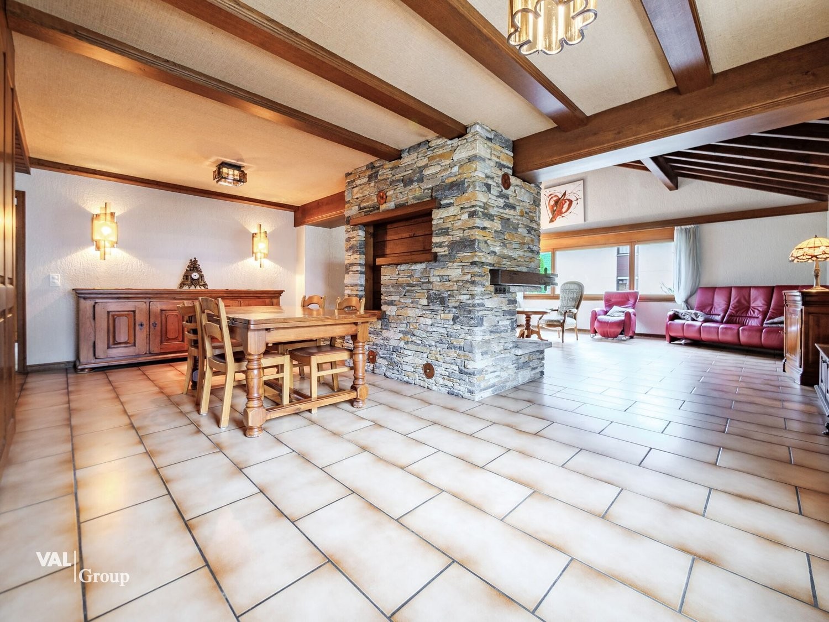
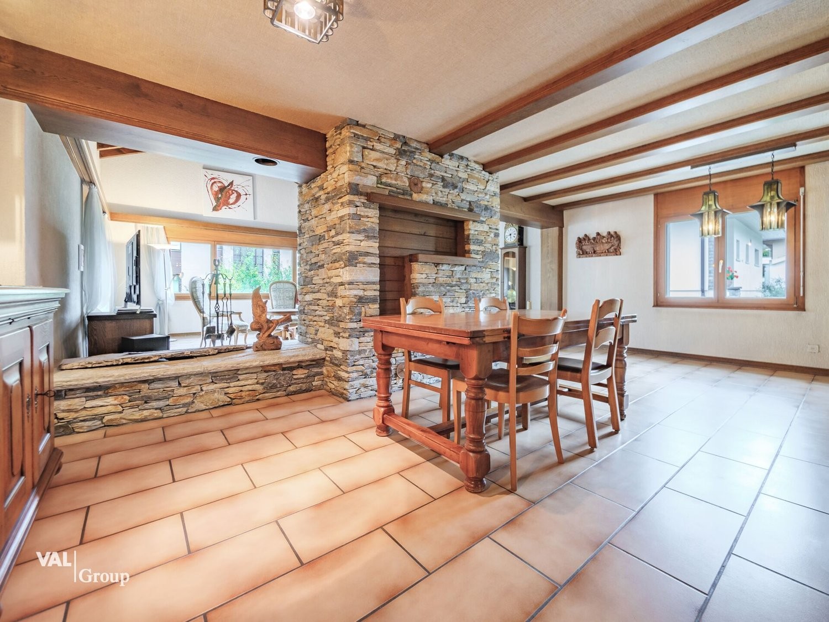
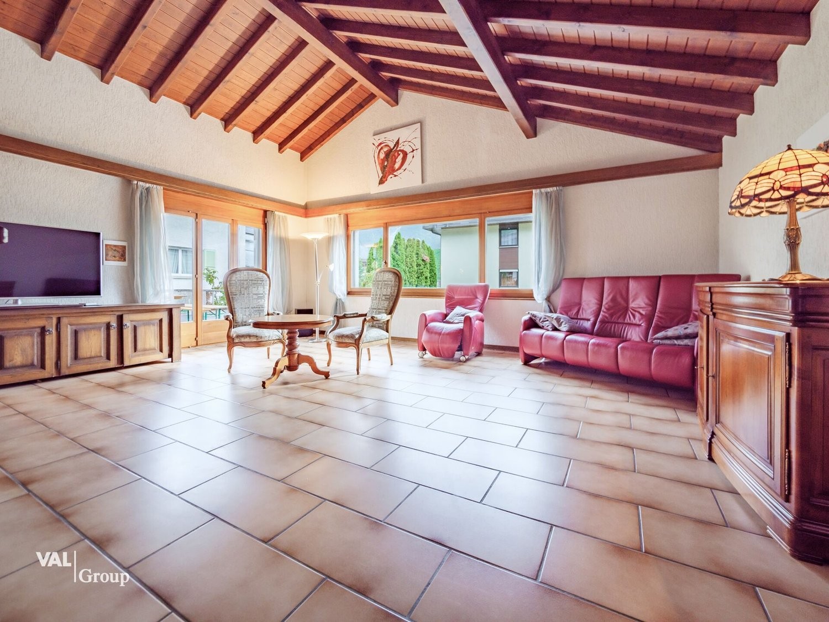
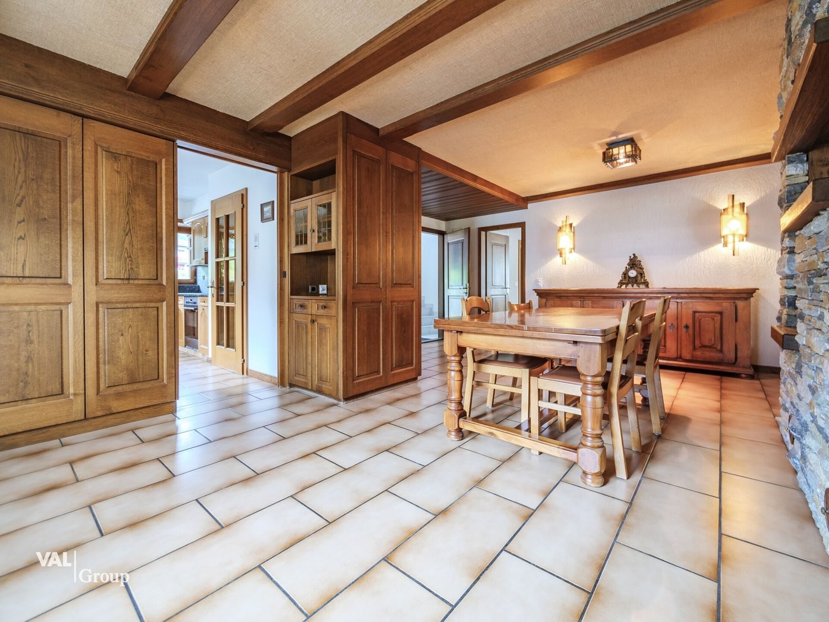
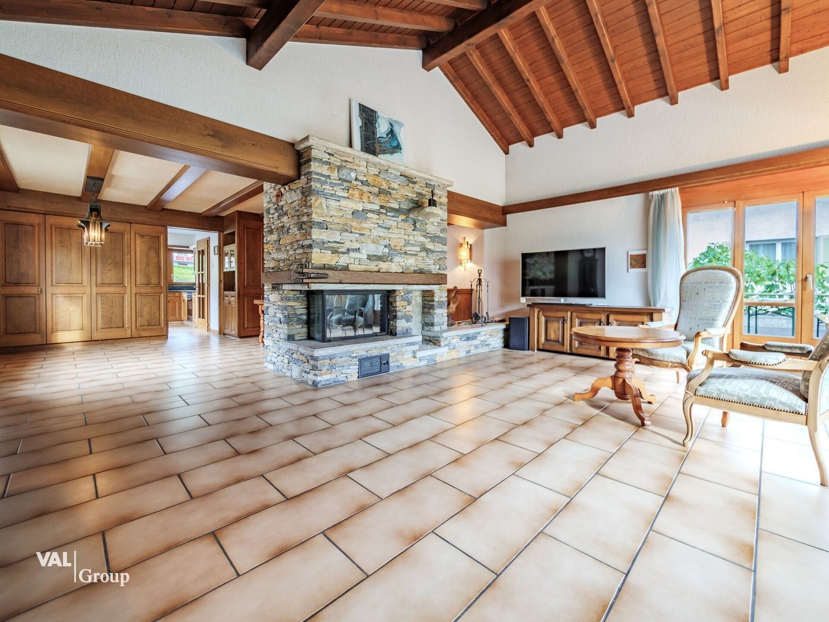
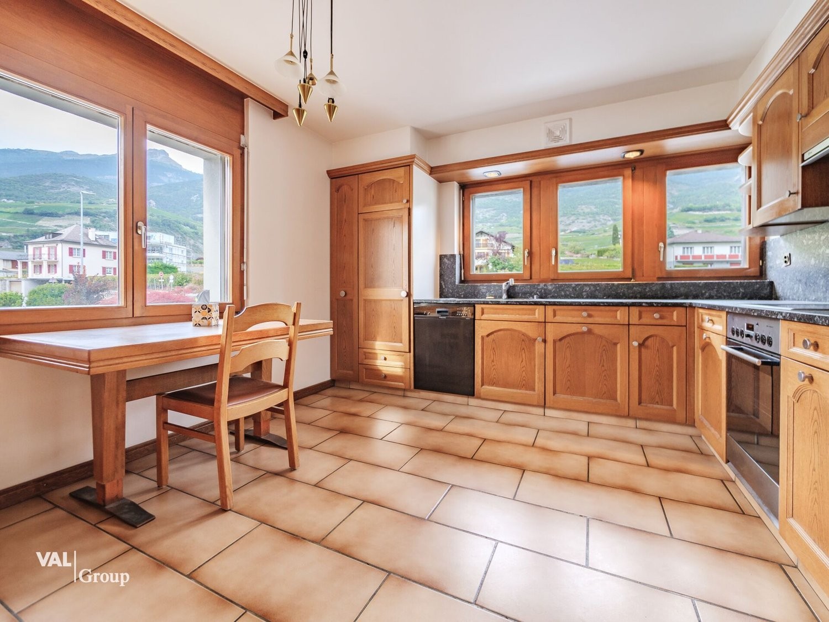
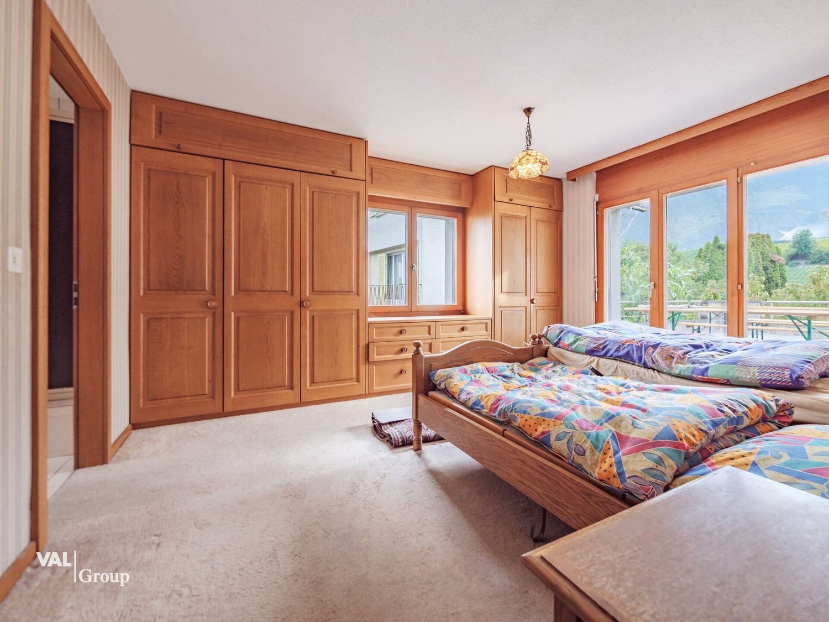
On three floors, an impressive range of rooms opens up with over 340 square meters of living space. The ground floor welcomes with a bright office area with separate entrance - perfect for a practice, studio or apartment. On the upper floor, living becomes a pleasure: a modern kitchen, a spacious living and dining area with fireplace and access to the sunny terrace create an atmosphere full of warmth and coziness. The cozy seating area under the grape pergola and the well-kept garden with fruit trees invite you to linger. On the top floor, three spacious bedrooms and a bathroom await, ideal for families or guests. The house presents itself in a well-maintained condition: the heating system has been replaced by an efficient air heat pump, the terrace has been newly insulated, and offers for a solar system are already available. Thanks to the double garage and several outdoor parking spaces, there is also enough space for vehicles.
The location on Bahnhofstrasse convinces with its central accessibility and proximity to school, shopping and public transport. Here you live in the heart of Valais - with a view of the vineyards, surrounded by nature, sun and joie de vivre. This property not only offers space but also perspective - for people who are looking for something special and appreciate the interplay between work and living.
**Construction phases** :
* Phase 1: 1955
* Phase 2: 1970 (office basement)
* Phase 3: 1985 (ground floor)
* Phase 4: 2001 (upper floor)
Automatically translated from the original.
Listed 8 weeks ago
Offered by VAL Group SA
This listing was found on another site. Details and contact are on the original.
View the original listing · flatfox.ch