5 rooms apartment
Apartment
 1 / 5
1 / 5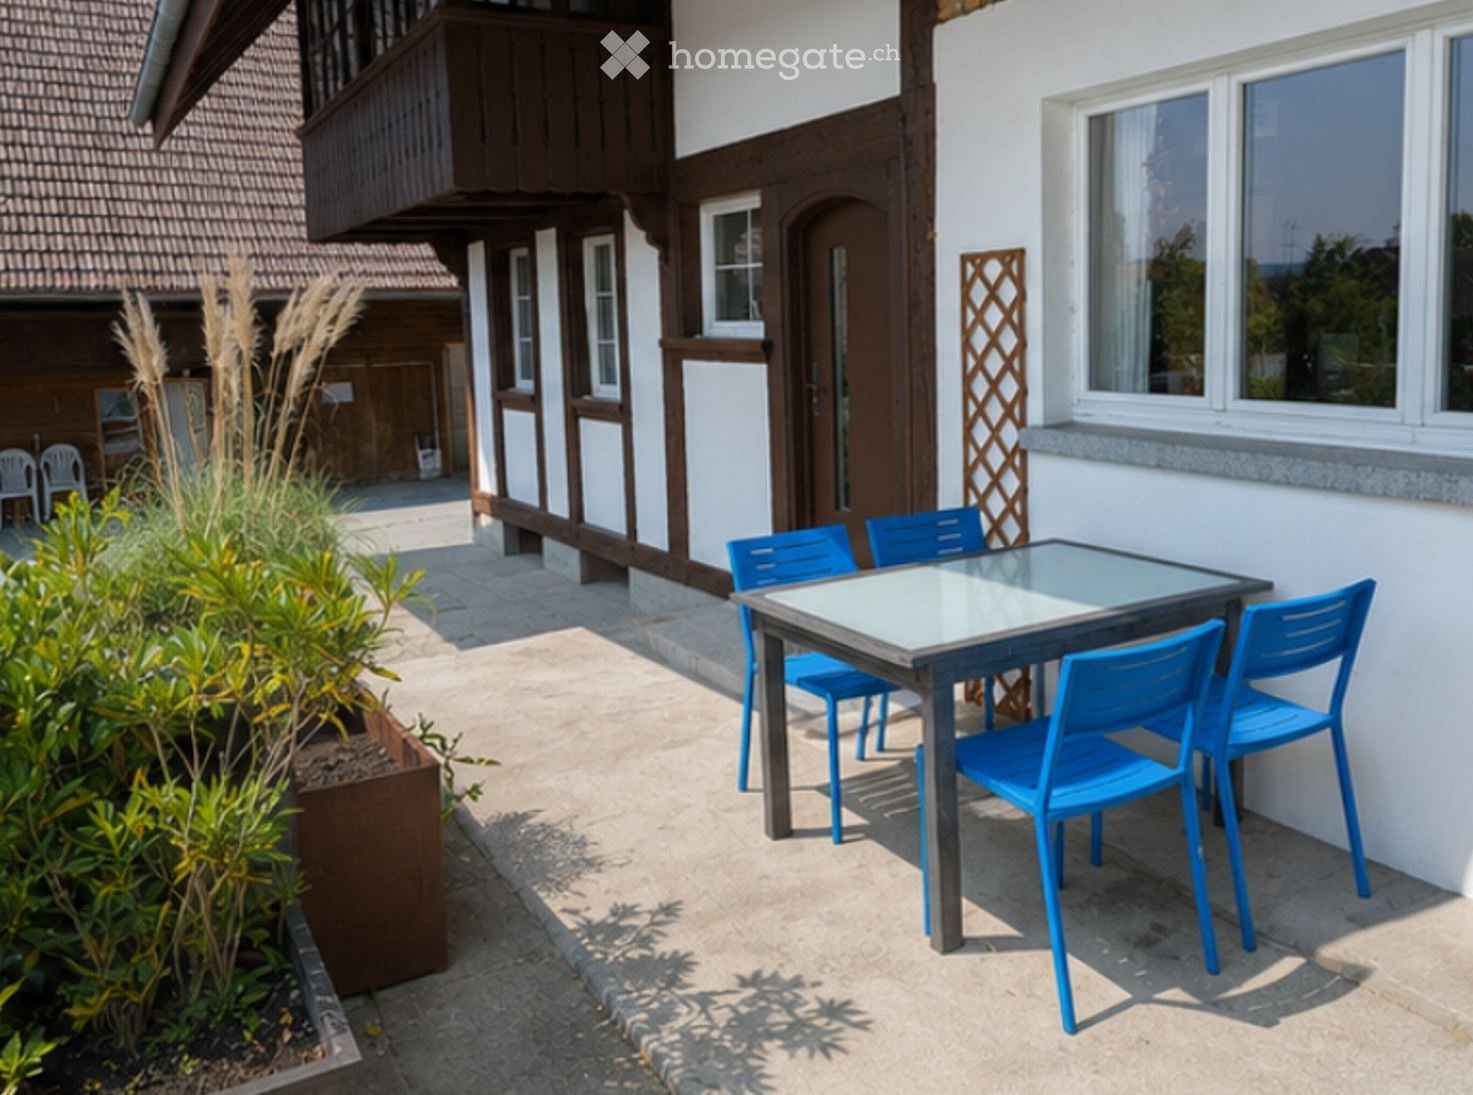 2 / 5
2 / 5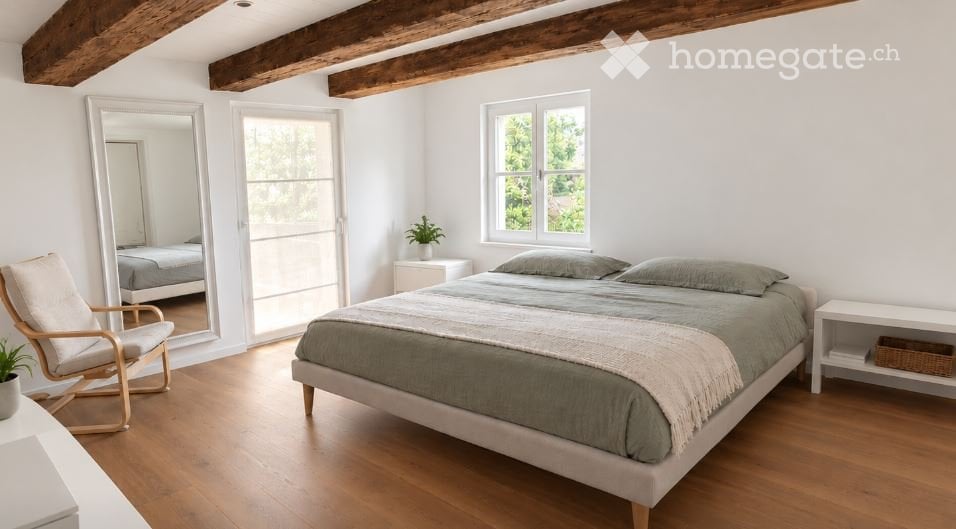 3 / 5
3 / 5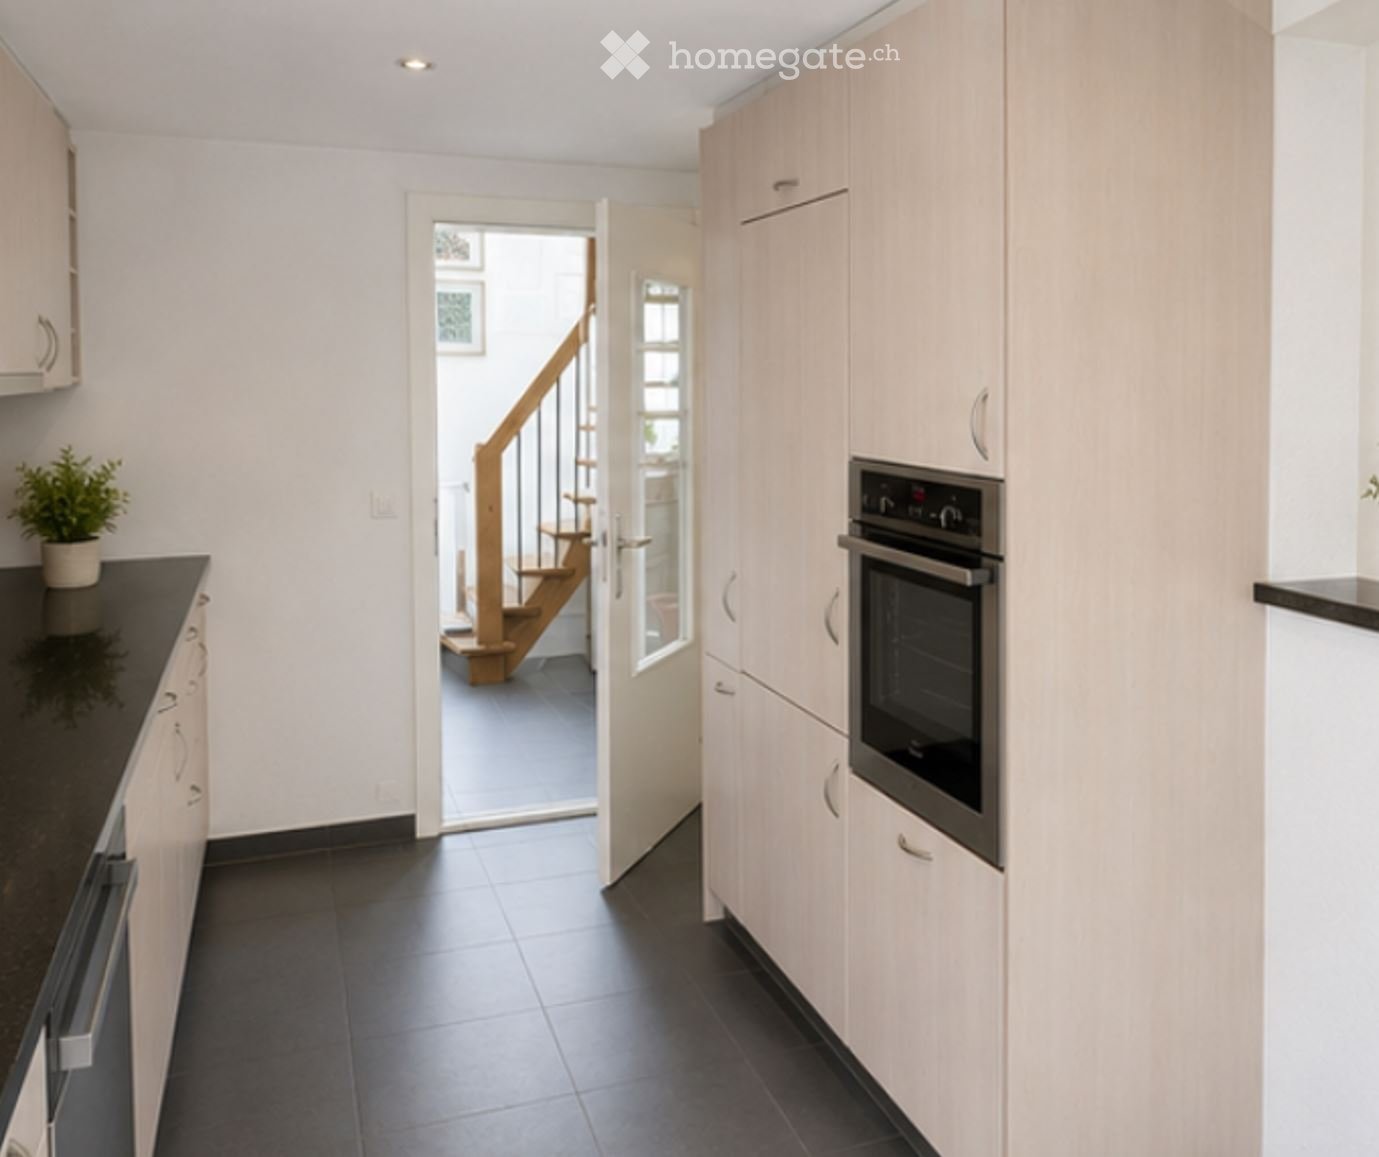 4 / 5
4 / 5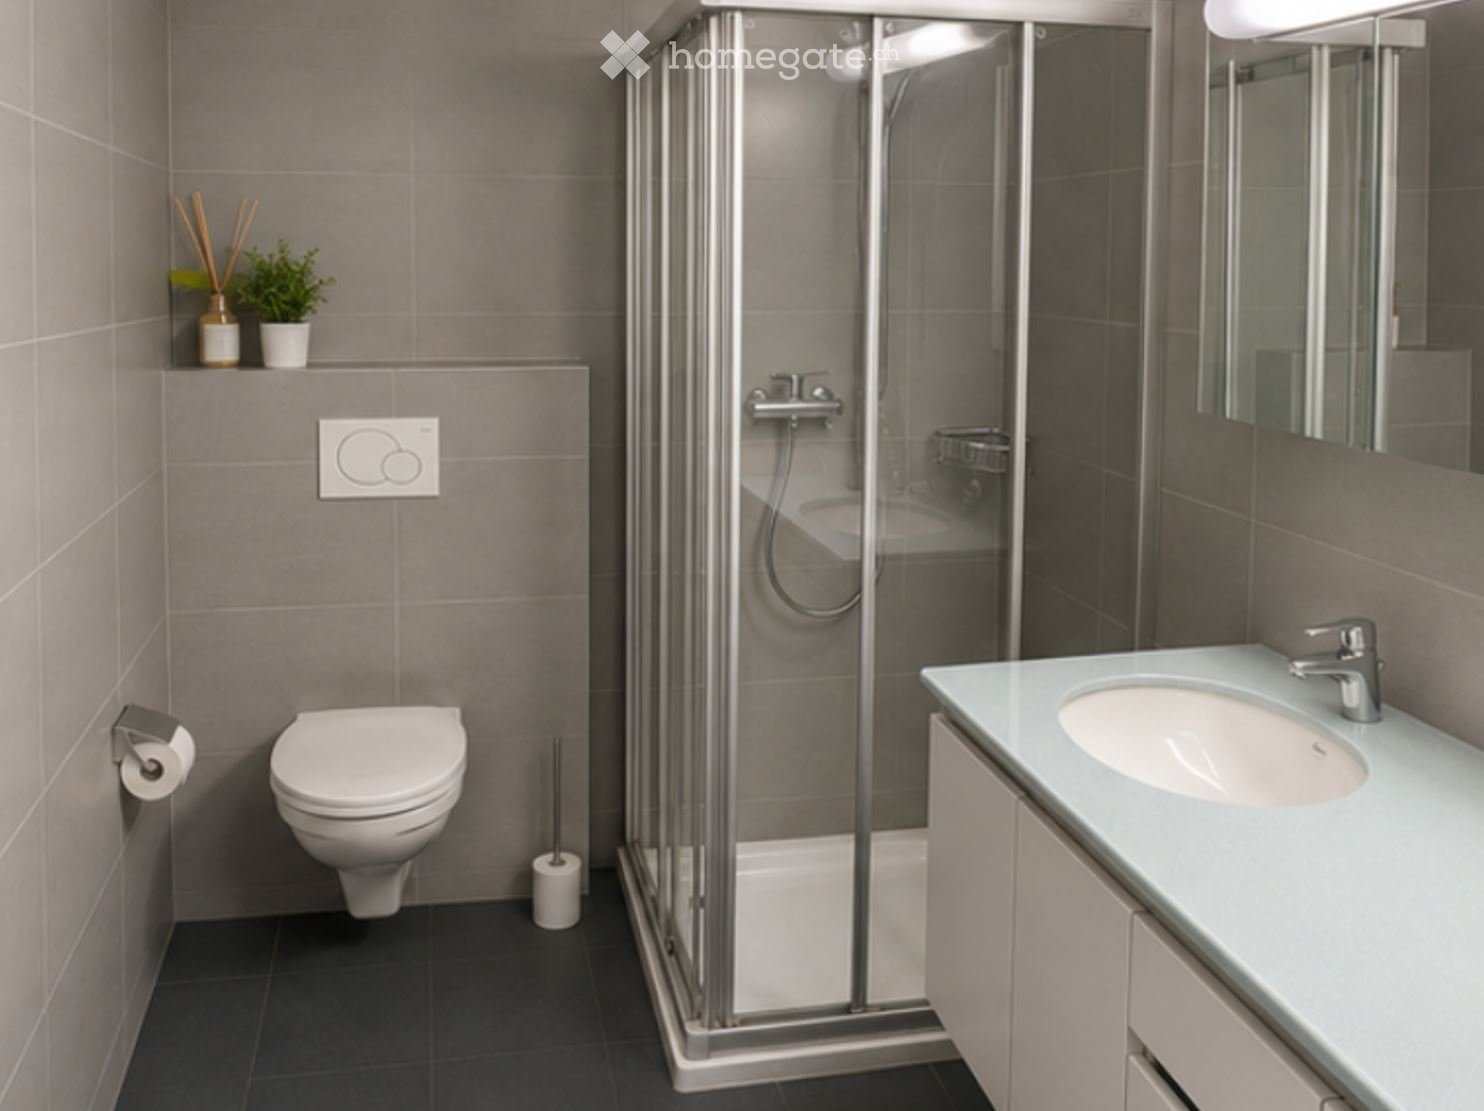 5 / 5
5 / 5
- Address
- Quellenweg 6, 2553 Safnern
- Price
- CHF 2'150/mo
- Rooms
- 5 rooms
- Living area
- 142 m²
Features
- Balcony or terrace
- Private washing machine
- Period building
We are renting as of 01 December 2026 or by arrangement our previous apartment in our totally renovated, soon 200-year-old timber-framed house in Safnern. The approximately 140 m2 net living area is suitable for couples or families with 1-2 children. The neighborhood is very quiet and located close to the forest.
Two bathrooms - one with a bathtub, the other with a shower - ensure comfort in everyday life.
Thanks to the PV system installed on the freshly renovated roof since April, green energy can be obtained at a discount. This also applies to the water from the private spring for the garden.
The apartment has the charm of an old building and is characterized by various room and floor heights. In terms of technology, it is up to date (data connections, electronic door lock, preparation for vehicle charging station).
The large natural cellar - which could also be used as a Carnotzet (newly concreted floor) - as well as the attic on the upper floor offer sufficient storage space.
The outdoor area (southwest orientation) invites you to relax and barbecue: A private seating area under the large canopy can practically be used year-round. The adjacent green area is available for shared use. Upon request, the spacious terrace with permanently installed sun sails can also be used.
Location:
-5 min walking distance: Bus stop, Volg shop incl. postal service, playgroup, kindergarten, primary school with sports field. 2 restaurants, café, flower shop, Büttenberg forest.
-10 min walking distance: Local recreation area directly on the Aare.
Property:
Timber-framed farmhouse with old building charm (including exposed beams, original arcade), combined with modern elements and current technology. Renovation steps:
-2011: Conversion & insulation of the advertised apartment incl. external insulation
-2016: Opening of kitchen and renovation of office
-2019: Renewal of external walls & floors of former stables (threshing floor)
-2026: Complete renovation of the remaining building envelope, incl. roof & installation of PV system
-2026: Conversion of attic & threshing floor into living space
Rental object:
-Floor coverings: Parquet & tile floors (exception office = vinyl)
-Upper floor: Bedroom with private bath/arcade/dressing room - hallway/walk-in dressing room - attic
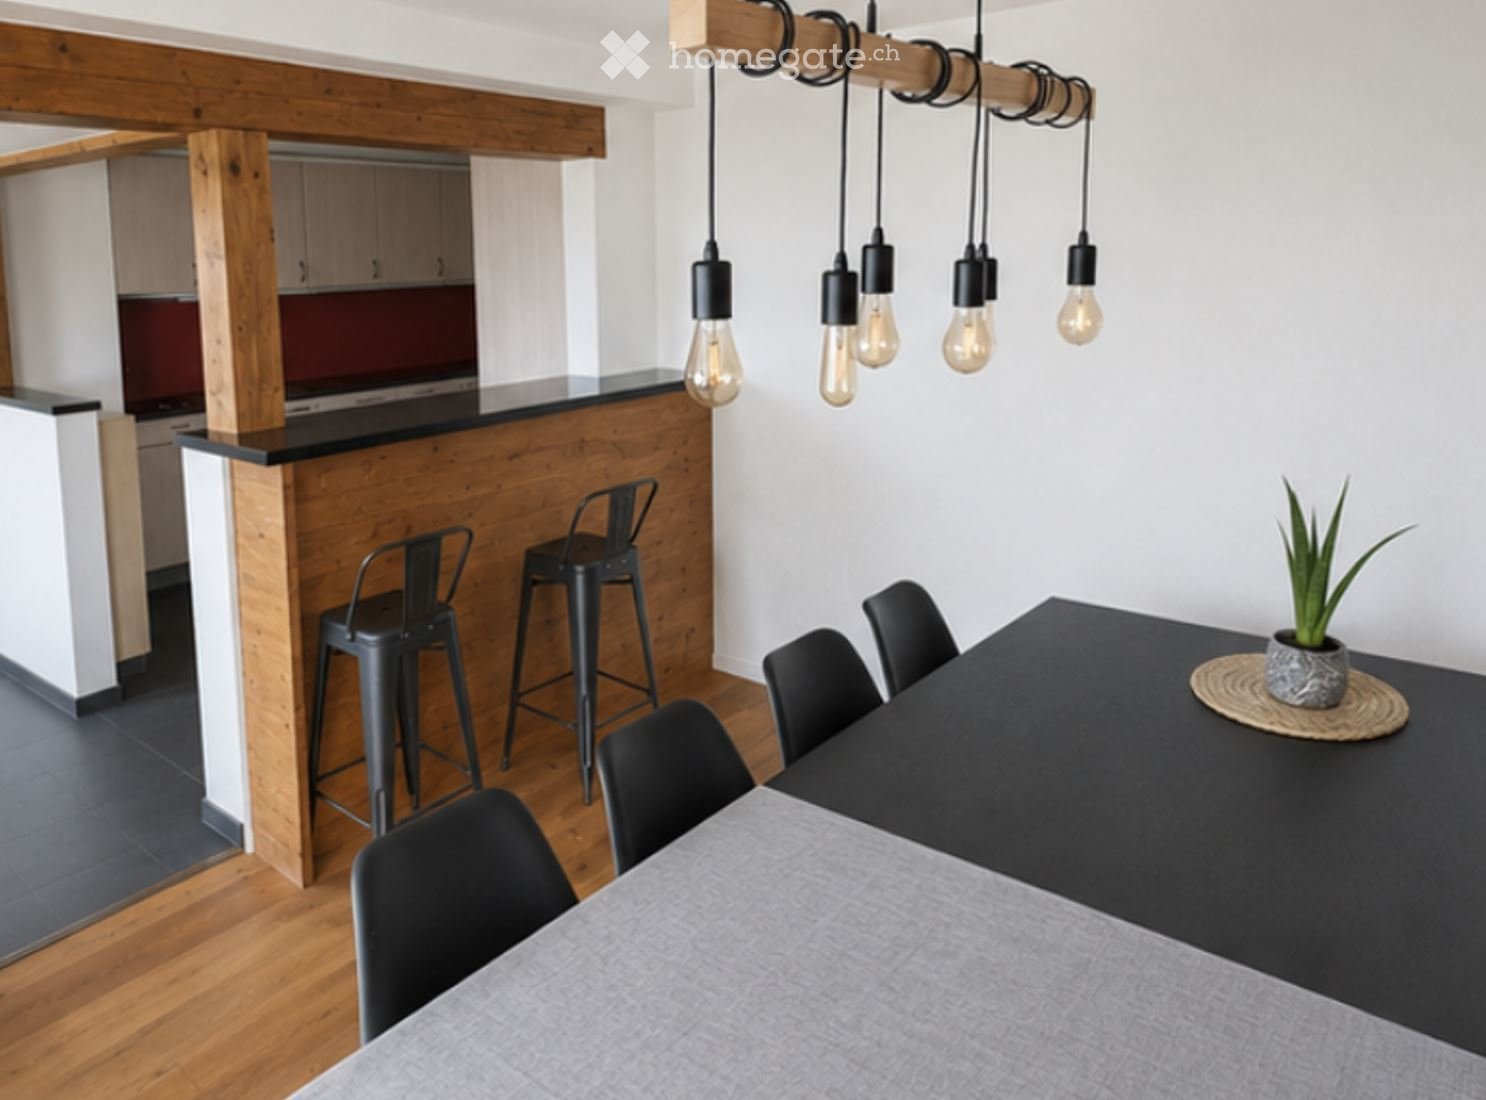
-Ground floor: Open entrance - kitchen with counter to dining room - living room - WC/shower - office
-Basement: Large (natural stone) cellar with access via floor hatch in the office
-Outdoor area: Private sunny terrace (southwest orientation) under a large canopy, adjacent to the garden seating area, which is shared with the neighboring apartment (studio) & large terrace for use upon request
- Vehicles: Outdoor parking space can be rented additionally for CHF 50.00/month.
-Technology: PV system (2026), heat pump (smart heating valves), kitchen with induction hob and dishwasher, private laundry tower, digital door lock (keyless).
-Net rent: 2'150.00/month - Service charge advance: CHF 250.00/month (estimate of previous tenant)
-Discounted (depending on stock/need): In-house PV electricity, private spring water, internet connection
-Pet keeping and musical instruments: by arrangement
-More pictures and/or a viewing appointment can be obtained upon request"}
Automatically translated from the original.
Listed 2 days ago
This listing was found on another site. Details and contact are on the original.
View the original listing · flatfox.ch