8 ½ rooms multi family house
Buy
Multi-family house
 1 / 10
 2 / 10
 3 / 10
 4 / 10
 5 / 10
 6 / 10
 7 / 10
 8 / 10
 9 / 10
 10 / 10
- Address
- Hauptgasse 39, 3280 Murten
- Price
- CHF 890'000
- Rooms
- 8.5 rooms
- Living area
- 175 m²
- Year built
- 1700
Features
- Balcony or terrace
- Pets allowed
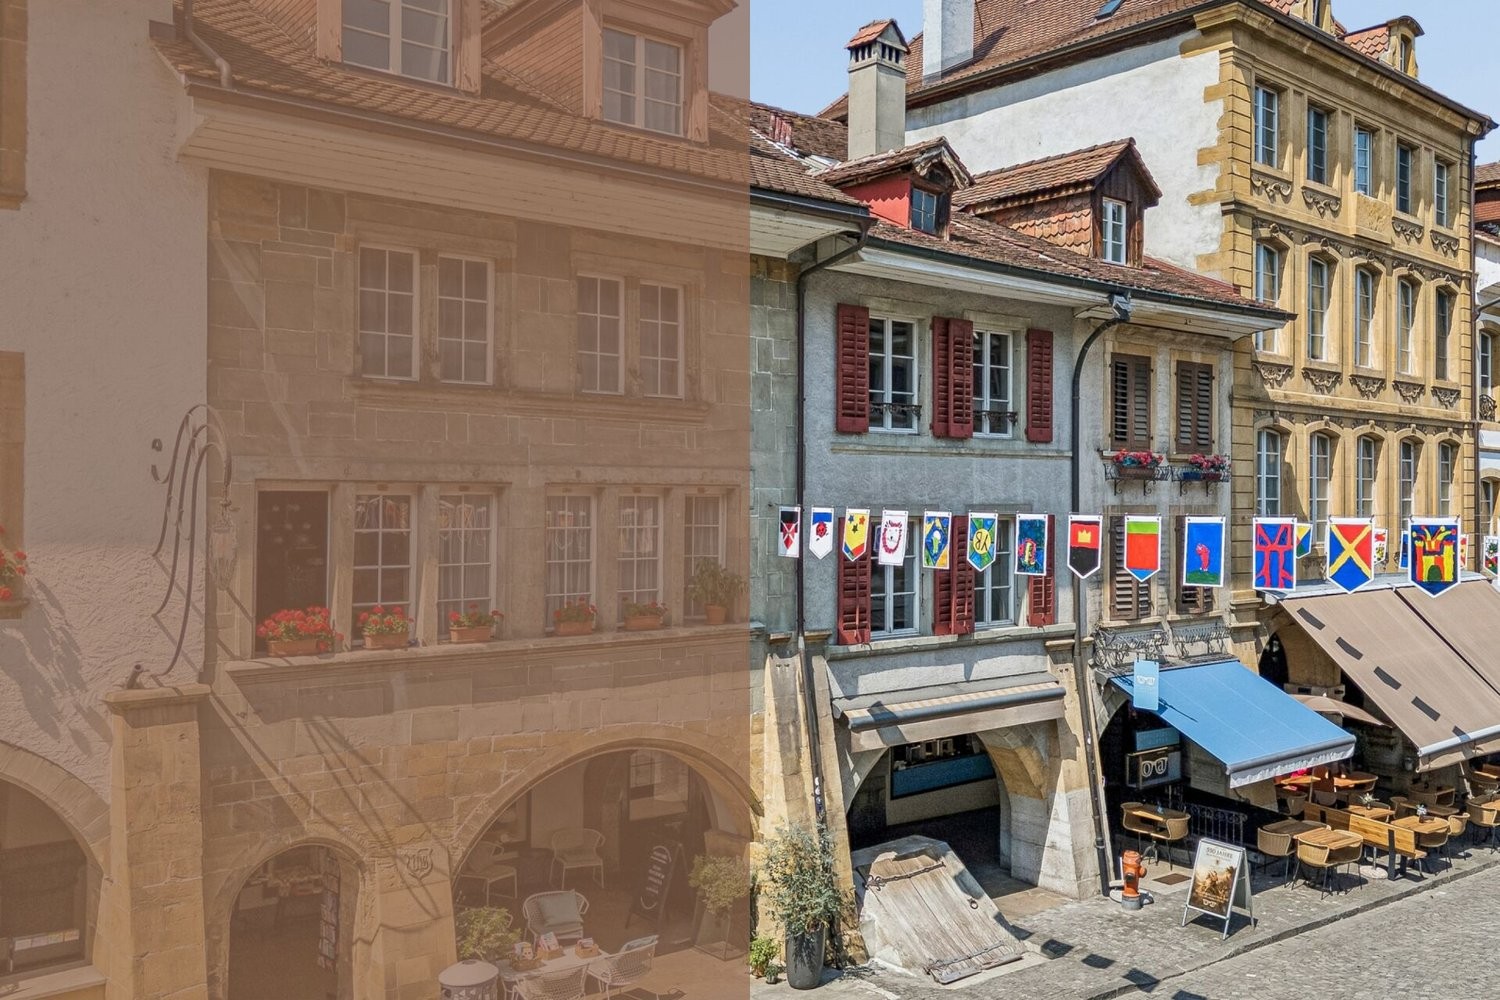
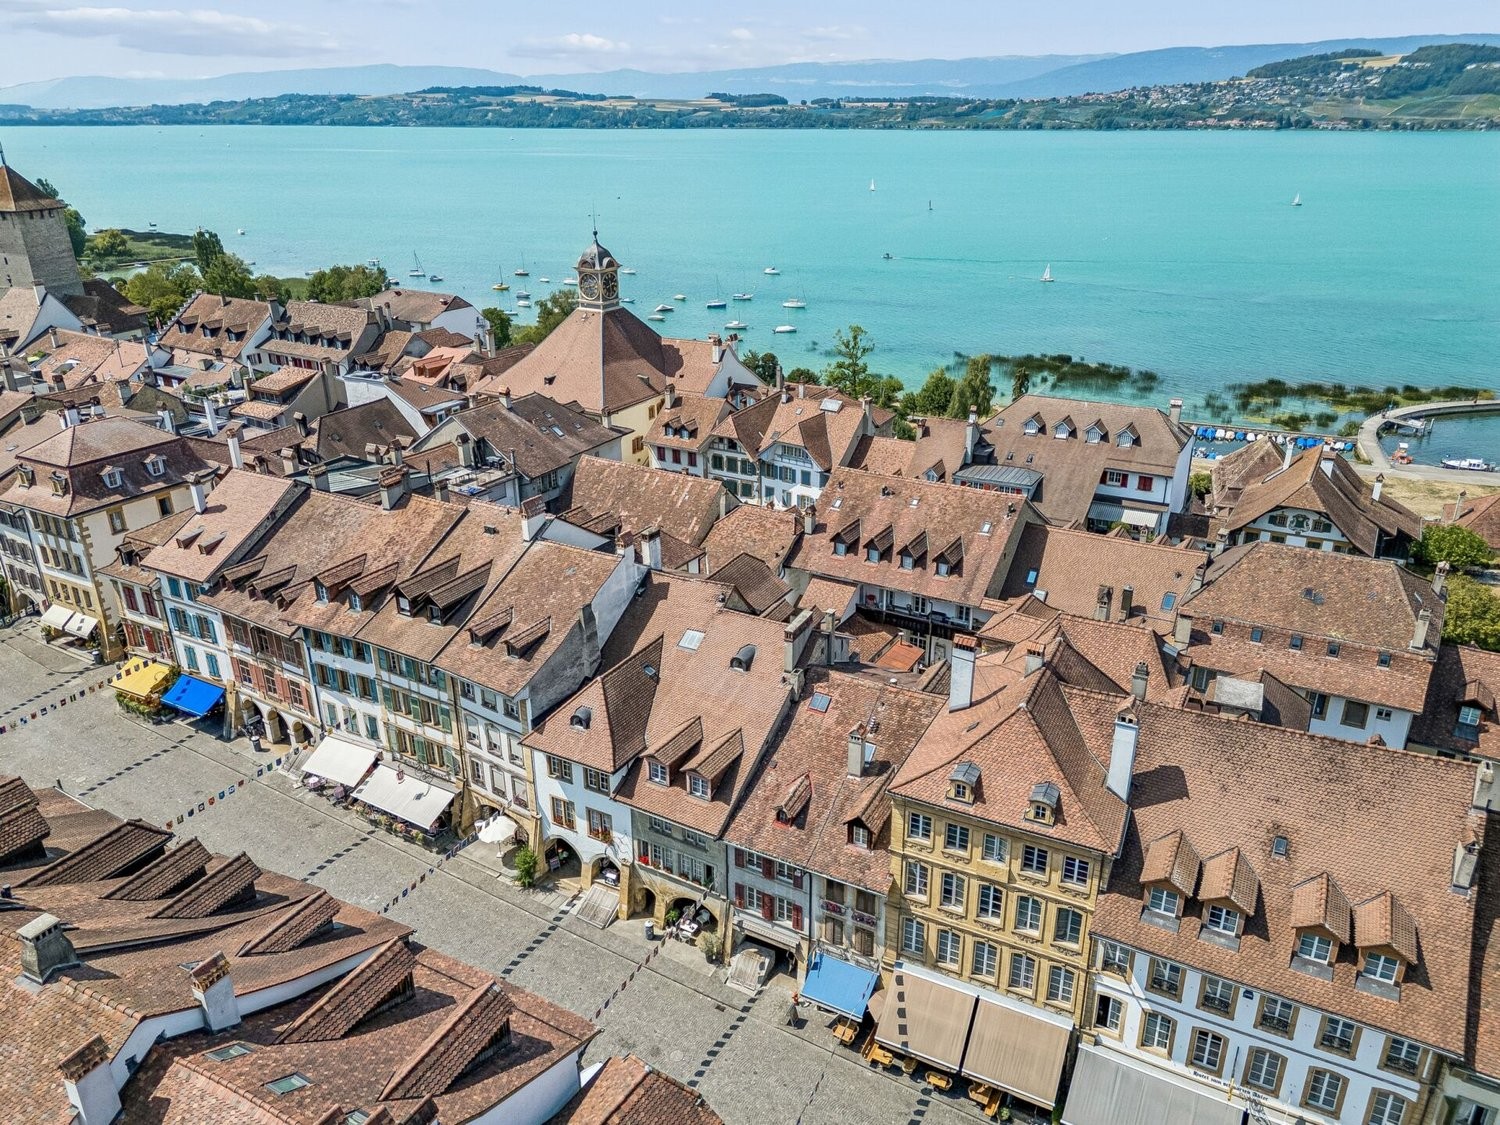
In the heart of the historic old town of Murten, this characterful multi-family house at Hauptgasse 39 presents itself as a special opportunity for lovers of historic building fabric and investors with an eye for development potential. With its traditional architecture, the building integrates harmoniously into the established cityscape and combines residential and commercial use under one roof. The property comprises two residential units as well as one commercial unit and is overall in a condition requiring renovation. This opens up interesting possibilities for a comprehensive renewal and contemporary redesign.
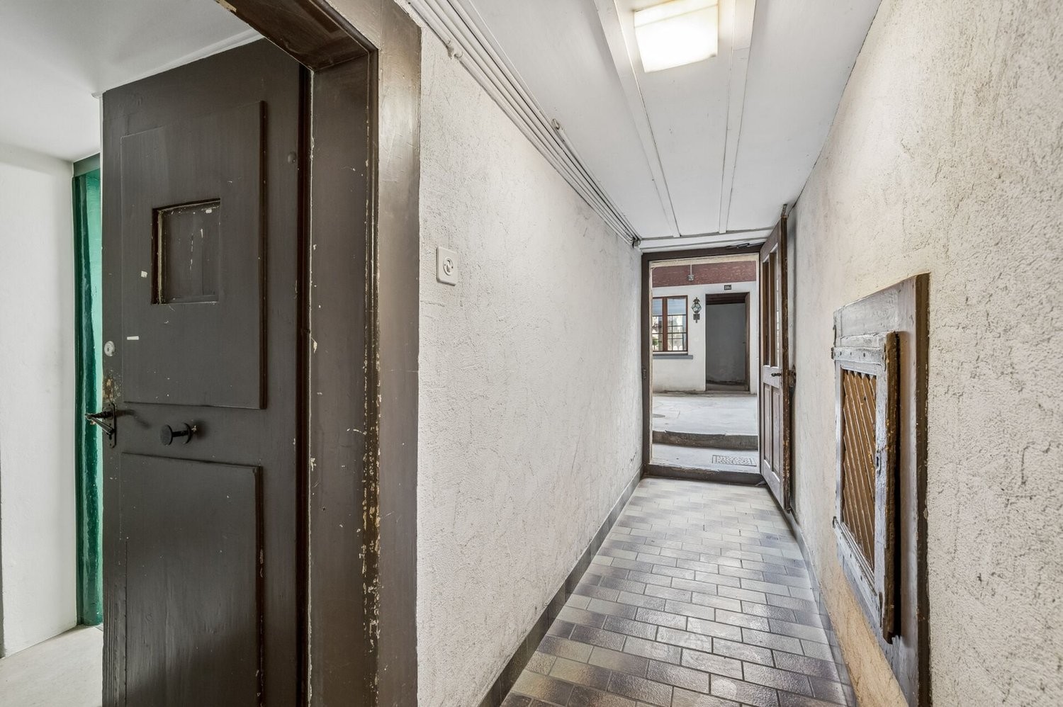
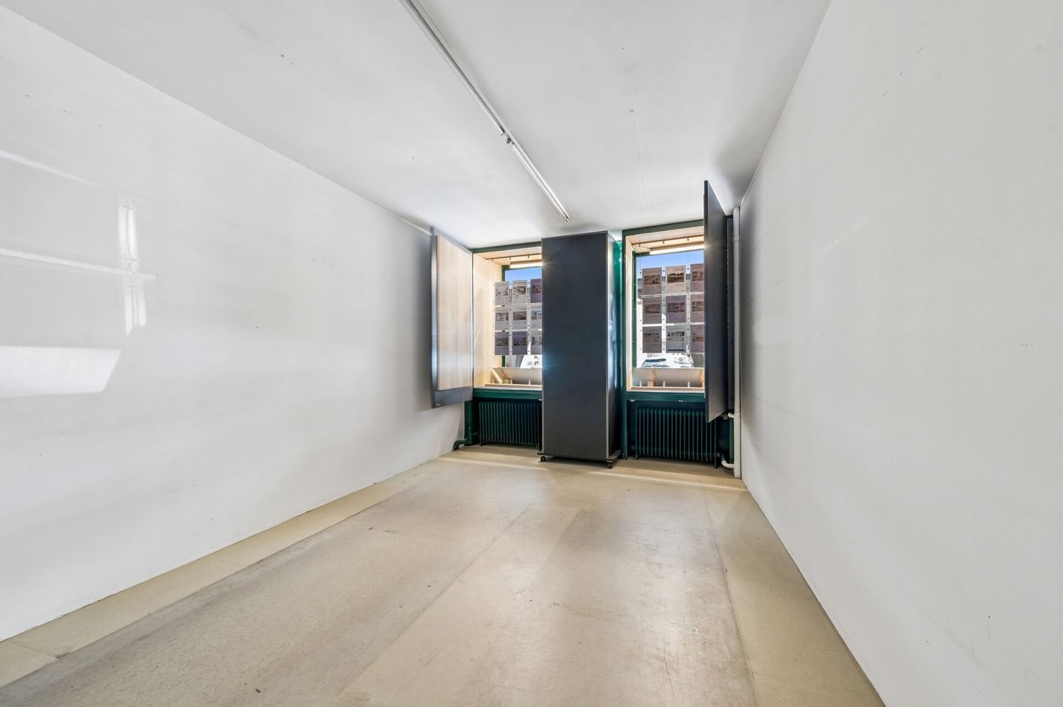
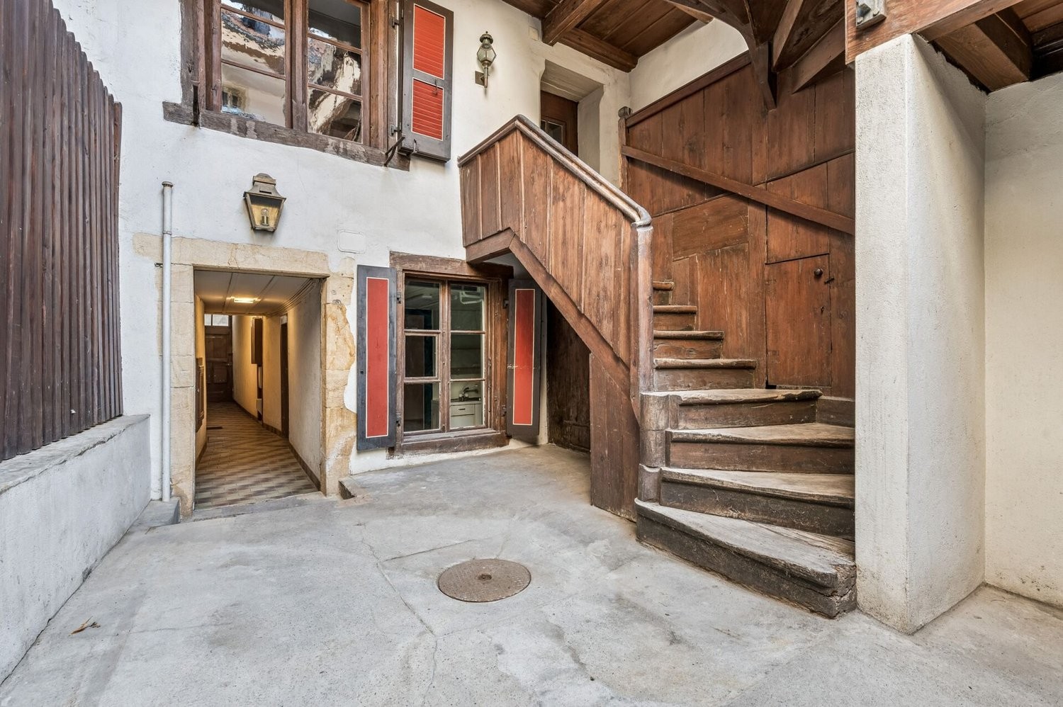
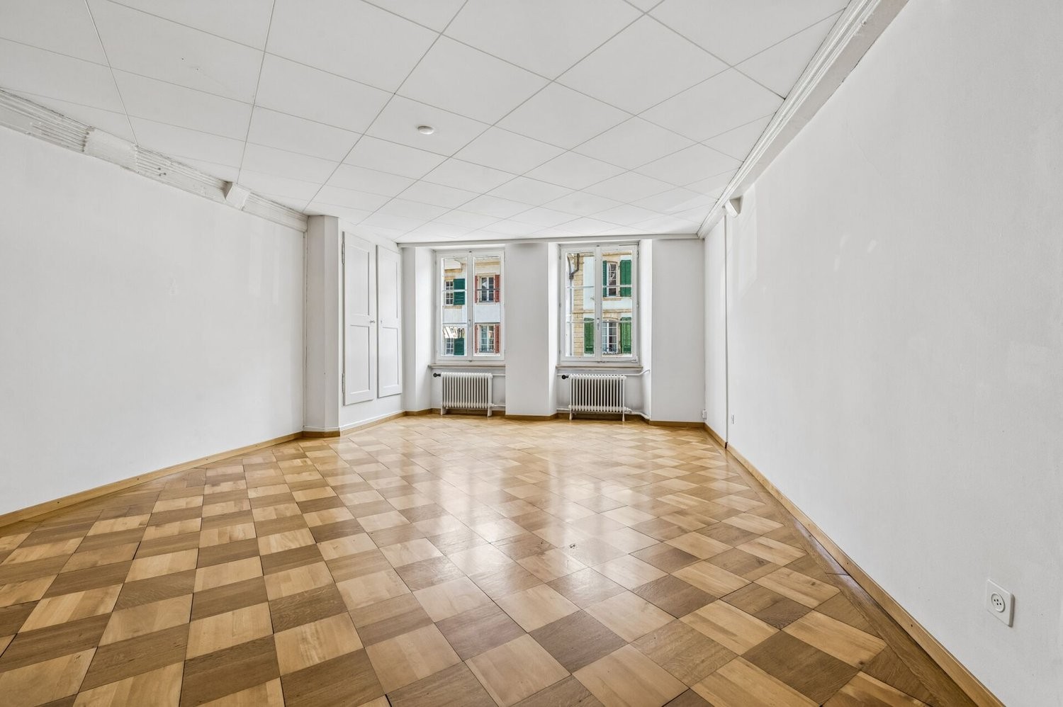
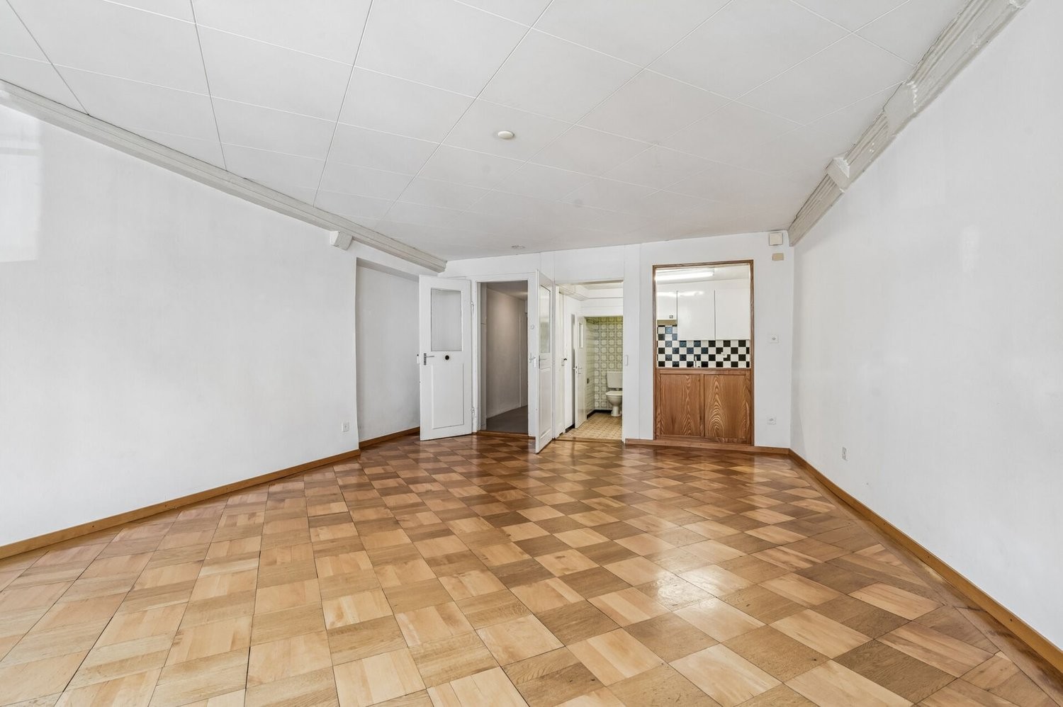
Access is directly from the Hauptgasse and leads into the ground floor. Here is located the commercial unit with a shop window facing the street. The area includes a living area, a dining area, as well as a kitchen, thus offering an interesting starting point for future use or redesign. In the rear part of the building, the protected courtyard opens up, which lends the historic townhouse a special character. An adjacent storage room complements the space available on this level.
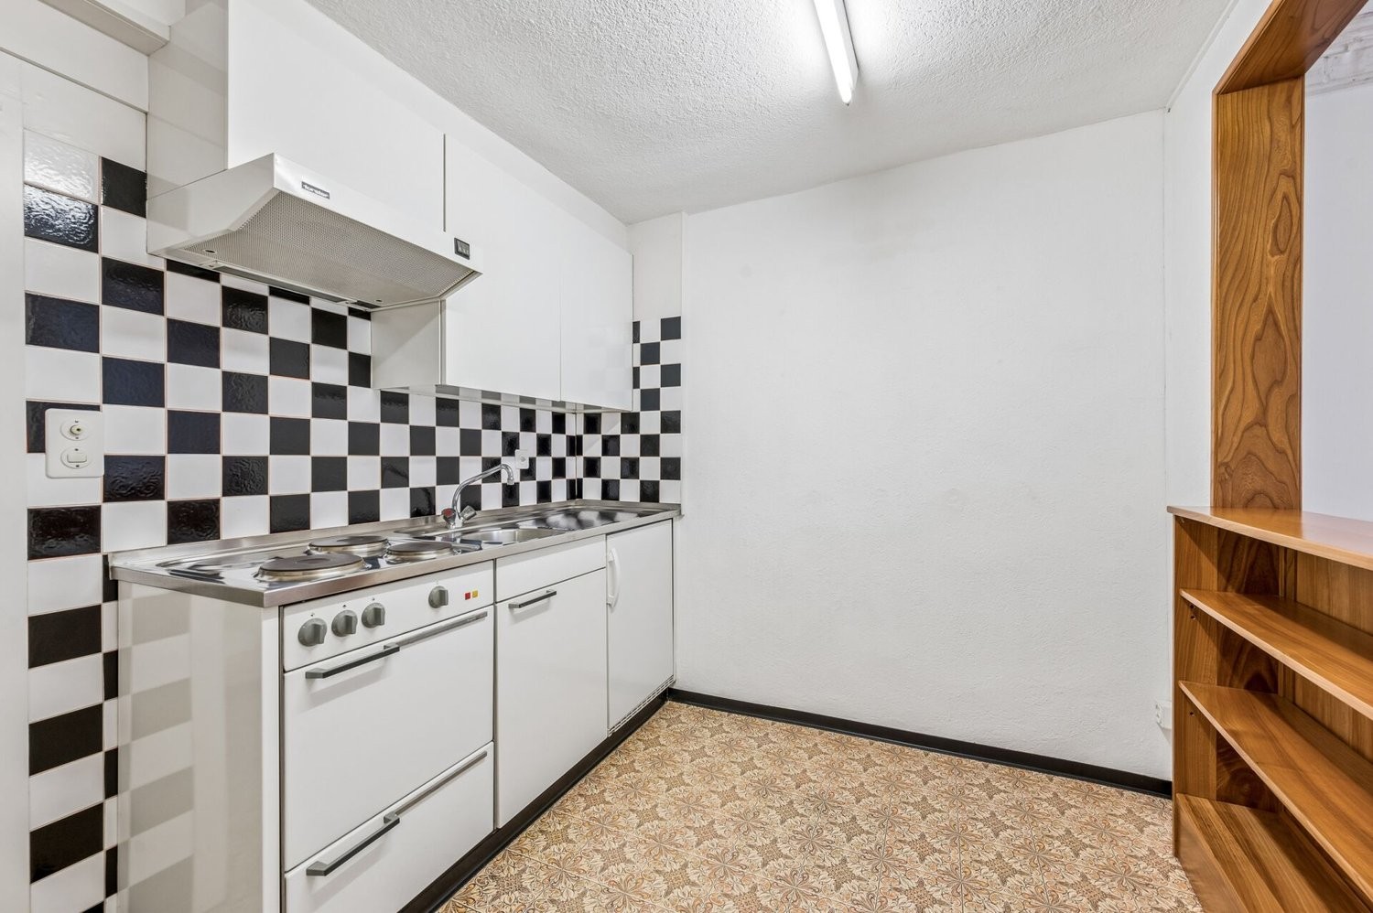
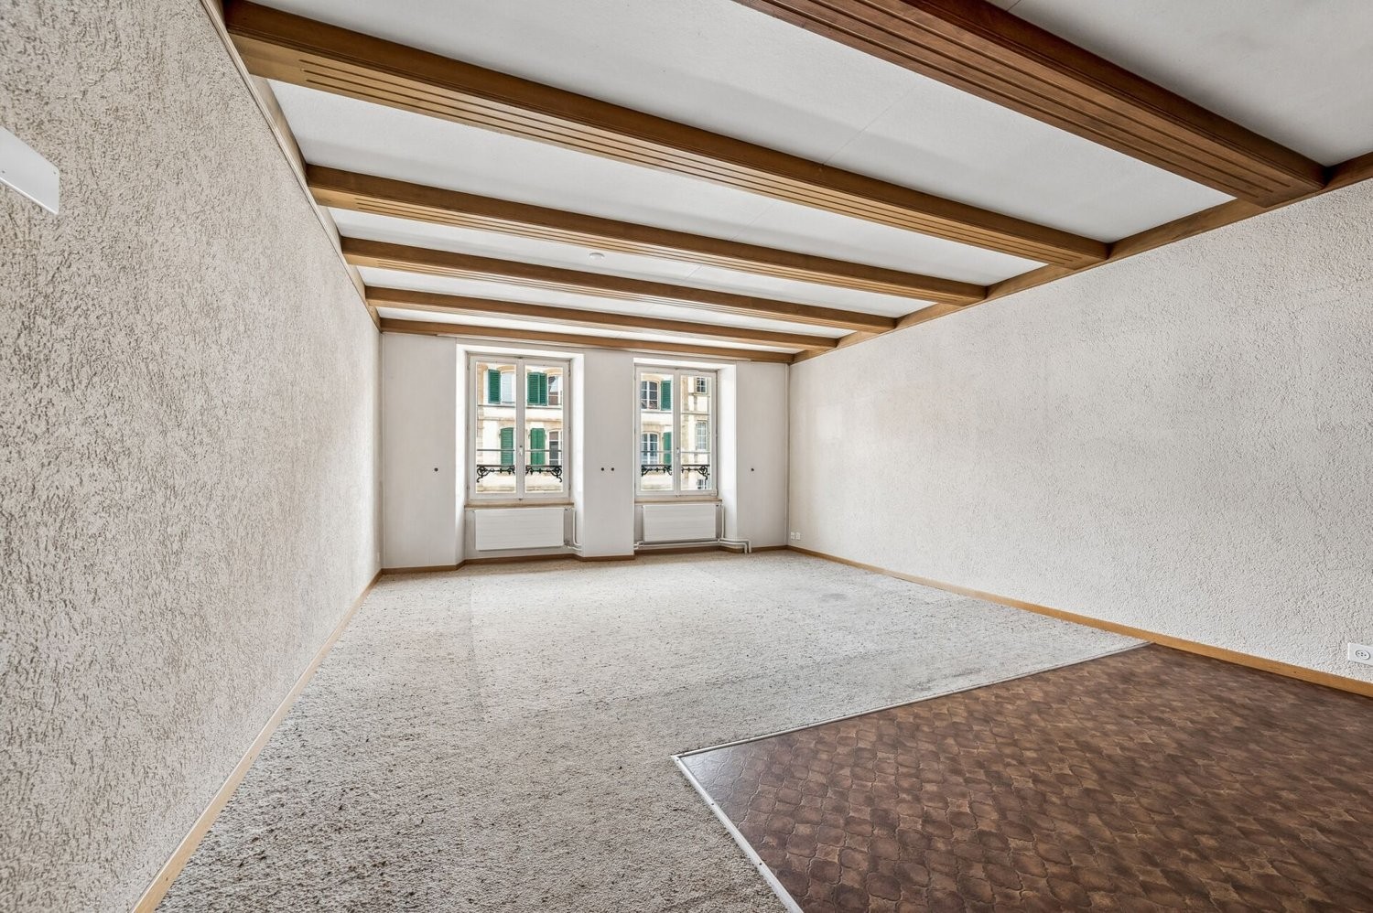
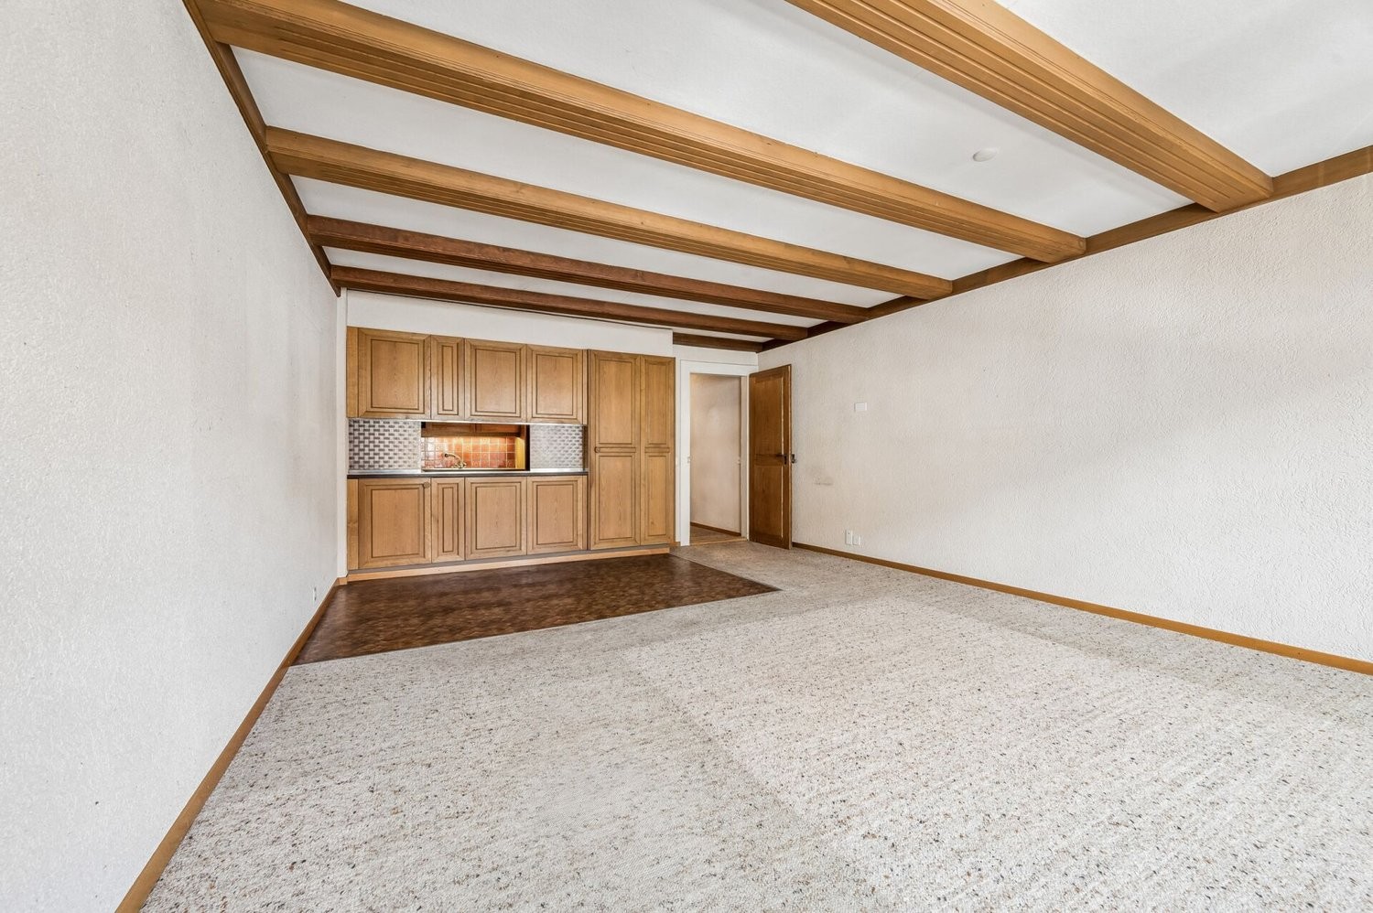
Via the characterful staircase, you reach the 1st upper floor. Here is located a 2.5-room apartment with approximately 61 m² net living area. The floor plan includes a corridor, a separate room, a wet room with shower, a kitchen, as well as a living and dining area of approximately 27 m². The existing wooden elements and visible ceiling beams recall the history of the house and form a charming basis to combine contemporary comfort with the original character of the property during a renovation.
The 3.5-room apartment extends over the 2nd and 3rd upper floors, thus distributing its rooms over two residential levels. On the 2nd upper floor, there is a room, a bathroom, a separate kitchen, as well as a living and dining area. The corridor provides access to the individual rooms and ensures a clear layout of the floor.
The unit is supplemented by another room on the 3rd upper floor. In total, this level comprises approximately 61 m² of usable area. The roof construction and the partially visible wooden elements also contribute here to the original appearance of the building.
A further specialty is located in the basement. The historic vaulted cellar underlines the original character of the townhouse. Together with other cellar areas and the tank room, approximately 48 m² of additional usable area are available here.
In addition to the property, a separate outdoor area in the Stadtgraben can be purchased additionally. The green surroundings with old trees provide a pleasant retreat and create a special added value.
The historic building fabric, the versatile use, and the central old town location give this property its special character and create interesting perspectives for the future.
Request our detailed sales documentation for further interesting information.
Not yet found the right thing? The team from IMMOSEEKER is happy to assist you.
Automatically translated from the original.
Listed yesterday
Offered by IMMOSEEKER AG
This listing was found on another site. Details and contact are on the original.
View the original listing · flatfox.ch