7 ½ rooms single house
House, chalet, rustico
 1 / 6
 2 / 6
 3 / 6
 4 / 6
 5 / 6
 6 / 6
- Address
- Sonnmatt 10, 6028 Römerswil
- Price
- CHF 3'400/mo
- Net rent
- CHF 3'400
- Rooms
- 7.5 rooms
- Living area
- 245 m²
- Available from
- 1 December 2026
Features
- Balcony or terrace
- Parking space
- Garage
New tenant sought as of 1 December 2026
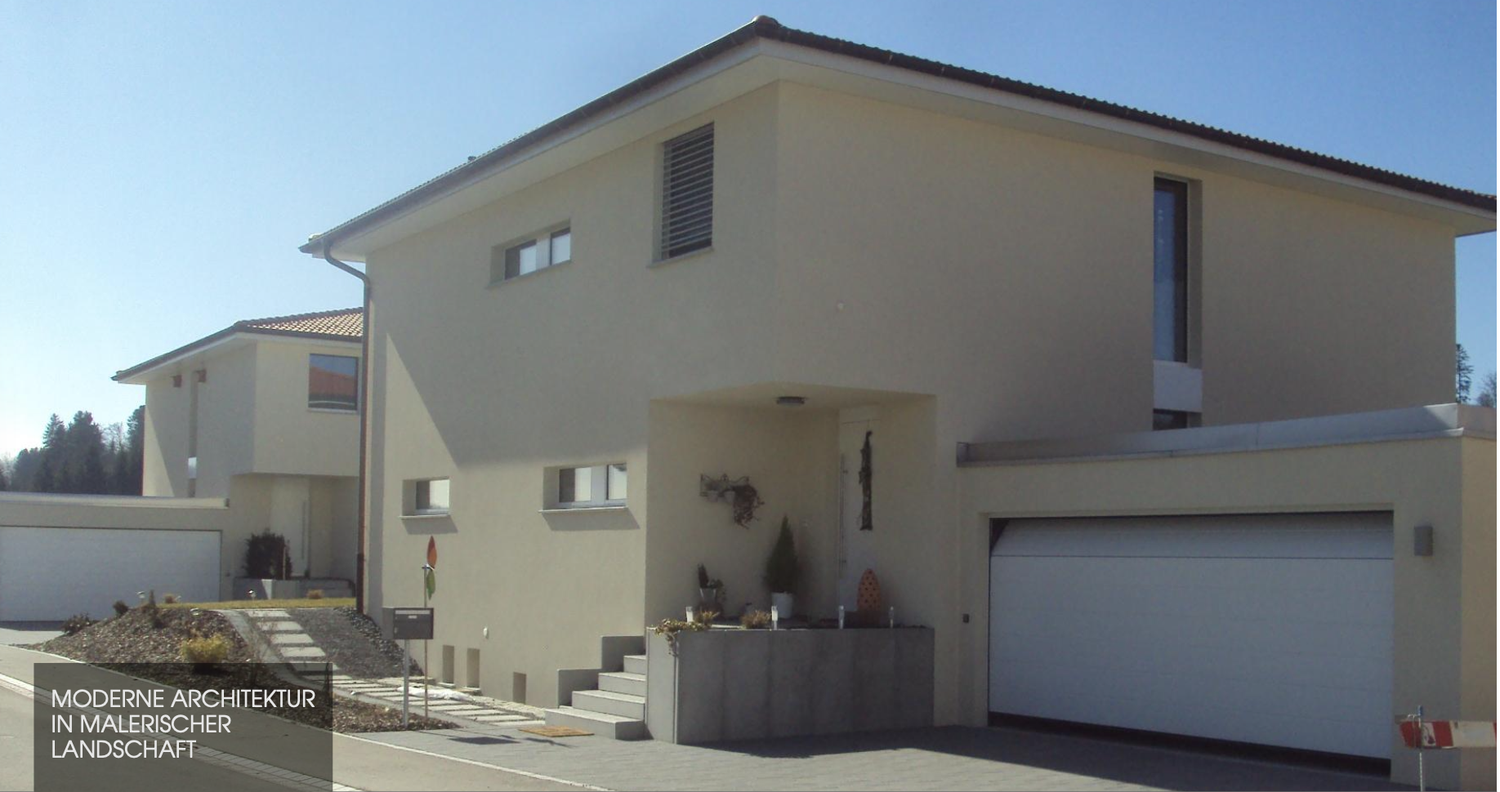
For our beautiful, spacious single-family house in Herlisberg LU, we are looking for a suitable new tenant as of 1 December 2026.
The house is located in an idyllic, exceptionally quiet location in the middle of nature, surrounded by beautiful walking and hiking paths and nestled between Baldeggersee and Sempachersee in the Seetal. At the same time, Luzern can be reached by car in only around 25 minutes.
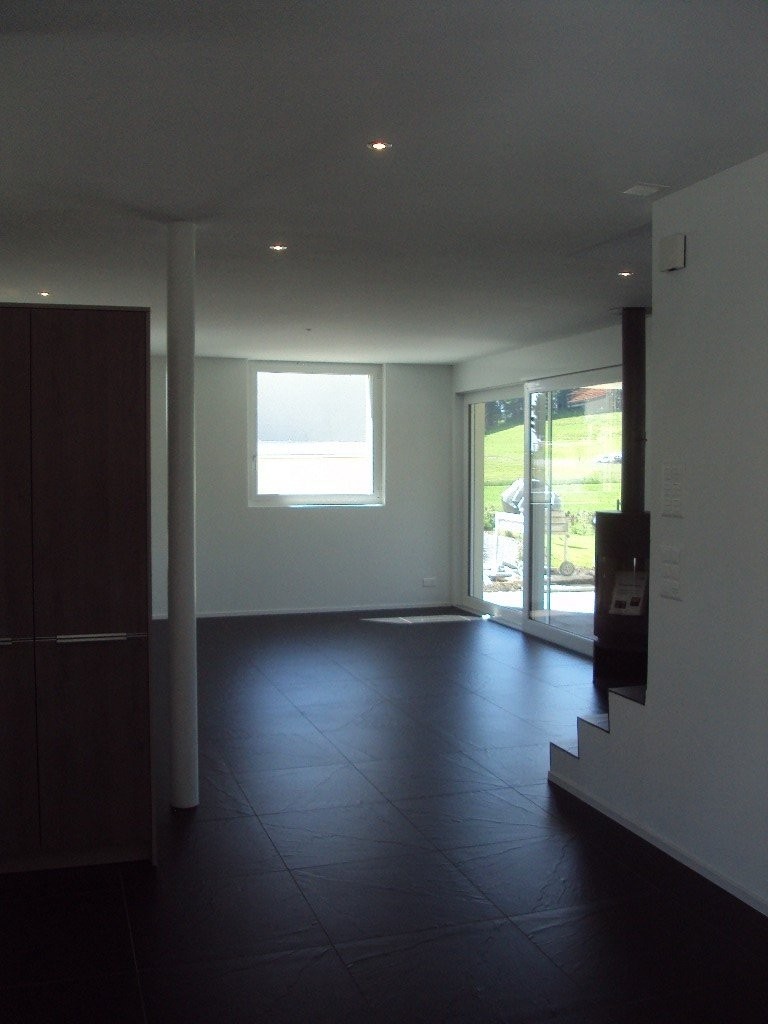
The modern house impresses with very spacious rooms, plenty of daylight, high-quality equipment, and a wonderful unobstructed view of nature.
Upper floor
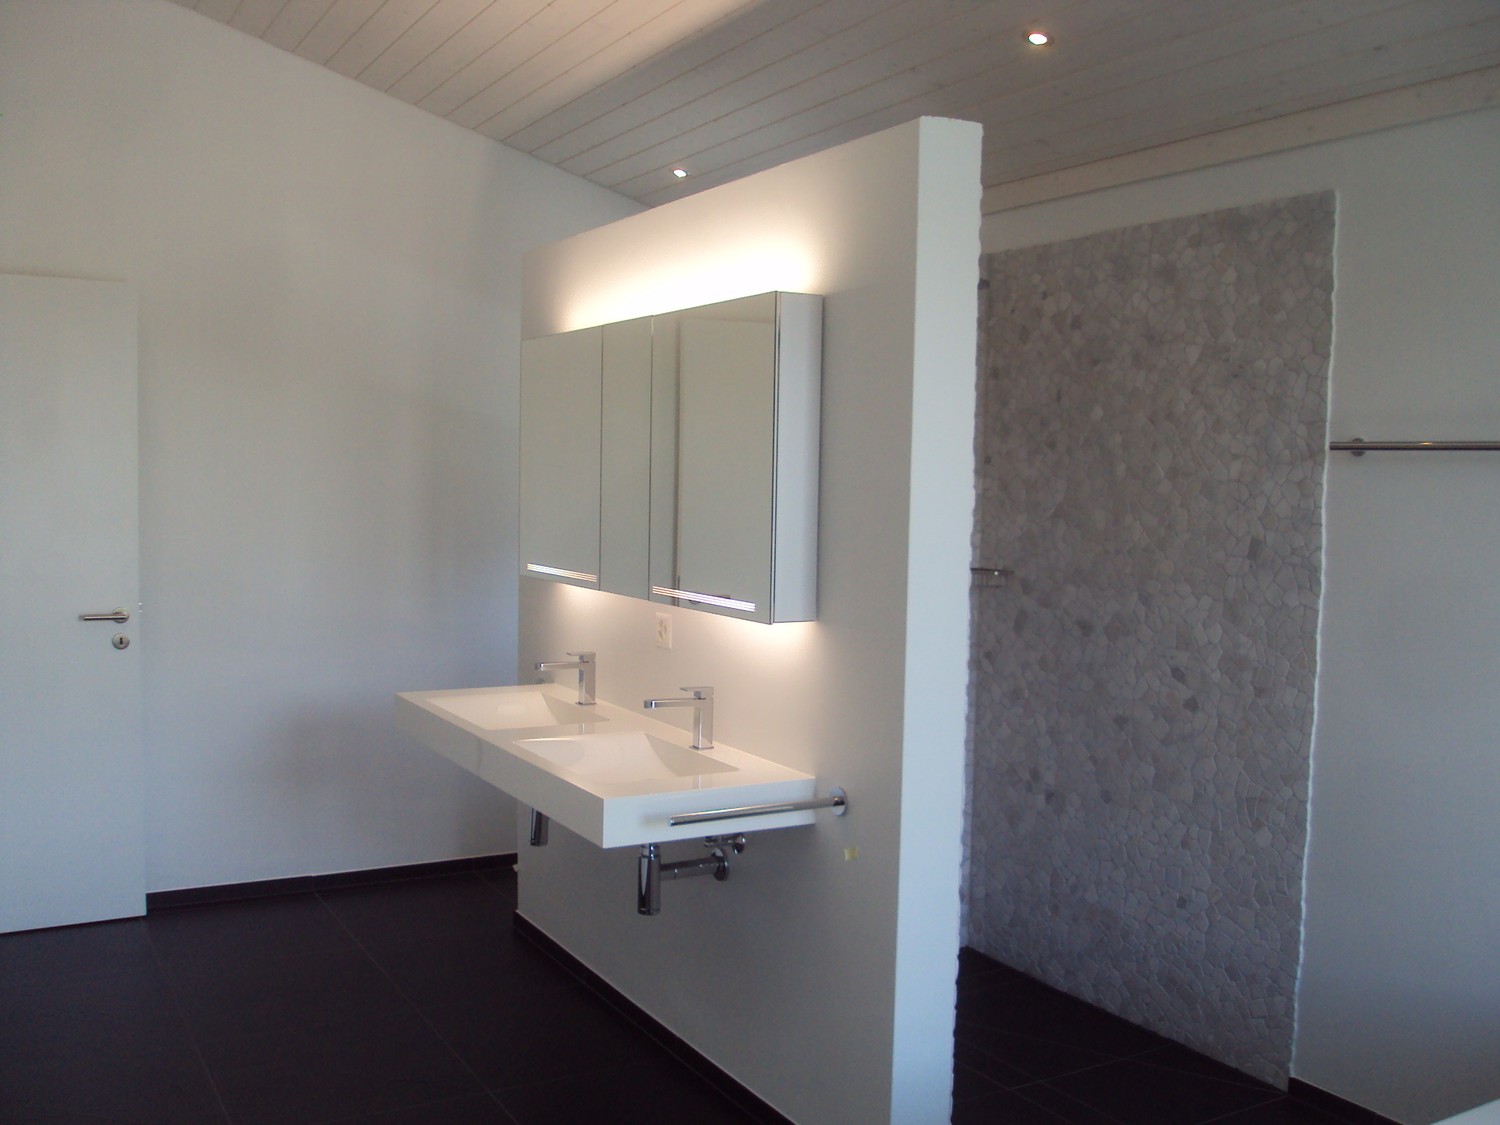
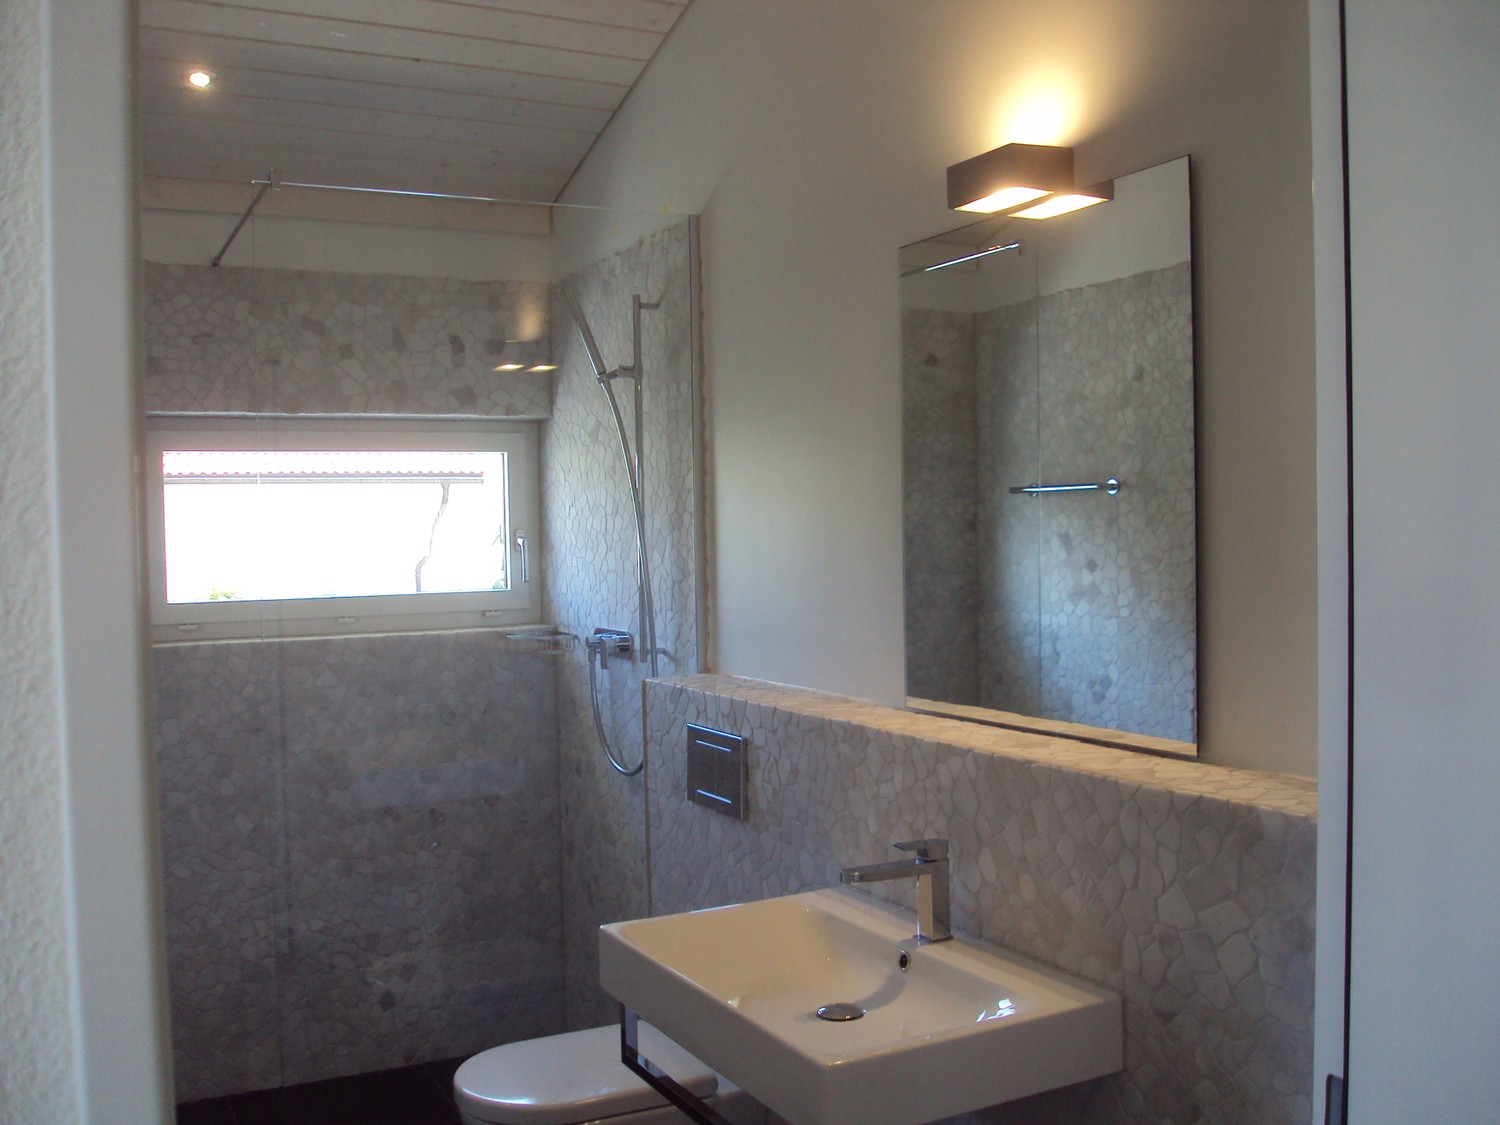
The upper floor contains three bedrooms, including a spacious master bedroom with direct access to a very large bathroom with bathtub and shower.
Additionally, there is another bathroom with shower and WC as well as a beautiful, open gallery, which is ideal for use as a lounge, reading corner, play area, home office, or additional retreat.
Ground floor
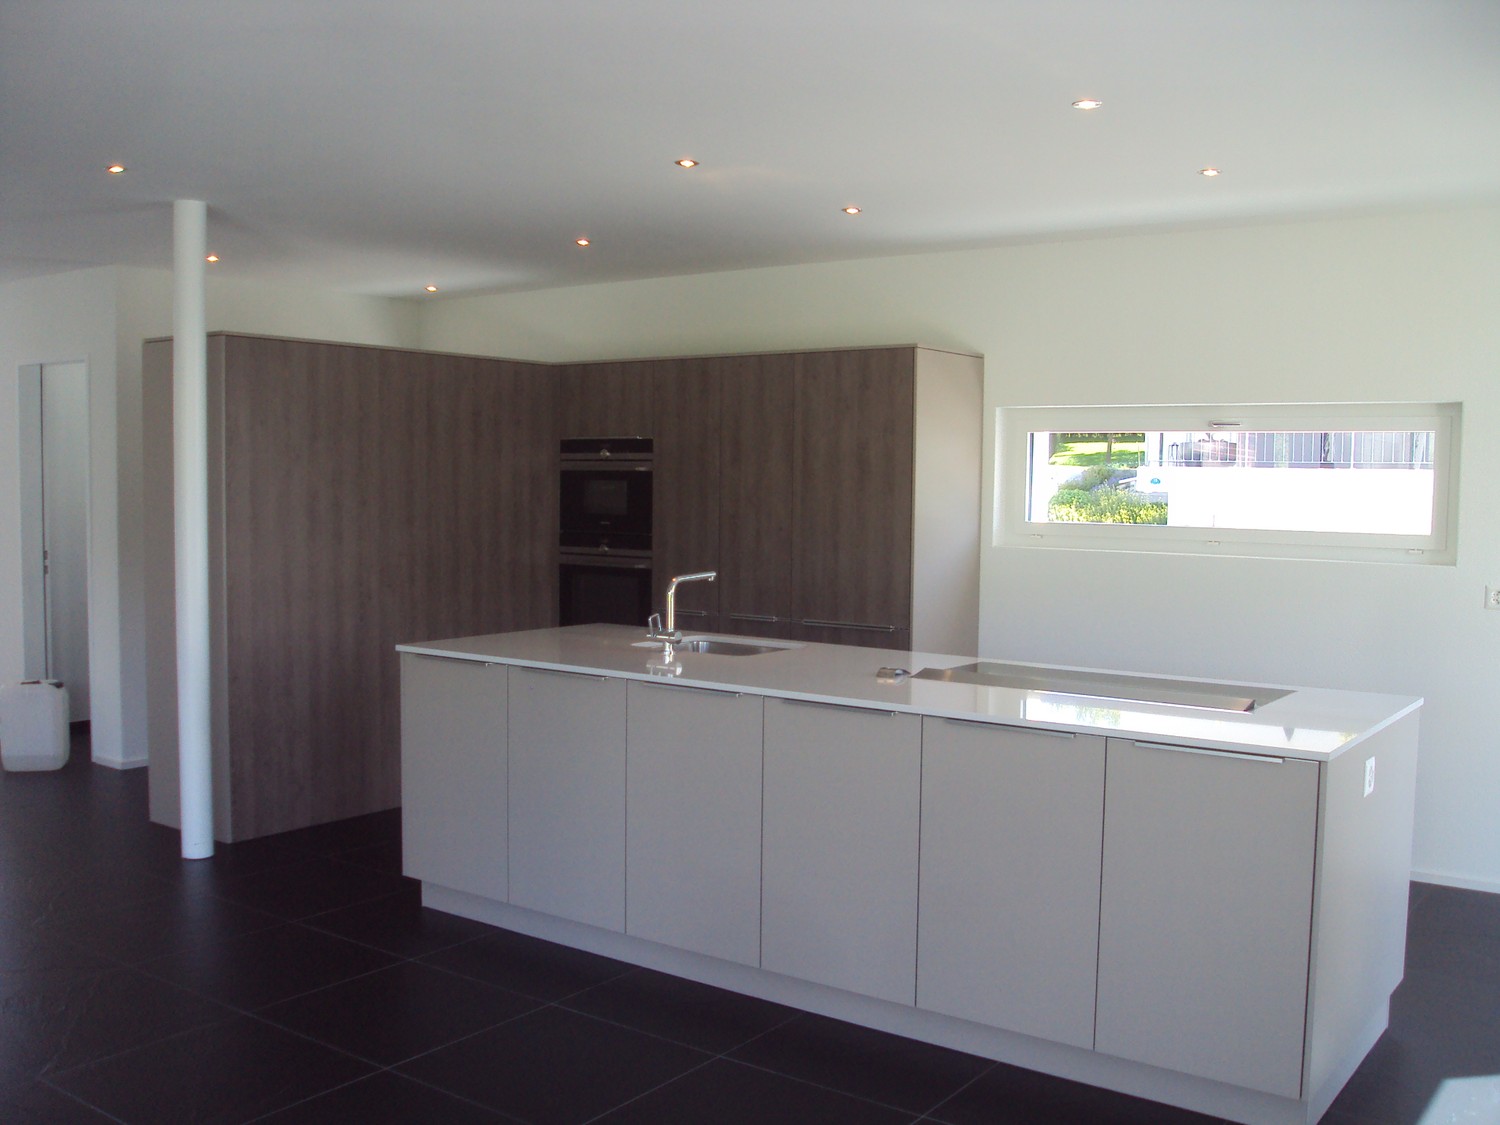
The heart of the house is the large, modern, and very well-equipped open kitchen with a cooking island and plenty of workspace and storage space.
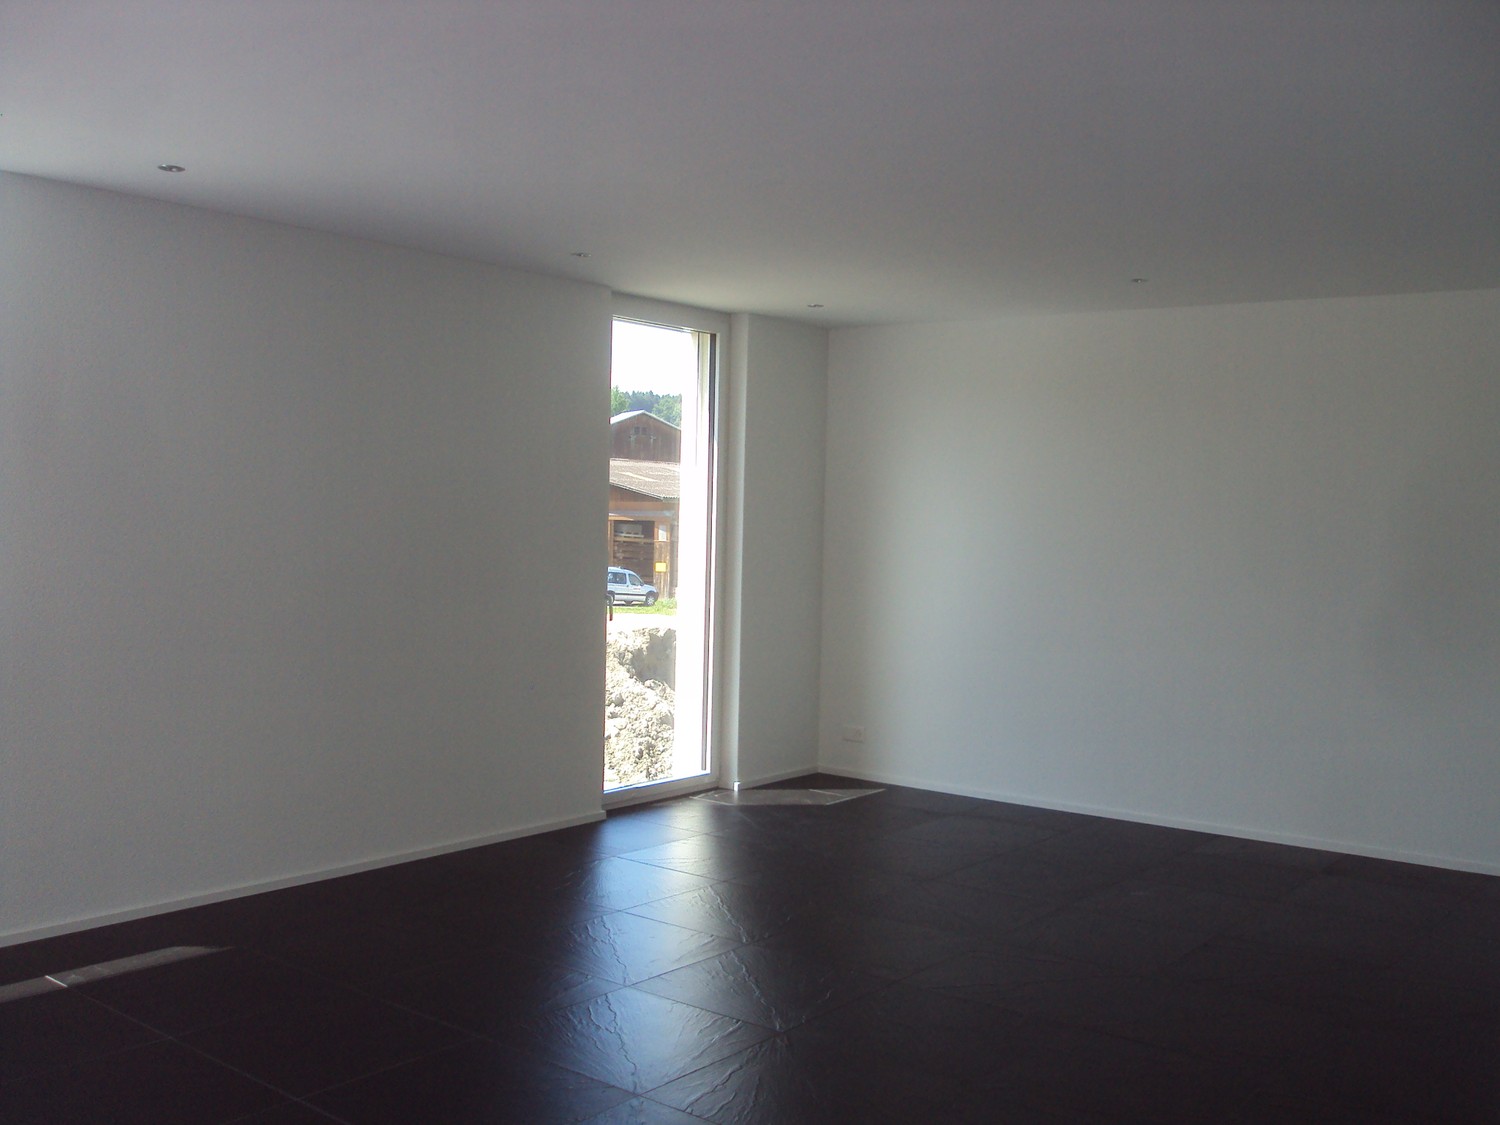
Directly adjacent is the spacious, open living and dining area. Large window fronts and terrace doors ensure plenty of light and open up the view into the greenery.
From the living area, you can go directly onto the large, covered terrace and into the extensive garden with an area of around 450 m².
The garden offers plenty of space for playing, relaxing, gardening, or for cozy hours with family and friends.
Lower floor
The lower floor also offers an extraordinary amount of space. Here are two further rooms, an additional bathroom, as well as two large side rooms or cellar rooms. One of them, due to its size, is excellently suited as a hobby room, fitness room, workshop, or additional storage space.
The additional areas on the lower floor comprise around 129 m².
There is also direct access to the garden from this floor. Additionally, the separate laundry room is located here.
Further equipment
The house features:
- a total of 5 bedrooms or versatile rooms
- 4 modern bathrooms
- large open kitchen with cooking island
- light-flooded living and dining area
- gallery on the upper floor
- large covered terrace
- approx. 450 m² garden
- heat pump
- descaling system
- separate laundry room
- very spacious cellar and side rooms
- double garage for 2 vehicles
- additional parking spaces for 2 further vehicles in front of the garage
The combination of peace, nature, space, and modern equipment makes this house a very special home, especially for families or people who appreciate spacious living and at the same time the proximity to Luzern.
Rental start: 1 December 2026
Rent: 3400 CHF cold
If interested, we look forward to receiving a short message with information about you or the persons moving in.
Automatically translated from the original.
Listed 3 weeks ago
This listing was found on another site. Details and contact are on the original.
View the original listing · flatfox.ch