5 rooms multi family house
Buy
House, chalet, rustico
 1 / 10
 2 / 10
 3 / 10
 4 / 10
 5 / 10
 6 / 10
 7 / 10
 8 / 10
 9 / 10
 10 / 10
- Address
- Rinikerstrasse 18, 5236 Remigen
- Rooms
- 5 rooms
- Living area
- 290 m²
- Year built
- 1800
Features
- Parking space
- Pets allowed
**Remigen**
**Historic residential house with unique development potential - living, working or investing**
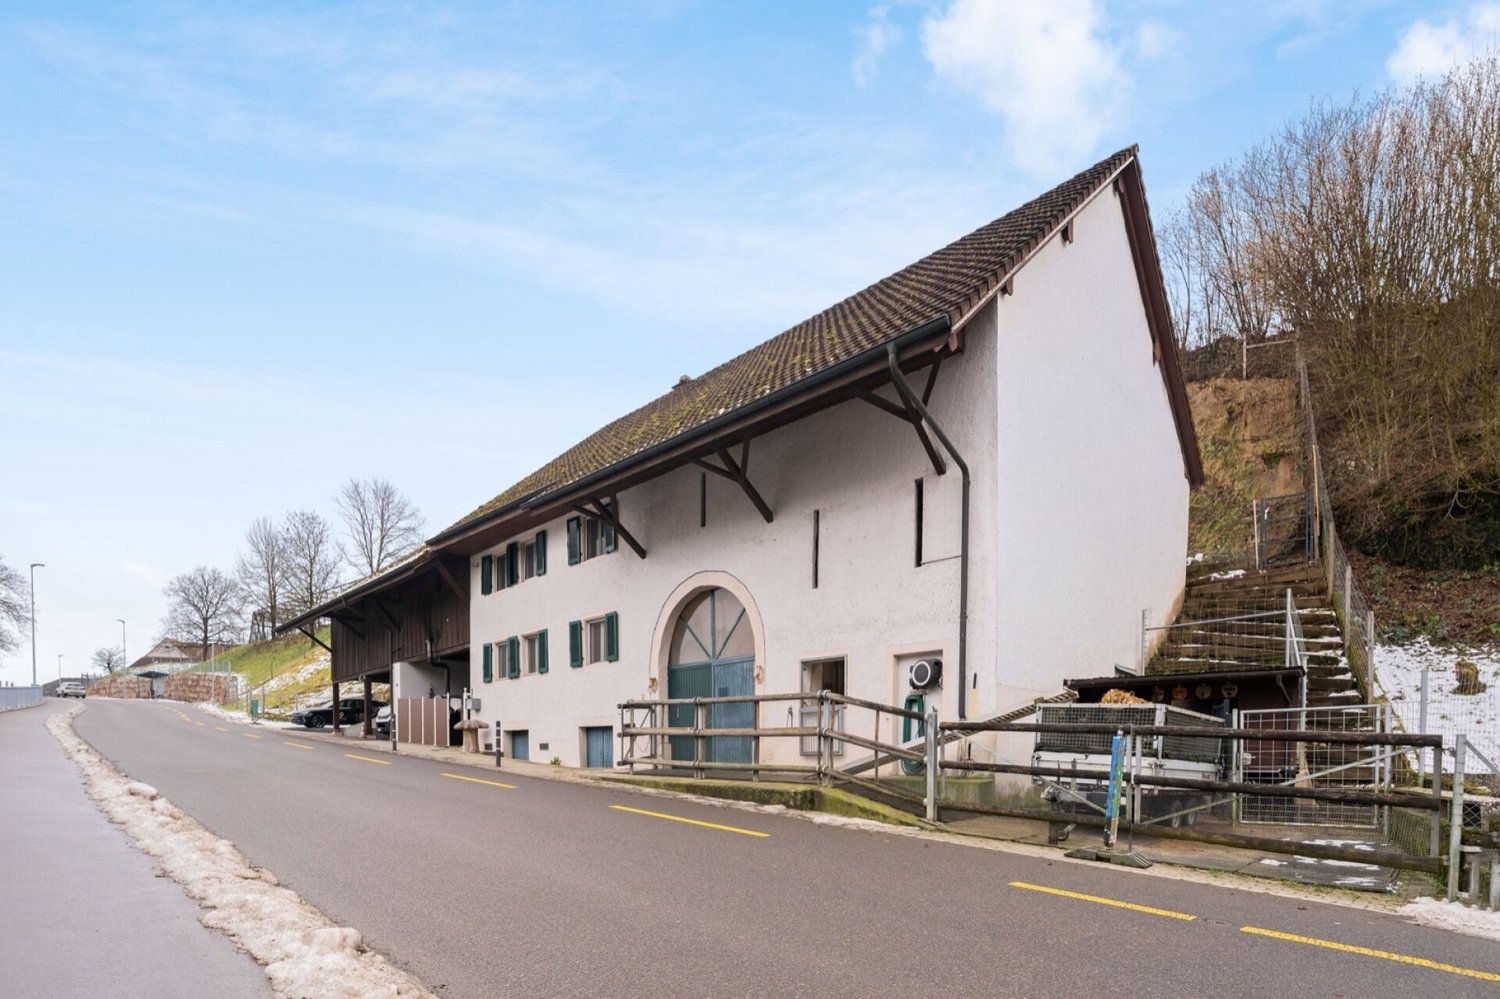
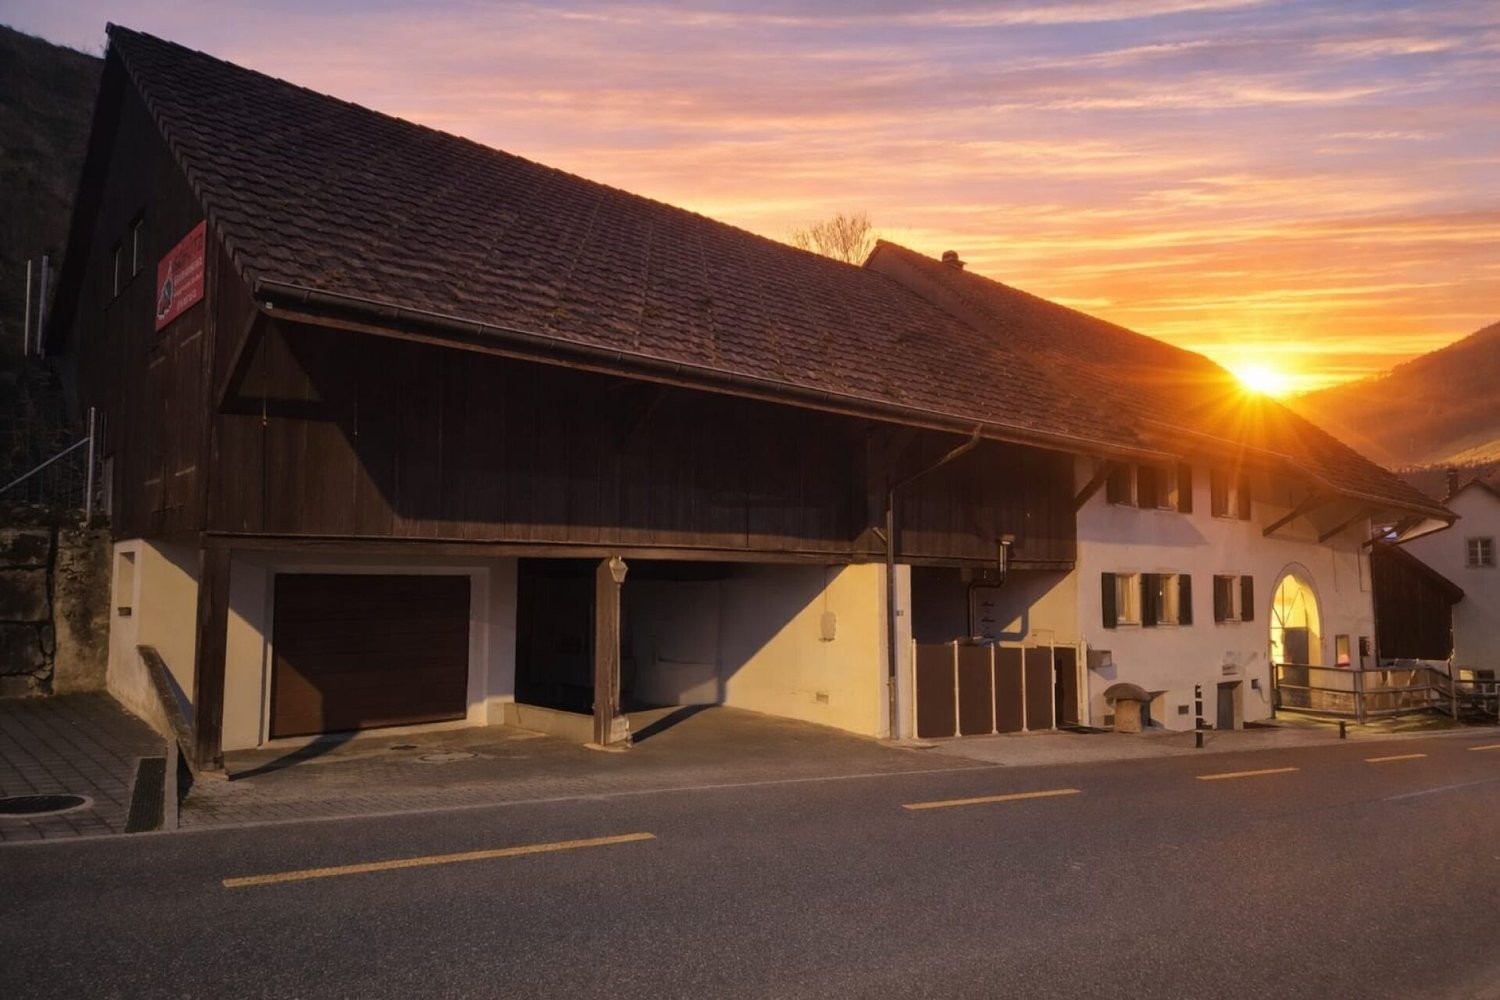
This charming residential house was built around 1800 as the fourth house in Remigen and impresses with its unmistakable character and historic charm. The spacious property offers a variety of uses and has exceptional development potential - ideal for owner-occupiers, multi-generational living or investors.
The inviting, spacious entrance area offers space for individual usage concepts. The living area extends over two floors with approximately 140 m² of living space. The cozy living room with a well-maintained wood stove immediately conveys a sense of home.
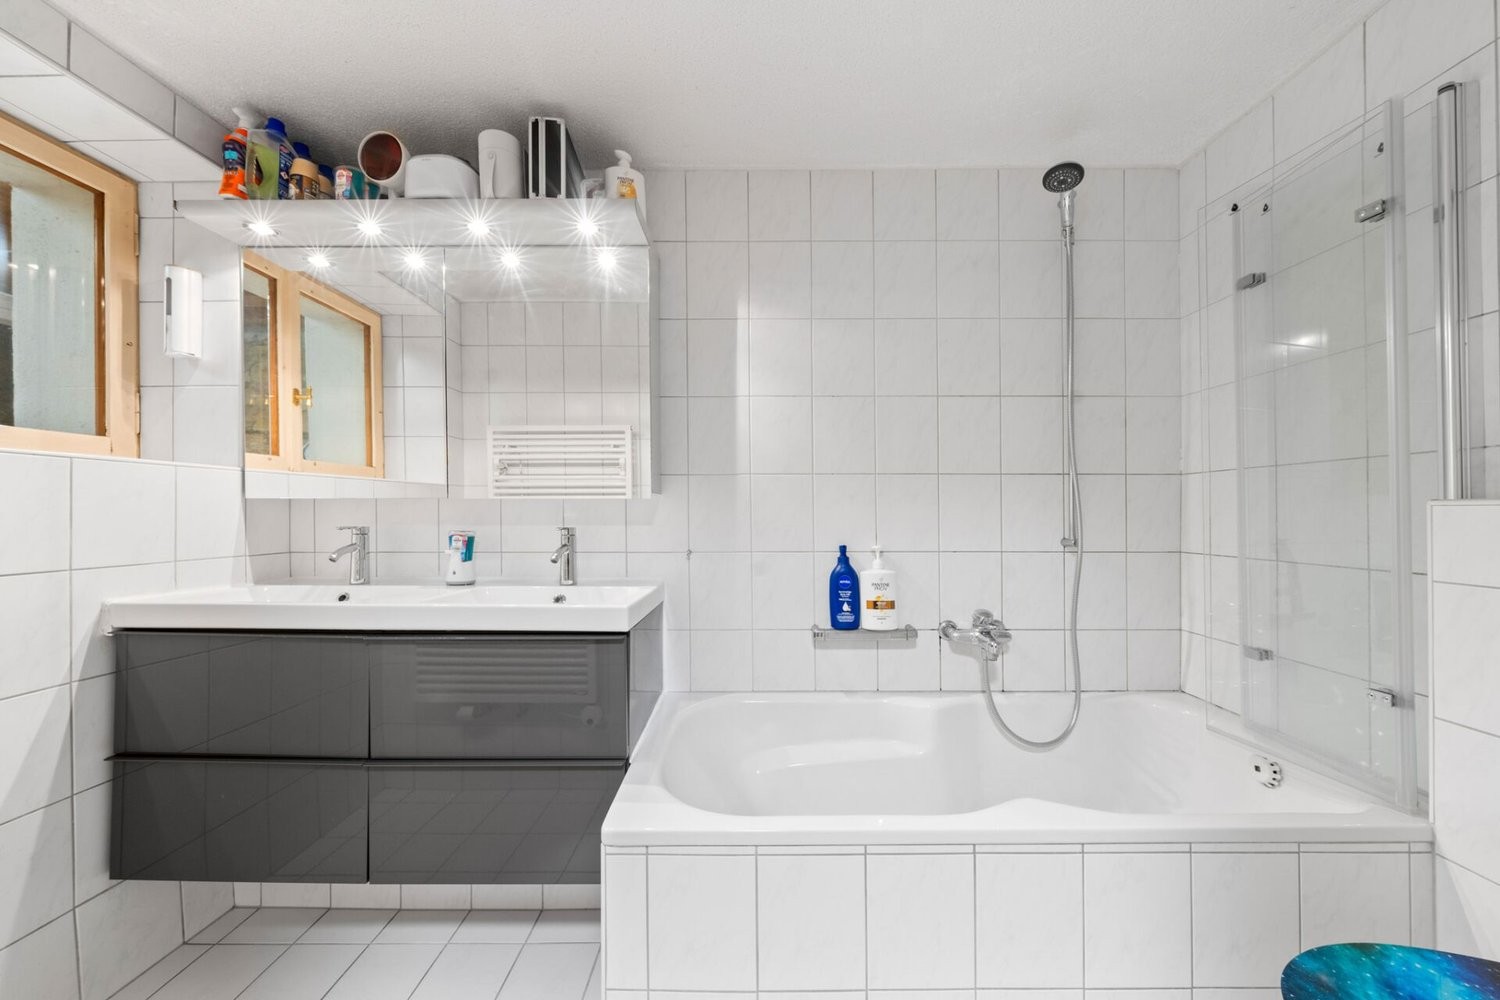
The new, modern kitchen with cooking island, bar, and high-quality appliances leaves no wishes unfulfilled. The exposed brick wall makes it a real eye-catcher. The bathroom convinces with an ergonomic bathtub and double sink. A special feature is the window with a view into the stable - so you can keep an eye on your animals at all times. The washing machine and dryer are modern, generously sized, and comfortable.
On the upper floor, one room has a separate entrance, which is ideal for a quiet business, practice, office, or studio. The two other rooms are bright, friendly, and cozy. Additionally, there is the possibility to expand the attic, creating further living potential.
**Barn with significant development potential**
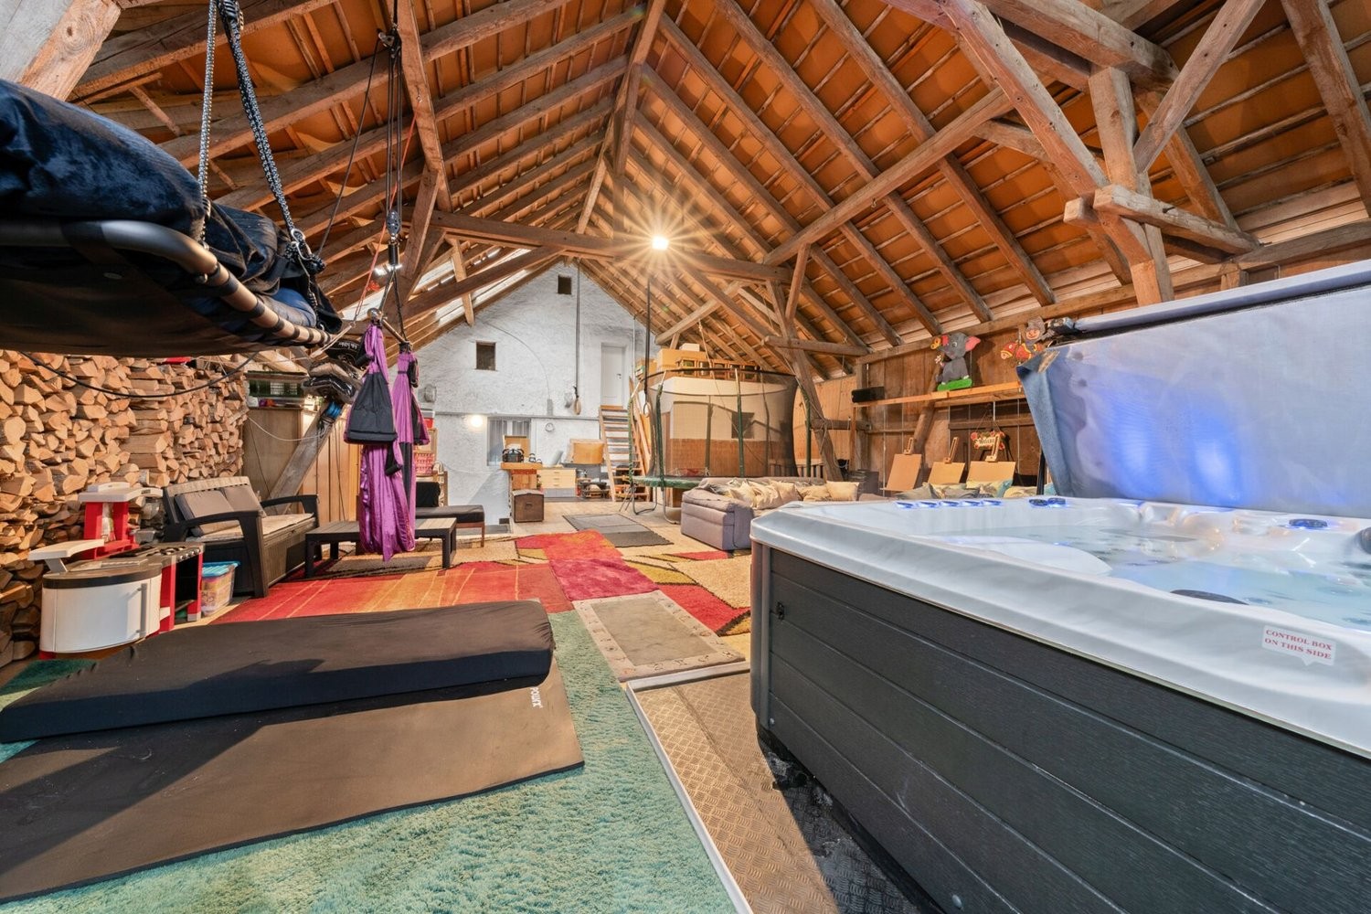
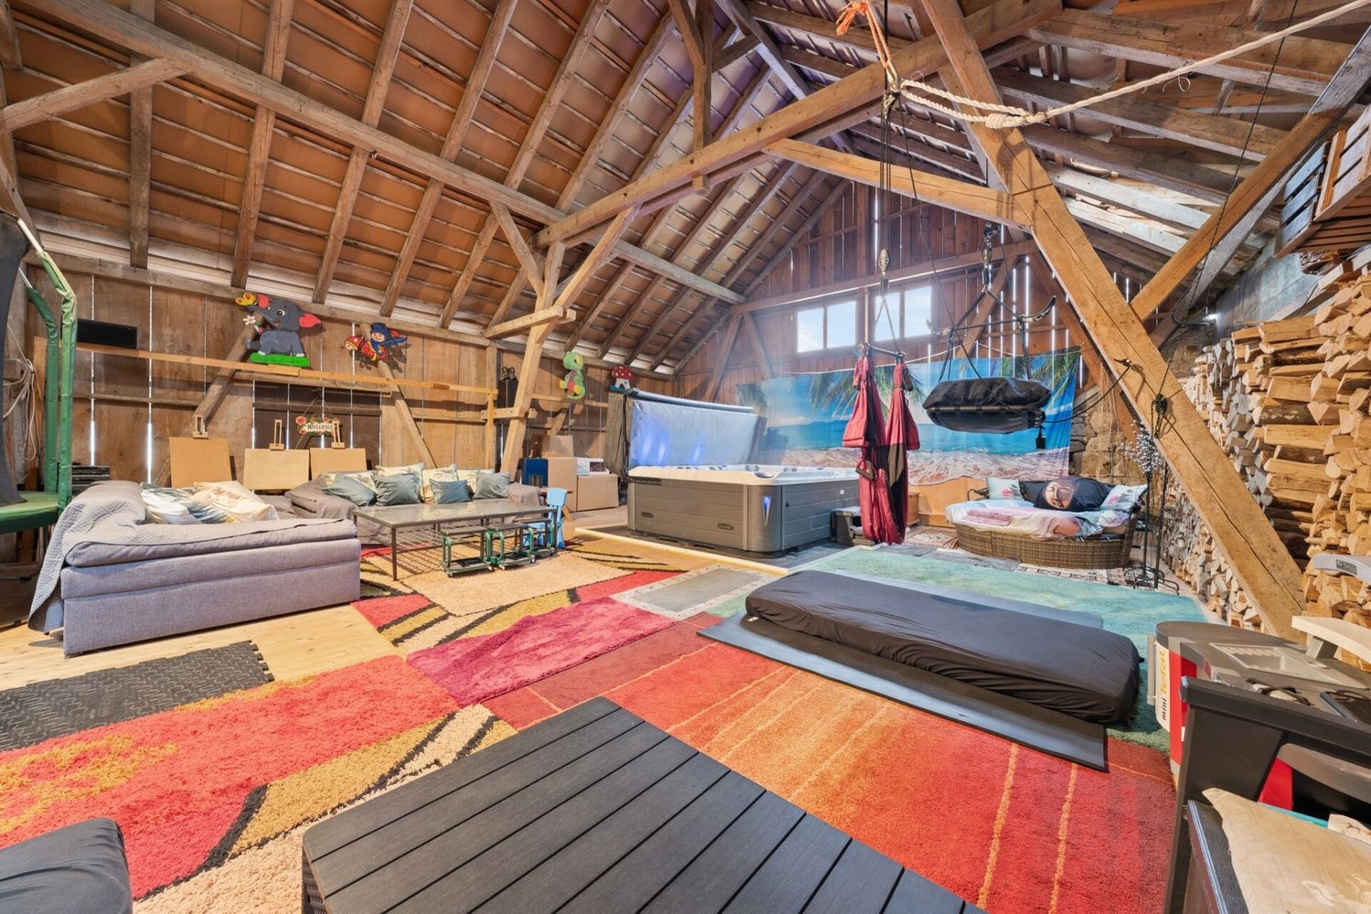
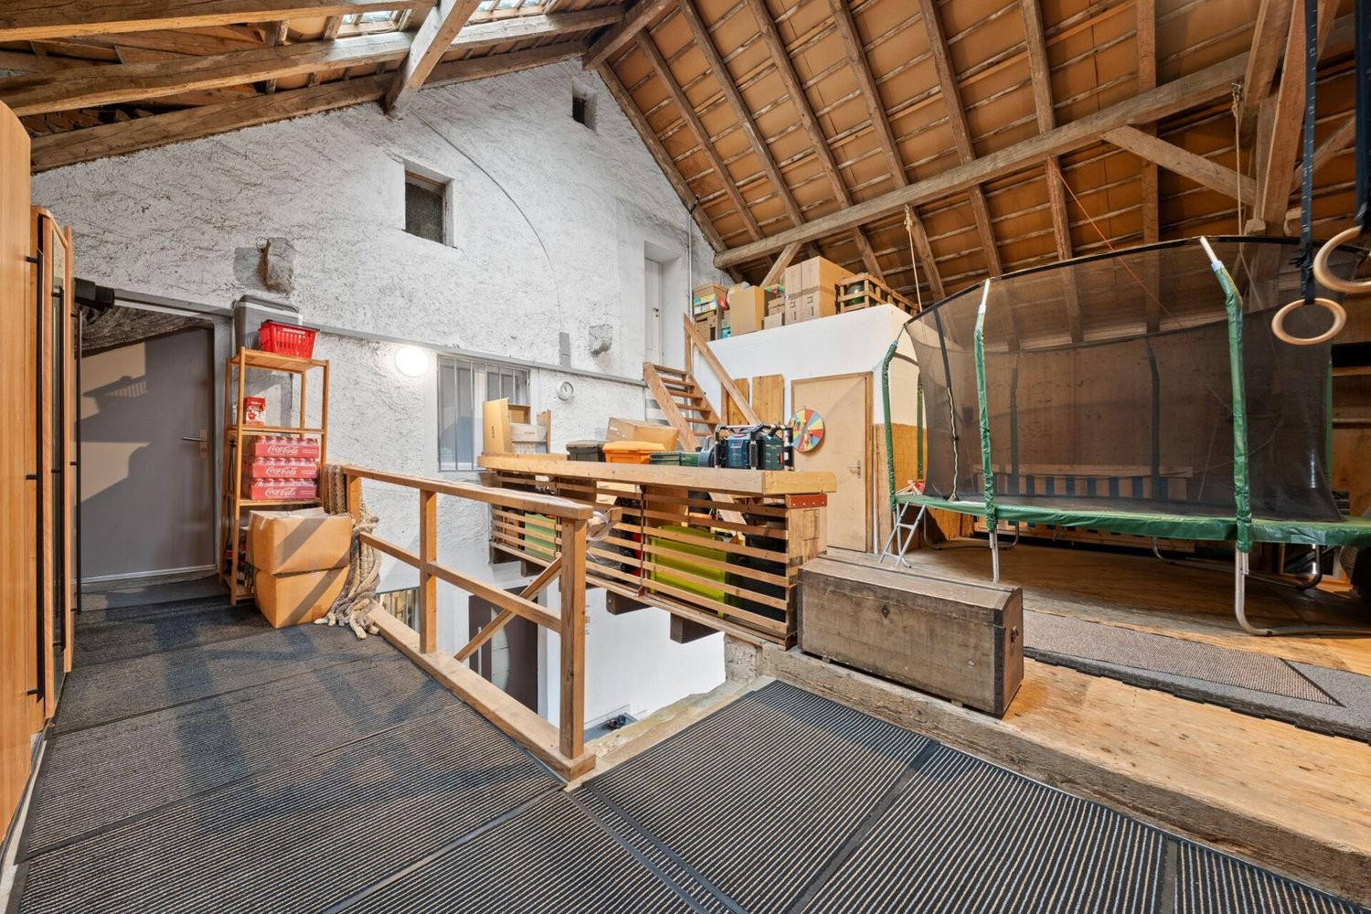
A highlight of the property is the huge barn on the first upper floor with an area of approximately 150 m². It is accessible via an original stone staircase or directly from the upper floor.
In addition to its current use as a spacious leisure, sports, or creative space, the barn offers attractive development potential:
! **There is the possibility to realize 3 to 4 additional apartments in the barn with a lot of volume (depending on building law clarification).**
**This makes the property excellent for investors, multi-family use, or intergenerational living.**
In the rear part of the barn, there is an impressive whirlpool (3.05 × 2.30 m, 7 places) with different massage functions, UV lamp, LED lighting, and Bluetooth audio system. The saltwater system allows for chlorine-free, skin- and respiratory-friendly bathing pleasure - a private home spa that can be used all year round.
**Diverse secondary rooms and animal husbandry**
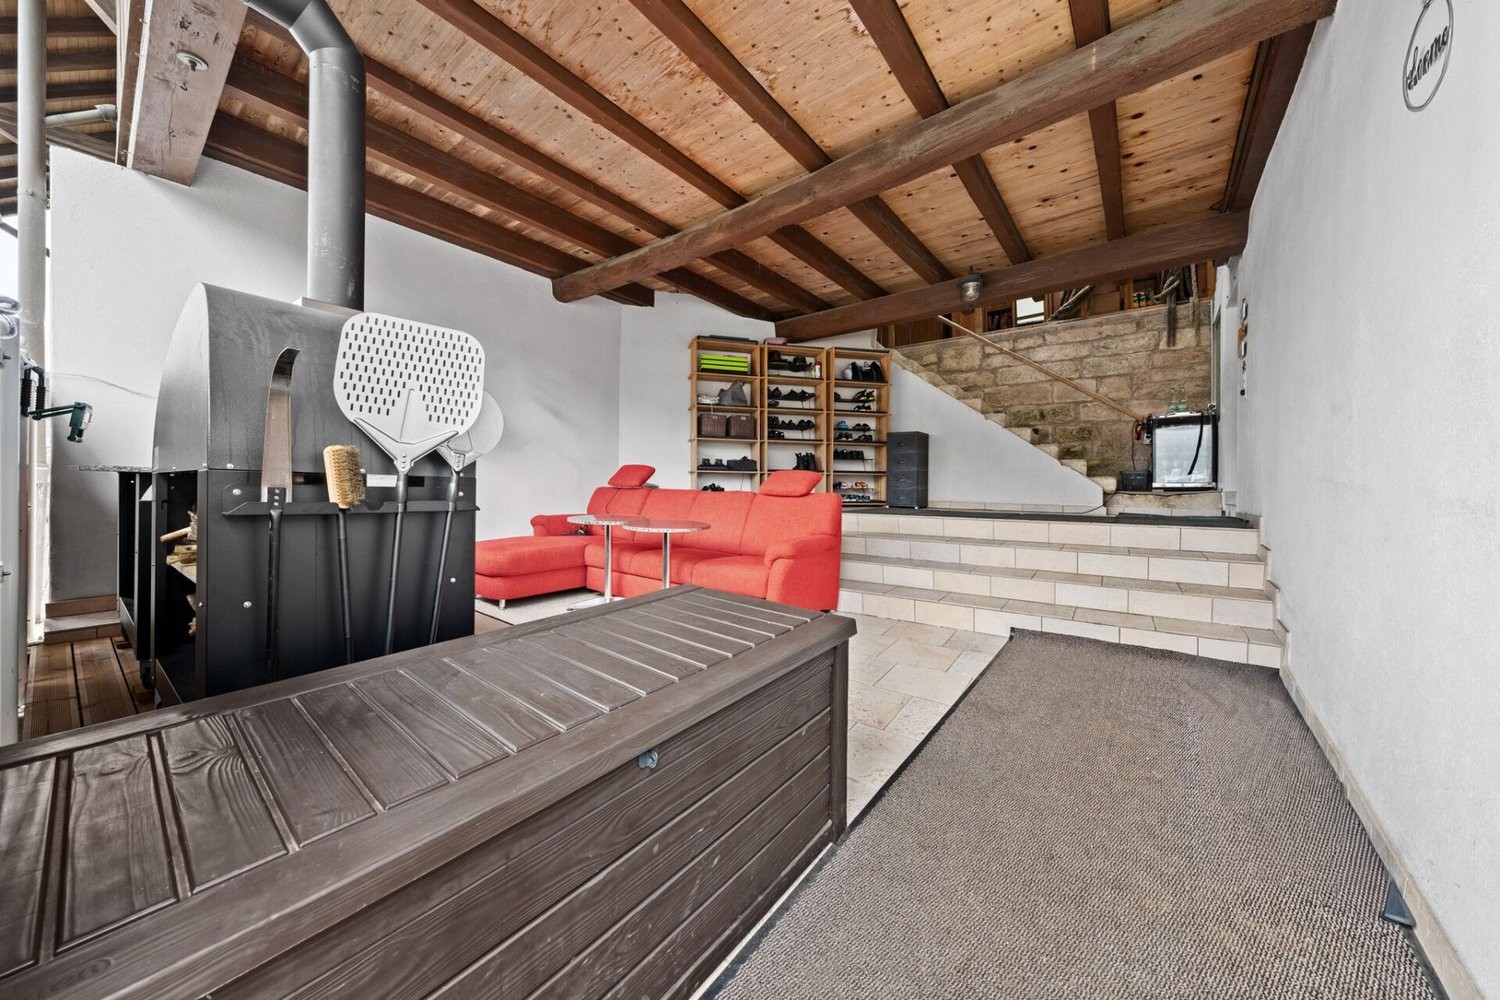
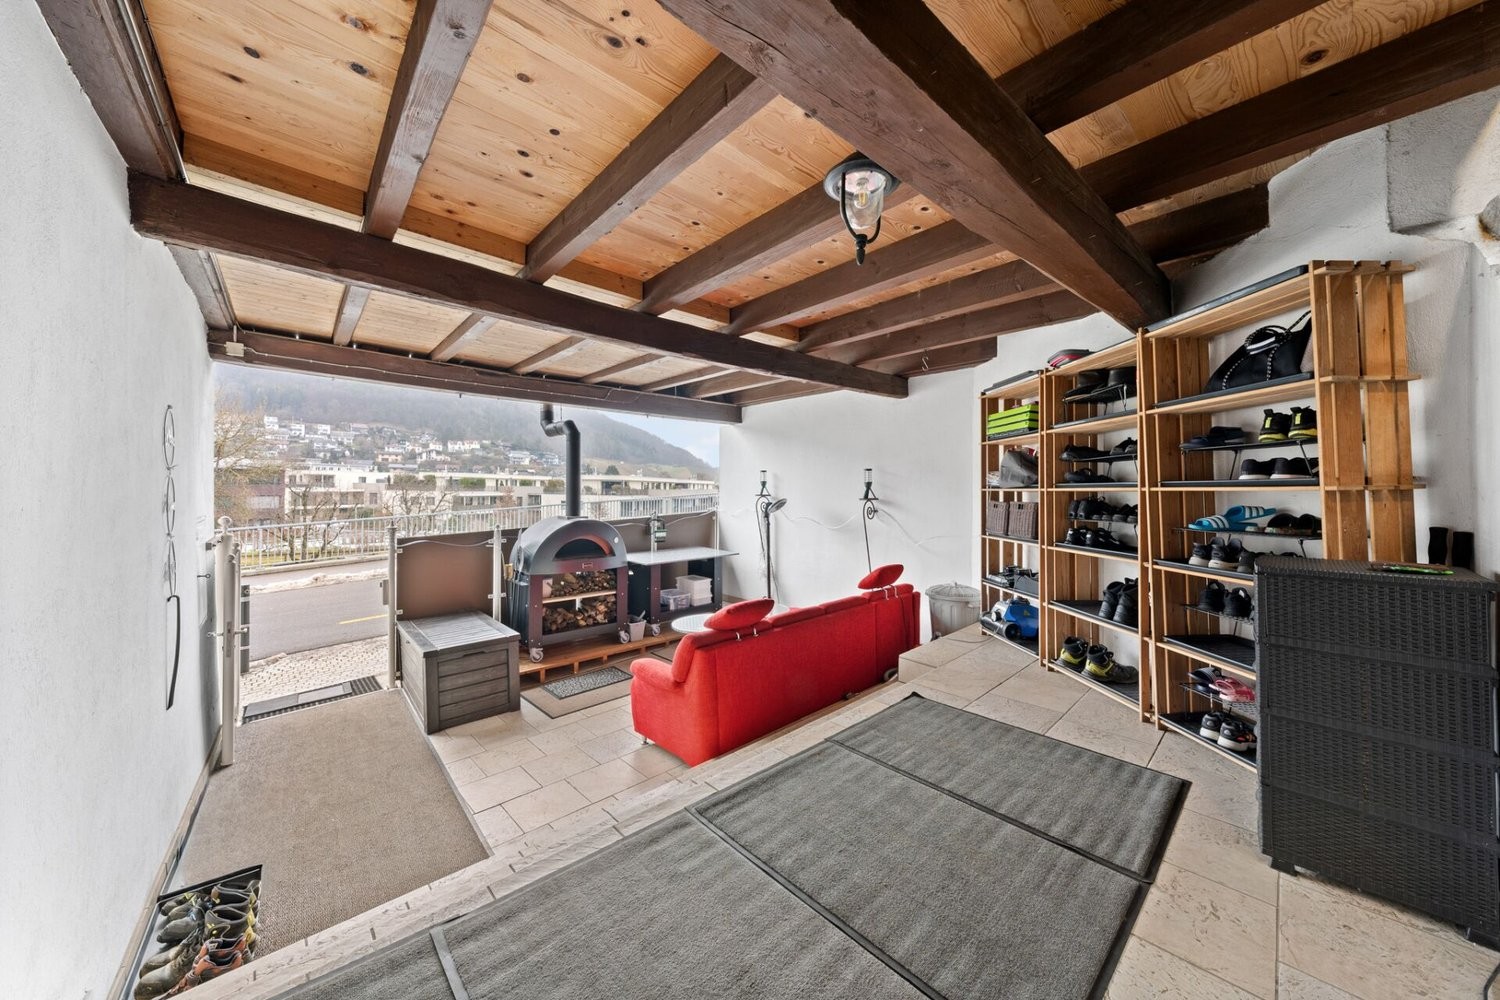
The well-equipped party cellar with water connection and dishwasher offers further usage possibilities. A vaulted cellar provides ample storage space. The property also includes a large garage with a workbench and electric gate, three outdoor parking spaces, and an additional approximately 40 m² large storage room, which can also be used for further horse keeping.
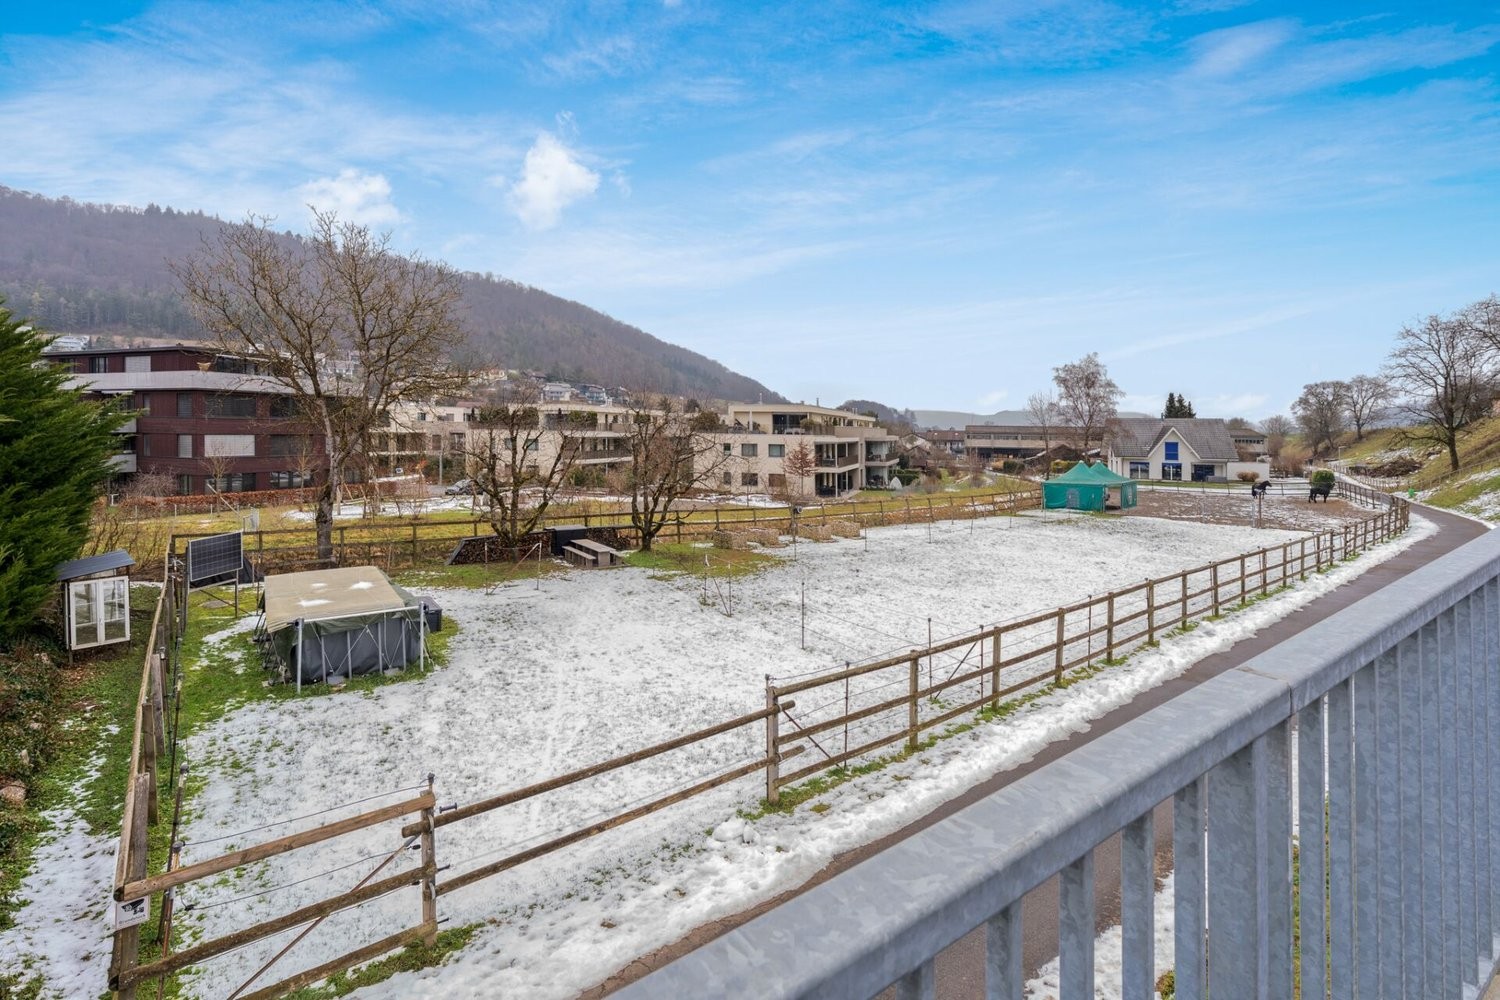
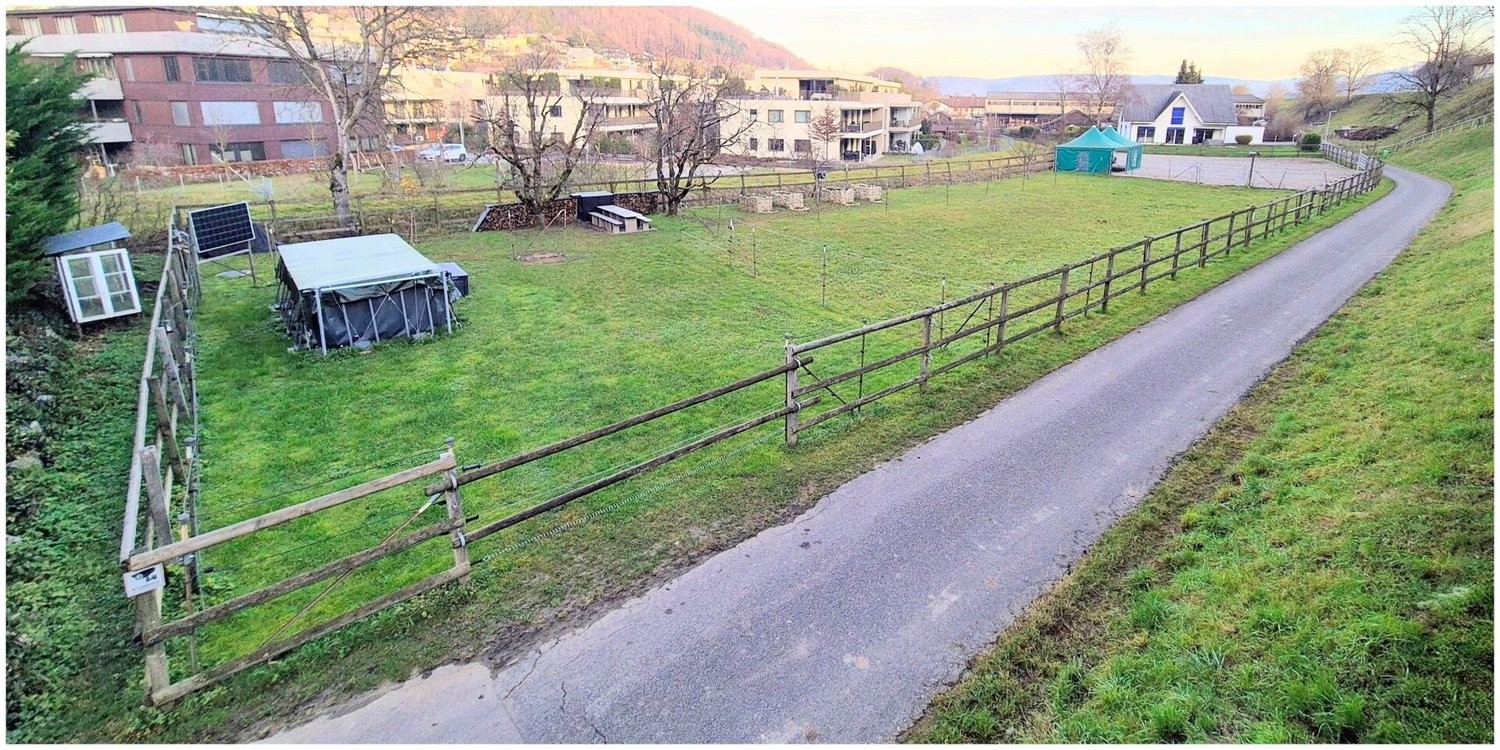
The horse stable with two large boxes, wide stable aisle, saddle rack, washing machine, and hot water connection offers the highest comfort for humans and animals. The spacious hayloft, the practical pellet silo, and the separate goat stable with professional pasture fencing allow for versatile animal husbandry. **The 2,239 m² large pasture with partially paved all-weather area offers ideal conditions for horses or other animals.**
**Sustainability**
On the roof, a **photovoltaic system with 57 solar panels** produces its own electricity and underlines the sustainable character of this special property.
**Data:**
Total property: **3688m2**
Building land (plot no. 131): **861m2 building land**
(Plot no. 131): **588m2 agricultural land**
(Plot no. 138): **2239m2 agricultural land pasture**
Building volume: **3038m3**
**Parking spaces:**
5 (of which 2 are covered and 1 is a garage)
**Floor area ground floor:**
E
Automatically translated from the original.
Listed 8 weeks ago
Offered by Casa Vera Immobilien GmbH
This listing was found on another site. Details and contact are on the original.
View the original listing · flatfox.ch