4 rooms single house
House, chalet, rustico
 1 / 10
 2 / 10
 3 / 10
 4 / 10
 5 / 10
 6 / 10
 7 / 10
 8 / 10
 9 / 10
 10 / 10
- Address
- 1267 Vich, Geneva
- Rooms
- 4 rooms
- Living area
- 630 m²
- Year built
- 1839
Features
- Balcony or terrace
- Parking space
- Garage
- Pool
Loft spirit, elegance and spectacular volumes in the heart of La Côte
Located in a peaceful environment in the heart of the charming village of Vich, this magnificent property of approximately 630 m² of living space captivates with its unique architecture, impressive volumes and the quality of its renovation.
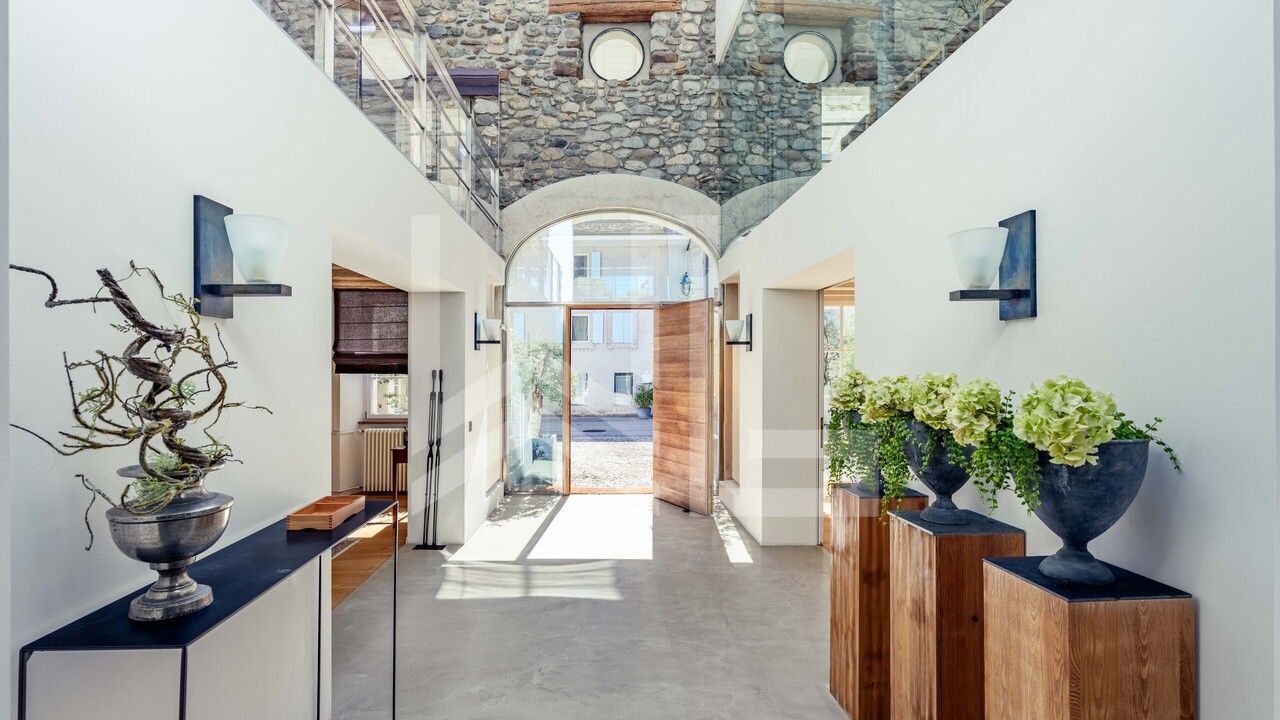
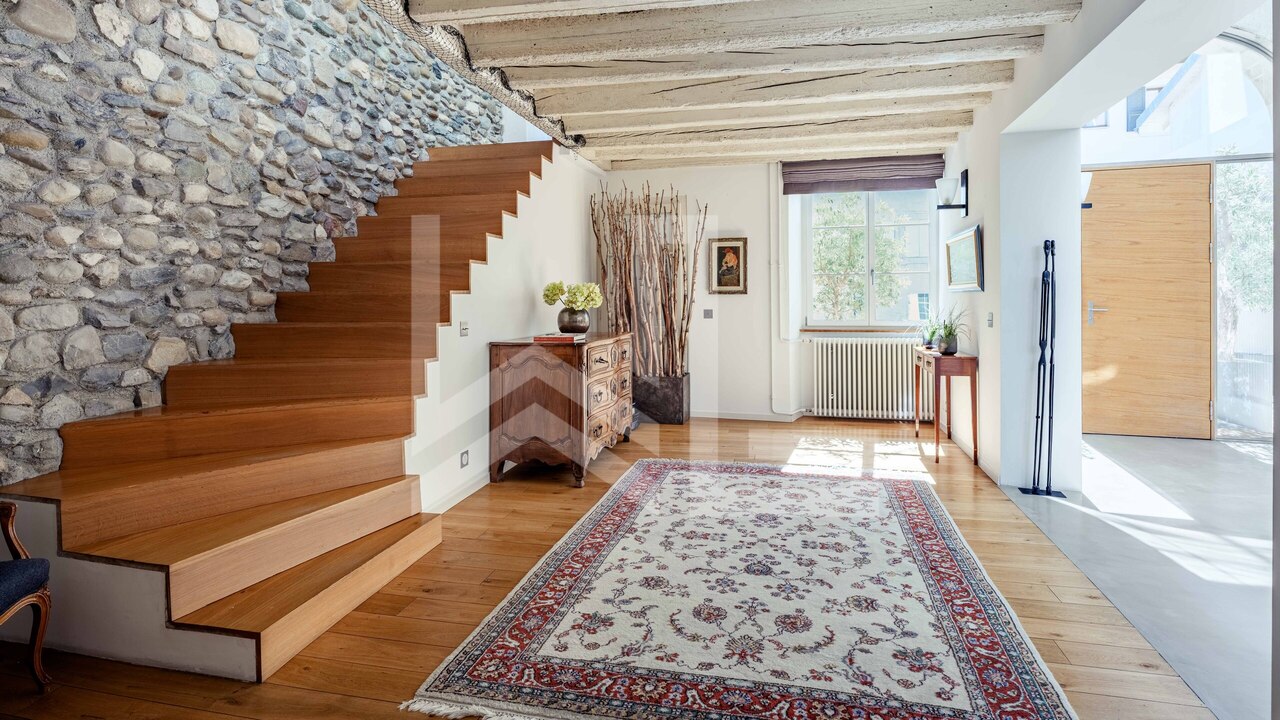
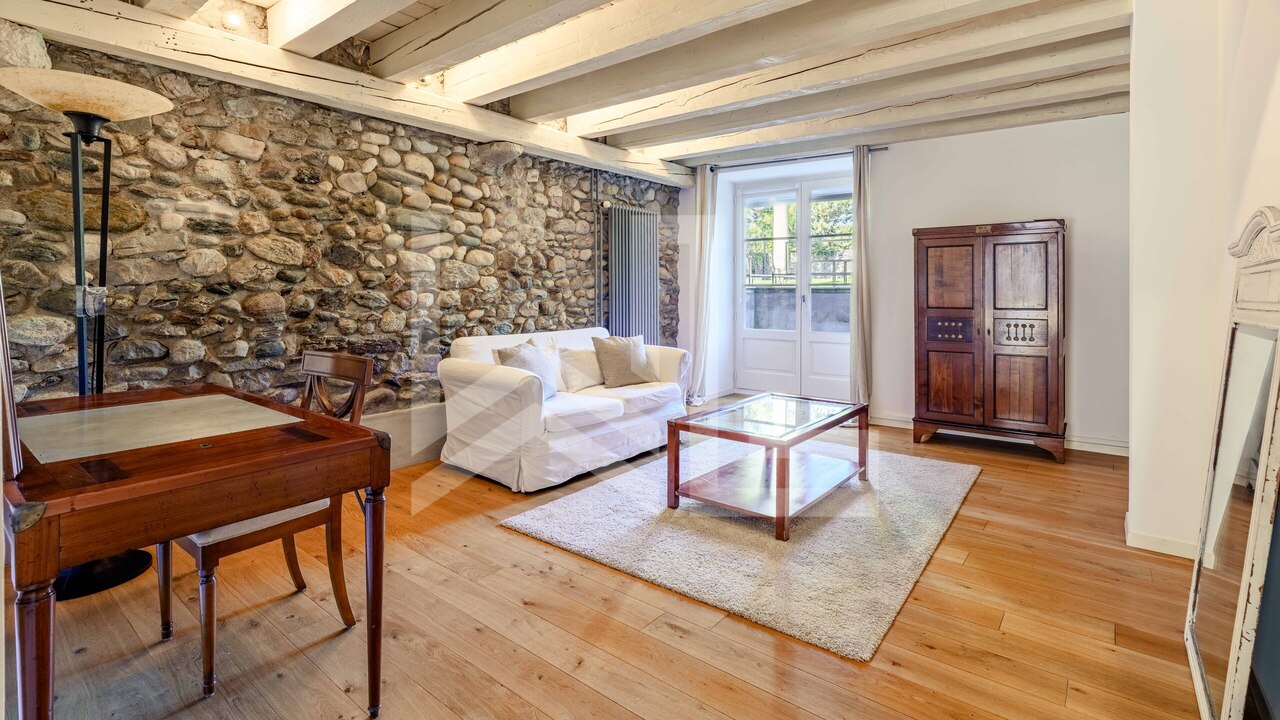
Entirely redesigned with a contemporary spirit, this former village house elegantly combines the charm of authentic materials with the clean lines of a resolutely modern architecture.
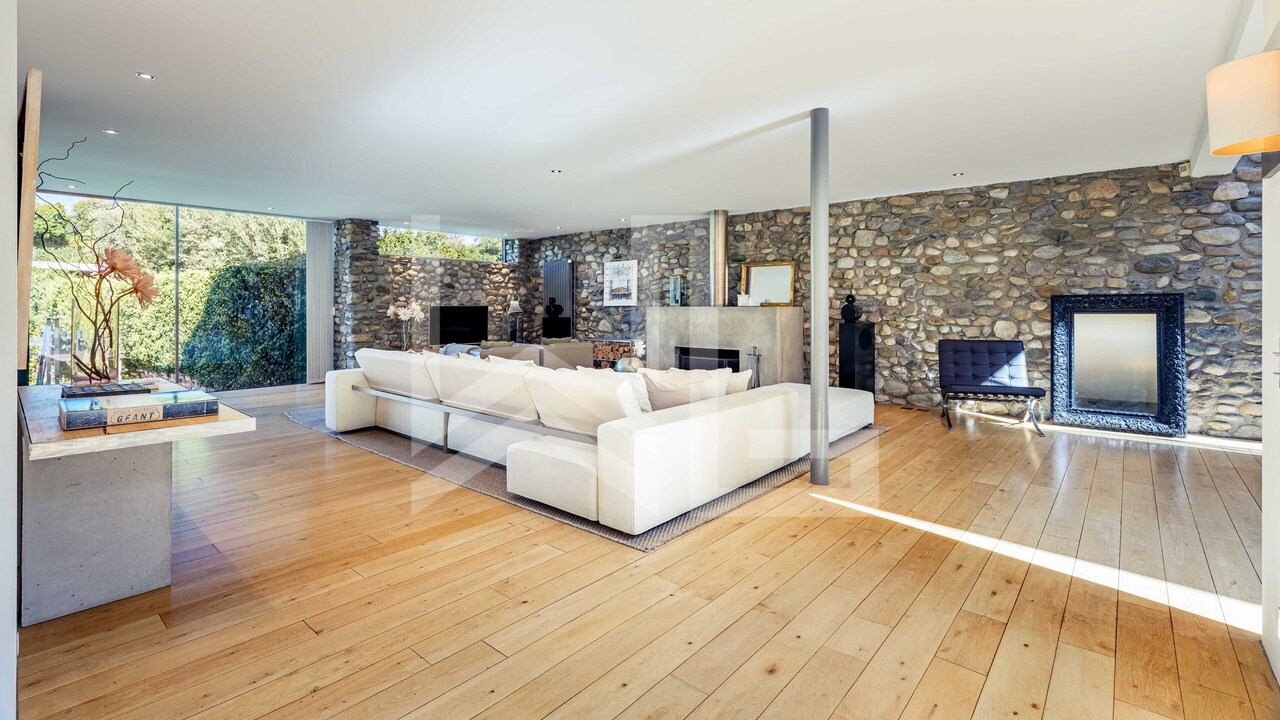
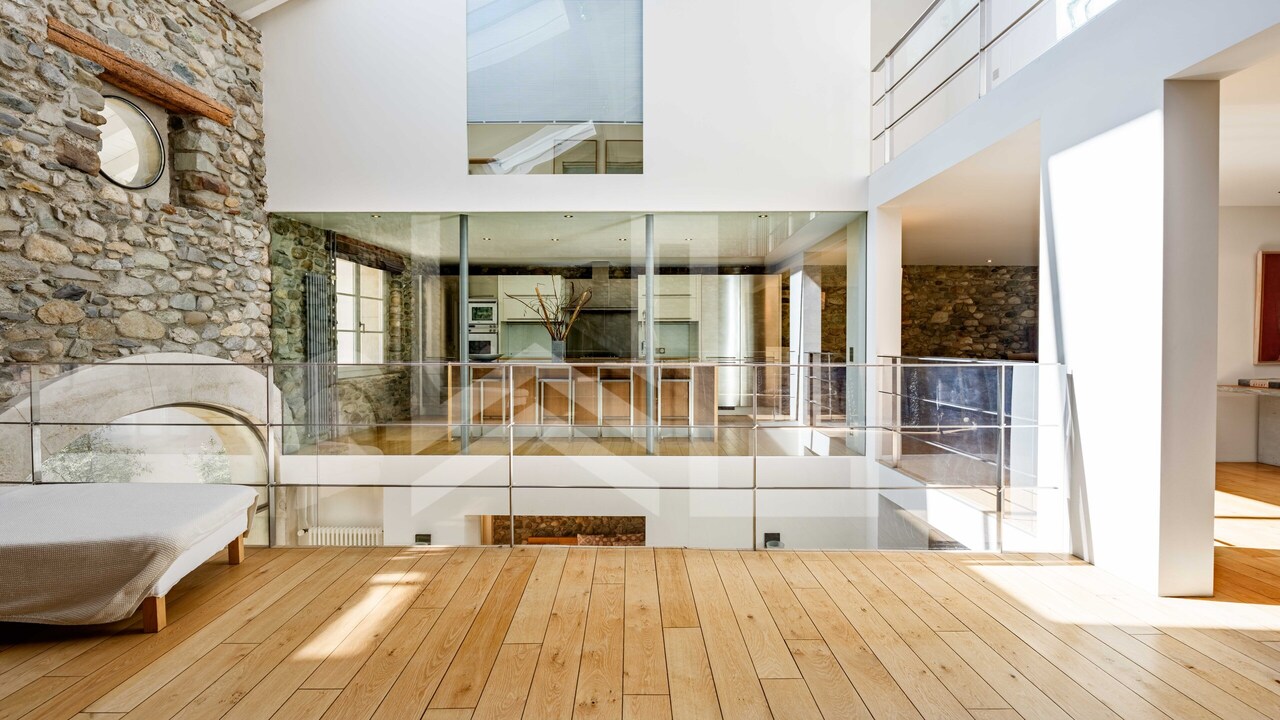
From the entrance, the spaces impress with their ceiling heights, open perspectives and exceptional brightness. Exposed stone, wood, glass and metal meet harmoniously, creating an atmosphere that is simultaneously warm, refined and full of character.
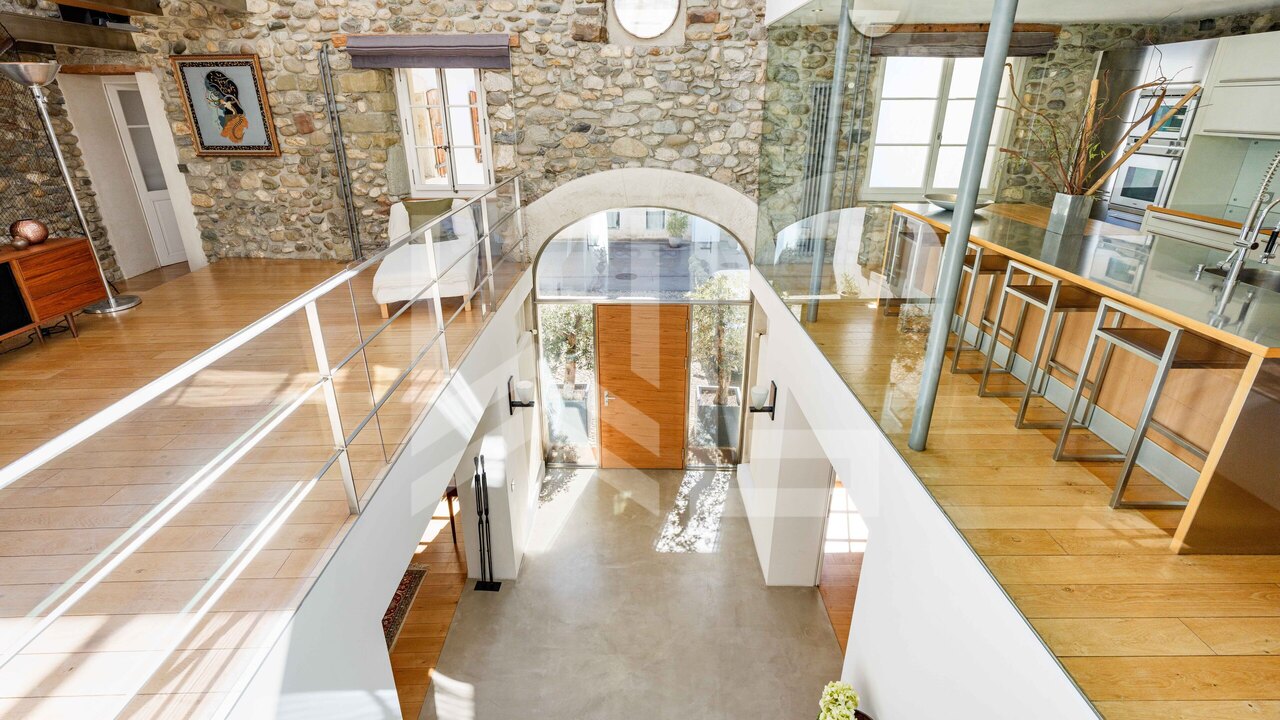
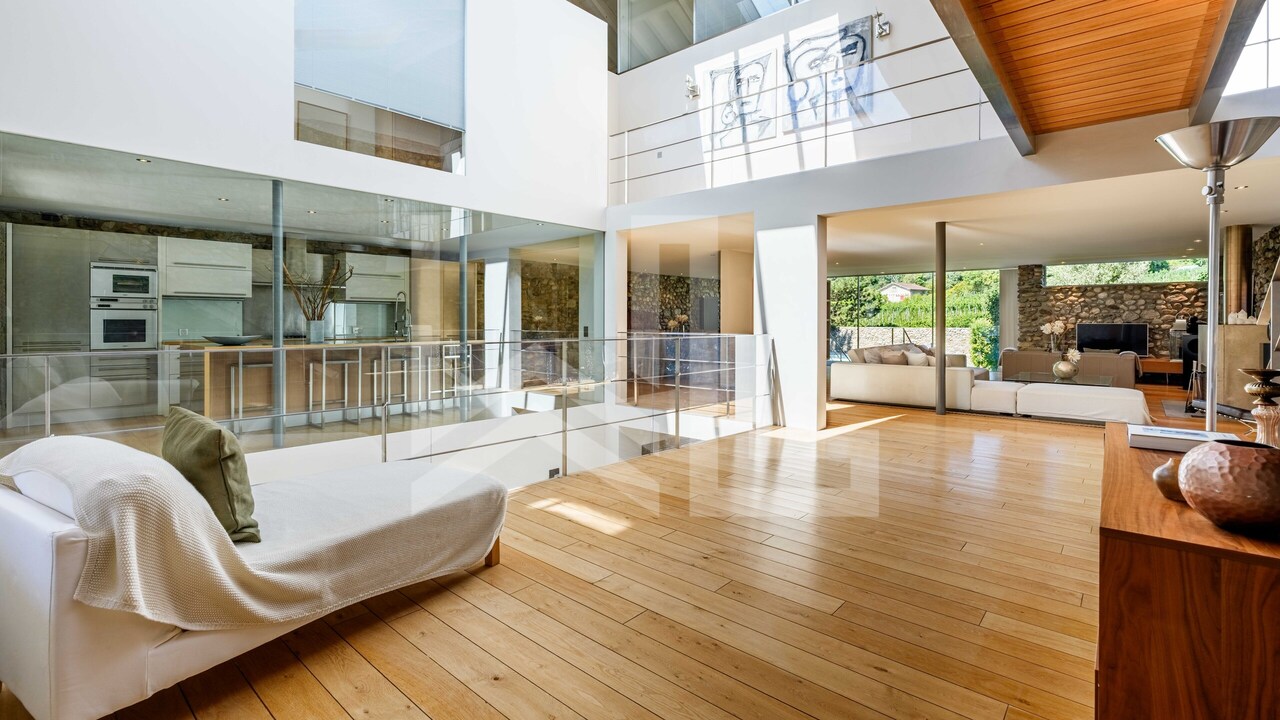
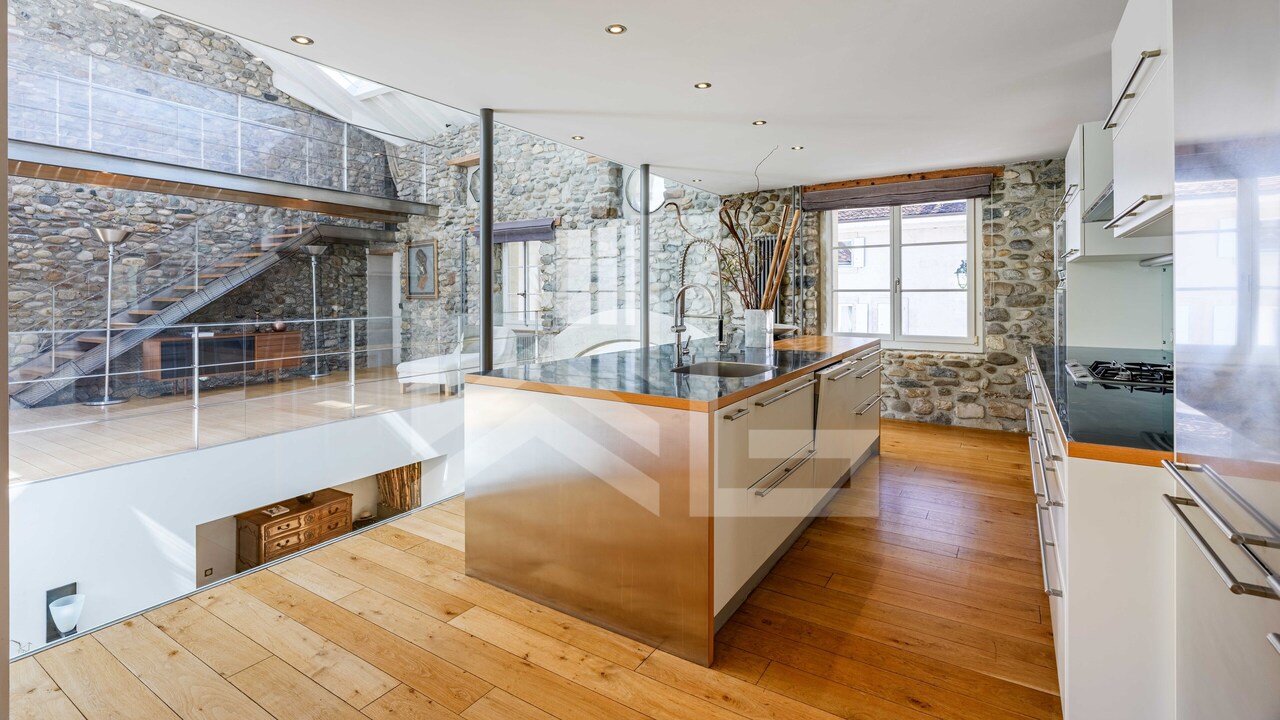
The generous reception areas are centered around a superb central fireplace, a true centerpiece of the house. An elegant metal walkway overlooks the volumes and emphasizes the loft spirit that makes this property so original.
Spread over three levels, the house offers an ideal distribution for comfortable family life, with five bedrooms, five bathrooms, an open kitchen, a TV lounge as well as a fitness space.
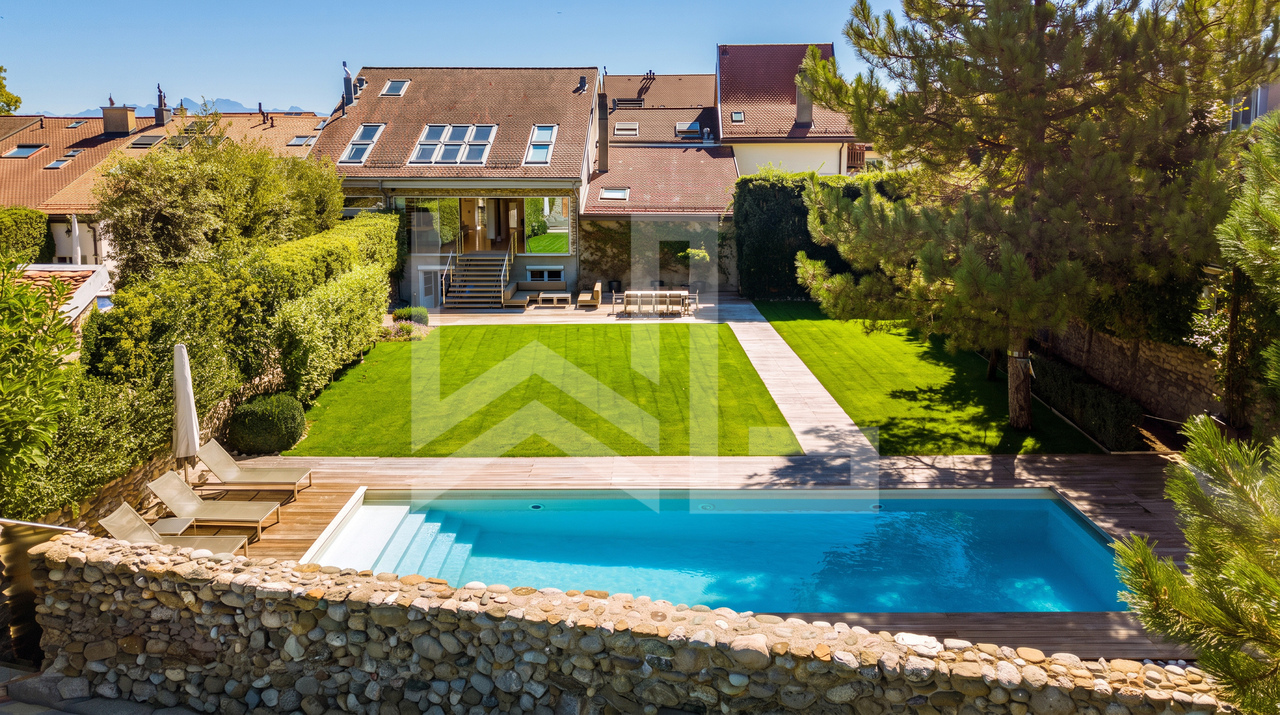
Outside, the 2'197 m² plot features a pleasant garden and a heated swimming pool, offering a privileged setting to enjoy beautiful days in total tranquility.
A vast garage capable of accommodating four vehicles as well as additional parking spaces in the courtyard complete the amenities.
Just a few minutes from Gland, Nyon and Rolle, and close to international schools, this property benefits from a particularly sought-after location, allowing for the combination of residential calm and proximity to main communication axes.
A rare house, where architecture, light and art de vivre meet to offer a living environment as spectacular as it is warm.
DISTRIBUTION OF SPACES
Spread over three levels, this property of approximately 630 m² of living space offers a harmonious distribution, prioritizing volumes, natural light and the fluidity of spaces.
Living areas
- A magnificent reception room with spectacular volumes, sublimated by a central fireplace
- A generous dining area
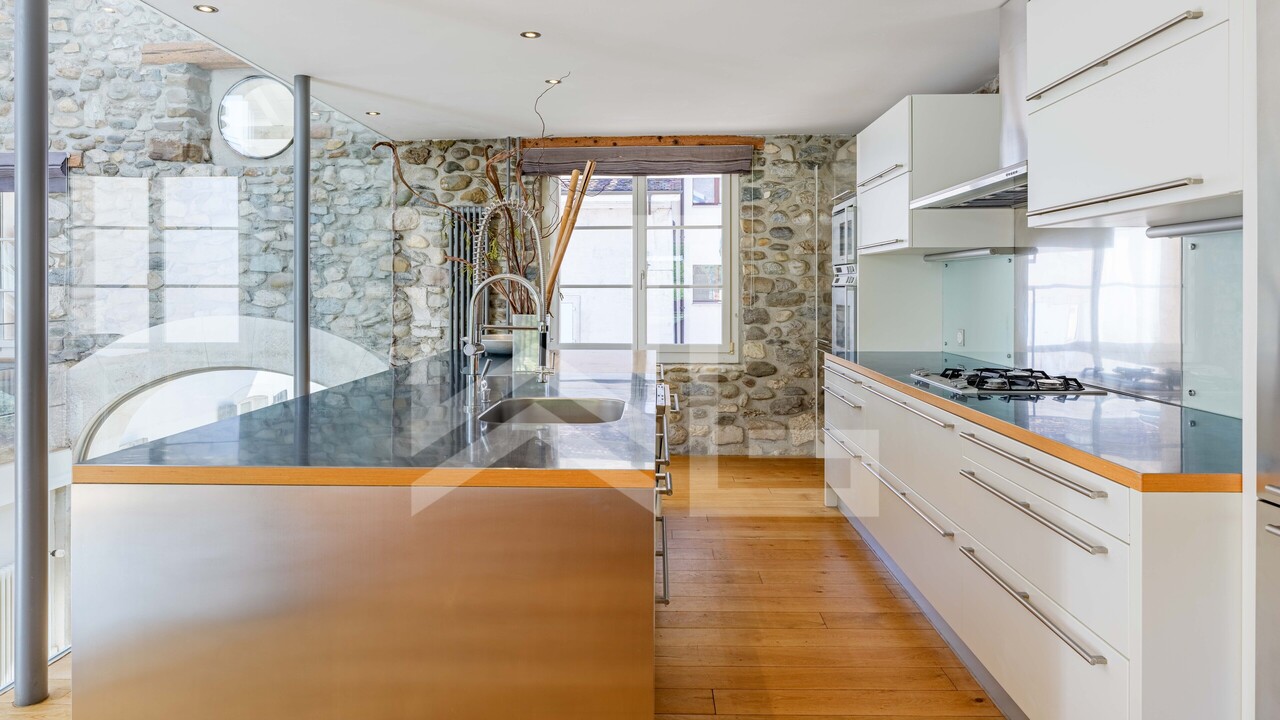
- An open kitchen, perfectly integrated into the living space
- An elegant metal walkway offering beautiful perspectives over the different levels
Sleeping area
- Five bedrooms, including one very large master suite
- Five bathrooms
Spaces offering comfort and privacy to every member of the family
Leisure areas and annexes
- An independent TV lounge
- A fitness room
- A vast garage capable of accommodating four vehicles
- Additional parking spaces in the outdoor courtyard
Exteriors
- A 2'197 m² plot
- Pleasant garden with heated outdoor swimming pool and view of the vineyards
- Spaces conducive to relaxation and convivial moments
The icing on the cake
- Attached studio with small kitchen and bathroom, ideal for staff or family"}
Automatically translated from the original.
Listed 1 week ago
Offered by Weibel & Loeb Real Estate
This listing was found on another site. Details and contact are on the original.
View the original listing · flatfox.ch