13 rooms villa
Rent
House, chalet, rustico
 1 / 10
 2 / 10
 3 / 10
 4 / 10
 5 / 10
 6 / 10
 7 / 10
 8 / 10
 9 / 10
 10 / 10
- Address
- A Trélex, 1270 Trélex, Geneva
- Rooms
- 13 rooms
- Living area
- 600 m²
- Year built
- 2026
Features
- Balcony or terrace
- Parking space
- Garage
- Elevator
- Pets allowed
- Pool
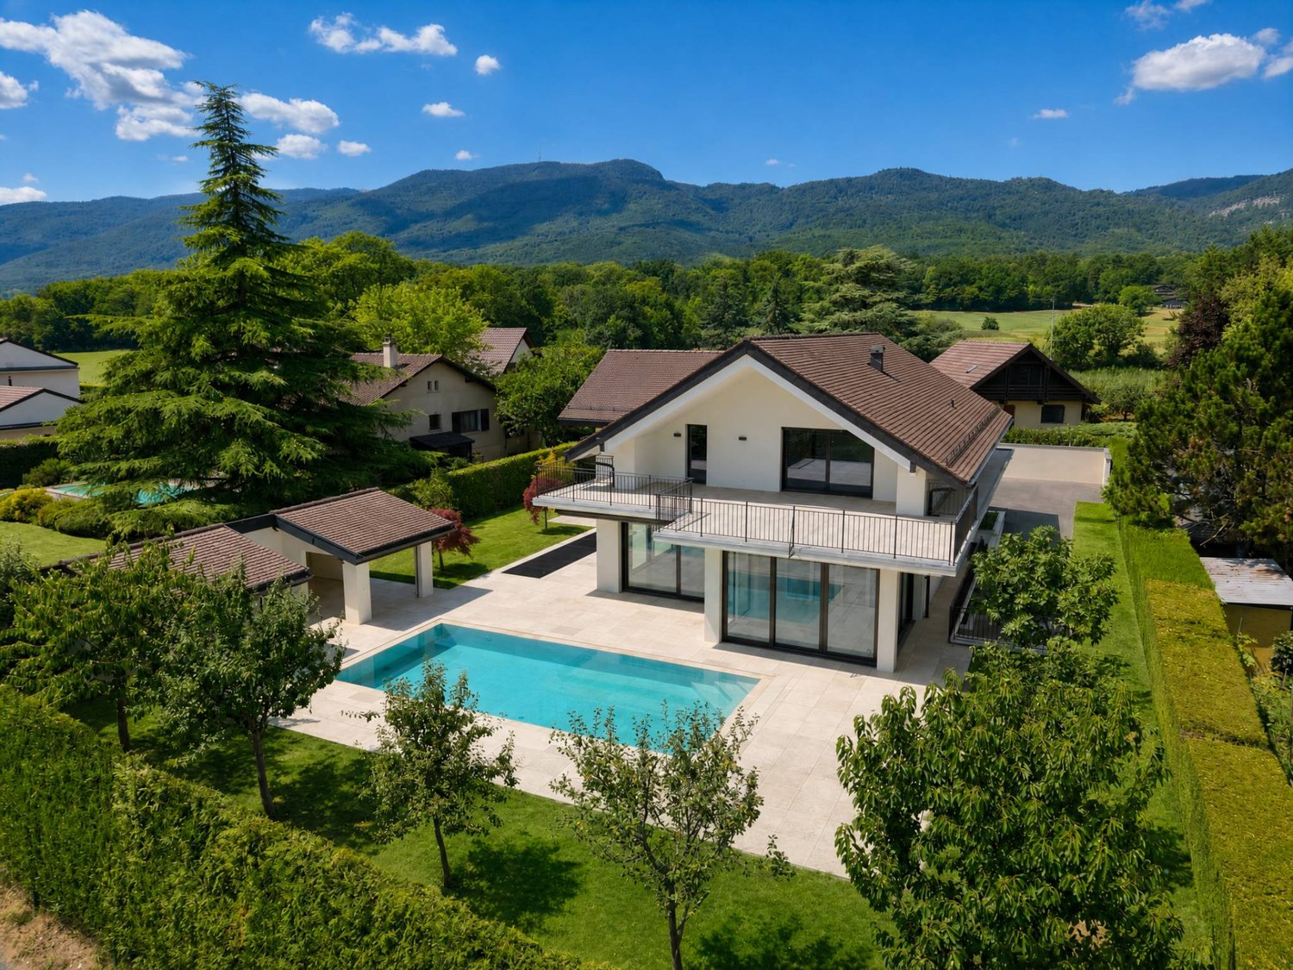
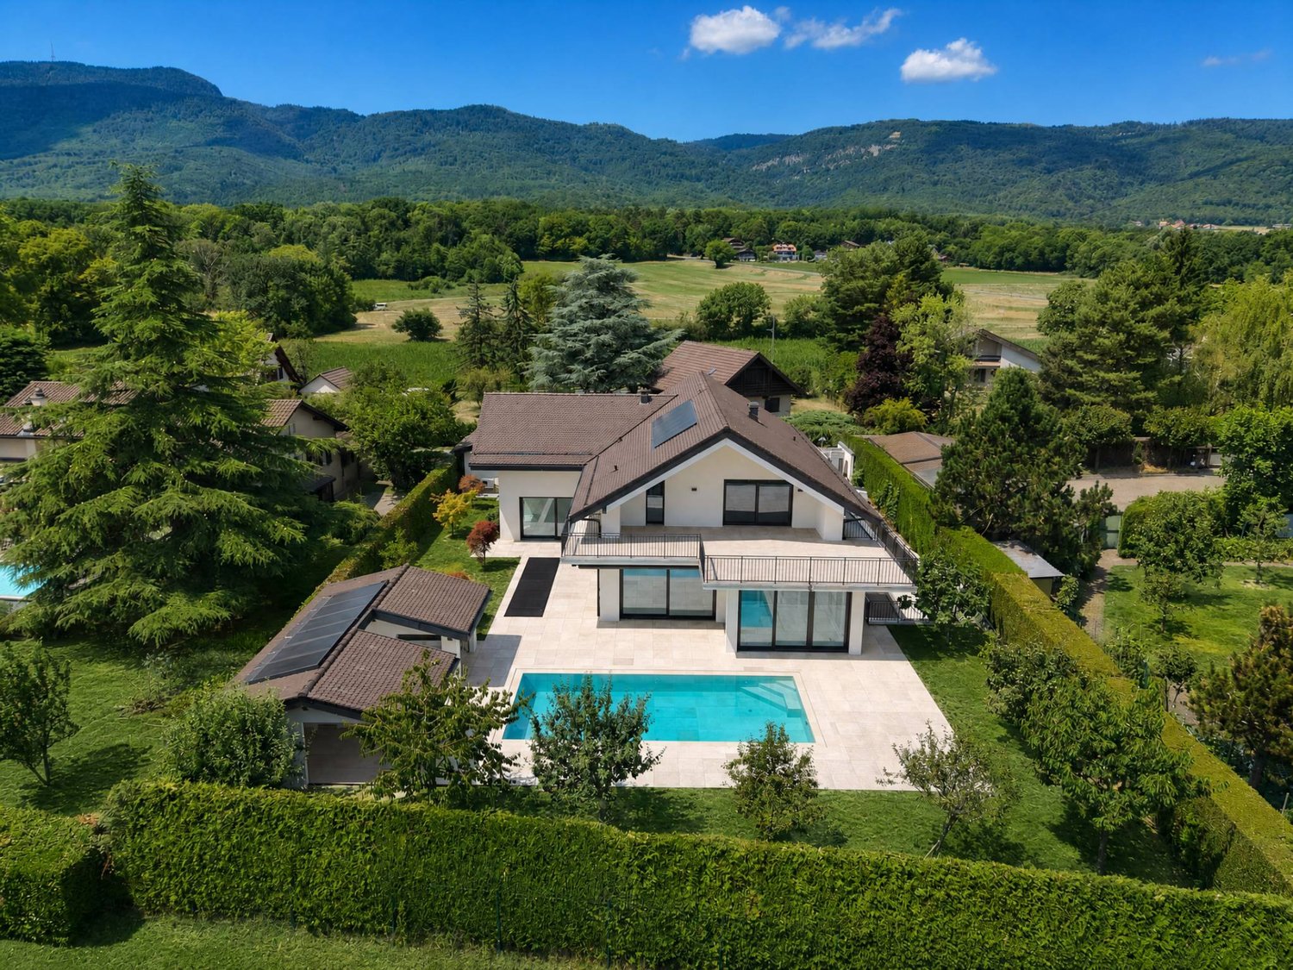
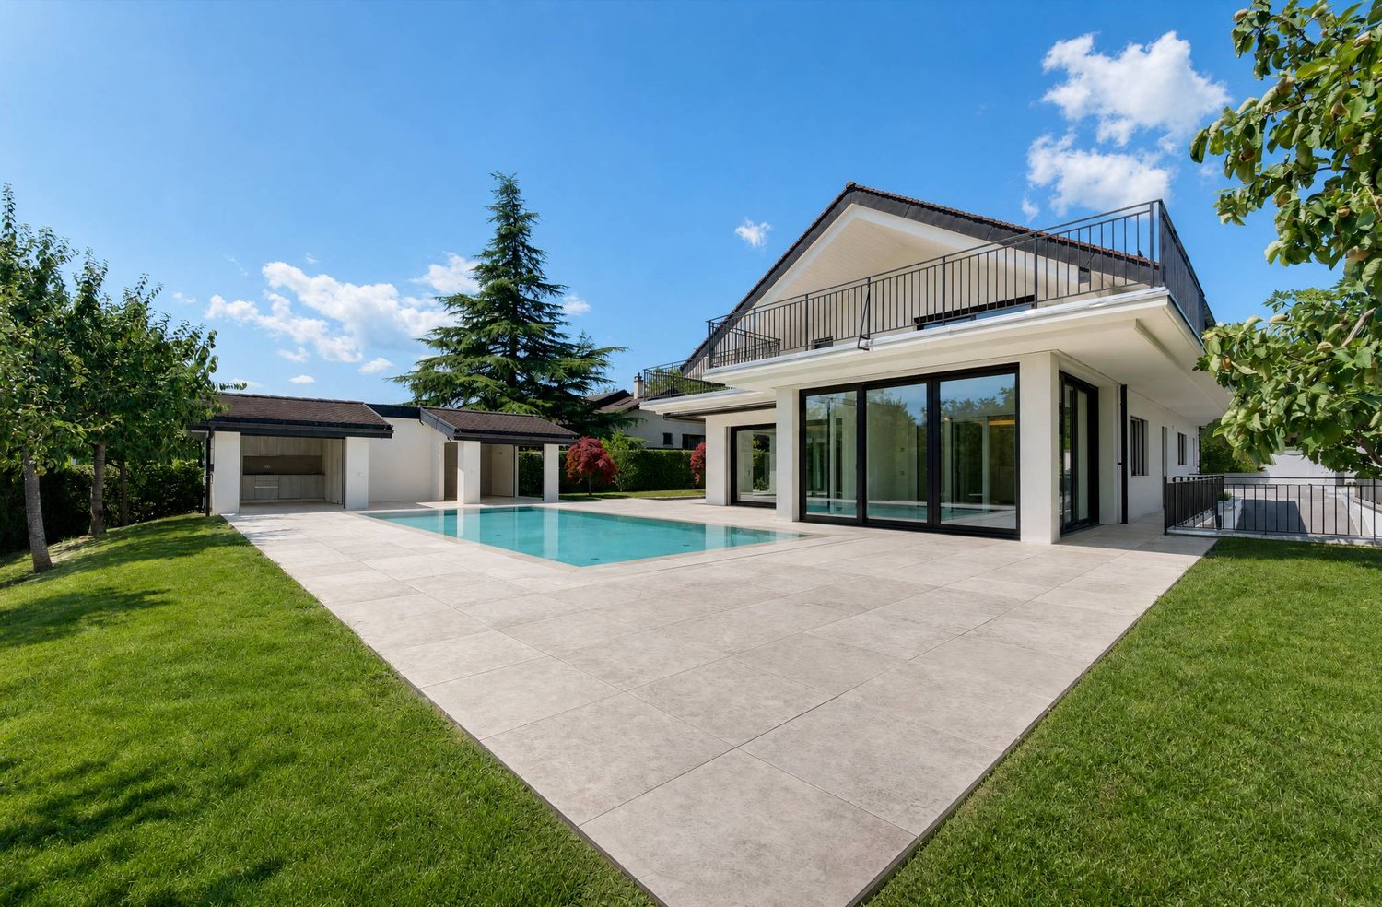
Nestled on a private plot of 1'343 m² in the peaceful and sought-after setting of Trélex, on La Côte vaudoise between Genève and Nyon, this exceptional villa embodies refinement and the art of living at its highest level.
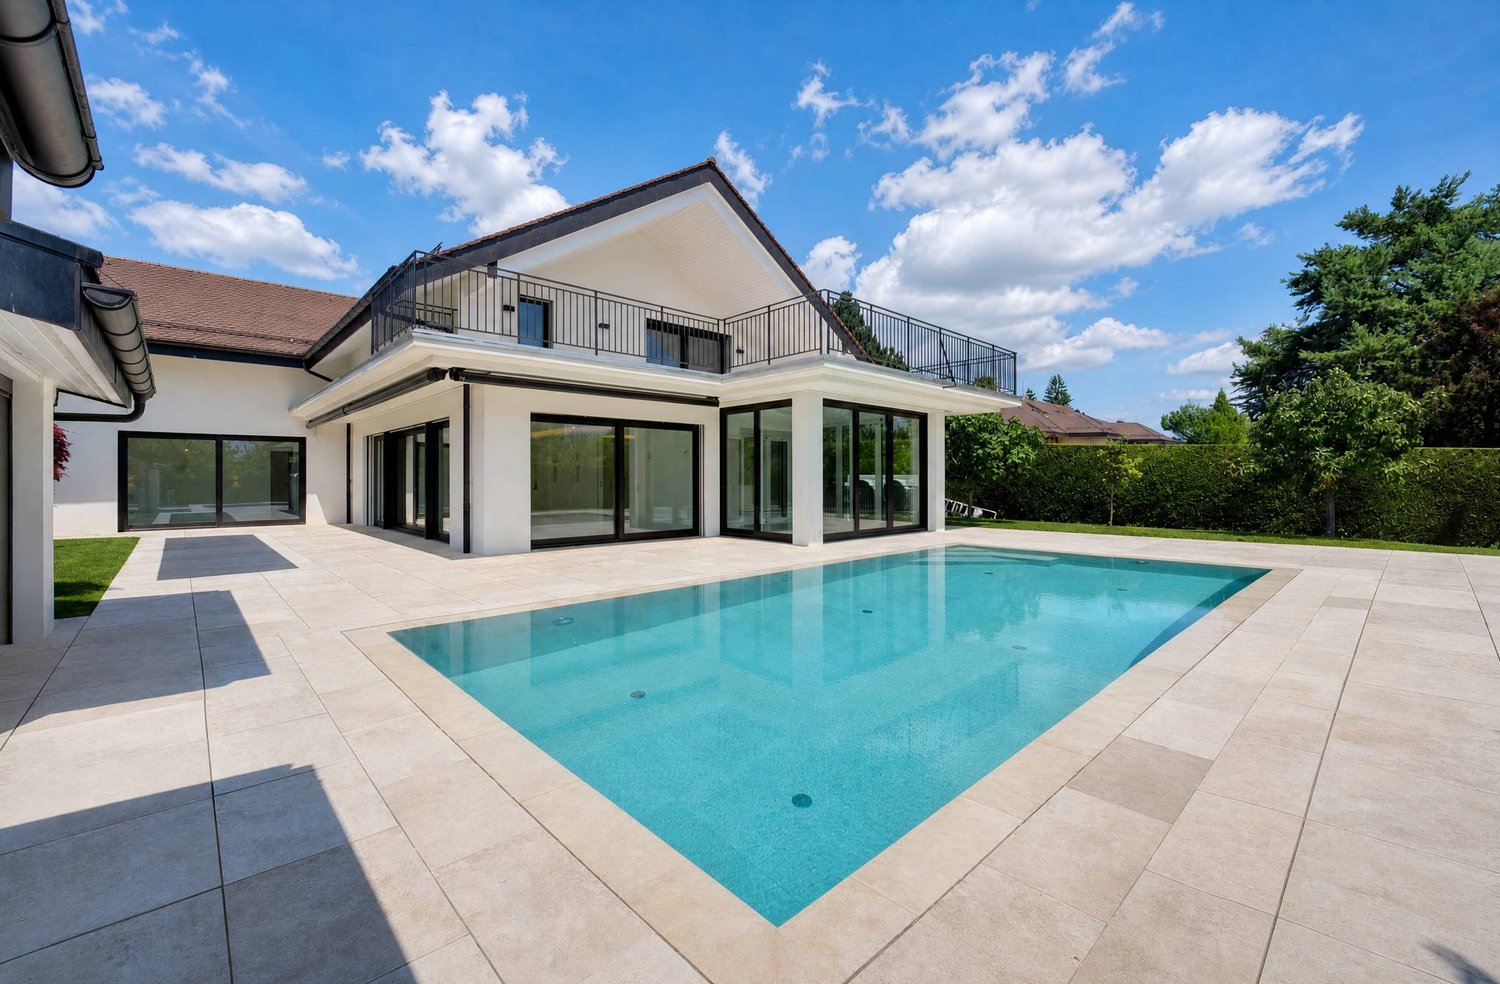
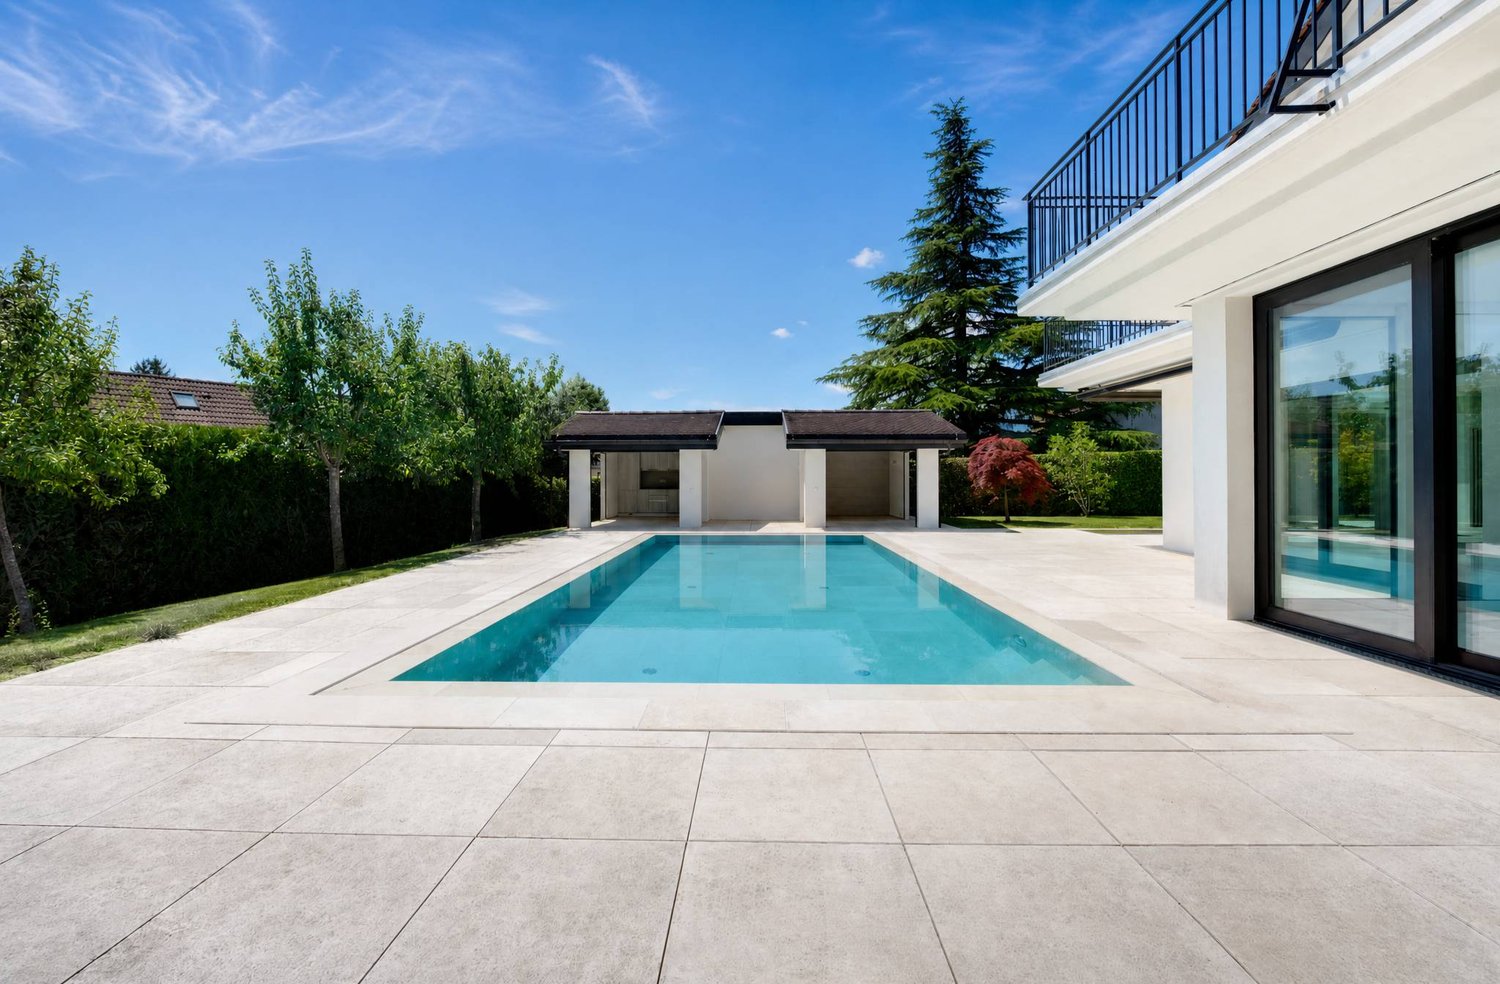
The residential house develops 242 m² over ground floor and upper floor, completed by 601 m² arranged in the basement, a garage of 39 m² and an outbuilding of 41 m². Distributed over four levels served by a private elevator, the property offers generous volumes, noble materials and amenities worthy of the finest international residences, at the heart of a landscaped garden of 594 m² featuring a heated swimming pool of 53 m².
GROUND FLOOR Reception level
Entrance hall with built-in wardrobes
Suite with 22 m² bedroom and built-in wardrobes
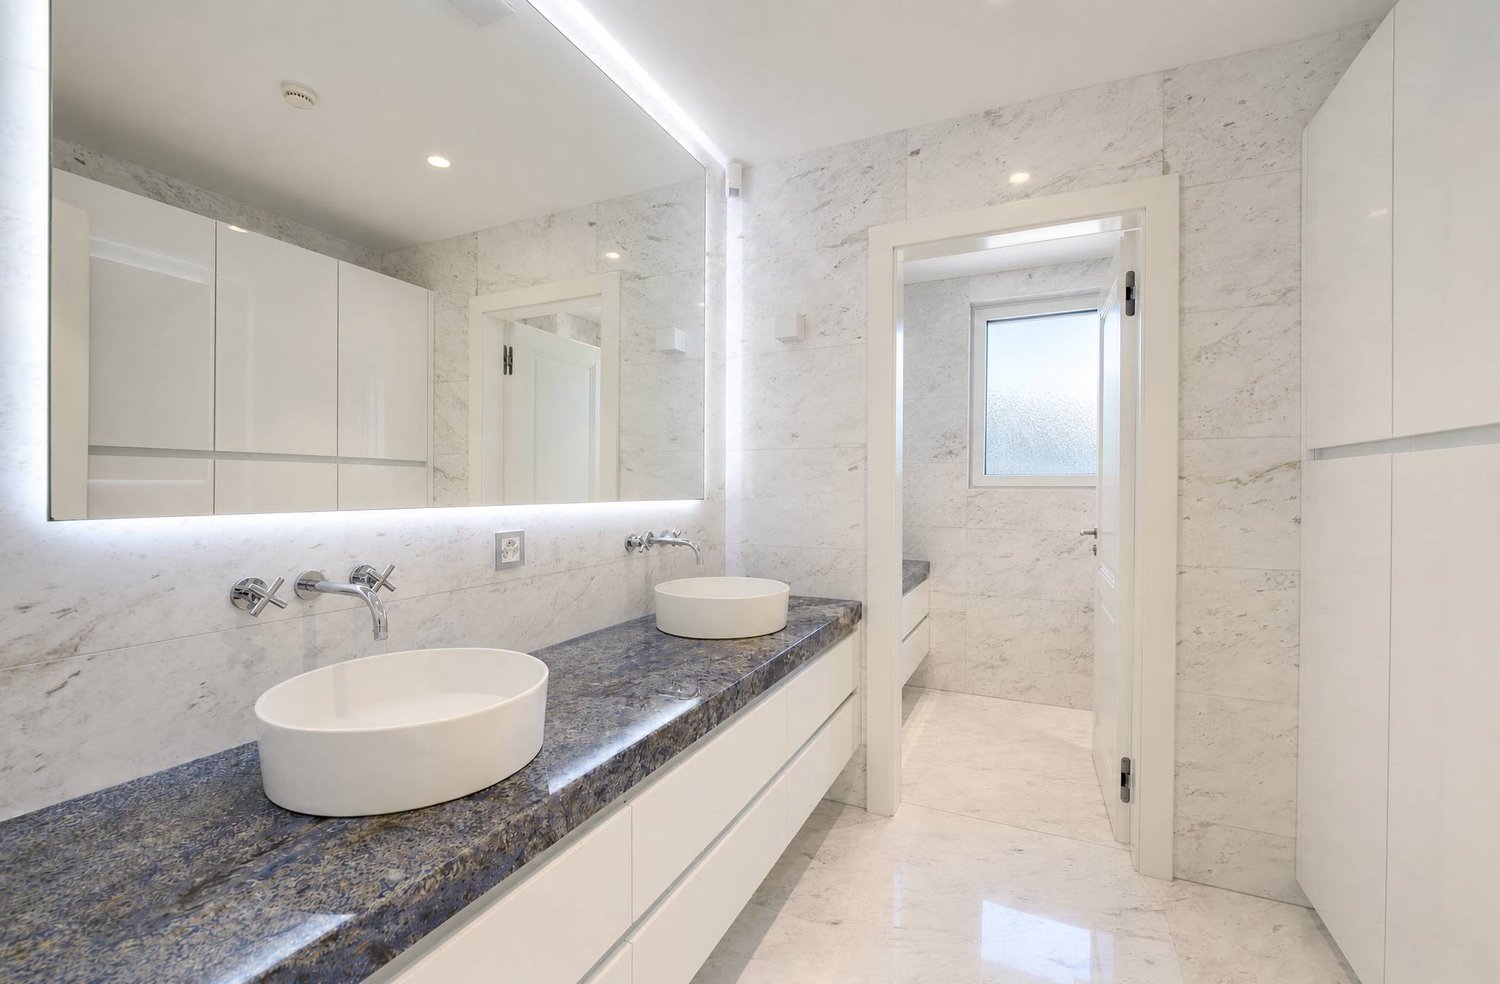
En-suite shower room with double vanity in noble marble
Cloakroom and independent guest WC
Private elevator serving the 4 levels of the house
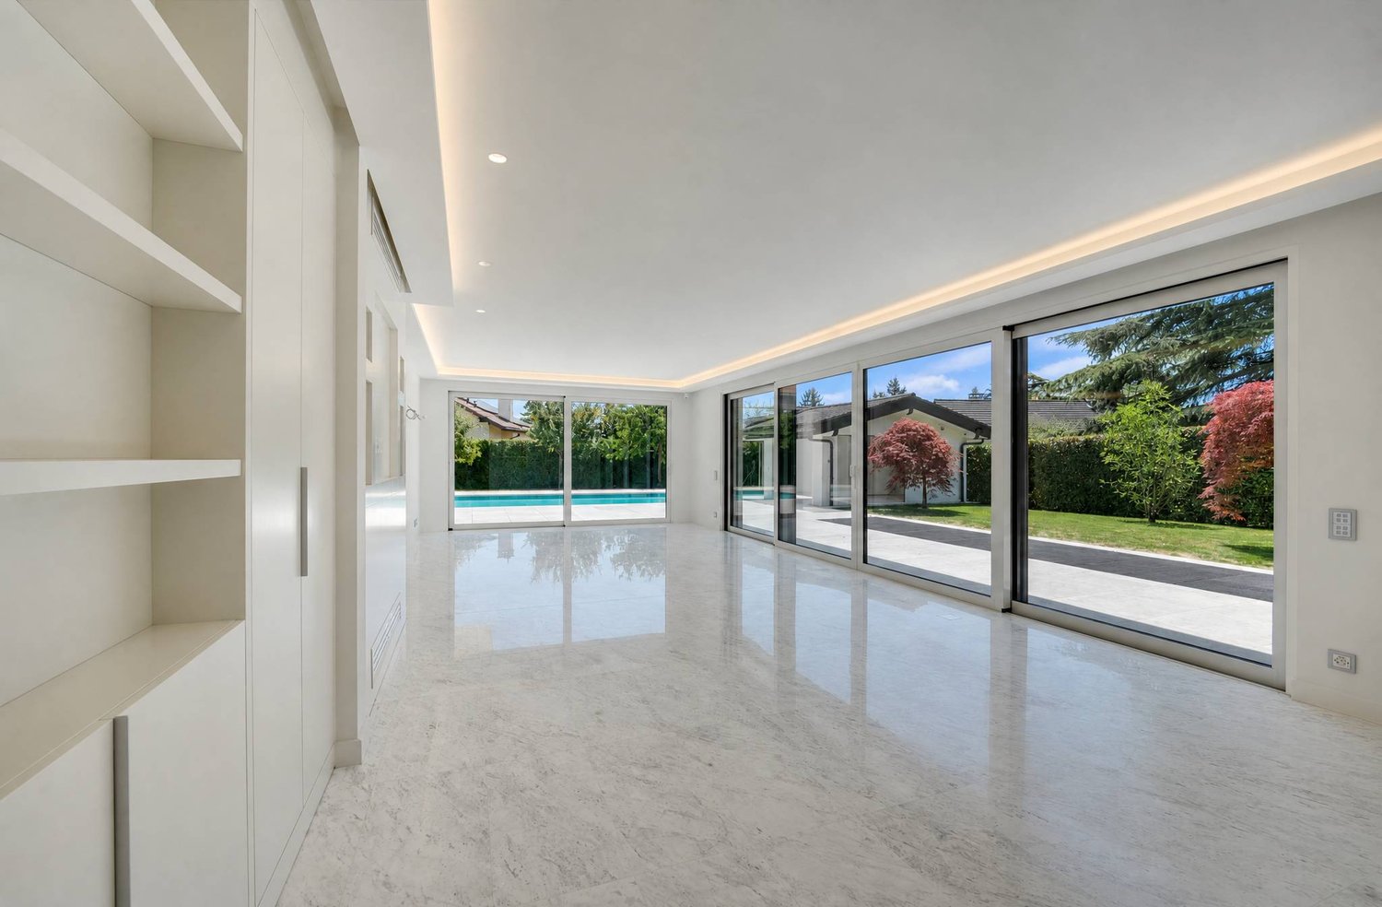
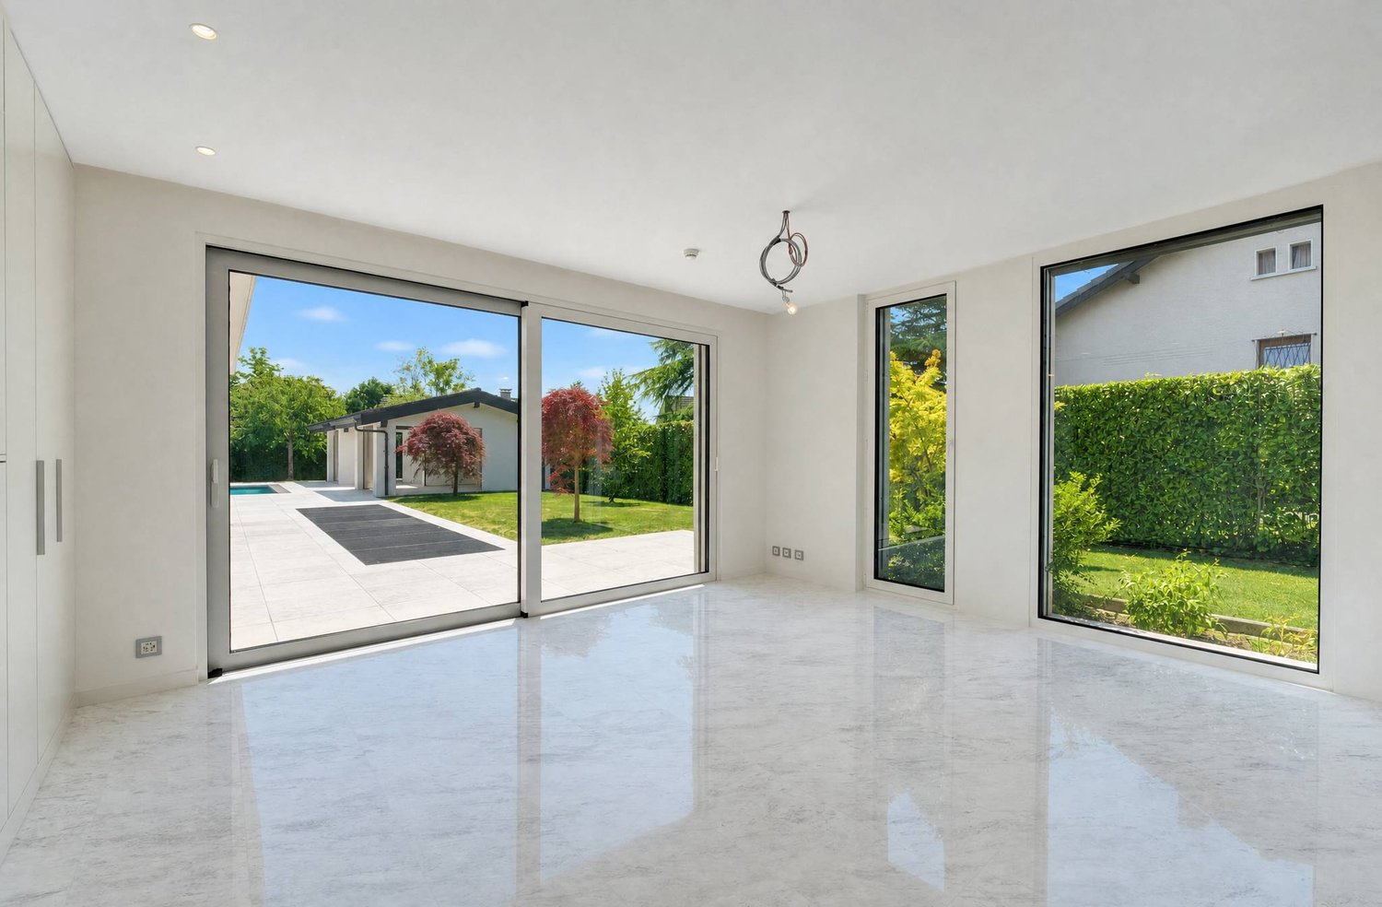
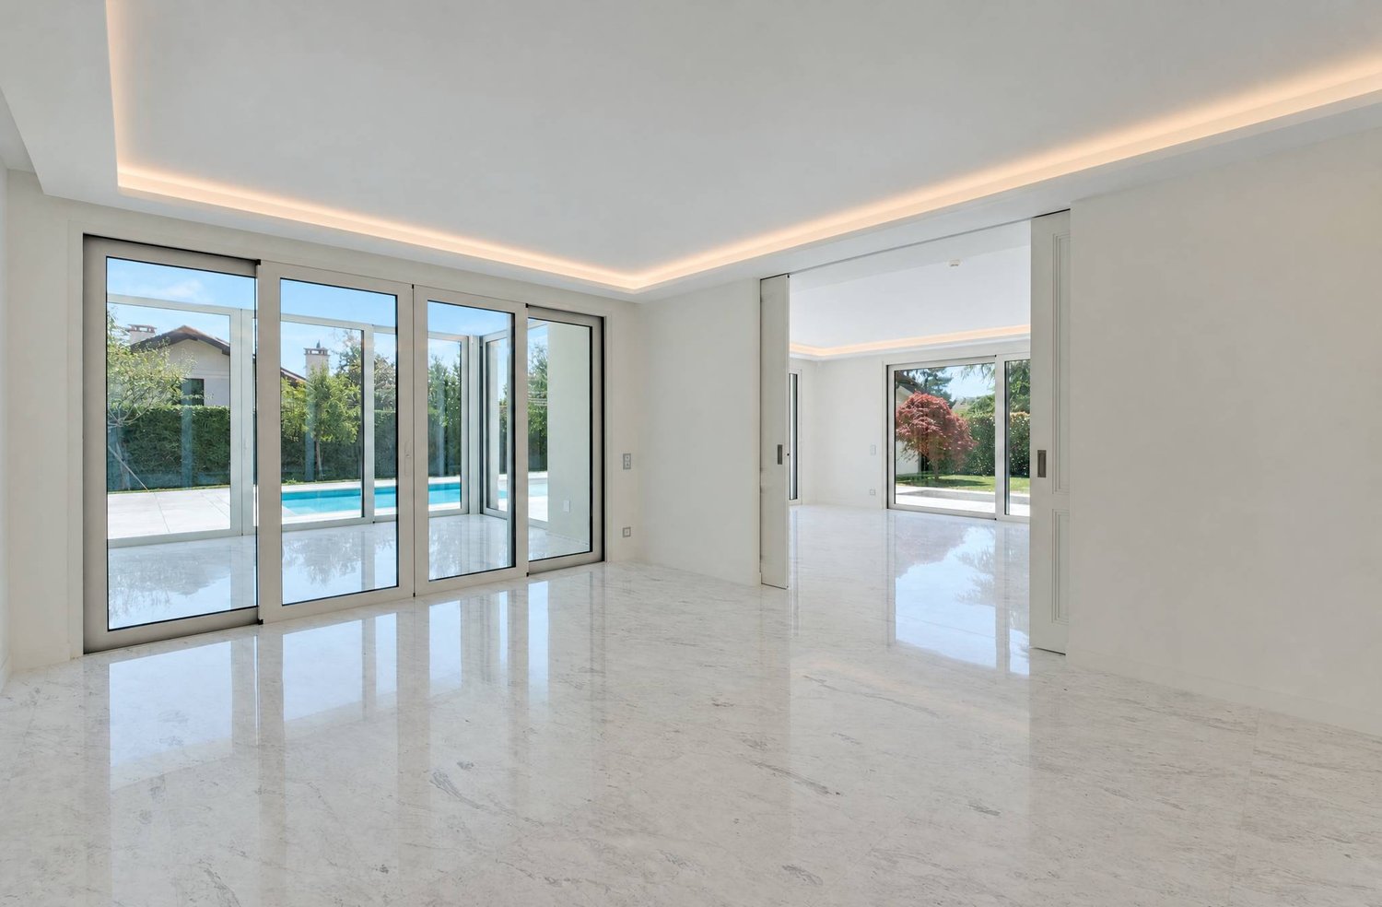
Large 50 m² living room, bathed in light thanks to its floor-to-ceiling windows
25.7 m² dining room
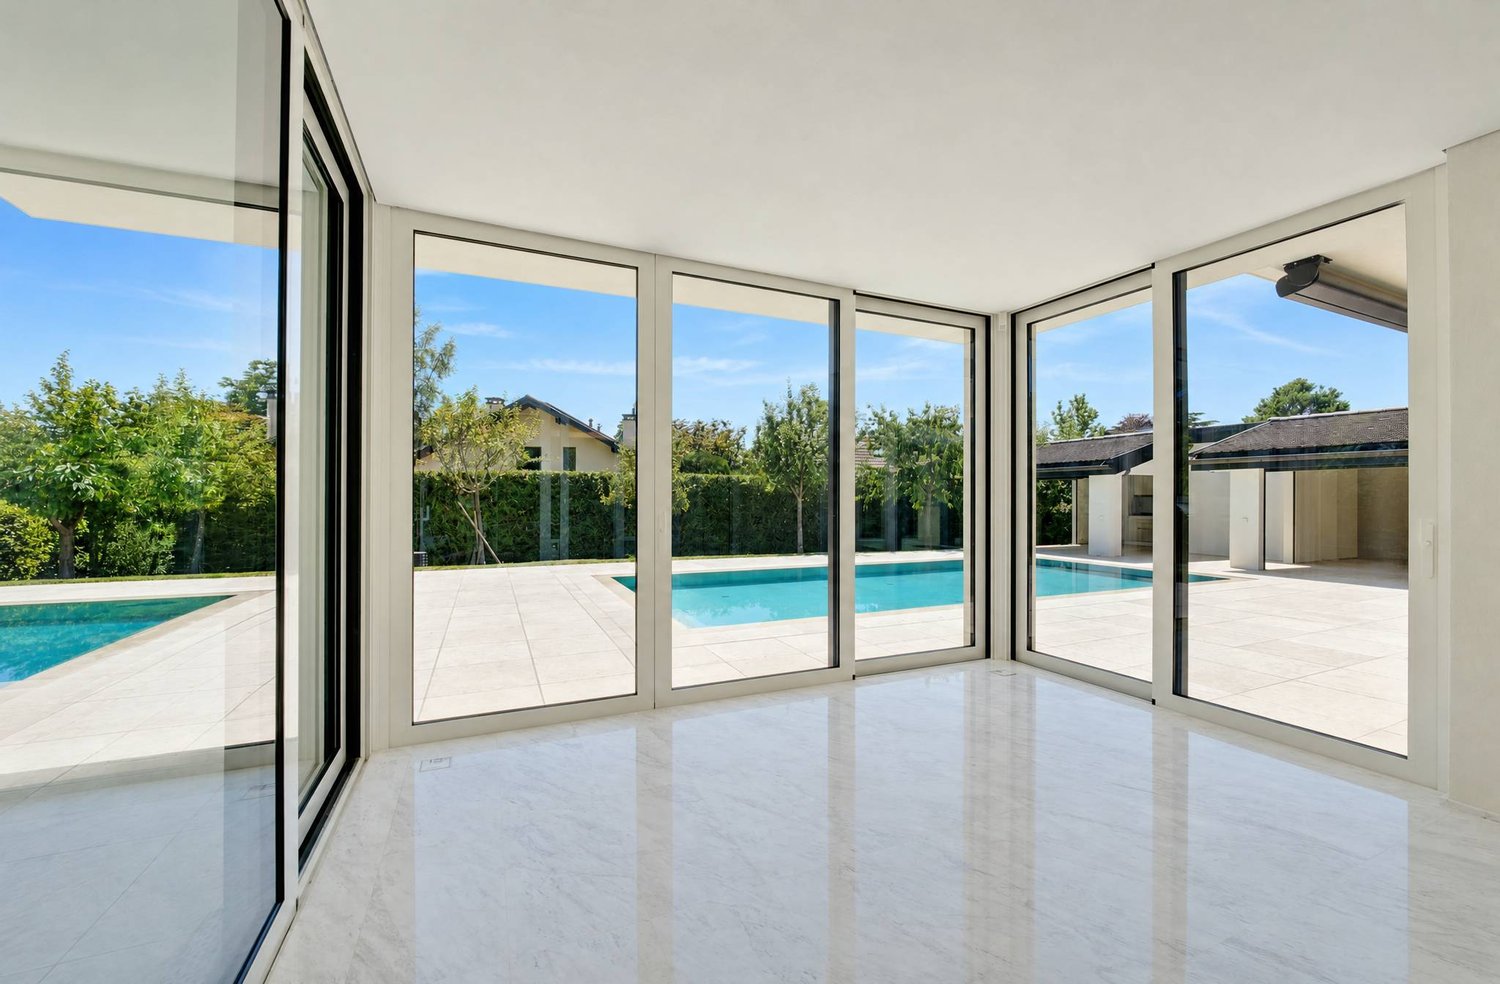
18 m² glass veranda
29 m² equipped kitchen with grocery lift
1ST FLOOR Suites & office space
Hall with wardrobes and large balcony
27.8 m² office
Shower room
19 m² suite bedroom with direct access to the balcony and shower room with double vanity
27 m² suite bedroom with shower room and dressing room
Kitchen with grocery lift
Separate WCs
1ST BASEMENT Living space & housekeeping
Entrance hall with wardrobes
Living room
Two storage rooms and hallway
WC
Three dressing rooms
2 Refrigerated storage rooms (cold cellar)
Two bedrooms with shower room
Kitchen and WC
Cellar and storage space
2ND BASEMENT Leisure & garage
Private cinema room, non-equipped
Large library
Storage room
Dressing room
Kitchen
Laundry room
Toilet
Space dedicated to pet grooming
Garage capable of accommodating 12 vehicles
POOL AREA Relaxation & outdoor reception
Heated swimming pool with kitchenette
Reception/dining room
En-suite WC and shower room
Viewings by appointment only, in the strictest confidentiality.
Contact & information: Bernard Nicod Rolle Mme Ben Bader 021.807.15.21 079.418.78.10
Automatically translated from the original.
Listed 3 weeks ago
Offered by Bernard Nicod | Rolle Gérance
This listing was found on another site. Details and contact are on the original.
View the original listing · flatfox.ch