8 ½ rooms single house
House, chalet, rustico
 1 / 10
 2 / 10
 3 / 10
 4 / 10
 5 / 10
 6 / 10
 7 / 10
 8 / 10
 9 / 10
 10 / 10
- Address
- Drosselweg 22, 4143 Dornach
- Price
- CHF 1'200'000
- Rooms
- 8.5 rooms
- Living area
- 184 m²
- Year built
- 1976
Features
- Balcony or terrace
- Parking space
- Pets allowed
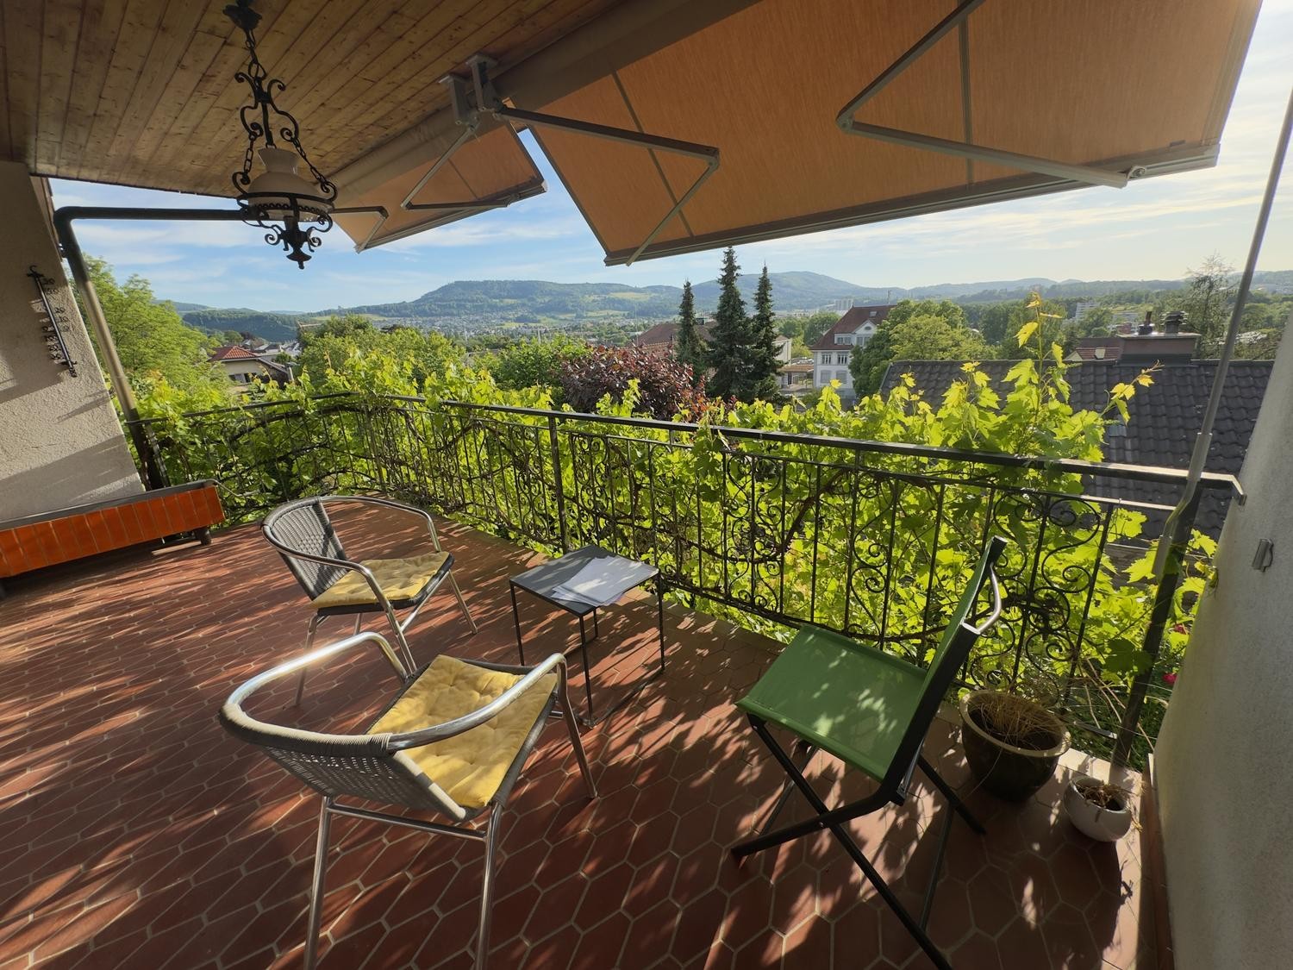
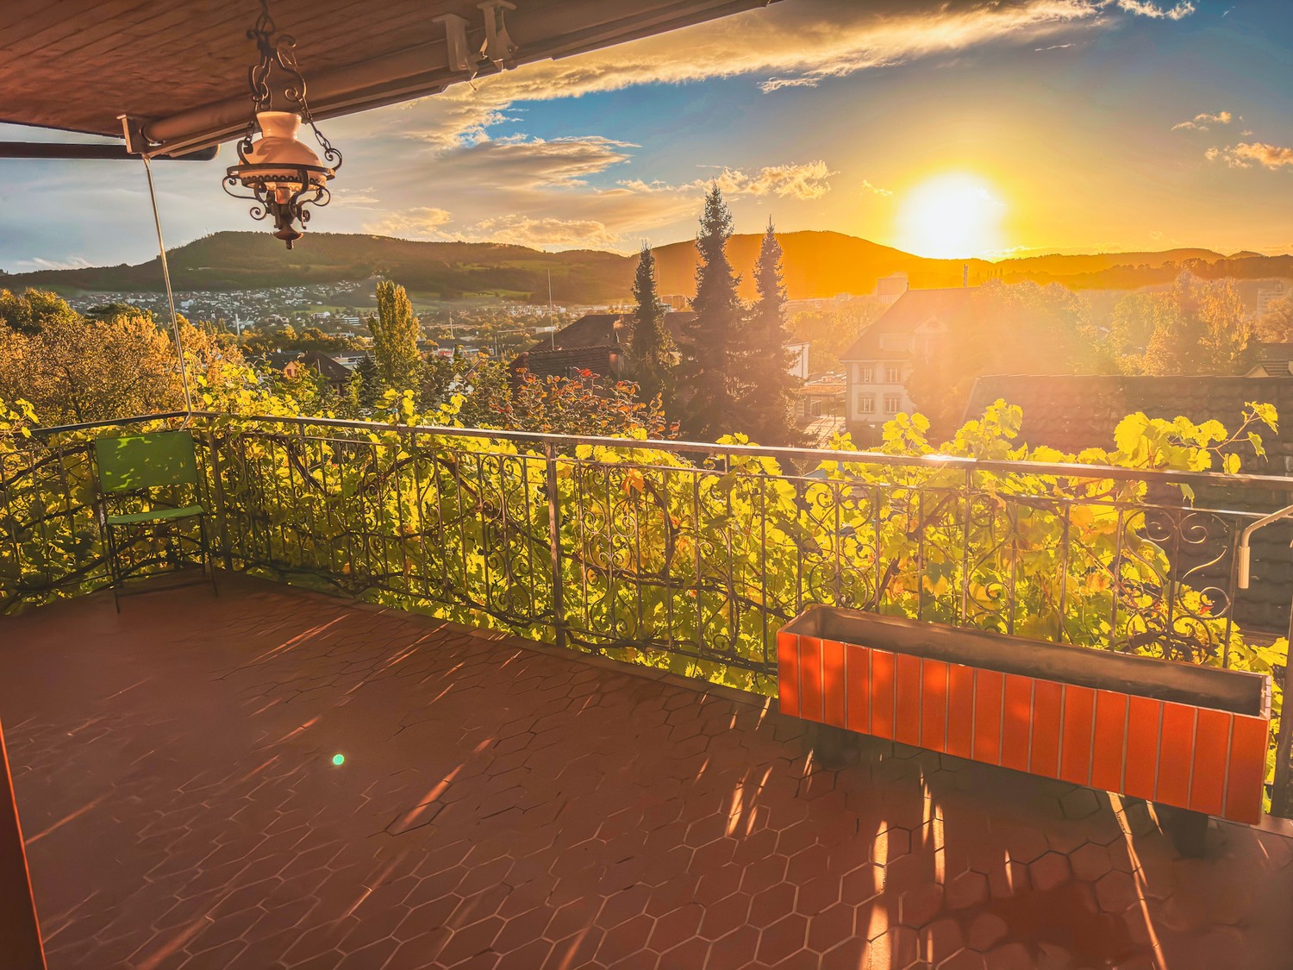
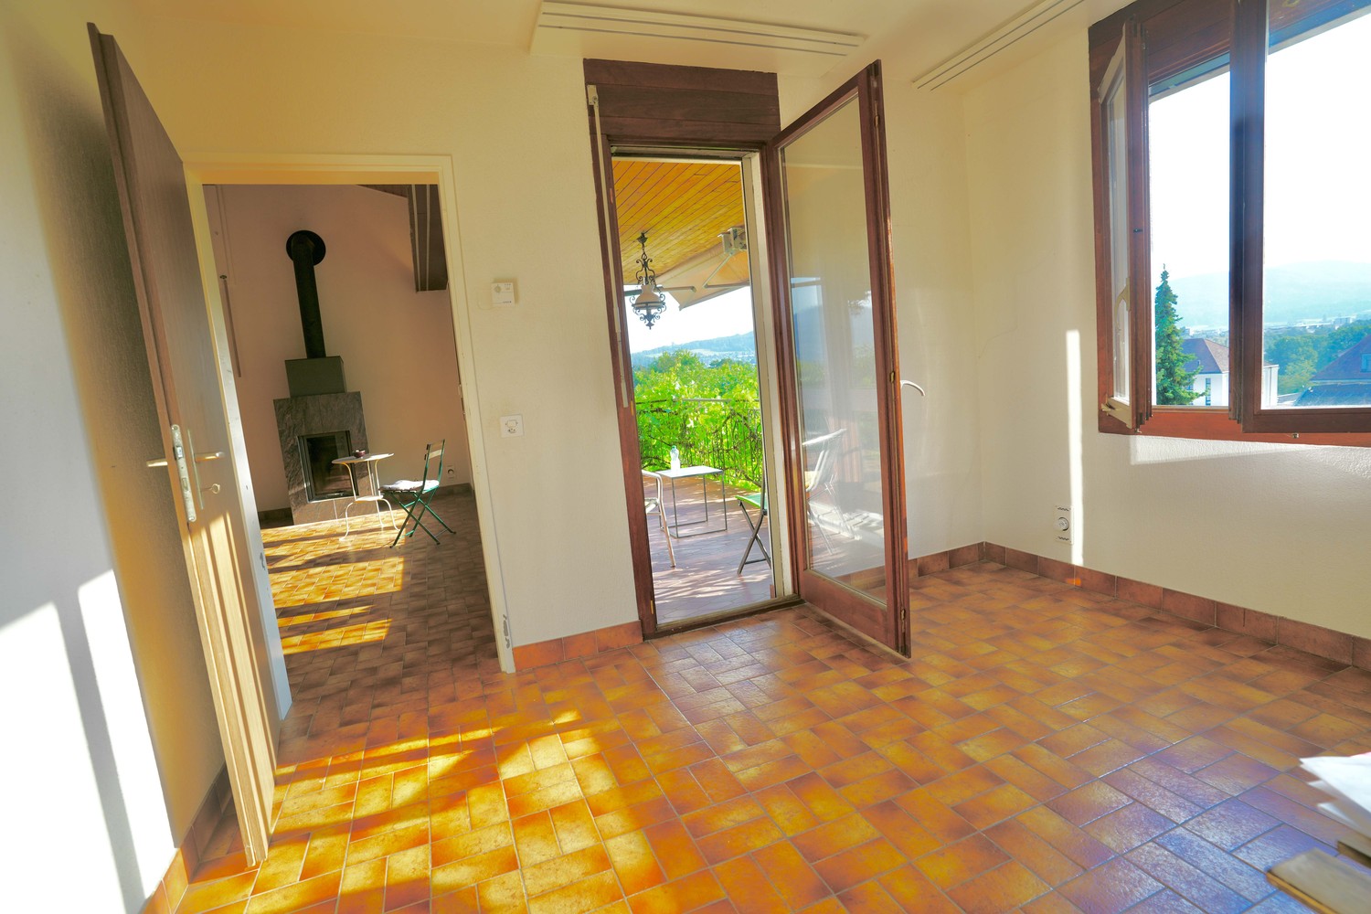
From the southwest terrace of this 8½-room single-family house, you will enjoy an intoxicating panoramic view over Dornach and the Birstal – a spectacle that is recreated daily with the seasons. Evening sun, sunsets, and tranquility included.
The House
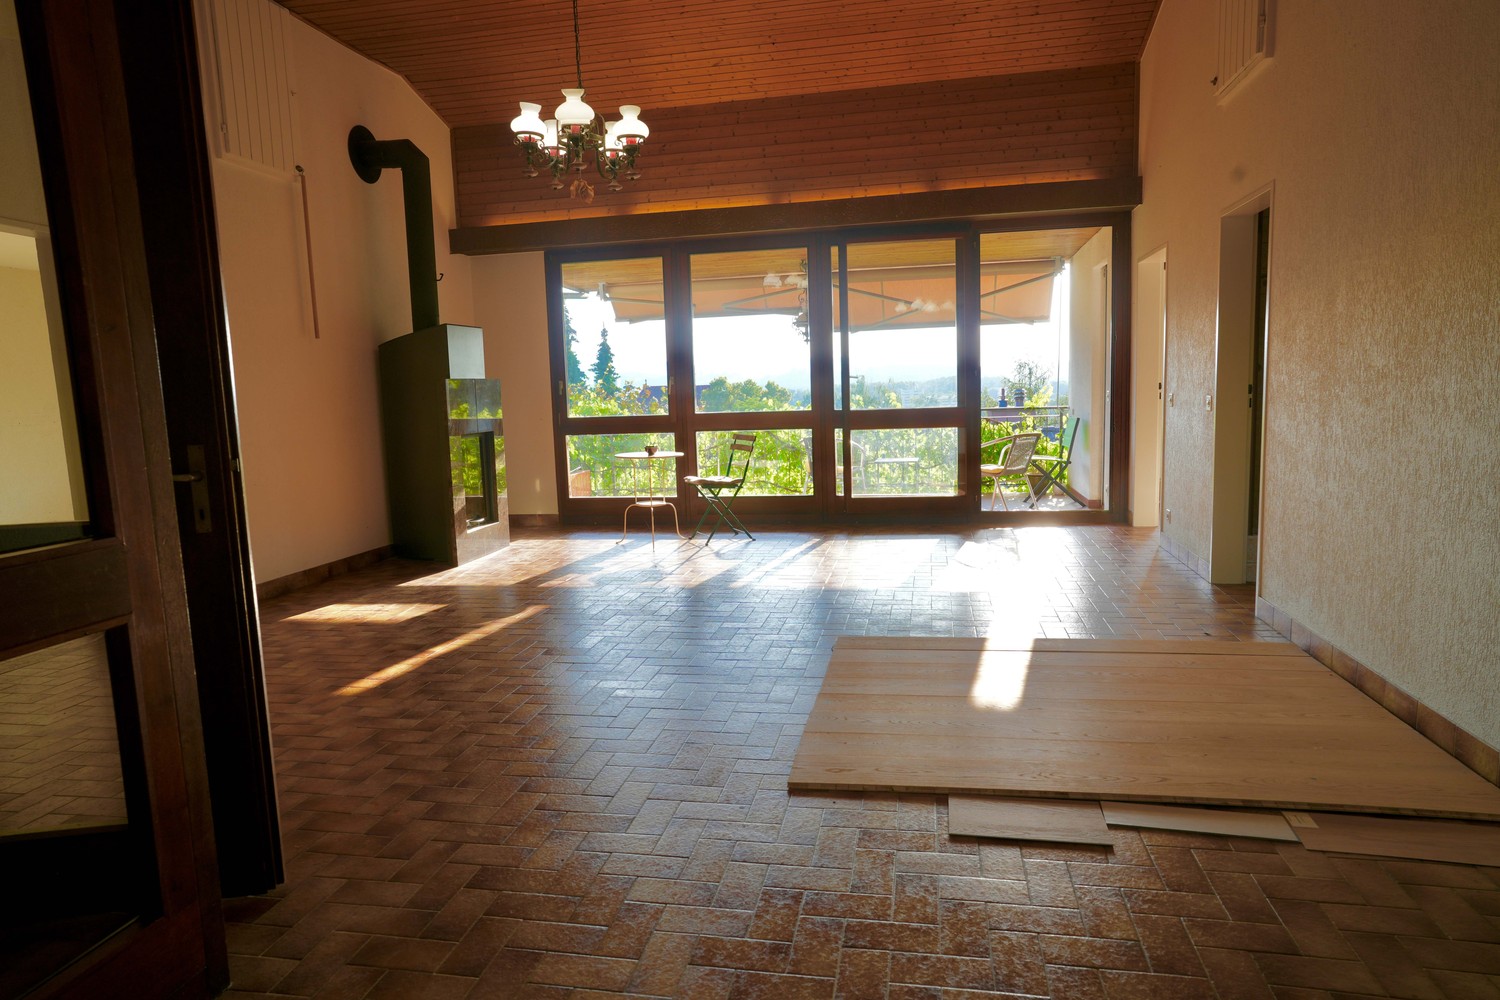
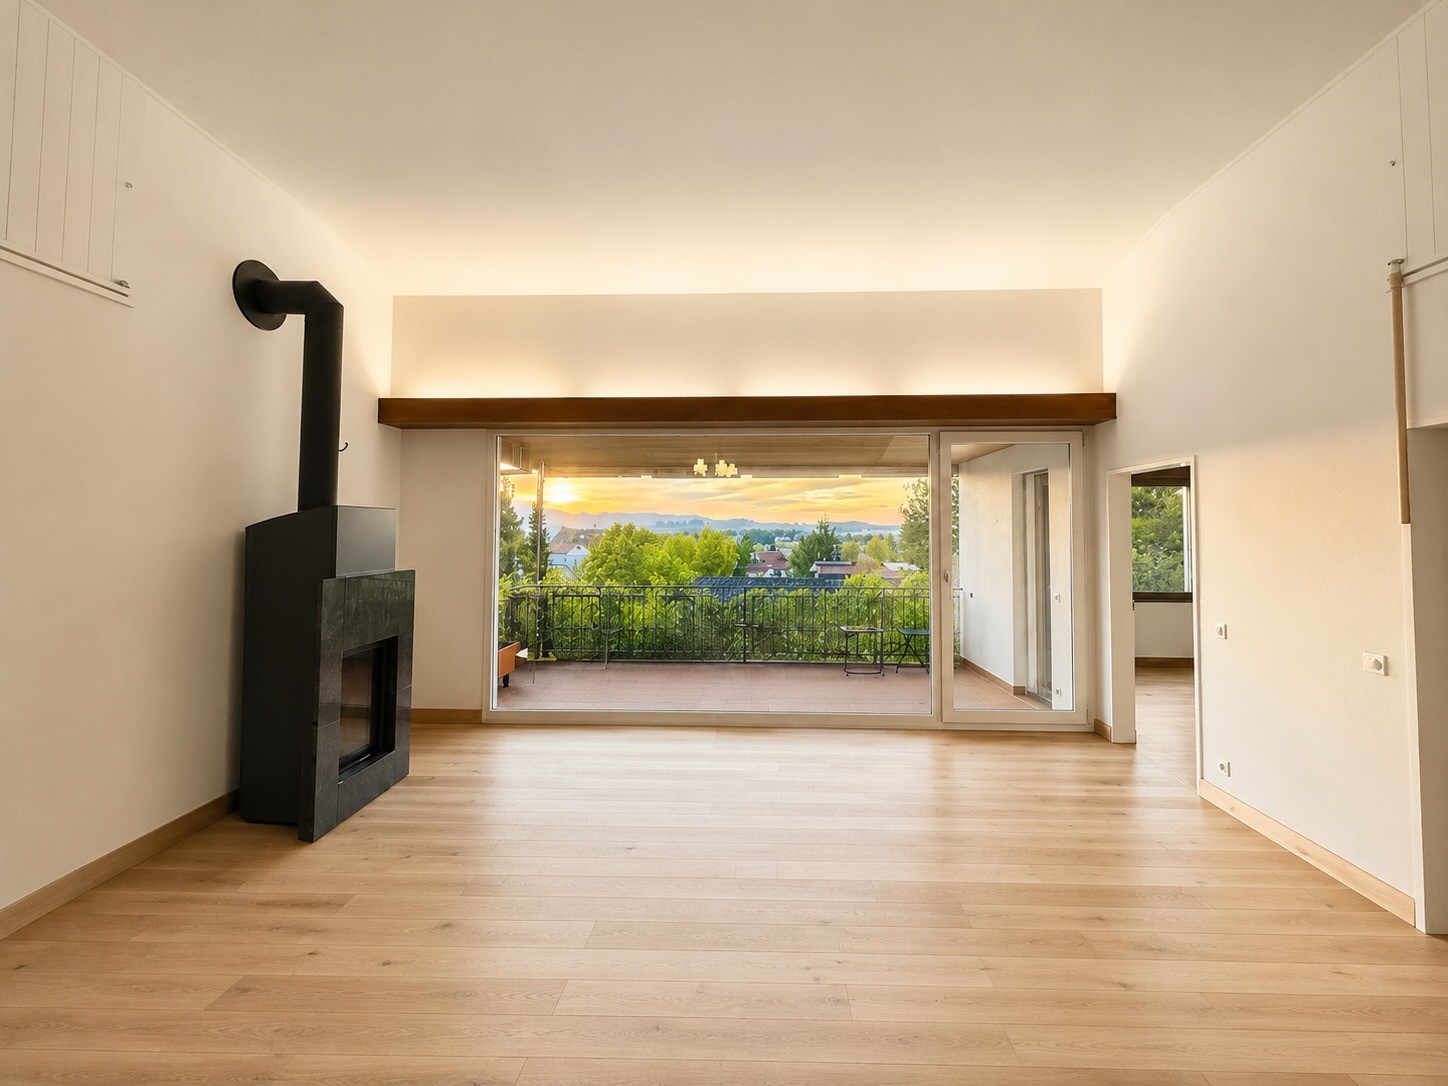
The solid, single-story Ytong masonry construction from 1976 offers plenty of space on 184 m² net living area (219 m² usable area) for families, multi-generational living, hosting/B&B, or home office. The low-temperature underfloor heating with copper pipes ensures pleasant radiant heat; a fireplace stove and heat pump boiler complement the heating system.
Flexible Use
The staircase-connected 3-room granny flat with its own entrance and patio is ideal for spacious family living, home office, studio, or guest/generational living. The W2C residential zone also allows for non-disturbing commercial use – living and working under one roof.
Continuously renovated and ready for occupancy
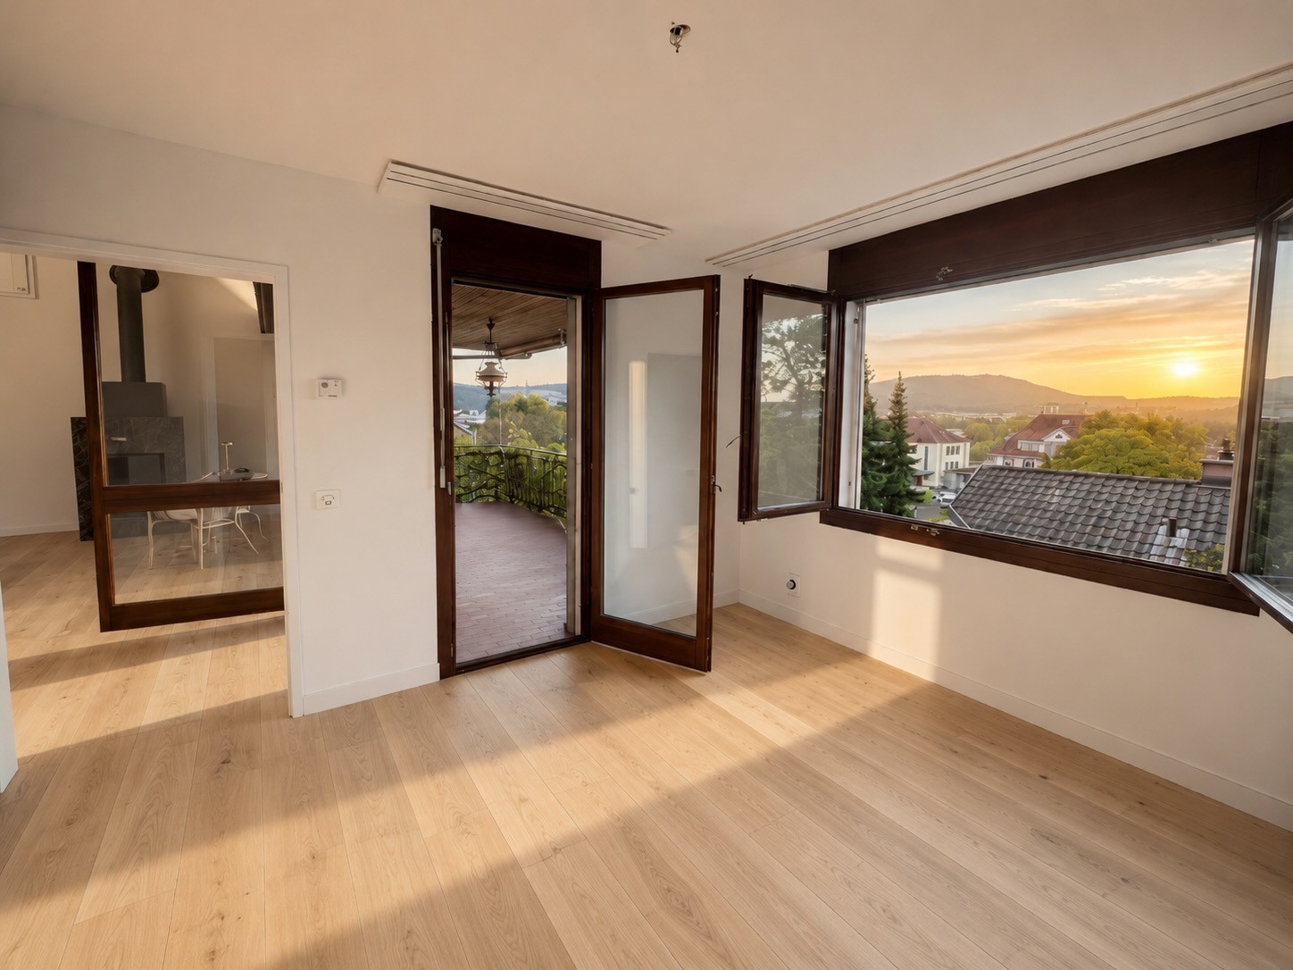
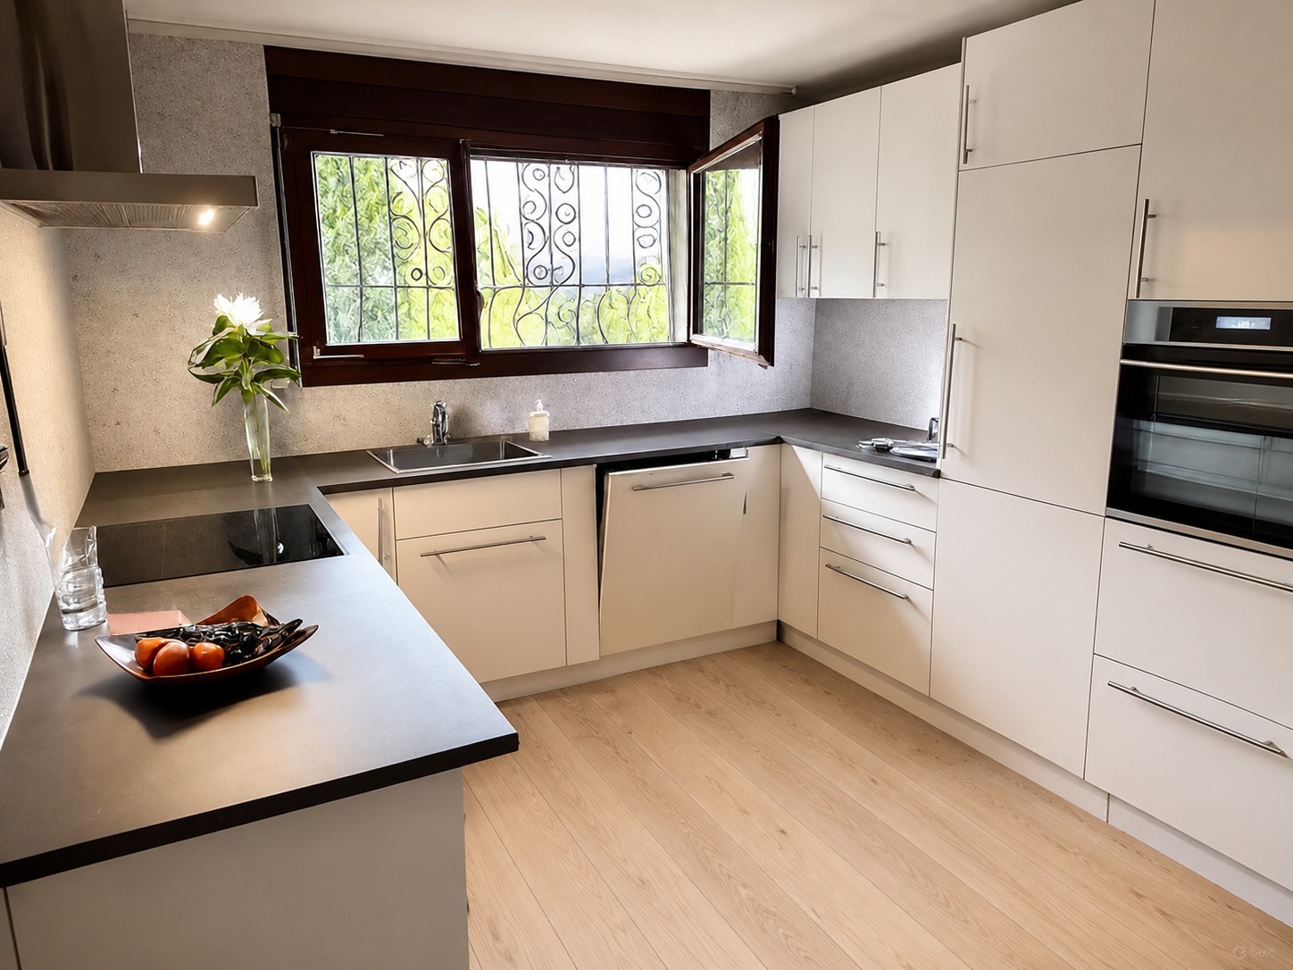
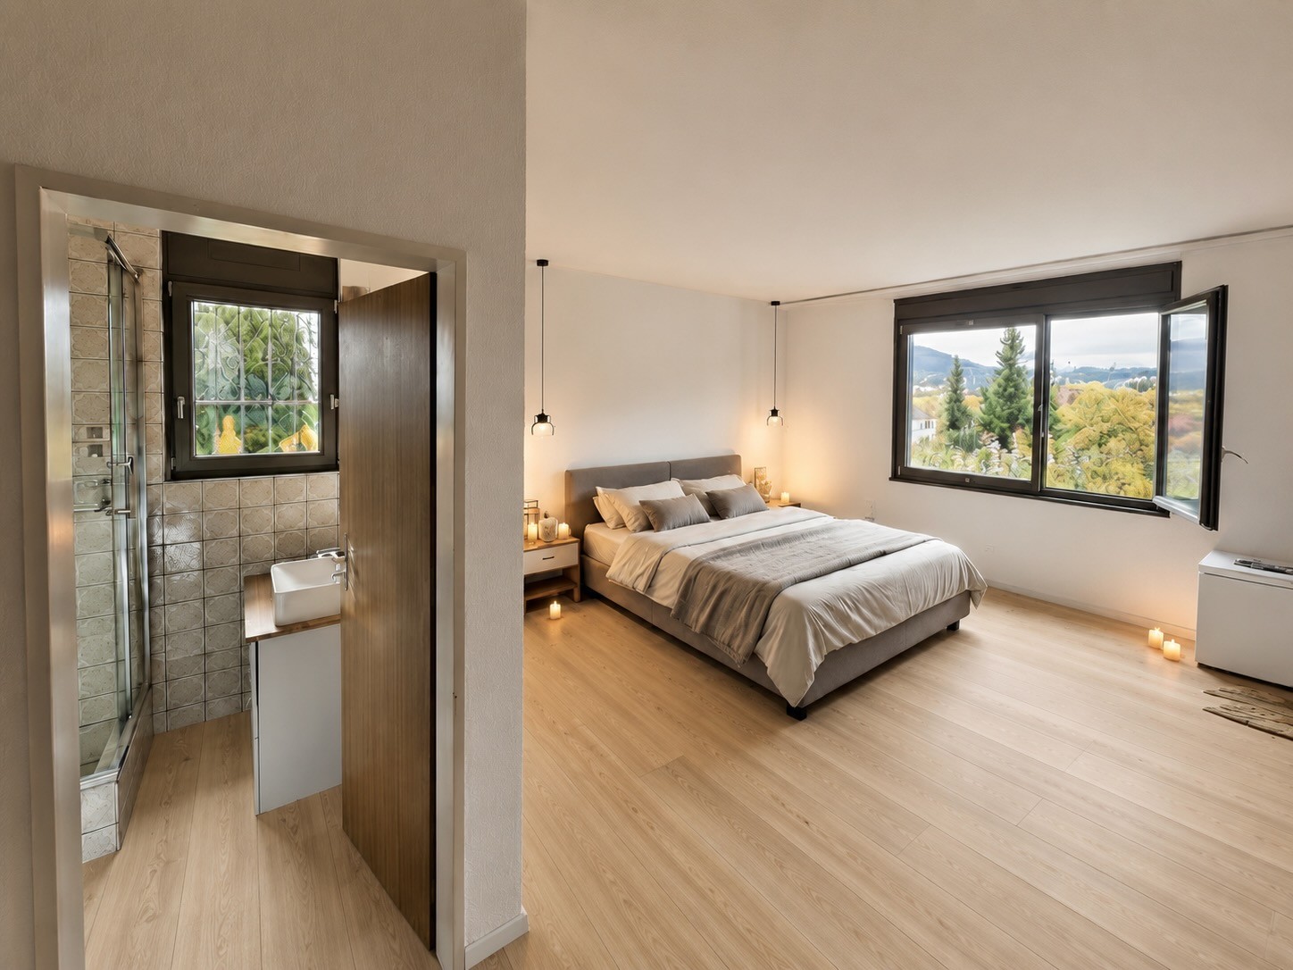
Since 2018, two kitchens, three bathrooms, electrical installations, the fireplace stove/chimney, heat distribution, and blinds have been renewed. Upon agreement, the property will be handed over refreshed with new floor coverings and interior painting work – included in the purchase price. Ready for immediate occupancy.
Excellent Location
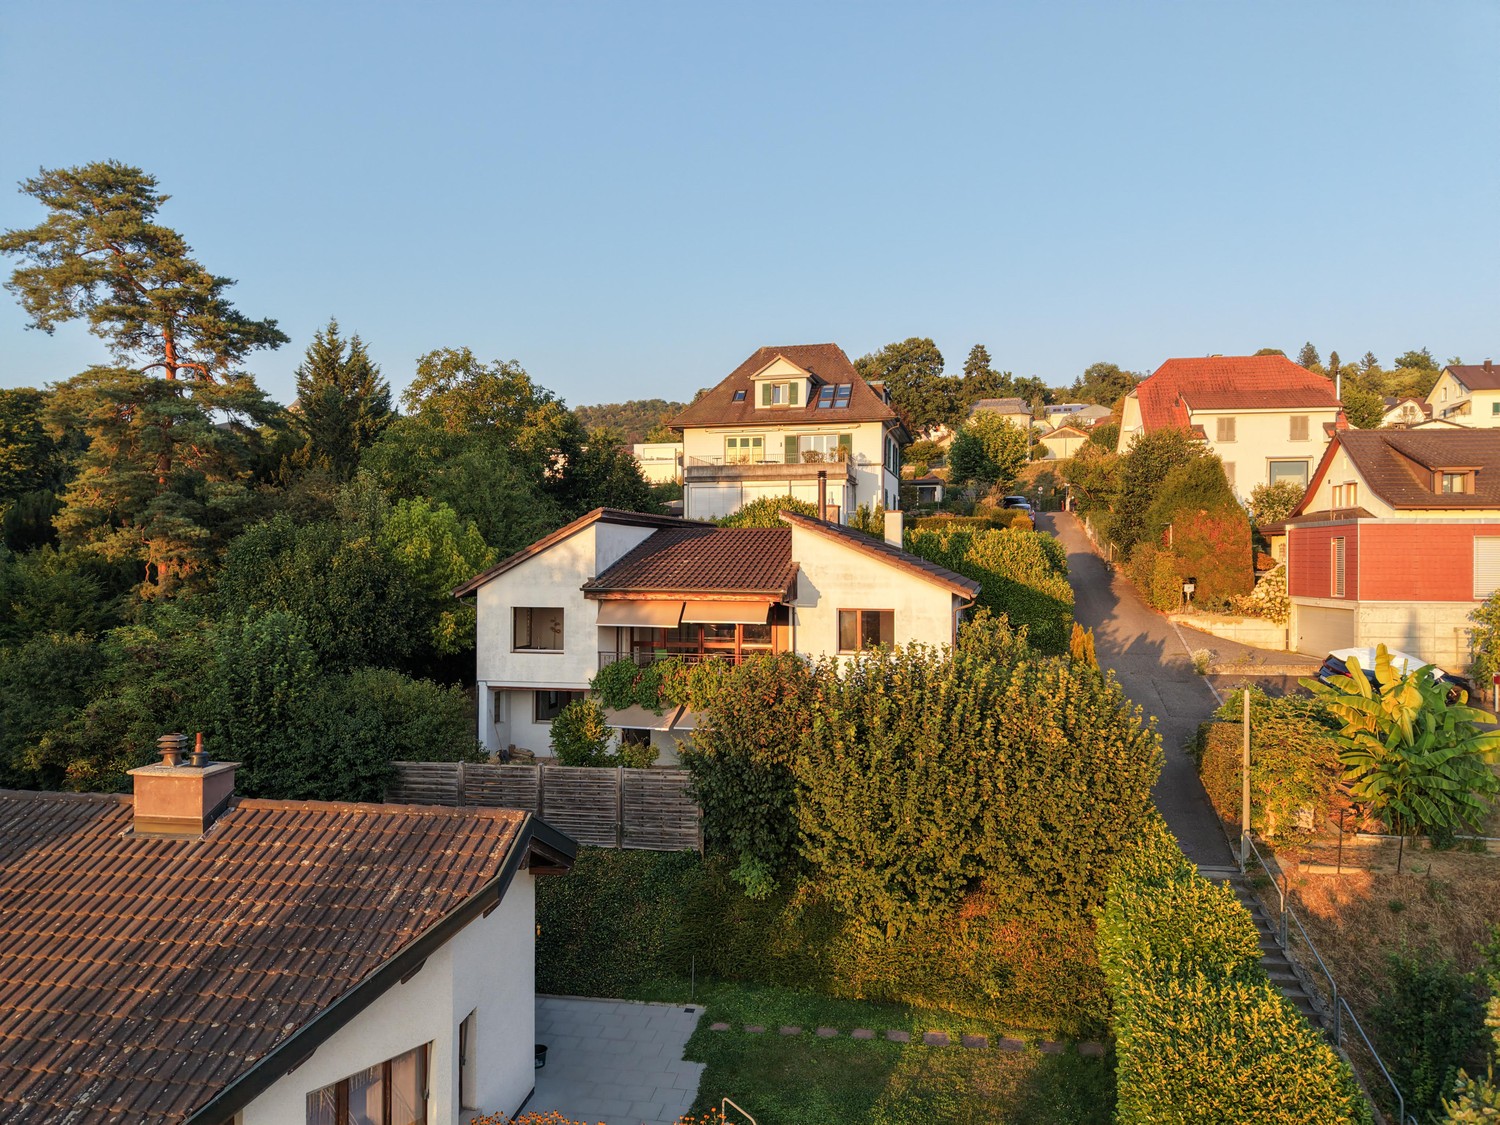
9 minutes walking to Dornach-Arlesheim station (S3, Tram 10, several bus lines) – Basel in around 10 minutes, A18 motorway connection quickly reachable. Kindergarten and primary school 400 m, secondary school 100 m, Spital Dornach 500 m. Goetheanum, Ermitage Arlesheim, Birsuferweg, Dorneck ruins, and the Gempen plateau invite for local recreation. Golf courses within 13–28 minutes by car.
Expansion Potential – "Building is continuous building"
According to the new zoning regulations (two-story residential zone W2C, preparatory effect), there is expansion potential for this single-story property with a basement, for example, for an additional penthouse floor with view terraces.
Tax-Attractive
Dornach offers an attractive environment with a tax rate of 88 % (2025; ⌀ Canton Solothurn: 117 %) and low wealth tax.
At a glance
- 8½ rooms, 184 m² net living area (219 m² usable area)
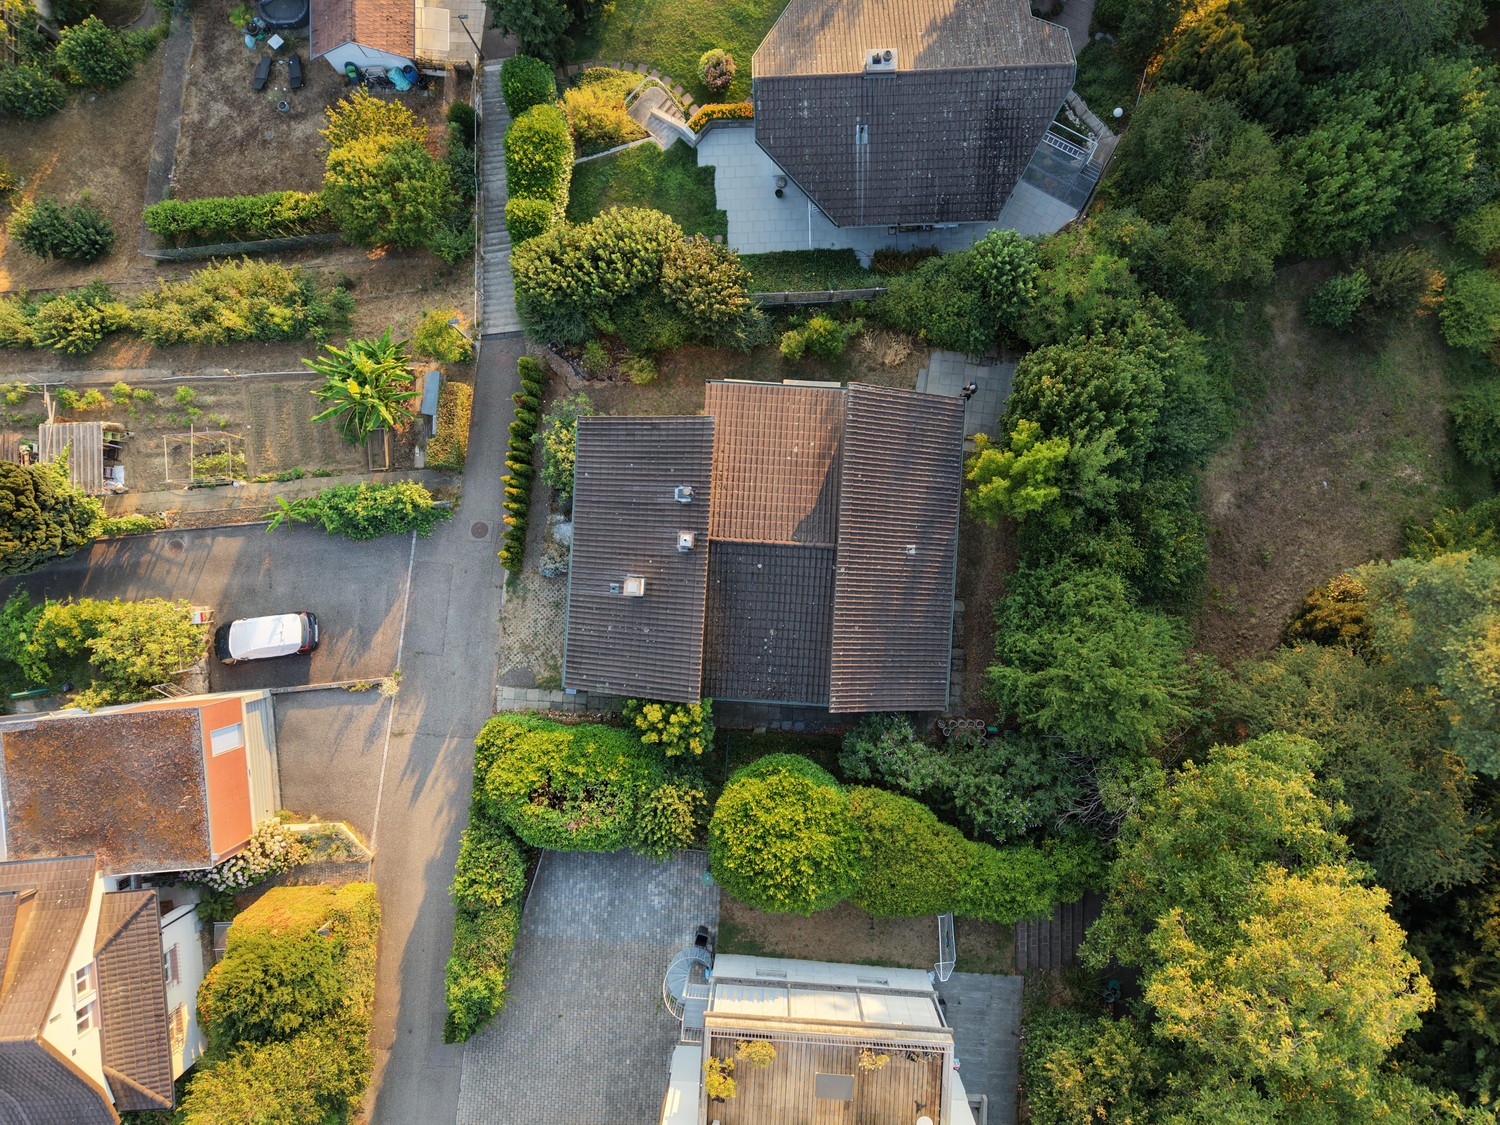
- Plot 401 m², year of construction 1976, renovated from 2018
- Main apartment + 3-room granny flat with separate entrance
- 2 kitchens, 3 bathrooms, living salon with fireplace stove
- Southwest terrace and garden patio with evening sun
- Low-temperature underfloor heating, heat pump boiler
- New floor coverings & interior painting work included in the price
- Zone W2C: non-disturbing commercial use allowed, penthouse expansion potential
Sale & Contact
Private sale directly by the community of heirs – without real estate agent commission
Occupancy from immediately.
Purchase price: CHF 1’380’000.– with renovation package upon agreement: parquet flooring (images with parquet are simulated), interior painting work, and upgrading of the outdoor area
Purchase price without supplementary renovation:
CHF 1‘300‘0000.—
Viewing appointments can be arranged via the contact form.
Automatically translated from the original.
Listed today
This listing was found on another site. Details and contact are on the original.
View the original listing · flatfox.ch