365m² commercial
Rent
Commercial & industry
 1 / 5
1 / 5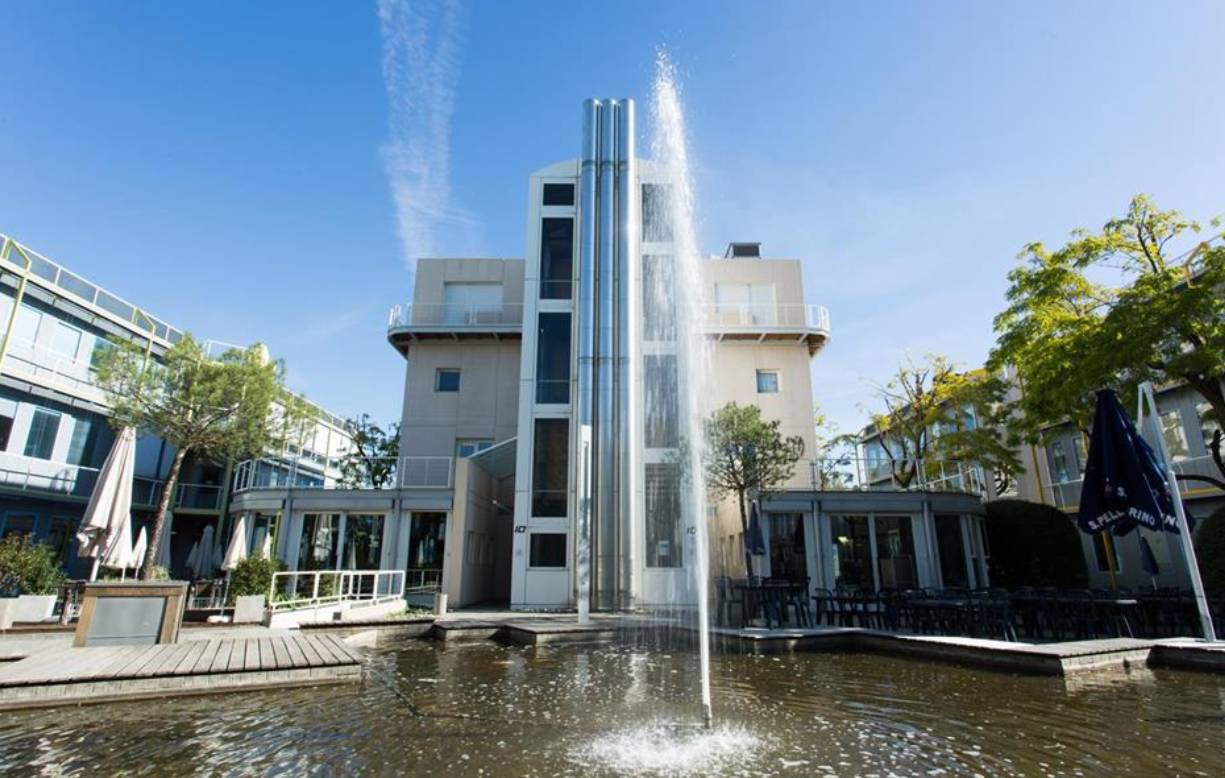 2 / 5
2 / 5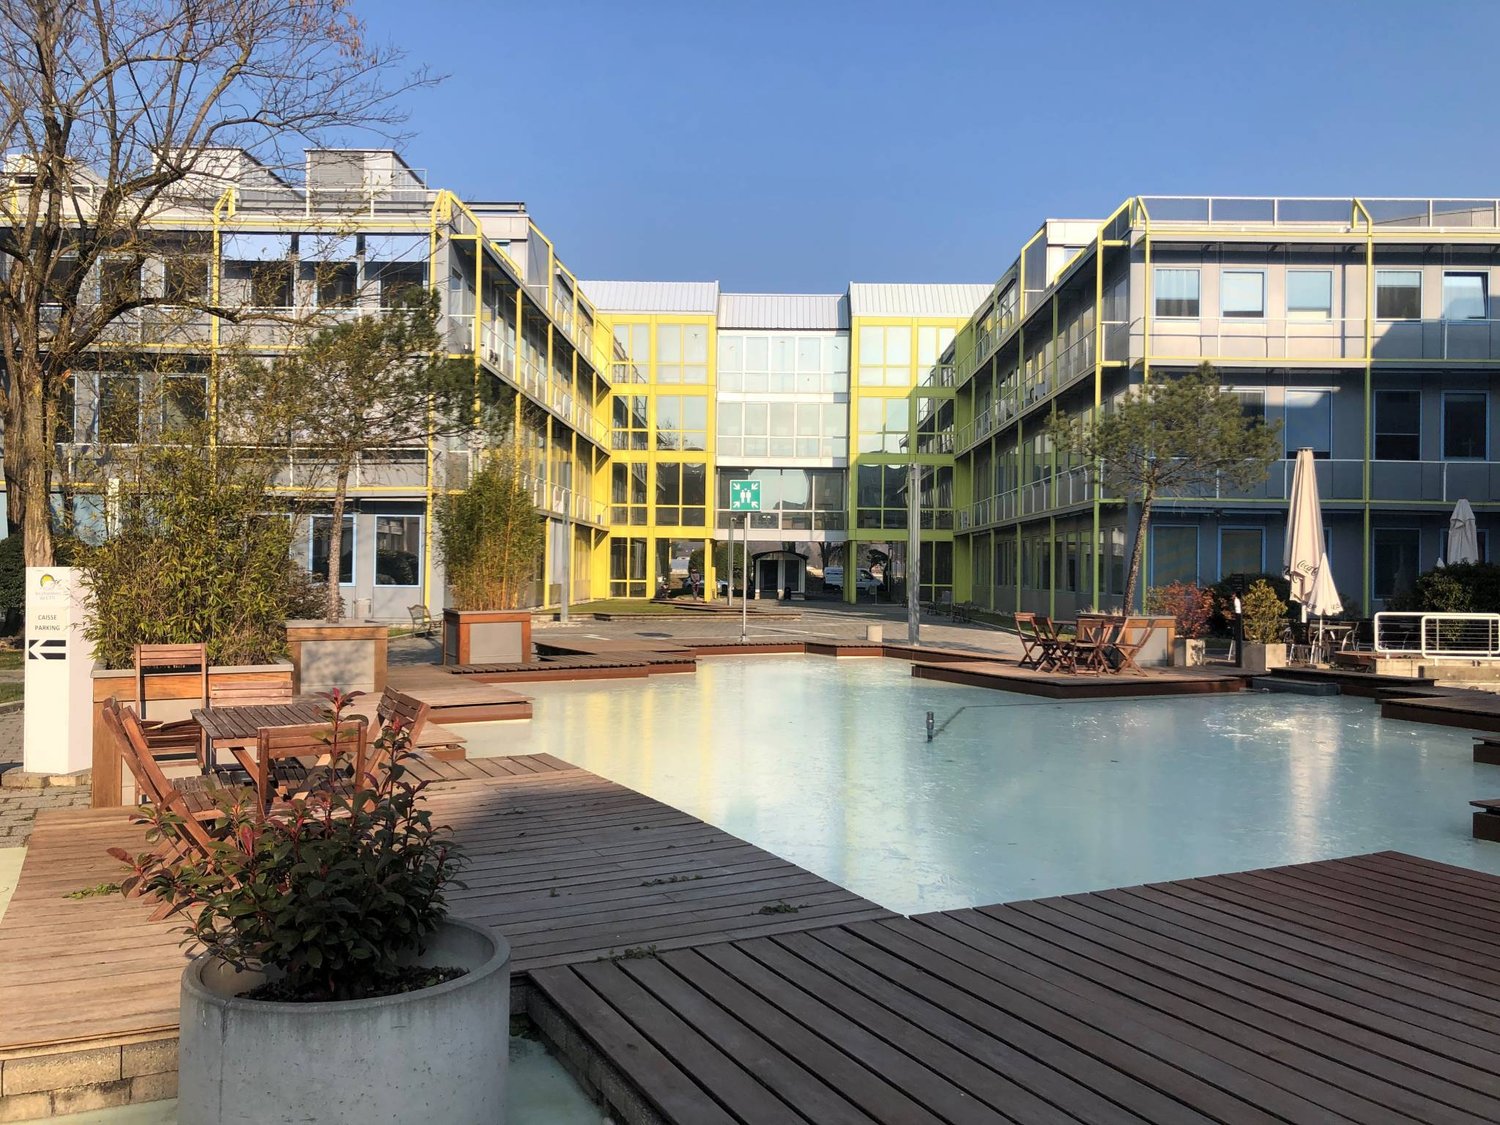 3 / 5
3 / 5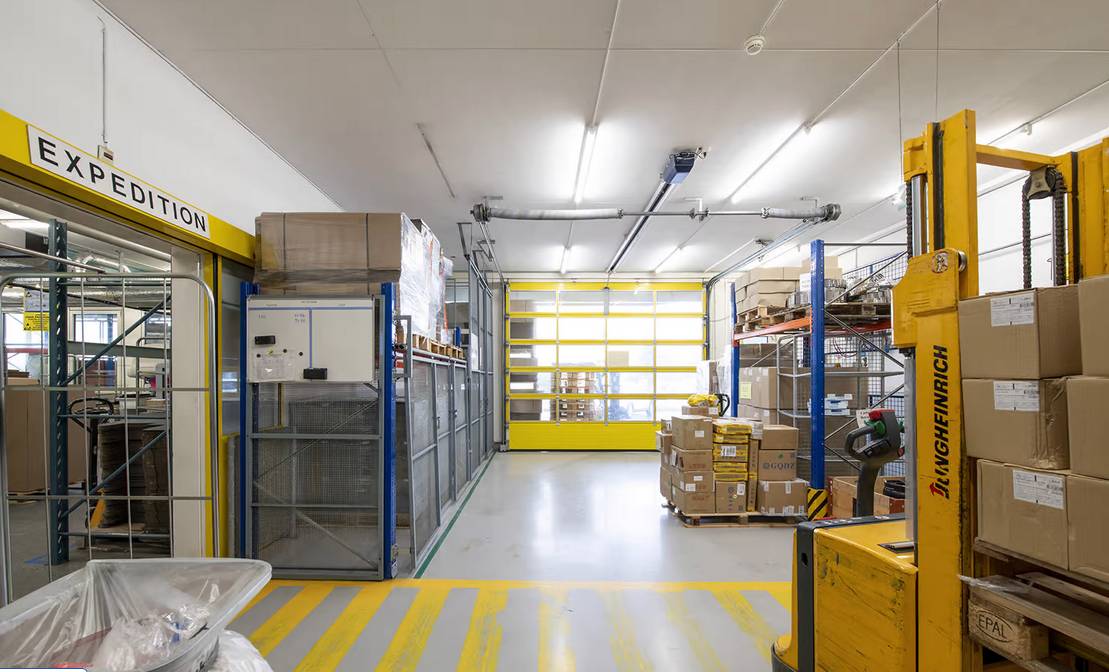 4 / 5
4 / 5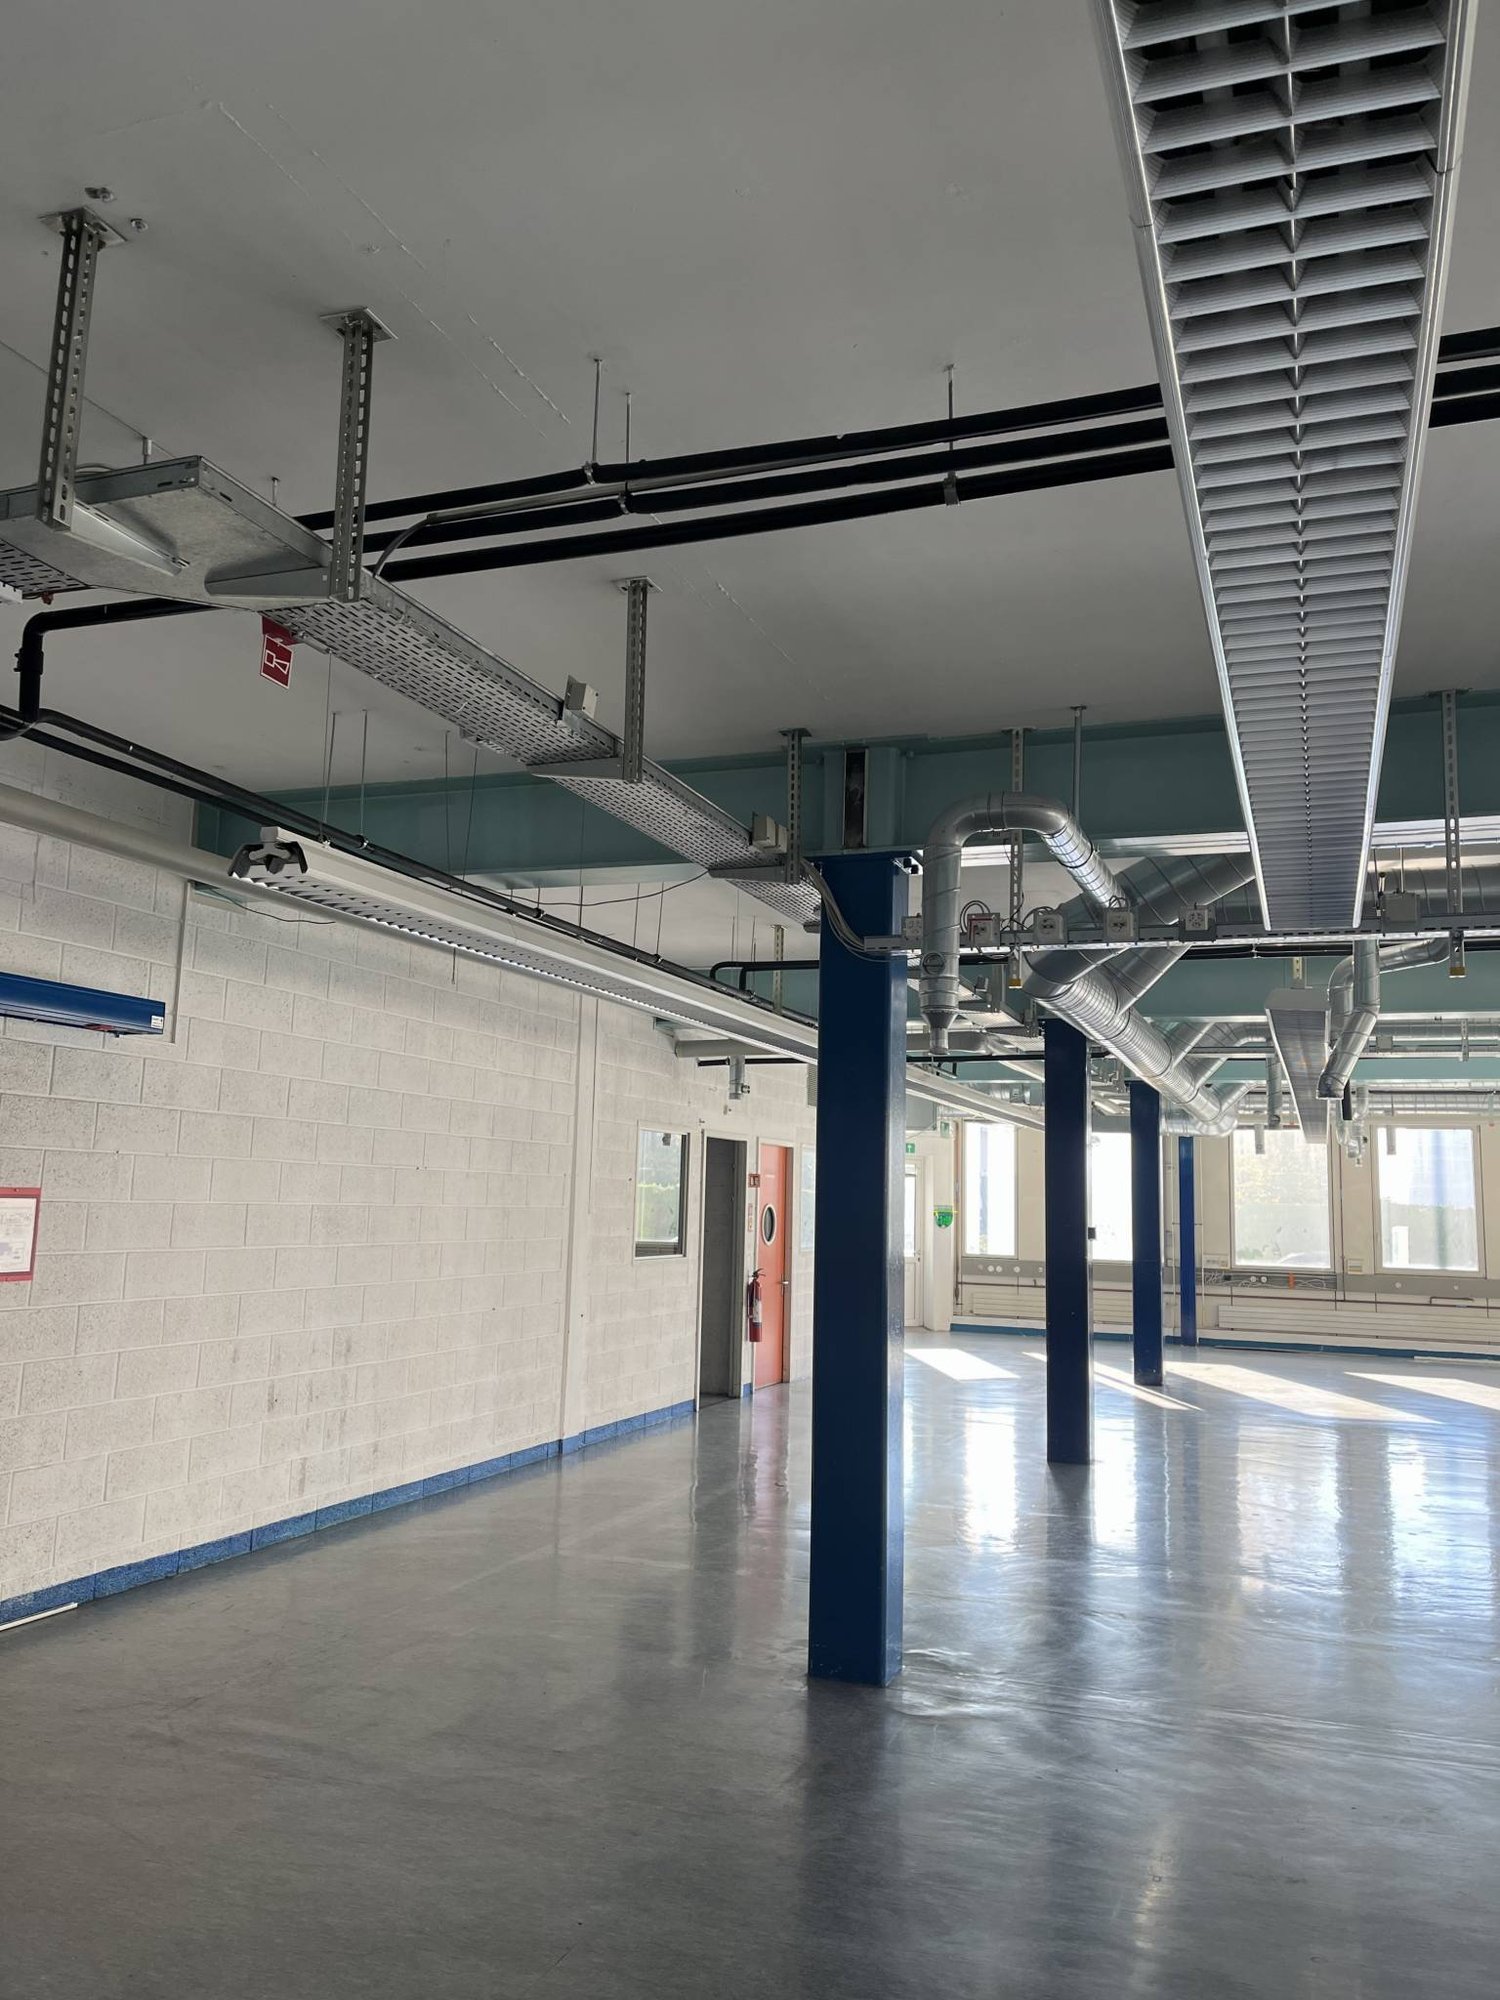 5 / 5
5 / 5
- Address
- A Plan-les-Ouates, 1228 Plan-les-Ouates, Geneva
- Floor
- Ground floor
Features
- Parking space
- Garage
- Elevator
- Wheelchair access
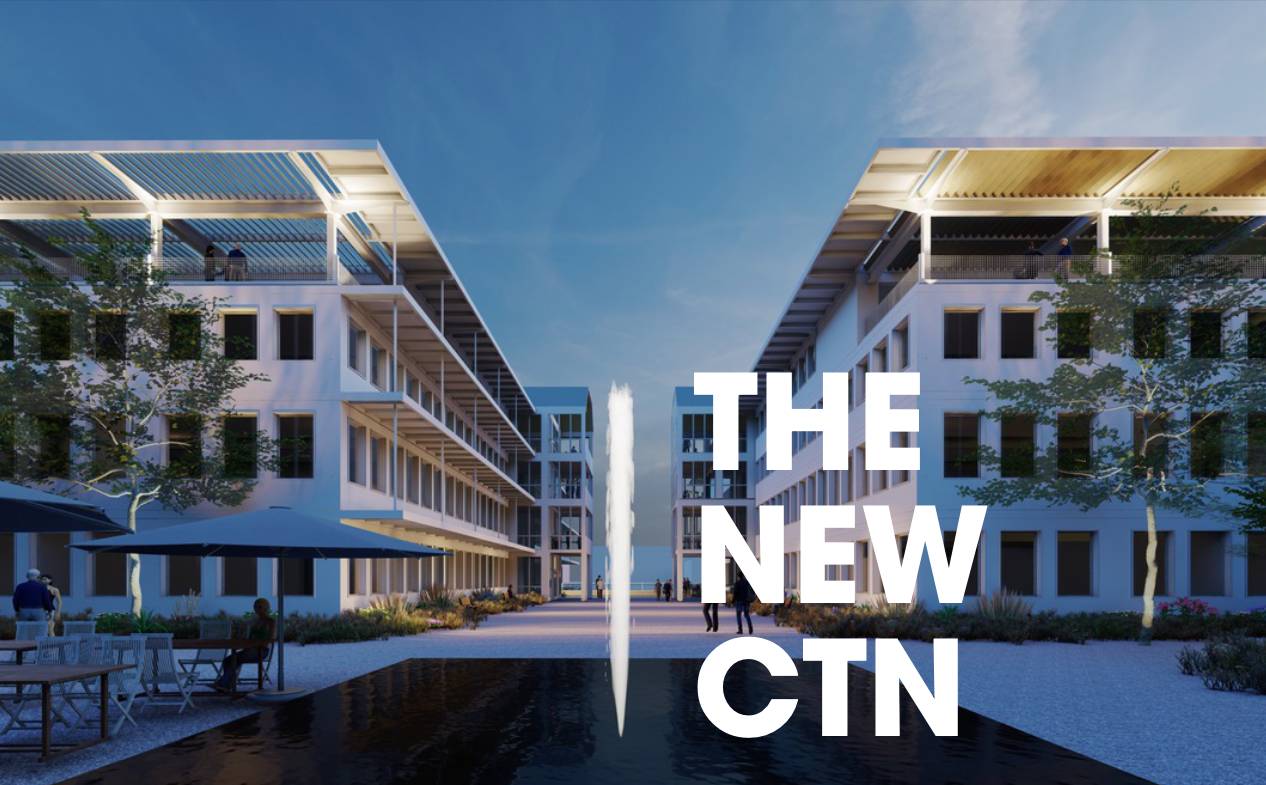
This building complex is located in the industrial zone (FTI) of Plan-les-Ouates, close to road axes, the Saint-Julien customs, and the motorway entrance. TPG line stops: 22, 24 and D.
More than 40 companies are established in this complex. This site also hosts guest houses, 2 restaurants, a gym and a concierge service. It has a very pleasant setting. In this area and near the site, renowned companies can be found such as: Clarins, Vacheron Constantin, Rolex.
The building facade is undergoing complete renovation, with the end of works planned for October/ November 2024. The 500 m2 premises are located on the ground floor of building 8. They have two accesses, they consist of a large open space and 2x2 sanitary blocks. The surface area is easily modular. It benefits from a beautiful ceiling height of 3.8 meters. The surface is delivered in raw condition but has a ventilation and air extraction system, as well as electrical connections.
A central staircase as well as 2 elevators and a freight elevator connect the levels and the basements.
Lifting platform from the outside to access the premises directly.
Parking spaces available, ratio 1 space / 40 m2
Owner's participation in the fit-out works to the amount of CHF 300.- /m2
Address: chemin des Aulx, CH-1218 Plan-les-Ouates
Automatically translated from the original.
Listed 1 week ago
Offered by BARNES Commercial Realty SA
This listing was found on another site. Details and contact are on the original.
View the original listing · flatfox.ch