1271m² industrial object
Commercial & industry
 1 / 4
 2 / 4
 3 / 4
 4 / 4
- Address
- Rue du Champ-Blanchod 4, 1228 Plan-les-Ouates, Geneva
- Price
- CHF 24'360/mo
- Net rent
- CHF 24'360
Features
- Parking space
- Elevator
FLOORS OF 1'271 m² IN THE HEART OF PLAN-LES-OUATES
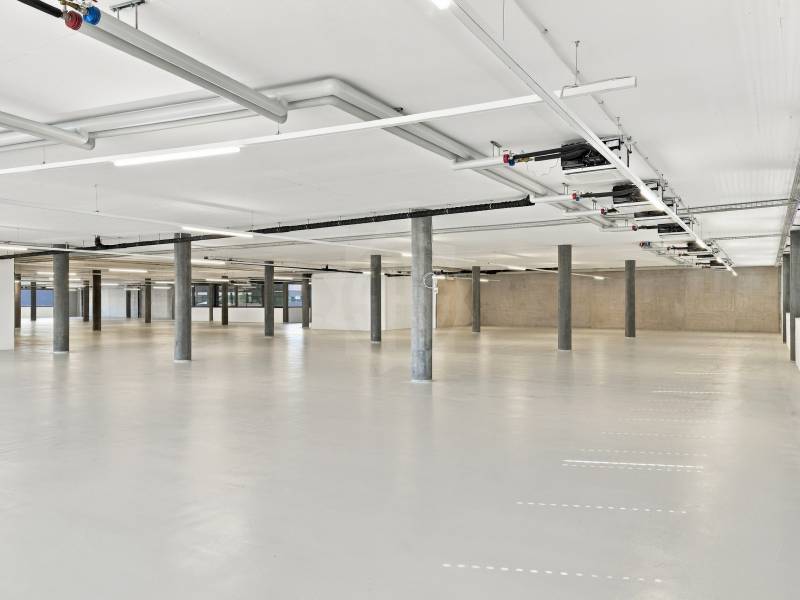
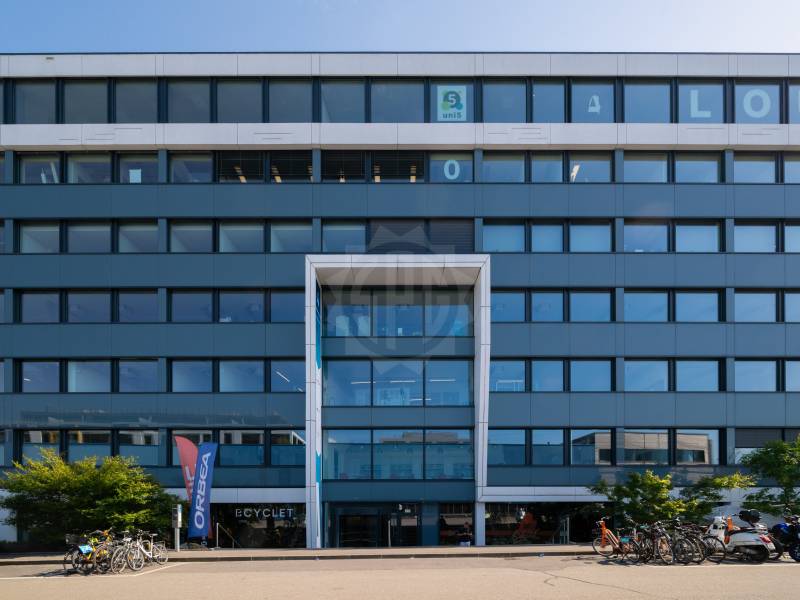
Located on the 2nd floor of a recent industrial and artisanal building equipped with several unloading docks, this 1'271 m² surface area benefits from a privileged location in the heart of the Plan-les-Ouates industrial zone.
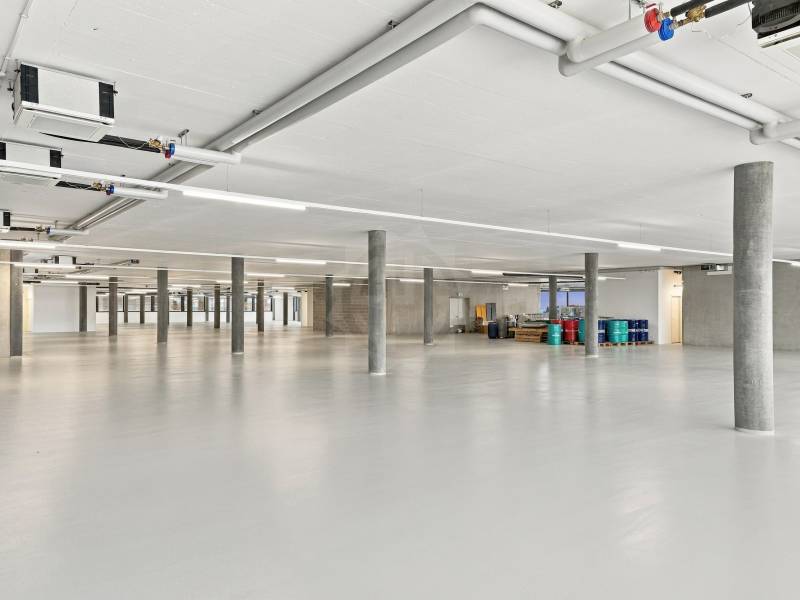
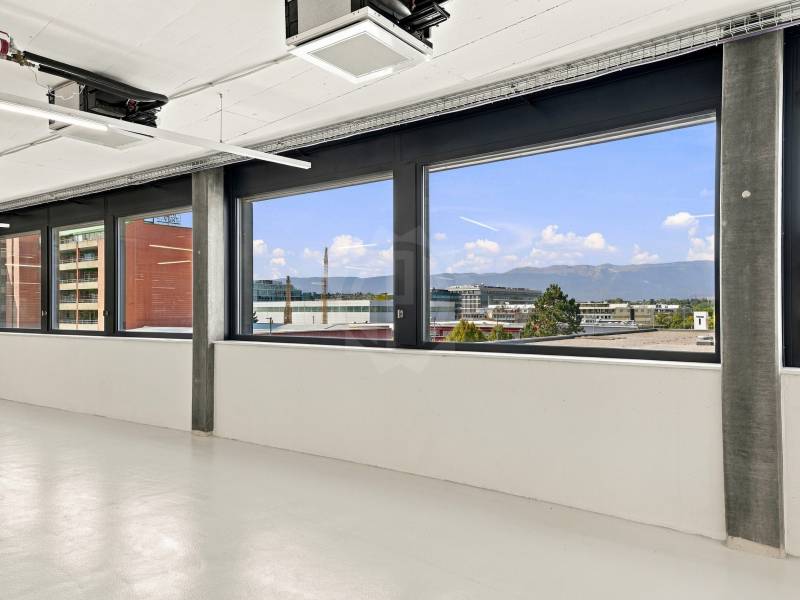
Particularly bright, the floor is offered with a semi-raw finish including resin flooring, lighting, and ceiling-mounted warm air blowers.
Equipped with several access points and sanitary blocks, it offers great flexibility and can be divided into a maximum of four lots.
Services available on request: reception, concierge, security, energy, electrical sub-metering, closed-circuit cooling network, compressed air.
Characteristics:
- Bright floor of 1'271 m² Division possible into several lots, from 500 m²
- Surface offered with resin flooring
- Access via two elevators and one freight elevator
- Numerous layout possibilities
- Several independent access points
- Several sanitary blocks
- Parking spaces are available in the basement, at a rate of one space per 100 m²
- Immediate access to motorway axes serving Switzerland and France
- The tramway a few minutes' walk away
Information:
- Surface: 1'271 m²
- Rent: CHF 230.?/m²/year, i.e., CHF 24'360.?/month
- Charges: CHF 35.?/m²/year, i.e., CHF 3'706.?/month
- Parking spaces: CHF 270.?/month/space
- Availability: immediate
- On the 2nd floor
- Indexed lease
- Indefinite term lease
Automatically translated from the original.
Listed 3 weeks ago
Offered by SPG Locations commerciales
This listing was found on another site. Details and contact are on the original.
View the original listing · flatfox.ch