50m² workshop
Rent
Commercial & industry
 1 / 2
 2 / 2
- Address
- Chemin du Champ-des-Filles, 1228 Plan-les-Ouates, Geneva
- Price
- CHF 1'800/mo
- Floor
- Floor 1
Features
- Parking space
- Elevator
- Wheelchair access
- Pets allowed
- Minergie construction
Join a dynamic ecosystem where creativity, craftsmanship, and innovation meet! We are offering for rent a semi-fitted workshop of 53 m², located within Factory36 in Plan‐les‐Ouates, in the heart of the economic and industrial hub.
Workshop characteristics:
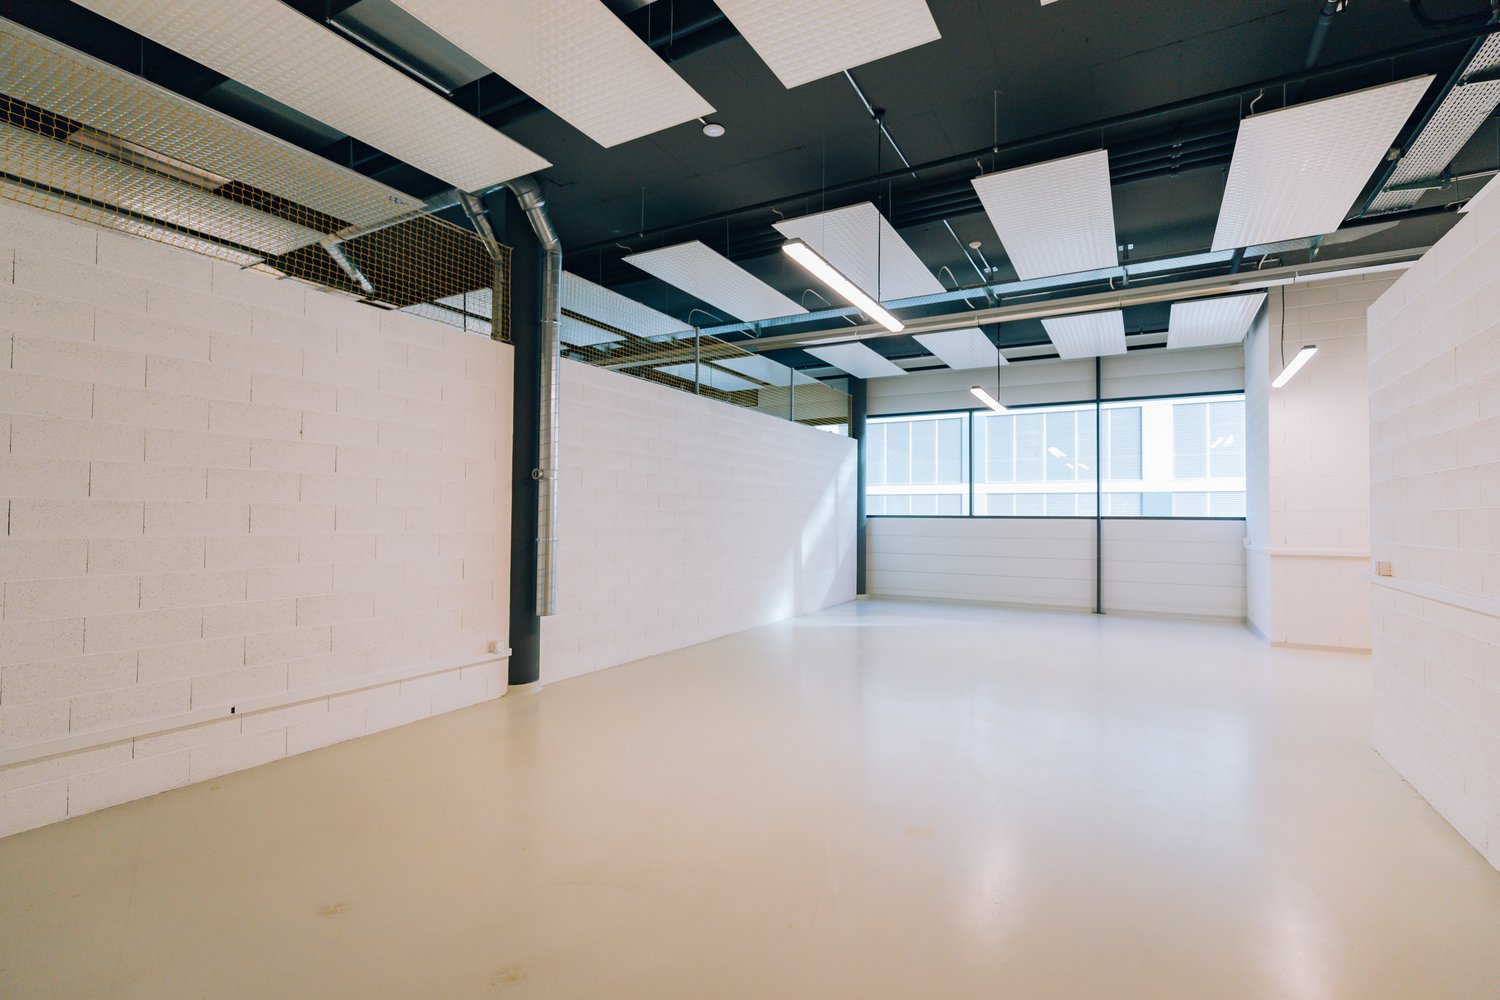
- Surface area: 53 m², ideal for manufacturing, design, craftsmanship workshops, or mixed use. (Note: subject to FTI activities)
- Ceiling height: 4.5 m, allowing great freedom for installations, mezzanines, or large equipment
- Maximum floor load: 1’000 kg/m² — suitable for heavy loads and intensive use.
- Electricity: 32 A depending on your equipment.
- Access to a water point in the central block.
Common equipment & services:
- Freight elevator with a capacity of 4’000 kg to facilitate logistics.
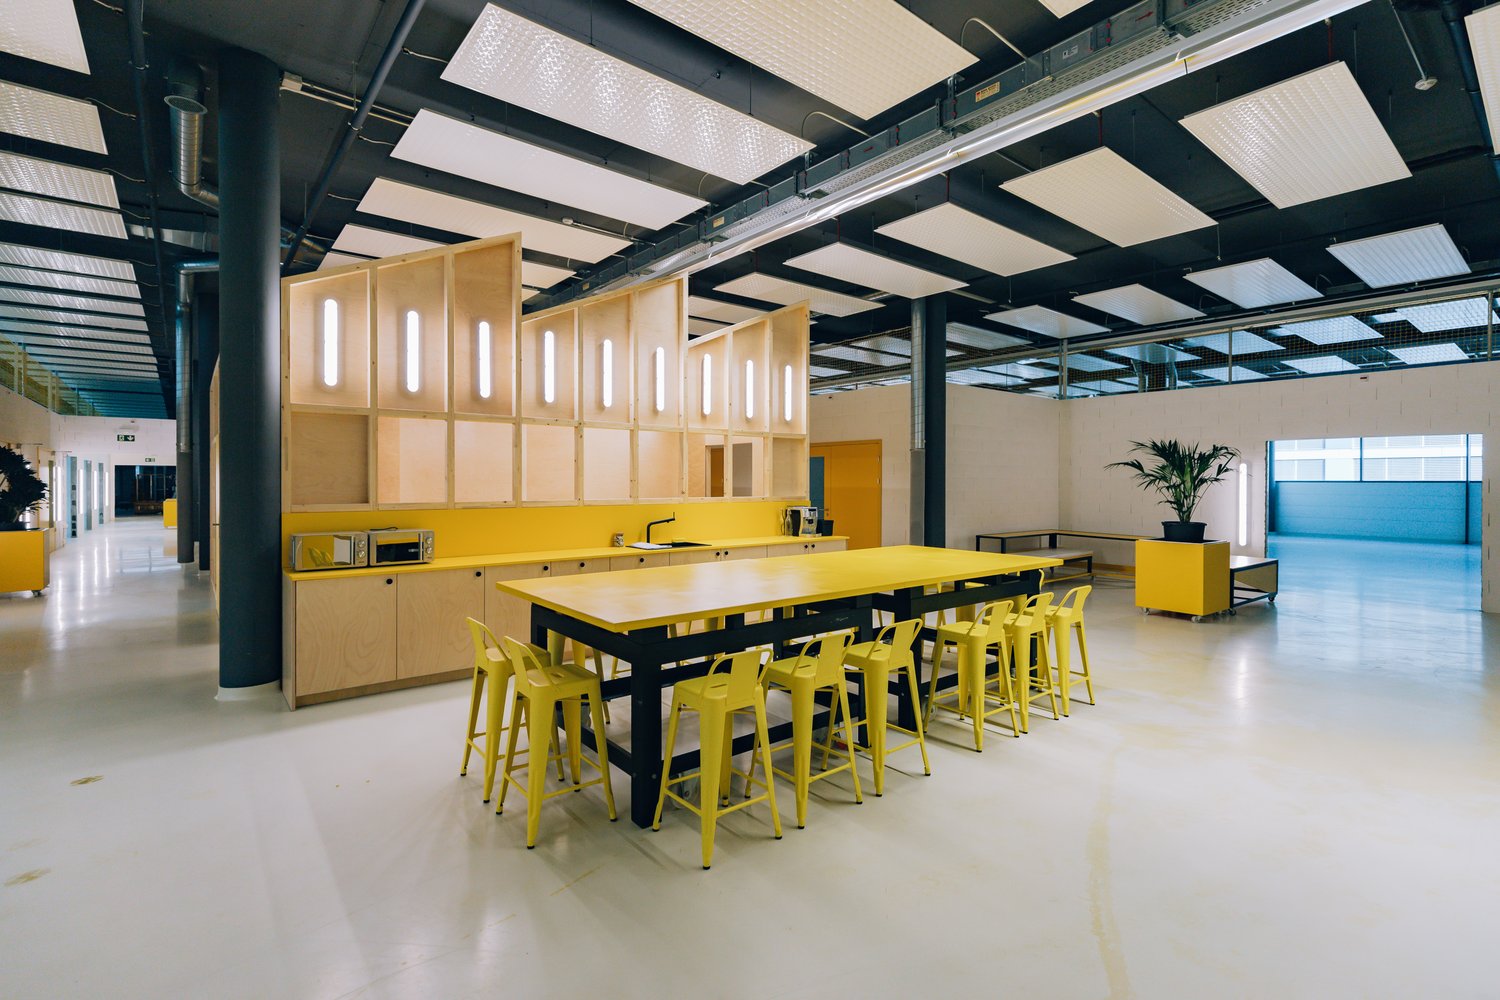
- Self-service kitchenette (microwave, dishwasher, coffee).
- Shared infrastructure: indoor and outdoor parking, bicycle parking.
- Assets:
- Strategic location: Factory36 is a 10’000 m² industrial building, very well located within the economic fabric of Plan-les-Ouates.
- Collaborative atmosphere: you evolve among artisans, creatives, and start-ups, in a stimulating setting.
- Flexibility: semi-fitted configuration = possibility to adapt the workshop to your specific needs.
Automatically translated from the original.
Listed 13 weeks ago
Offered by HiFlow
This listing was found on another site. Details and contact are on the original.
View the original listing · flatfox.ch