2 ½ rooms apartment
Apartment
 1 / 10
 2 / 10
 3 / 10
 4 / 10
 5 / 10
 6 / 10
 7 / 10
 8 / 10
 9 / 10
 10 / 10
- Address
- Mos, 10, 6063 Stalden
- Price
- CHF 2'566'080
- Rooms
- 2.5 rooms
- Living area
- 190 m²
- Floor
- Floor 5
- Year built
- 2022
- Furnished
- Yes
Features
- Balcony or terrace
- Parking space
- Garage
- Elevator
- Private washing machine
- Wheelchair access
- Minergie construction
Welcome to your new home
In the modern residential development «Mos» in Stalden (Sarnen), this extraordinary high-end terrace apartment with an incomparable «License to Chill» factor awaits you. The apartment is located on the 5th floor of a well-maintained multi-family house (6 floors in total) and impresses with a maximum degree of privacy and elegance.
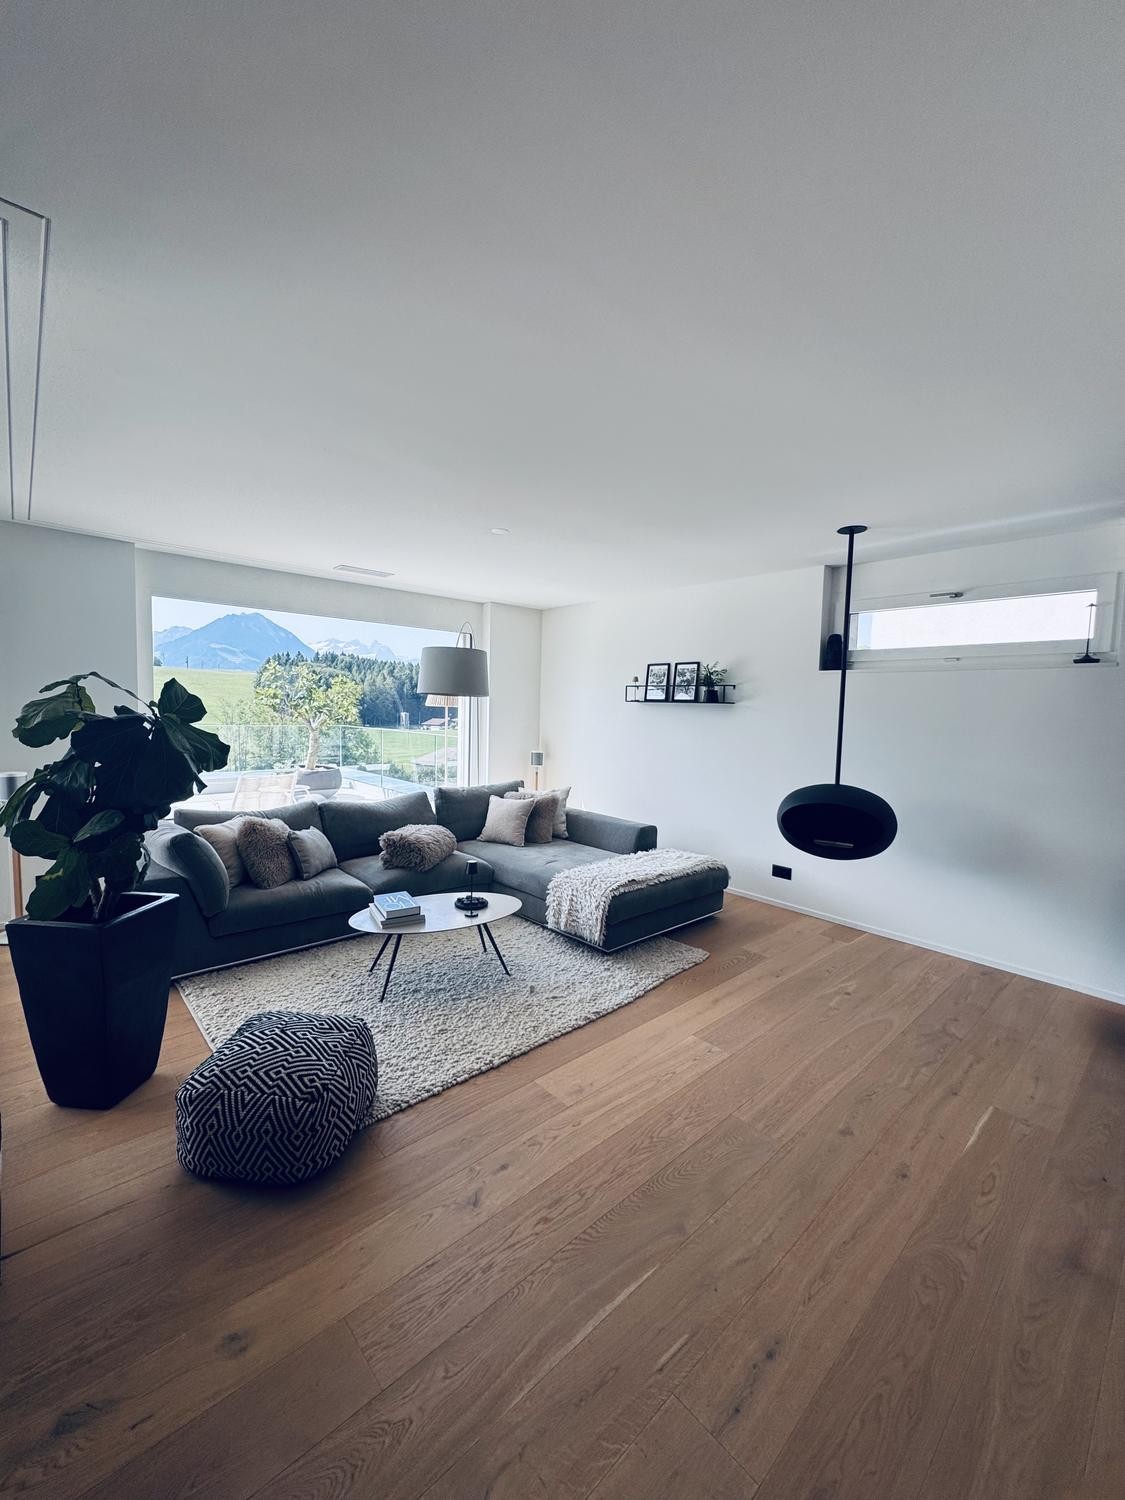
With 190 m² of living space and an impressive terrace area of 112 m², this 2.5-room property offers you a dreamlike, unobstructed view of the Obwalden mountain world. Here, stylish design, the highest living quality, and exclusive comfort unite. Thanks to the spacious lift, you can reach your apartment conveniently and without steps. The entire interior design was tailor-made and planned by a professional interior designer.
Exclusive equipment and finest materials
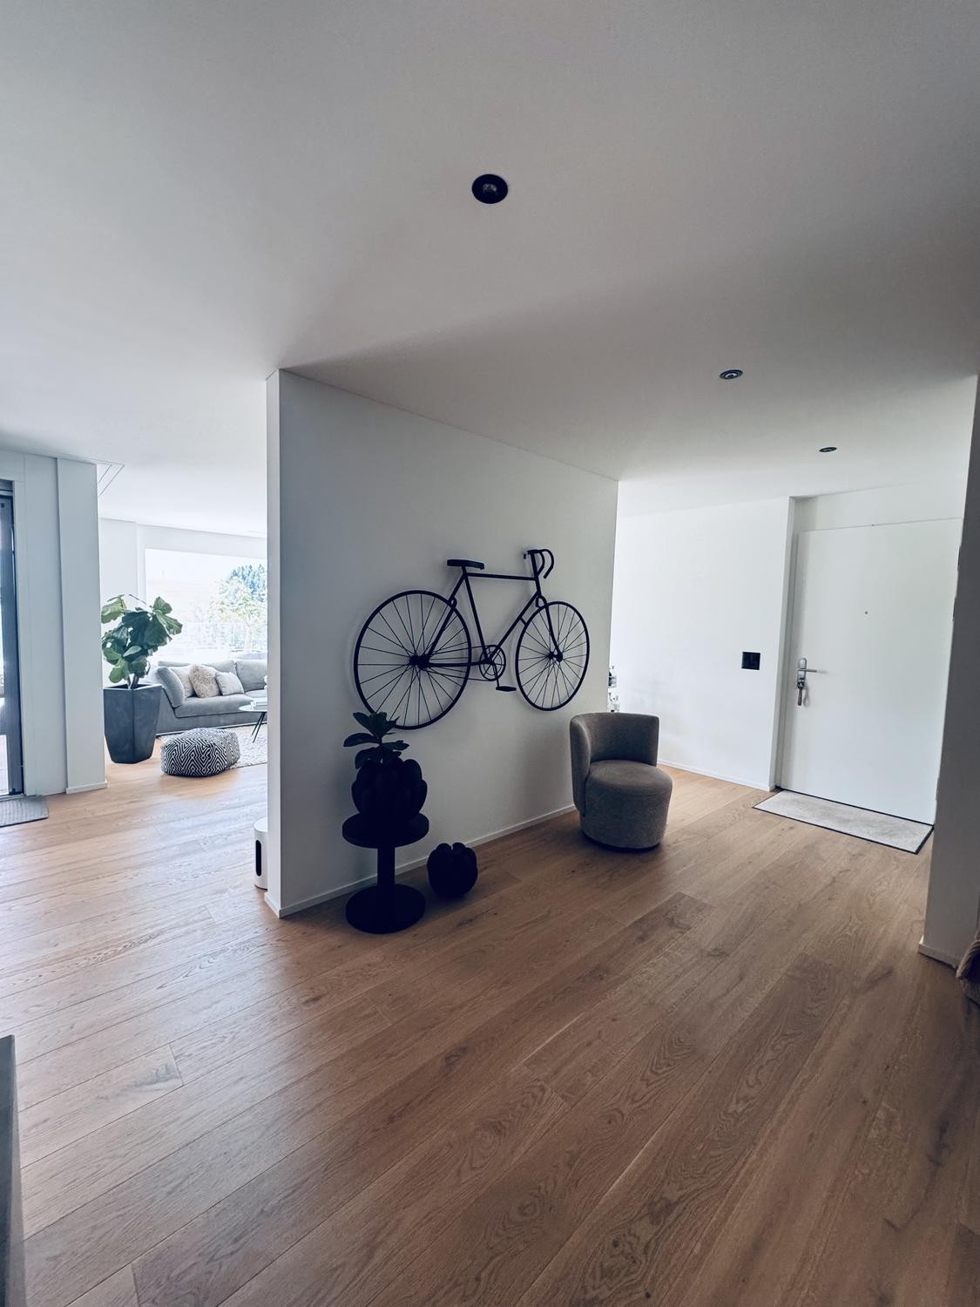
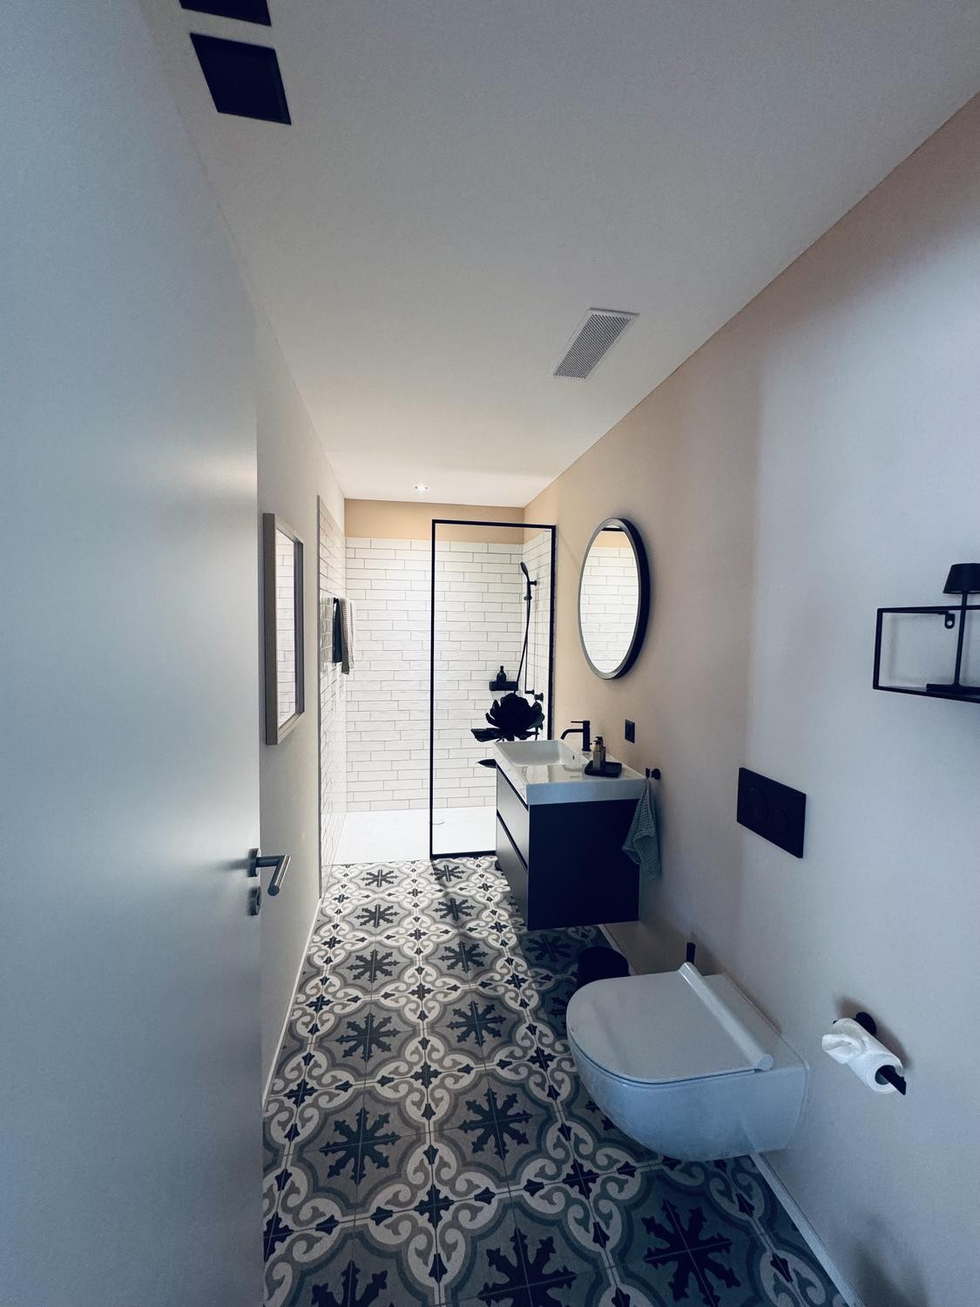
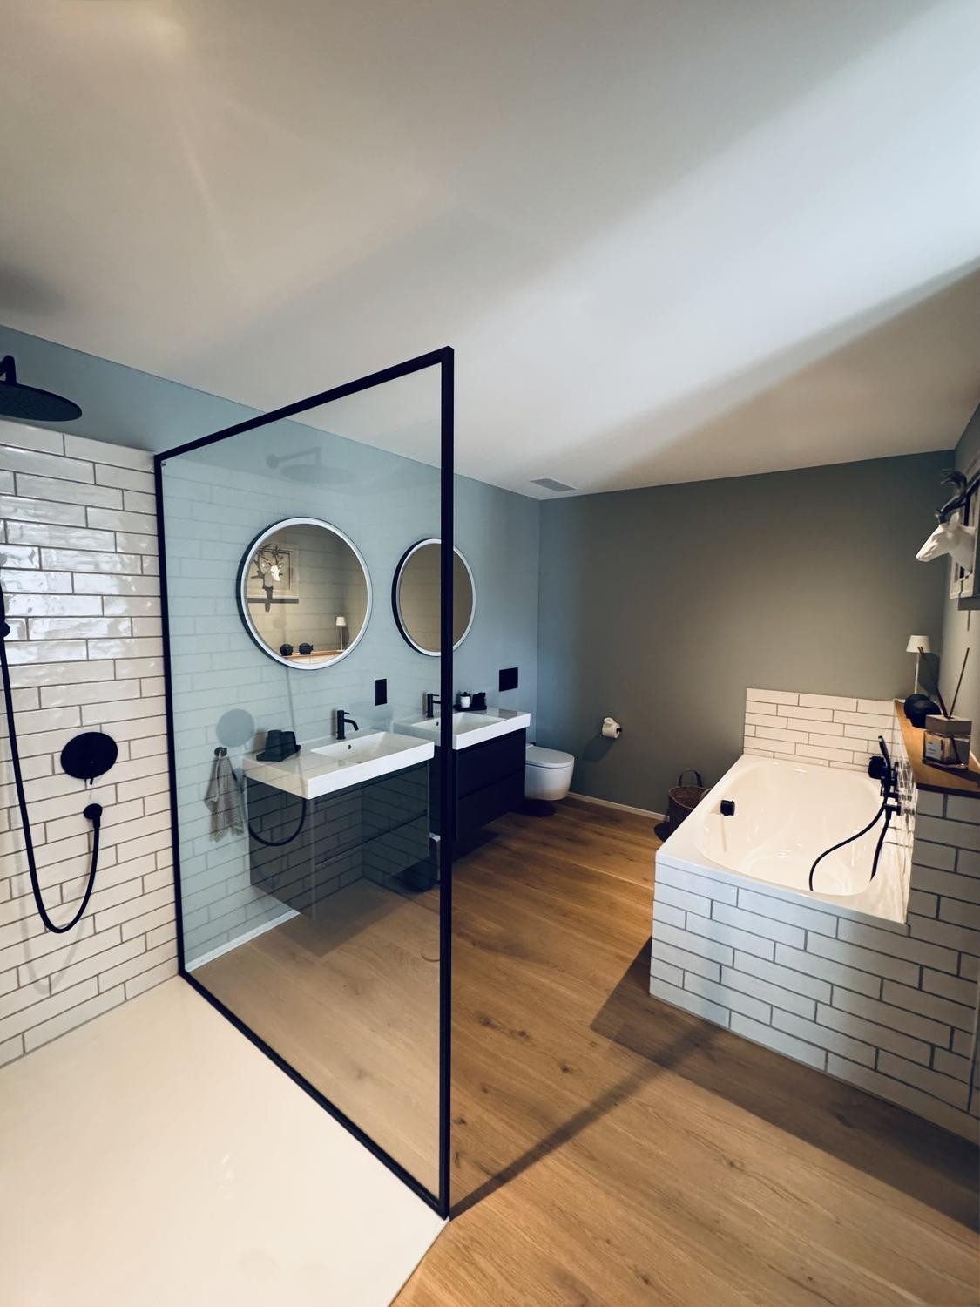
High-quality, brushed oak parquet has been laid over more than 135 m². Beautiful ceramic tiles in the guest bathroom, in the directly connected cellar area, and in the cloakroom area with a separate shoe cupboard and daylight window perfectly complement the ambiance. Stylish black design fittings in the bathrooms and kitchen, as well as matching black light switches, set modern accents.
Light-flooded living and dream kitchen
Large window fronts open up a spectacular panoramic view.
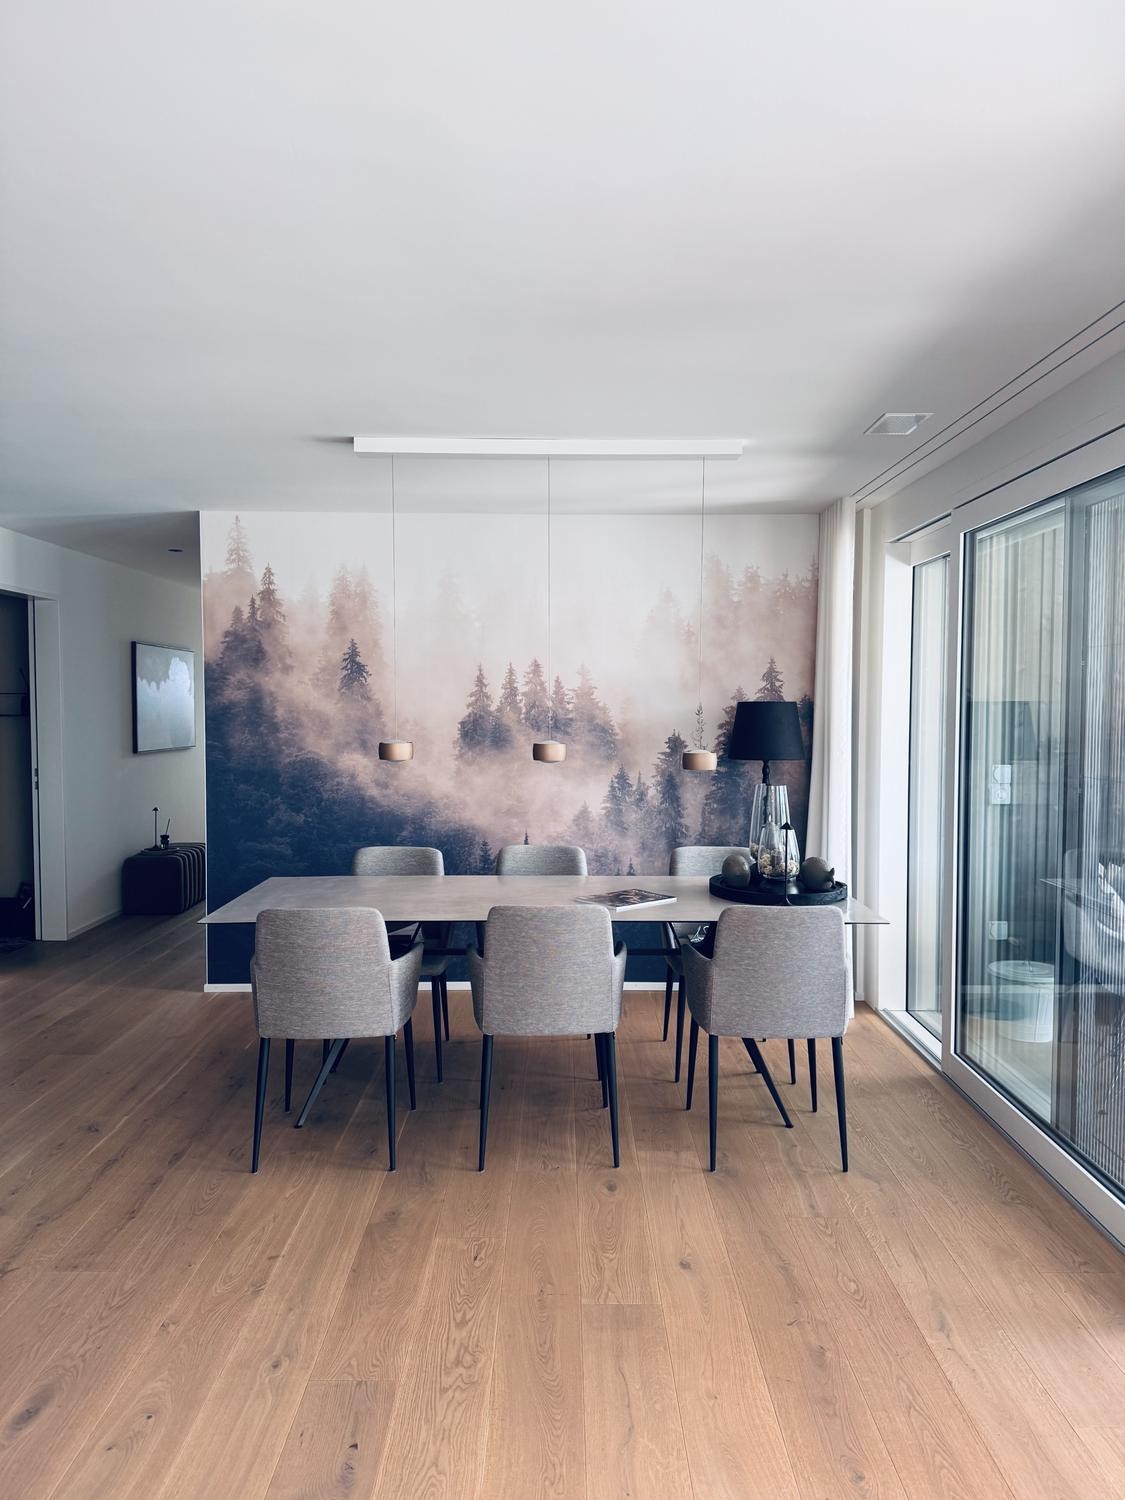
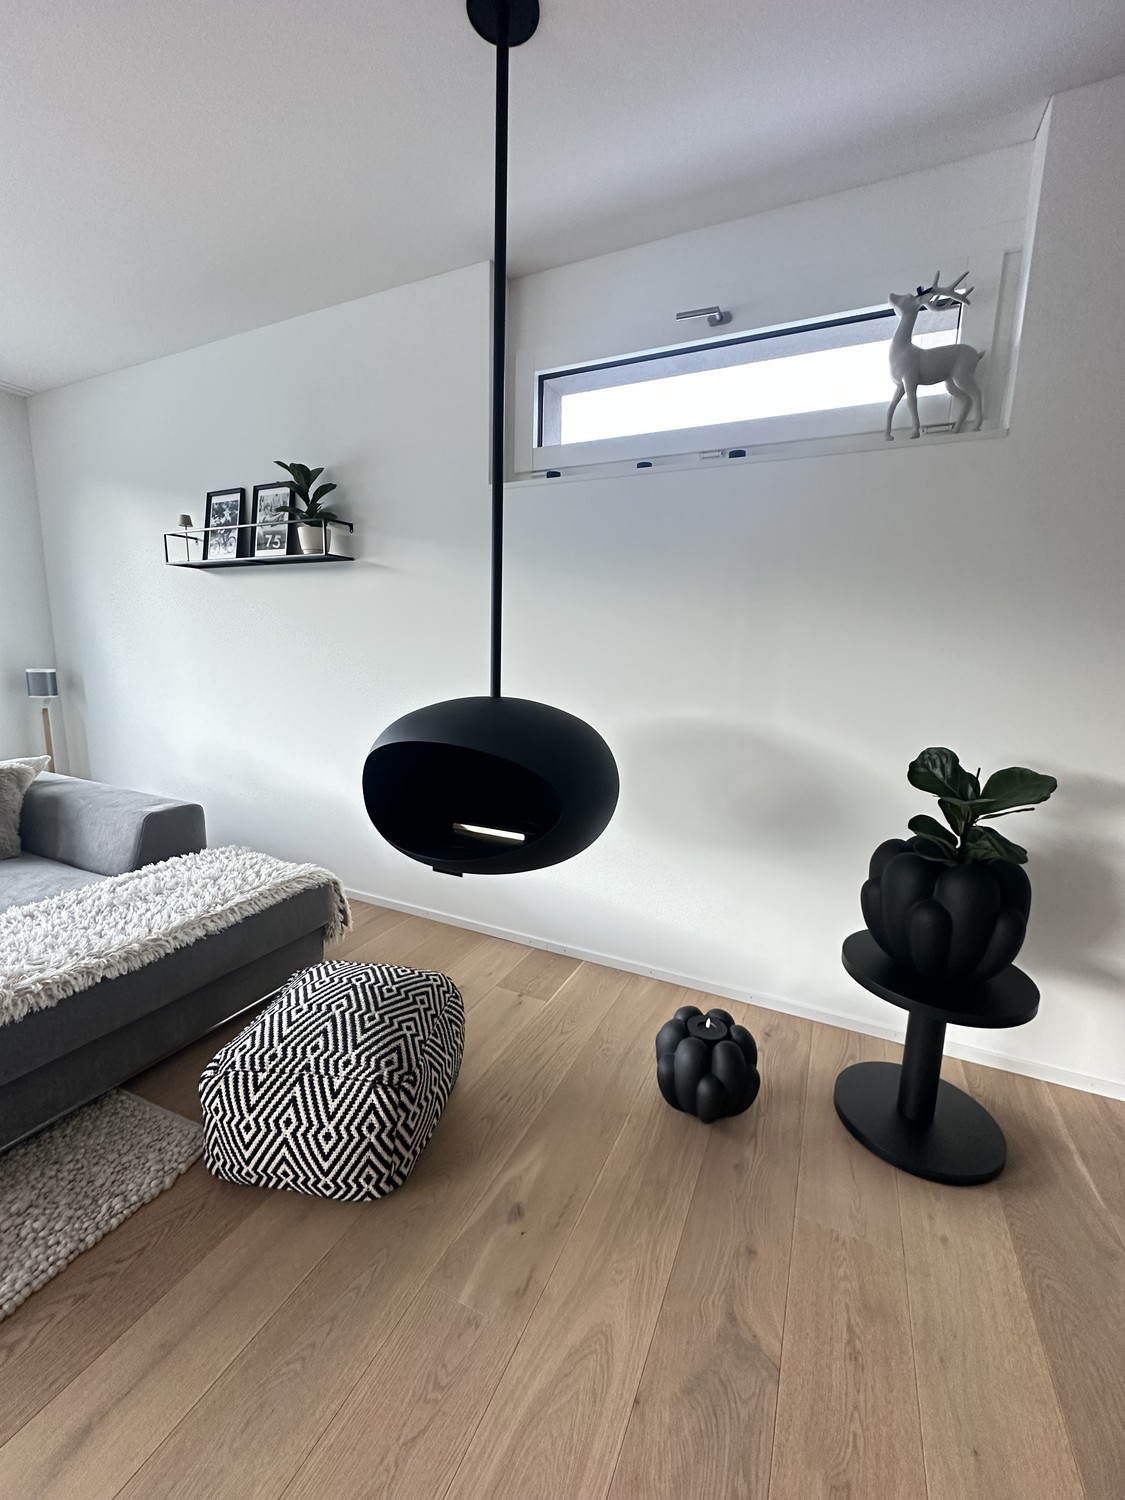
The open living area impresses with an elegant sofa, The Frame television, Sonos sound system, and a floating bioethanol fireplace for a real fire experience without smoke. Up to six people can sit at the dining table in stone look.
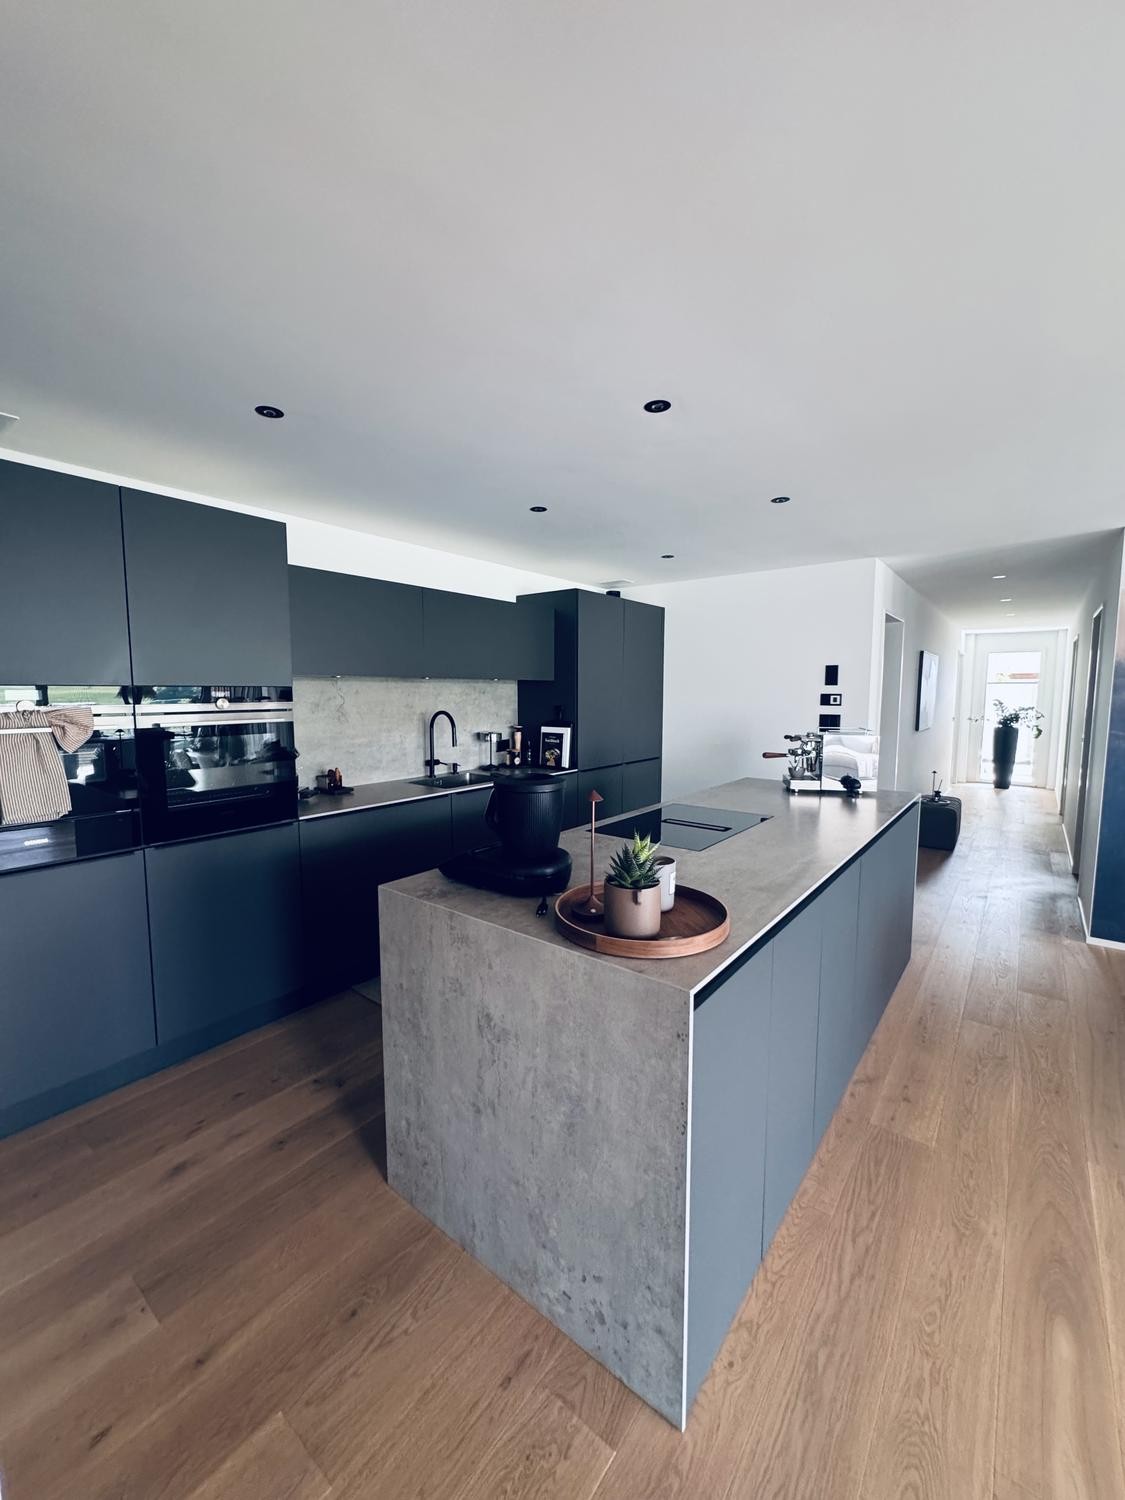
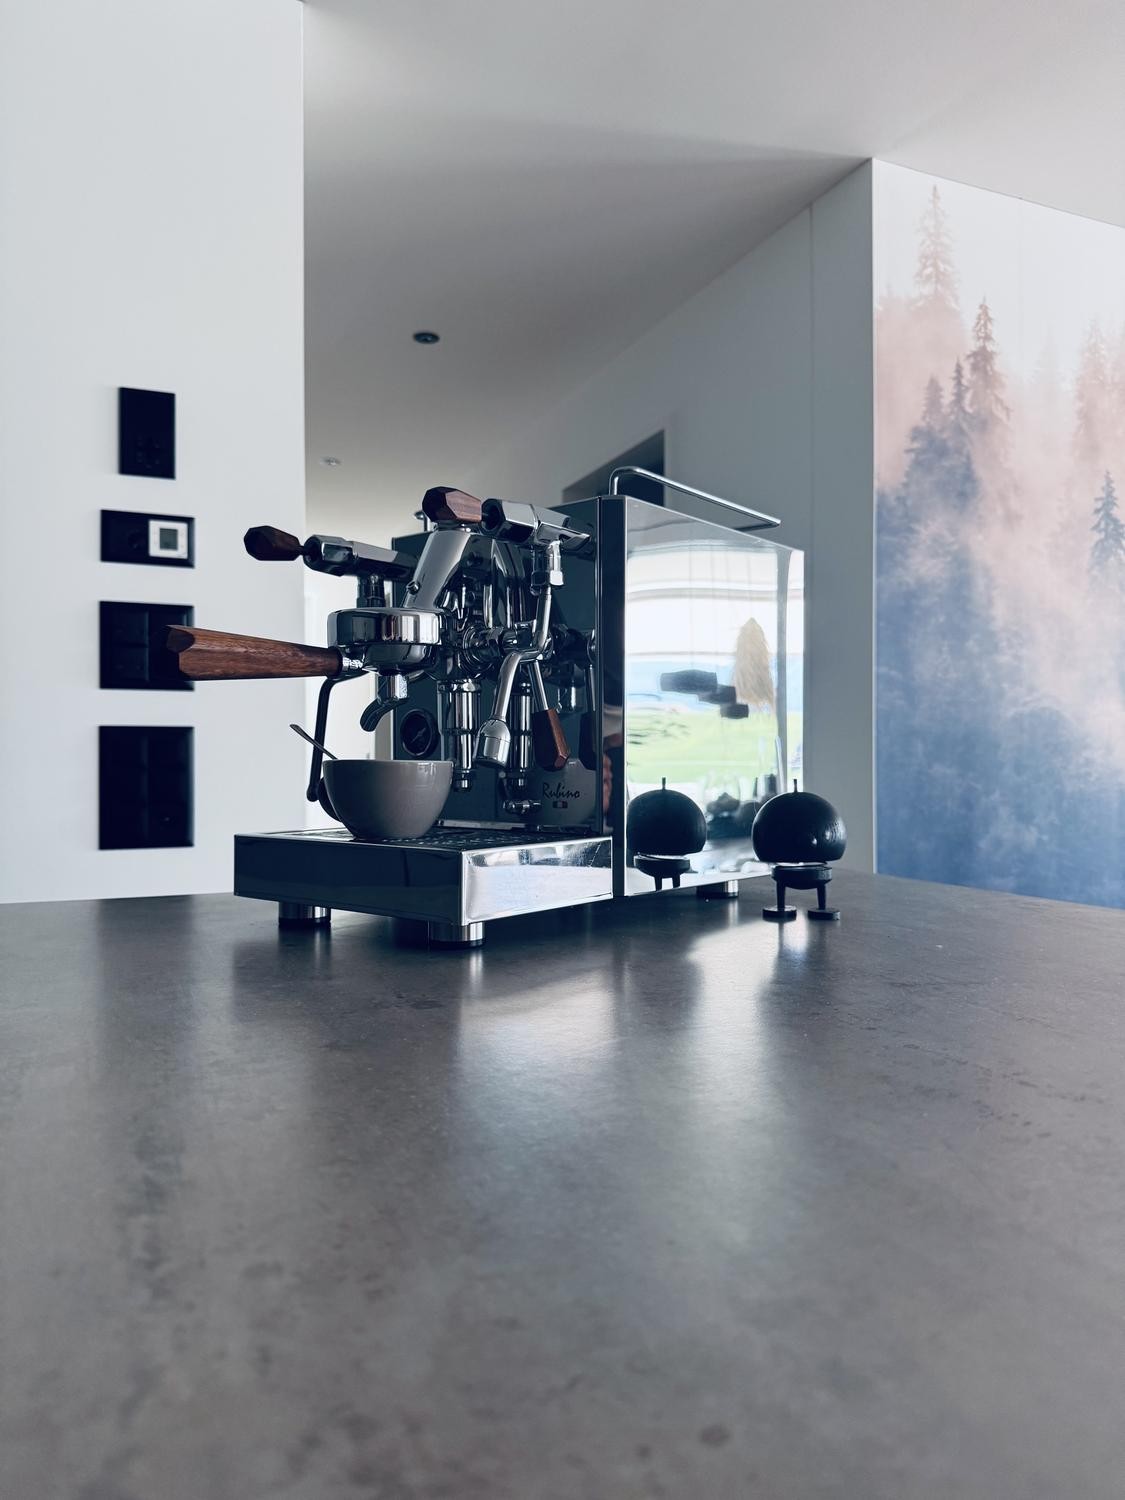
The Poggenpohl kitchen leaves nothing to be desired: The very large cooking island is equipped with an induction hob and integrated extractor hood. For barista lovers, a high-quality Italian portafilter machine with a separate grinder is ready.
Thought-out room concept and private wellness oasis
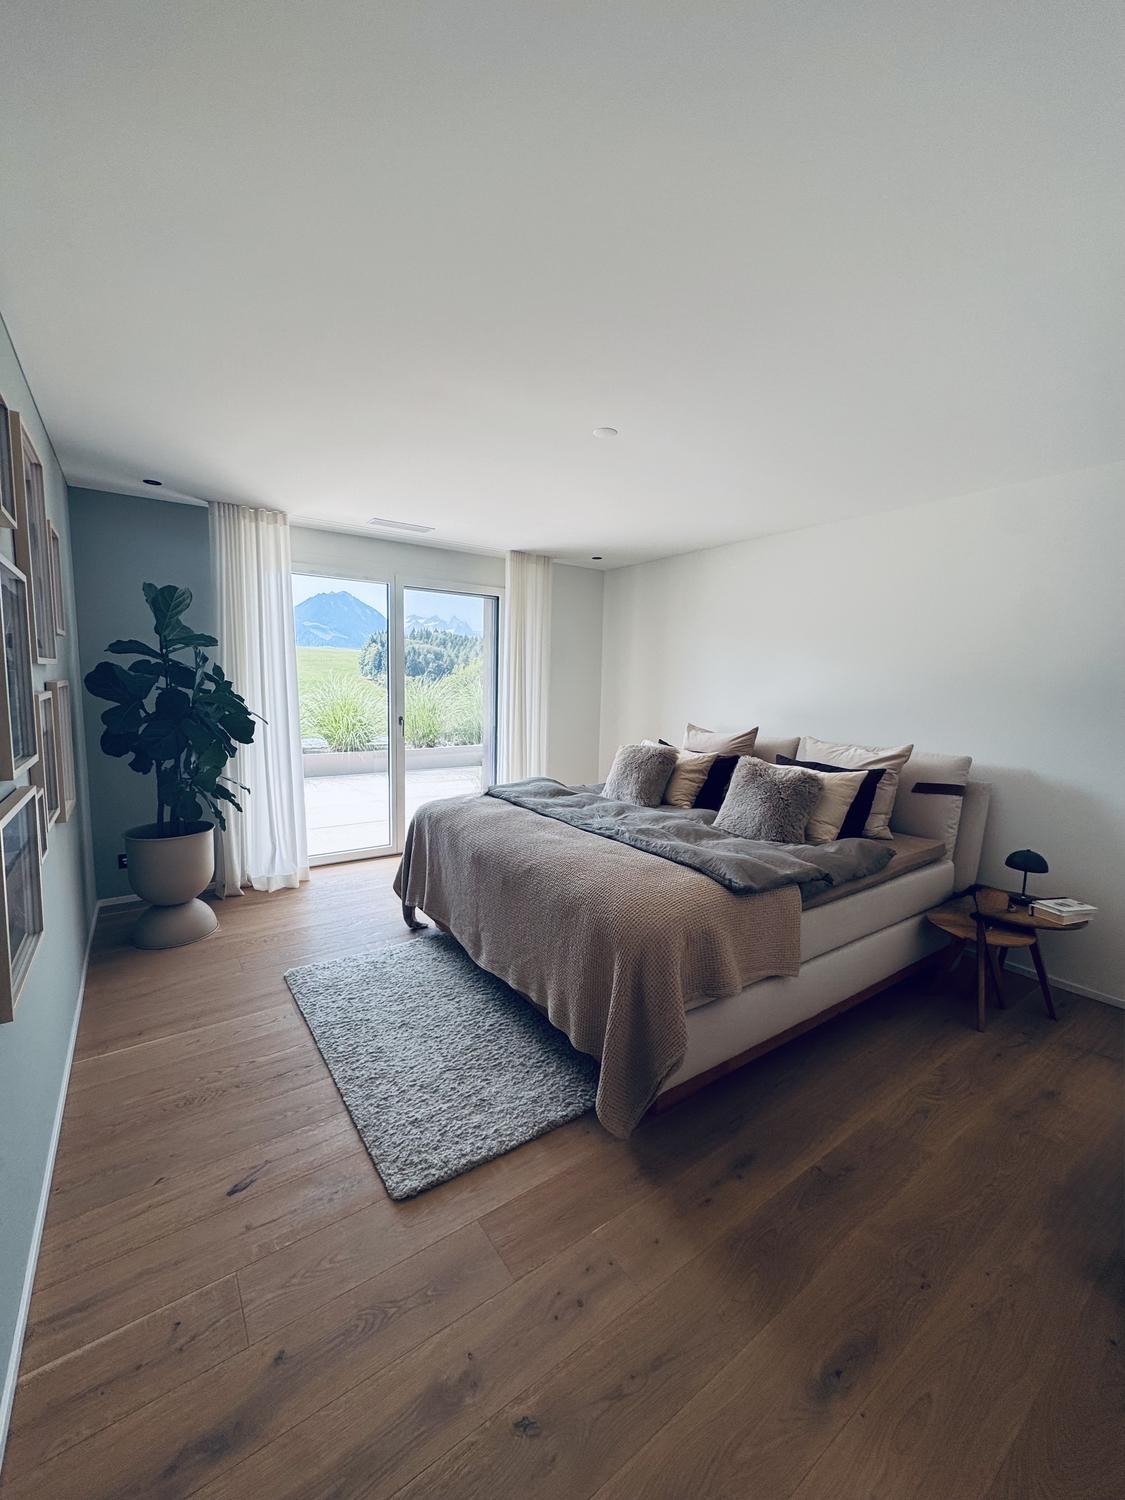
Bedroom: From the high-quality Birkenstock box-spring bed, you enjoy an unobstructed view directly of the mountains and the starry sky.
Dressing room and en-suite bathroom: Dressing area with an open wardrobe and direct access to the main bathroom with real wood flooring, Geberit shower toilet, rain shower, and bathtub.
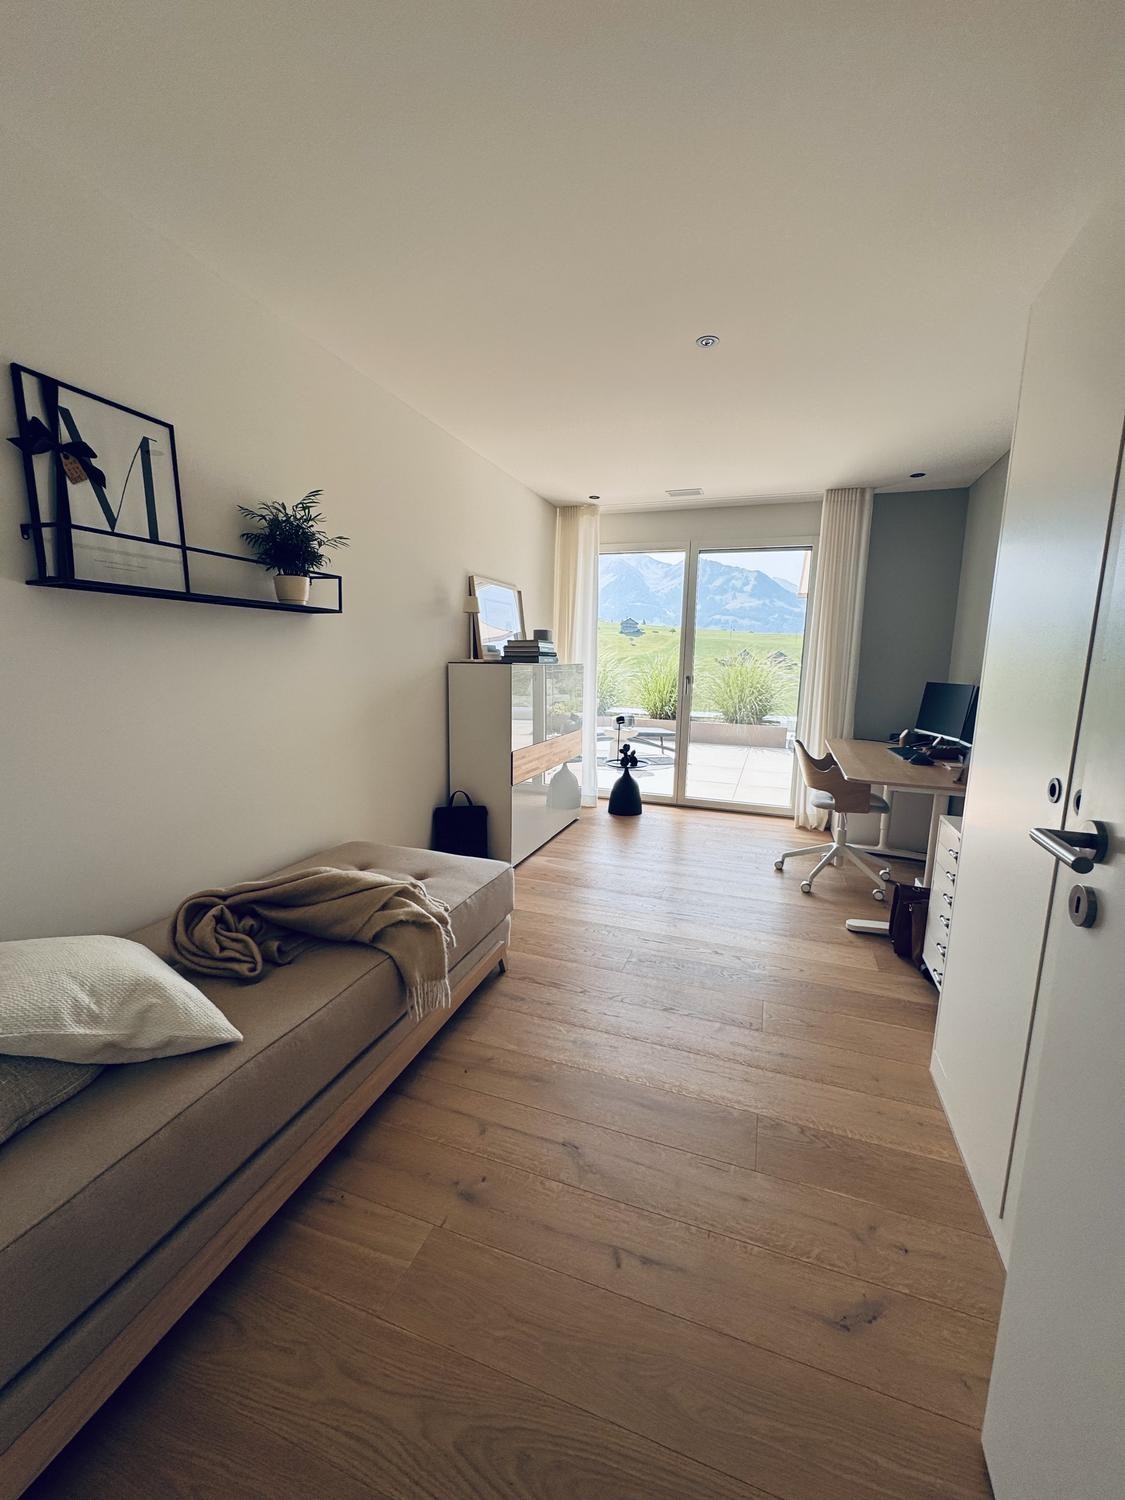
Office and guest room: Flexibly usable, fully equipped with a guest bed, desk, office chair, and built-in cupboards.
Guest bathroom: Stylish with a rain shower, WC, and beautiful Moroccan ceramic tiles.
Spectacular outdoor oasis
The highlight is the access from all rooms to the 112 m² large terrace with maximum privacy: a wooden table for six people, cozy lounge, Glatz parasol, and The Bastard ceramic grill are ready. Low-maintenance greenery and indirect lighting ensure an atmospheric holiday mood in the evenings.
Integrated into the apartment is a cellar area with a laundry tower (incl. ironing function) and a wine climate cabinet with two temperature zones.
Comfort and utility rooms (included in the purchase price)
A separate, very large utility room outside the apartment offers optimal storage space with a shelving system. Two parking spaces in the garage already feature their own 11-kW charging station for electric vehicles.
Sale and takeover
At the request of the sellers, this residential jewel is preferred to be sold fully furnished. This means an absolute all-round carefree package for you. You take over a perfectly coordinated interior design and can move in directly without any furnishing effort. Occupancy is by arrangement.
Note on the sales process
The sale takes place directly via the commissioned sales office.
Automatically translated from the original.
Listed 1 week ago
This listing was found on another site. Details and contact are on the original.
View the original listing · flatfox.ch