4 ½ rooms apartment
Buy
Apartment
 1 / 10
 2 / 10
 3 / 10
 4 / 10
 5 / 10
 6 / 10
 7 / 10
 8 / 10
 9 / 10
 10 / 10
- Address
- Fliederstrasse 7, 9403 Goldach
- Price
- CHF 1’700’000
- Rooms
- 4.5 rooms
- Living area
- 180 m²
- Floor
- Floor 2
- Year built
- 2010
Features
- Balcony or garden
- Parking
- Lift
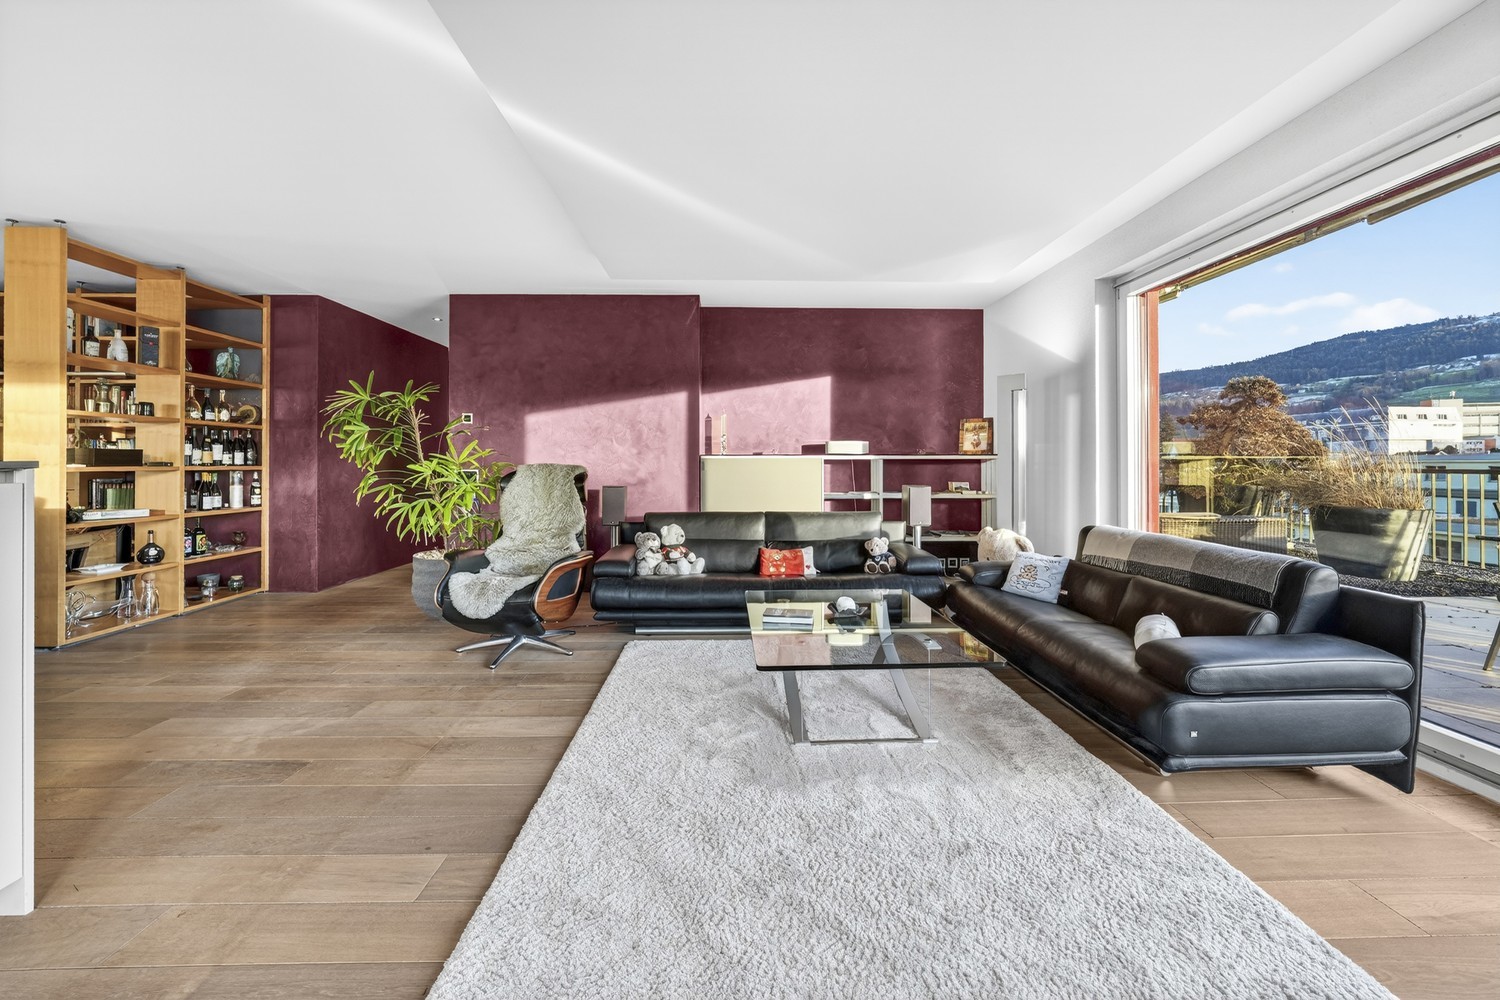
This stylish 4.5-room attic apartment, built in 2010, impresses with a well-thought-out room concept, high-quality materials, and a spacious living feel.
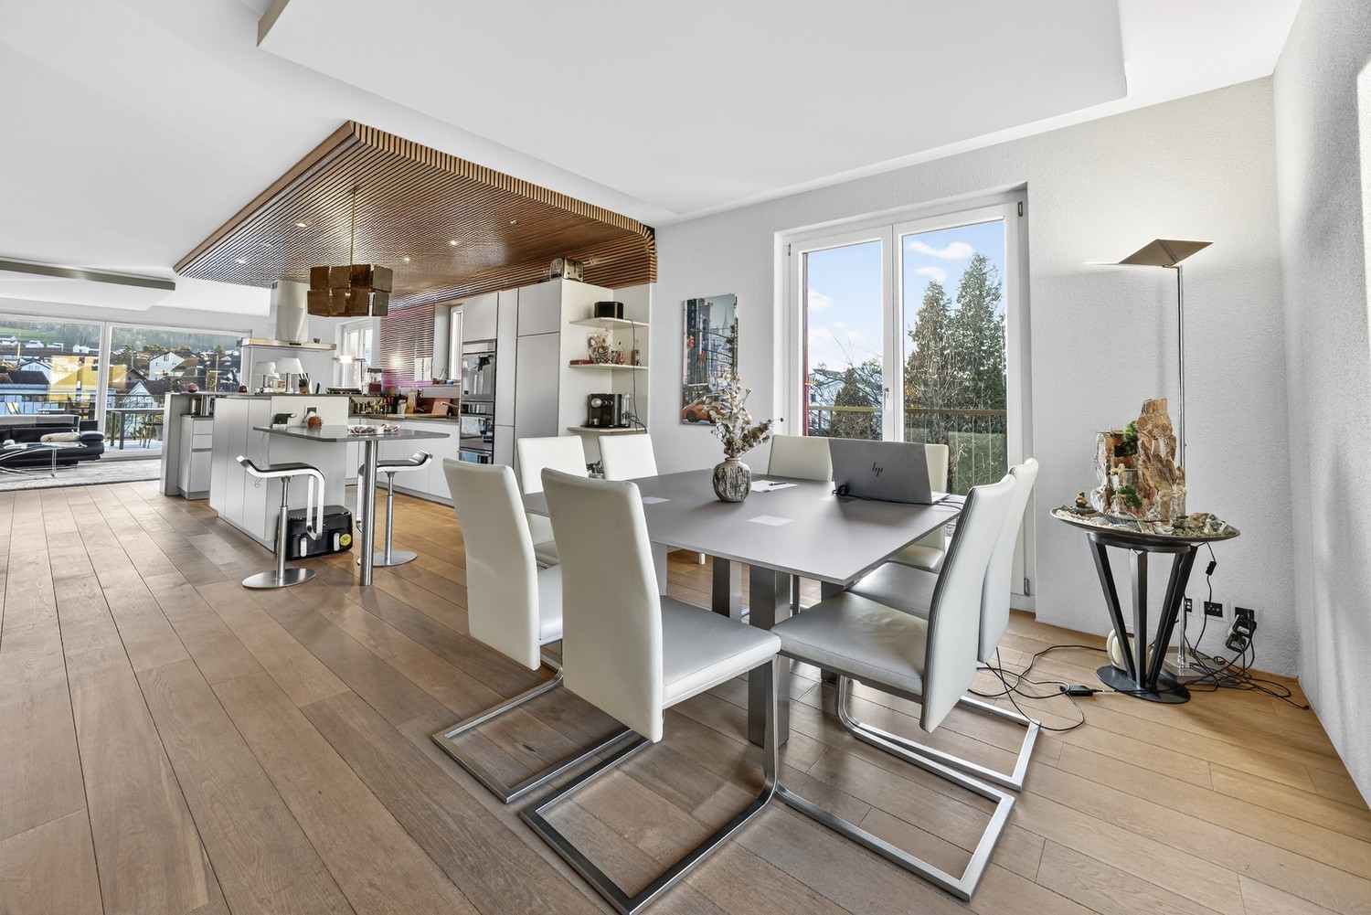
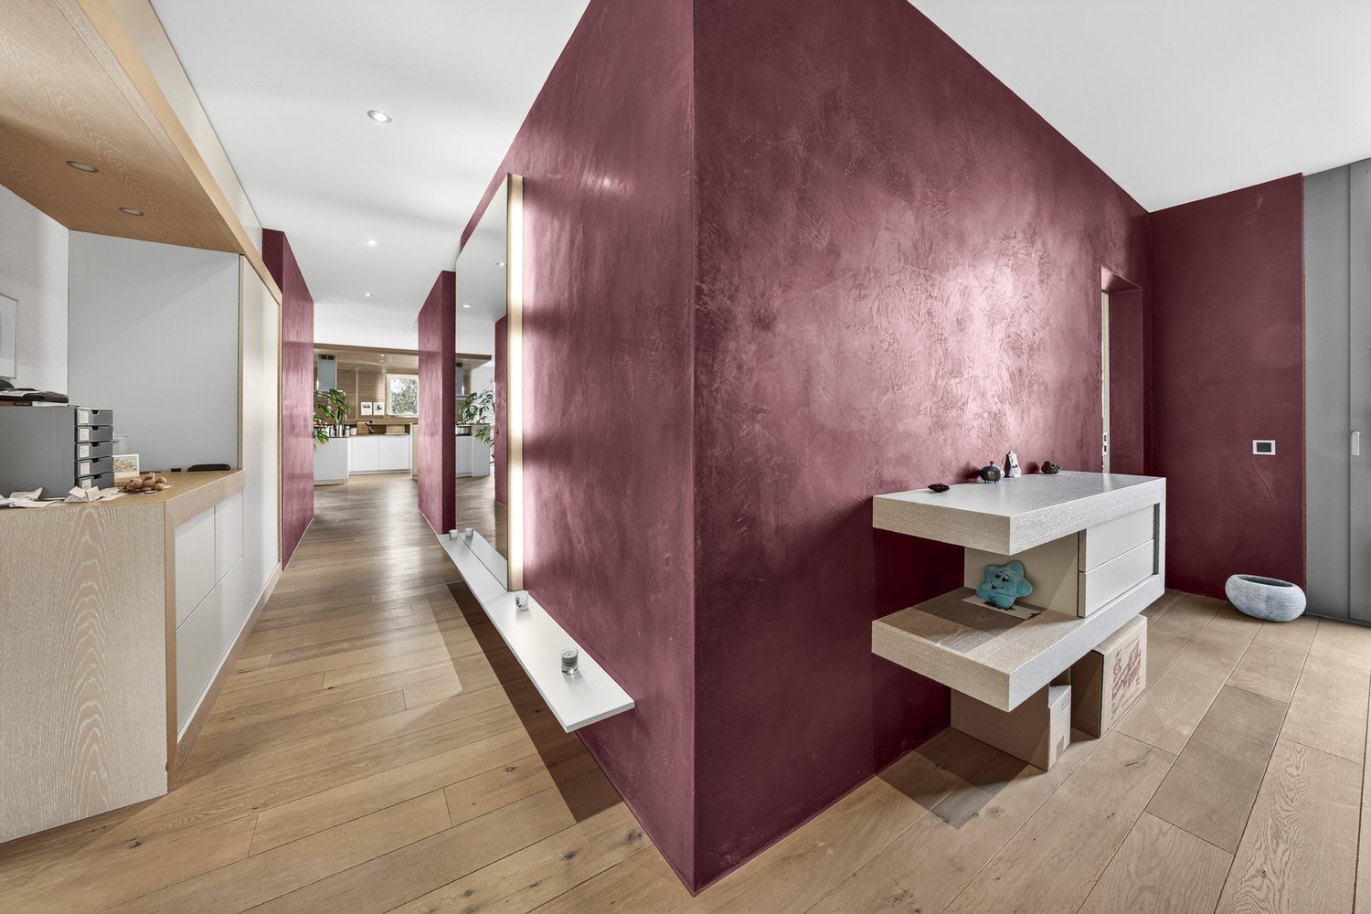
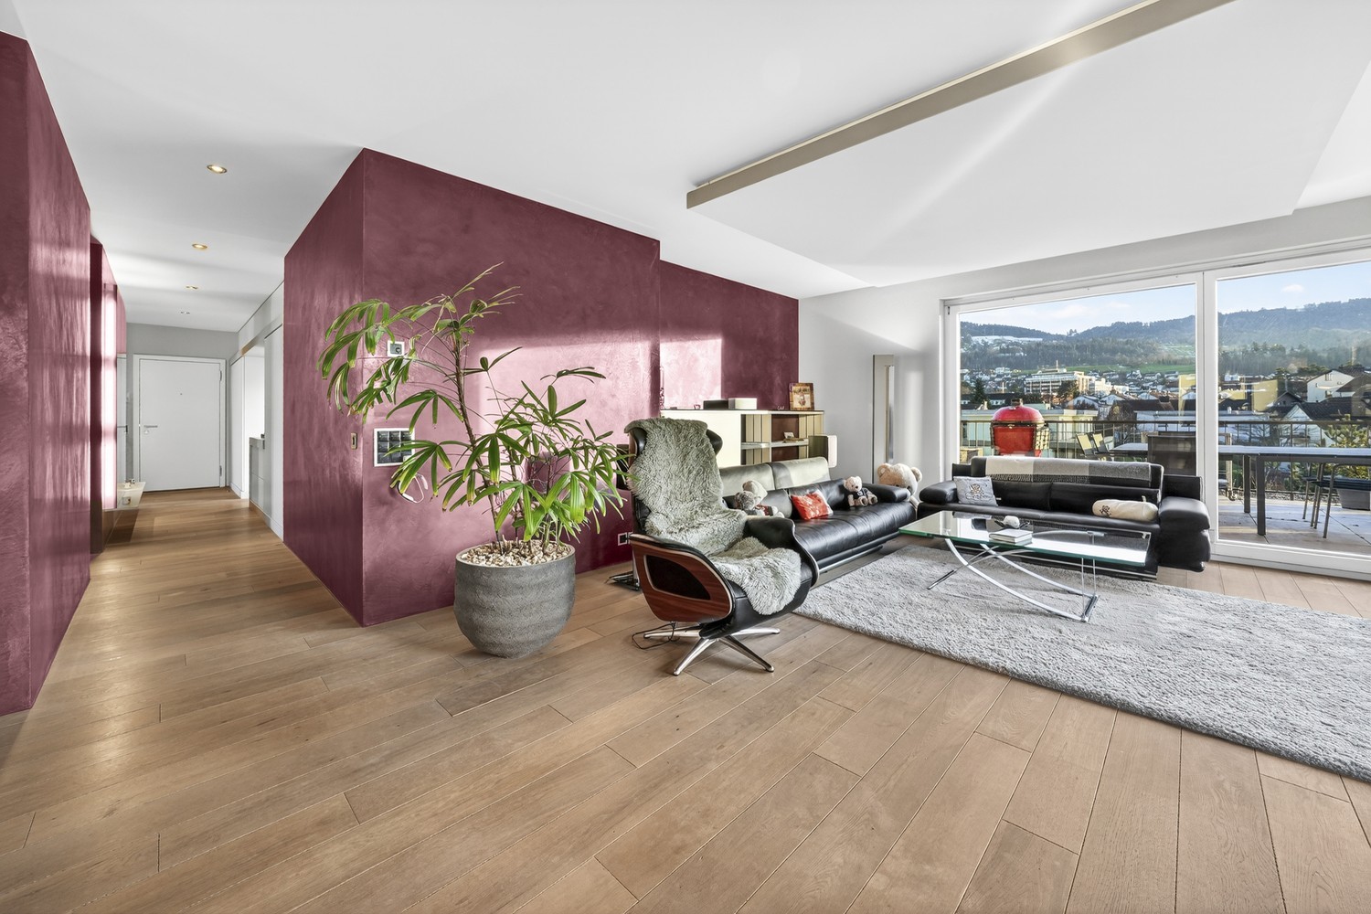
The spacious entrance hall welcomes you with plenty of space and storage space and creates an elegant transition to the individual living areas. The bright living and dining area opens onto the spacious terrace, which is oriented towards the north, south, and west and offers both morning and evening sun.
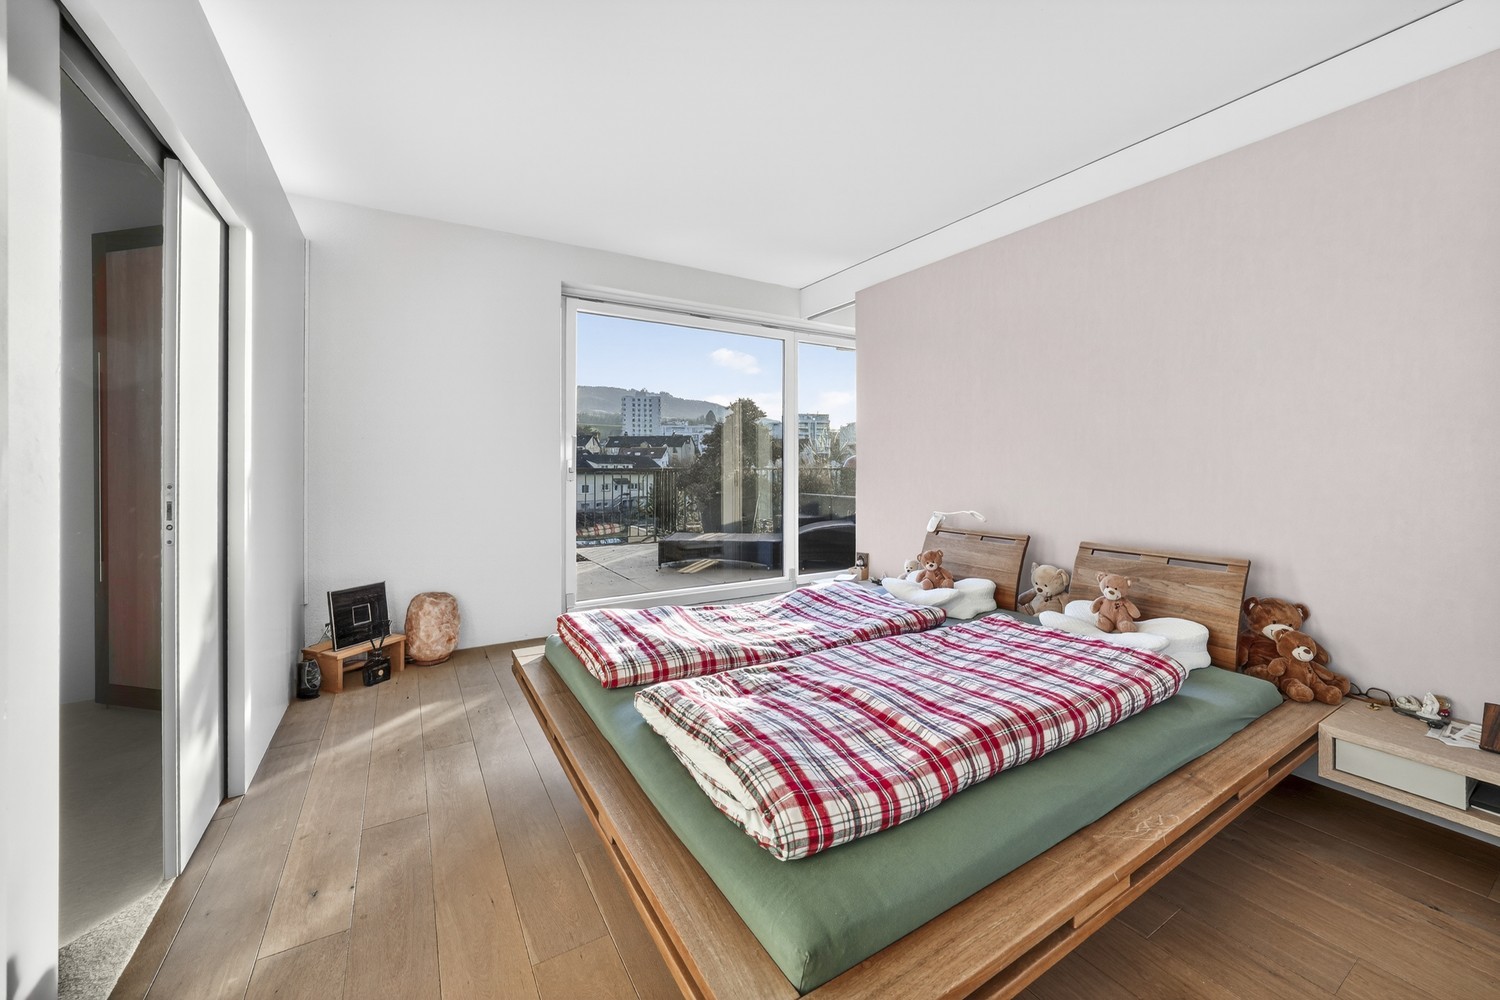
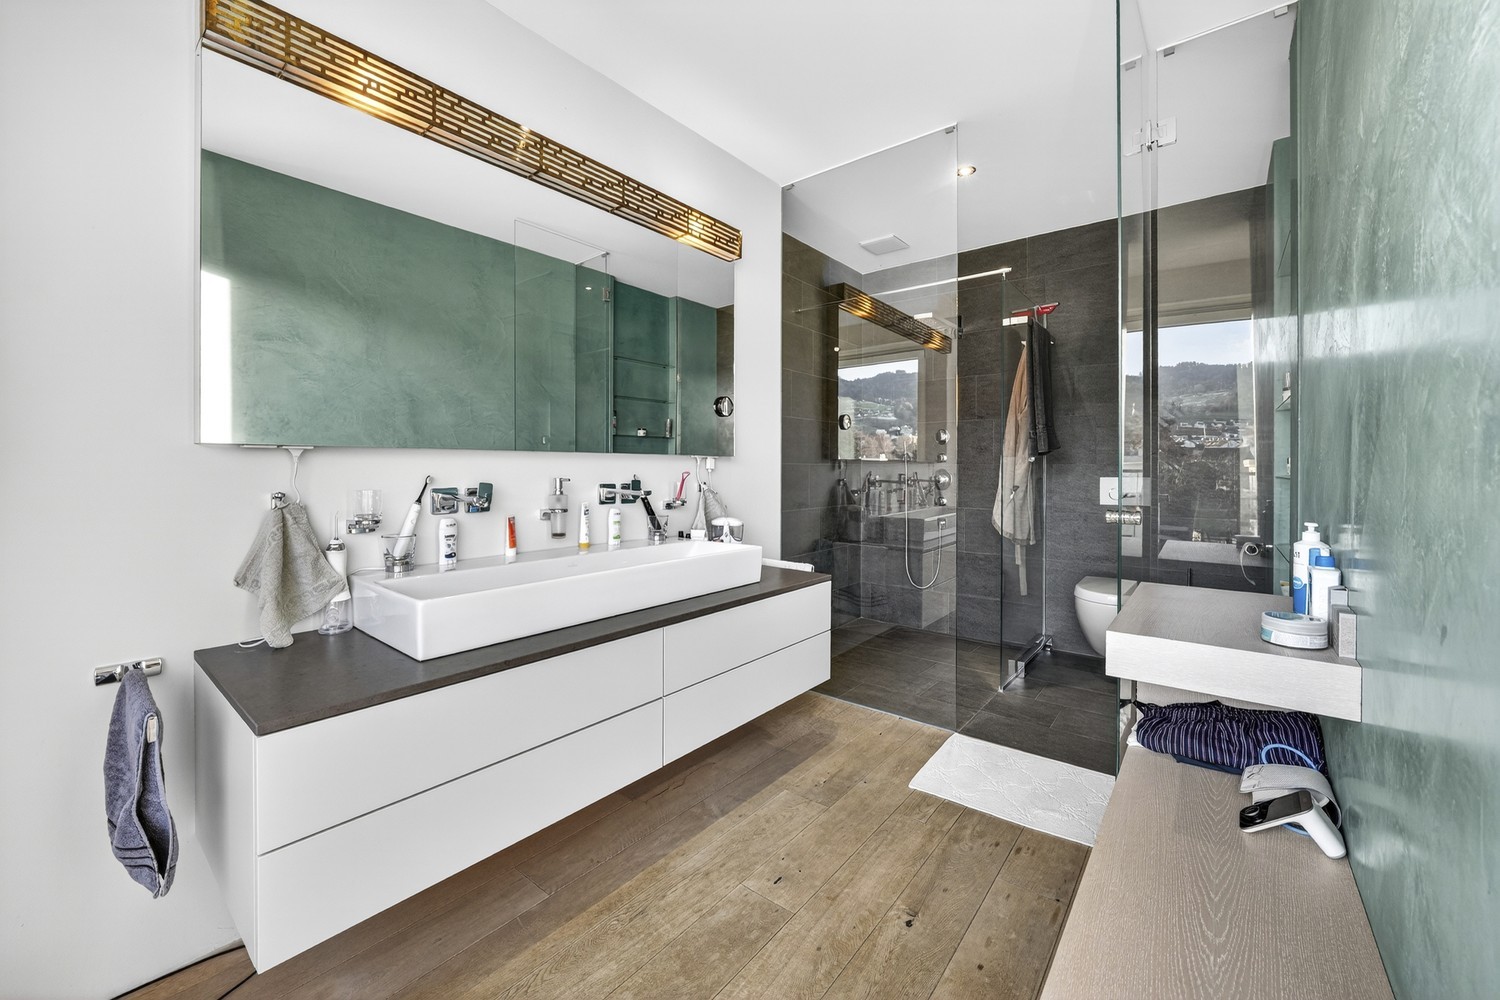
The master area has a spacious dressing room and a comfortable en-suite bathroom. In addition, a separate shower and an additional toilet are available, which ideally rounds off the living comfort for guests or families.
The attic apartment combines privacy, light, and spaciousness in a harmonious way and is ideal for discerning buyers who appreciate modern living in a quiet and high-quality environment.
Enjoy the excellent view of the greenery and relax on the spacious terrace, which offers direct access to a peaceful environment. Ideal for nature lovers!
The infrastructure for daily needs such as shopping facilities, bakery, restaurants, post office, lake promenade, kindergarten, public transport, primary school, and secondary school are within a few minutes' walk.
In the future: with the new highway connection, the St. Gallerstrasse will be relieved of traffic
THE DESCRIPTION
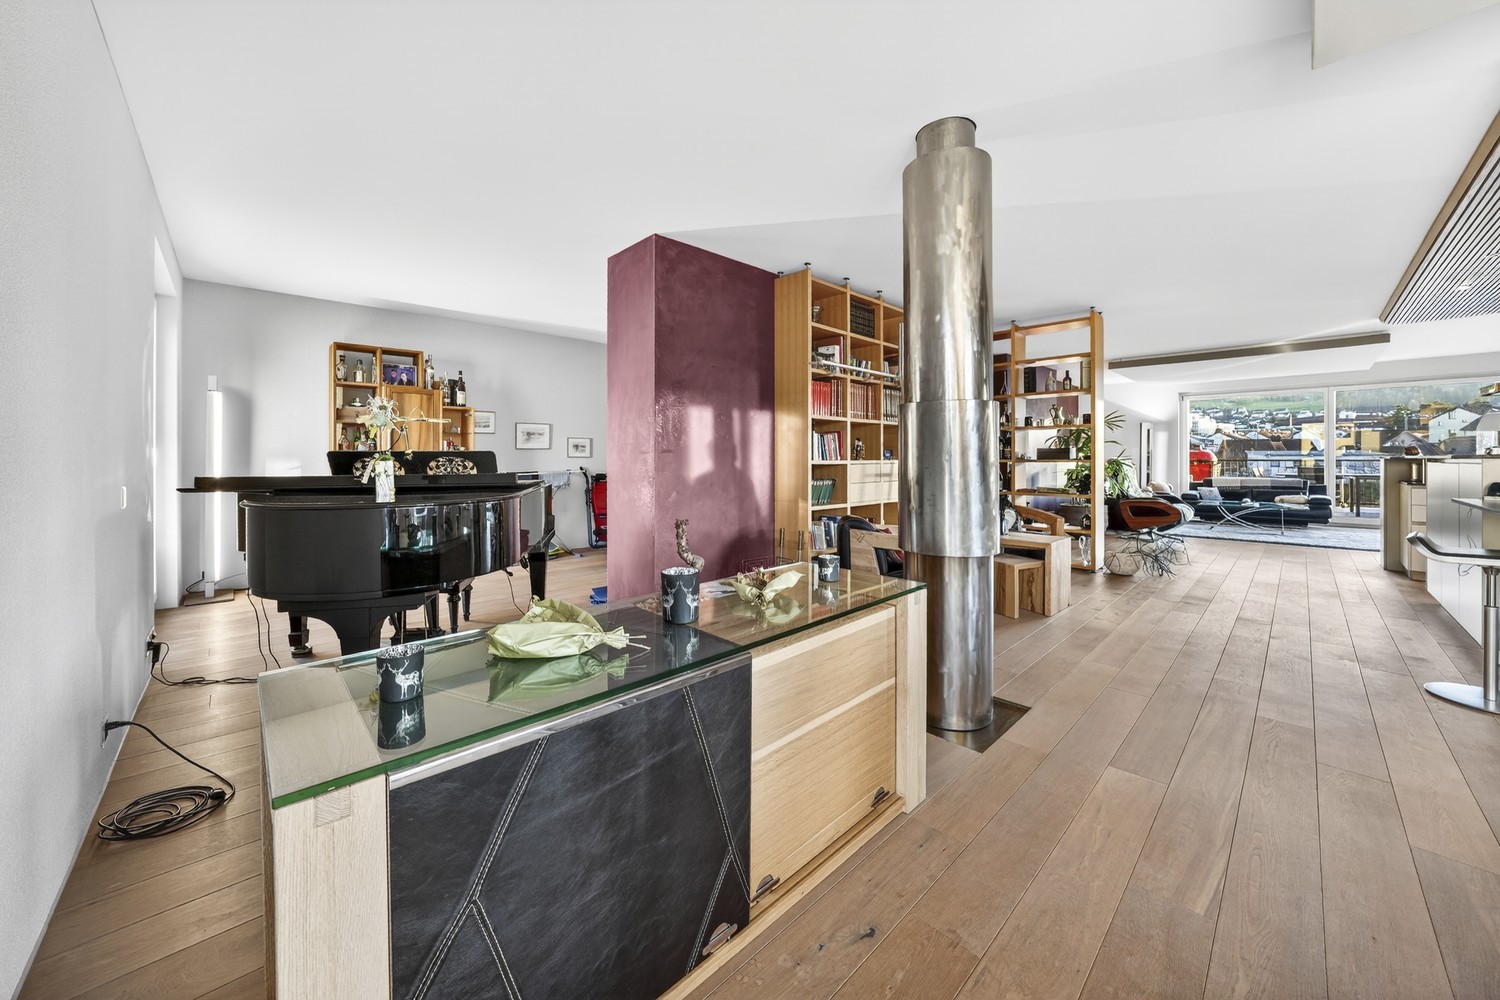
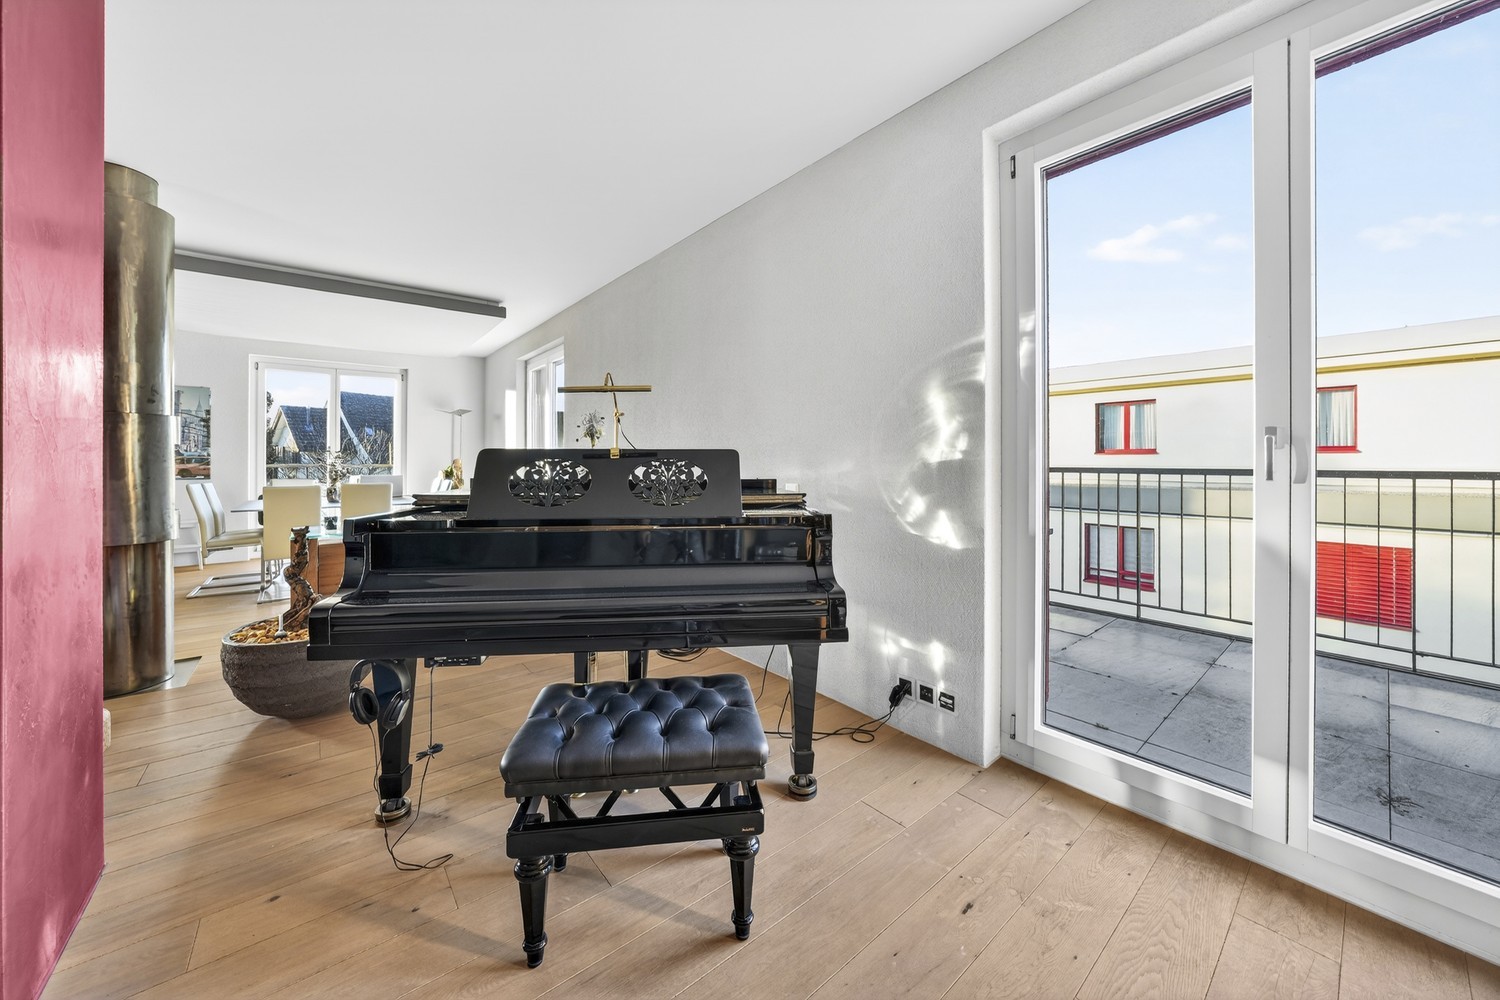
With its stylish architecture, elegant parquet floors in all rooms, and functional tile floors in the wet cells, this apartment offers a perfect symbiosis of understated elegance and practical use.
Further details
* Dressing room in the parent's bedroom
* Studio with kitchenette, seating area, and toilet on the ground floor (35.00m2)
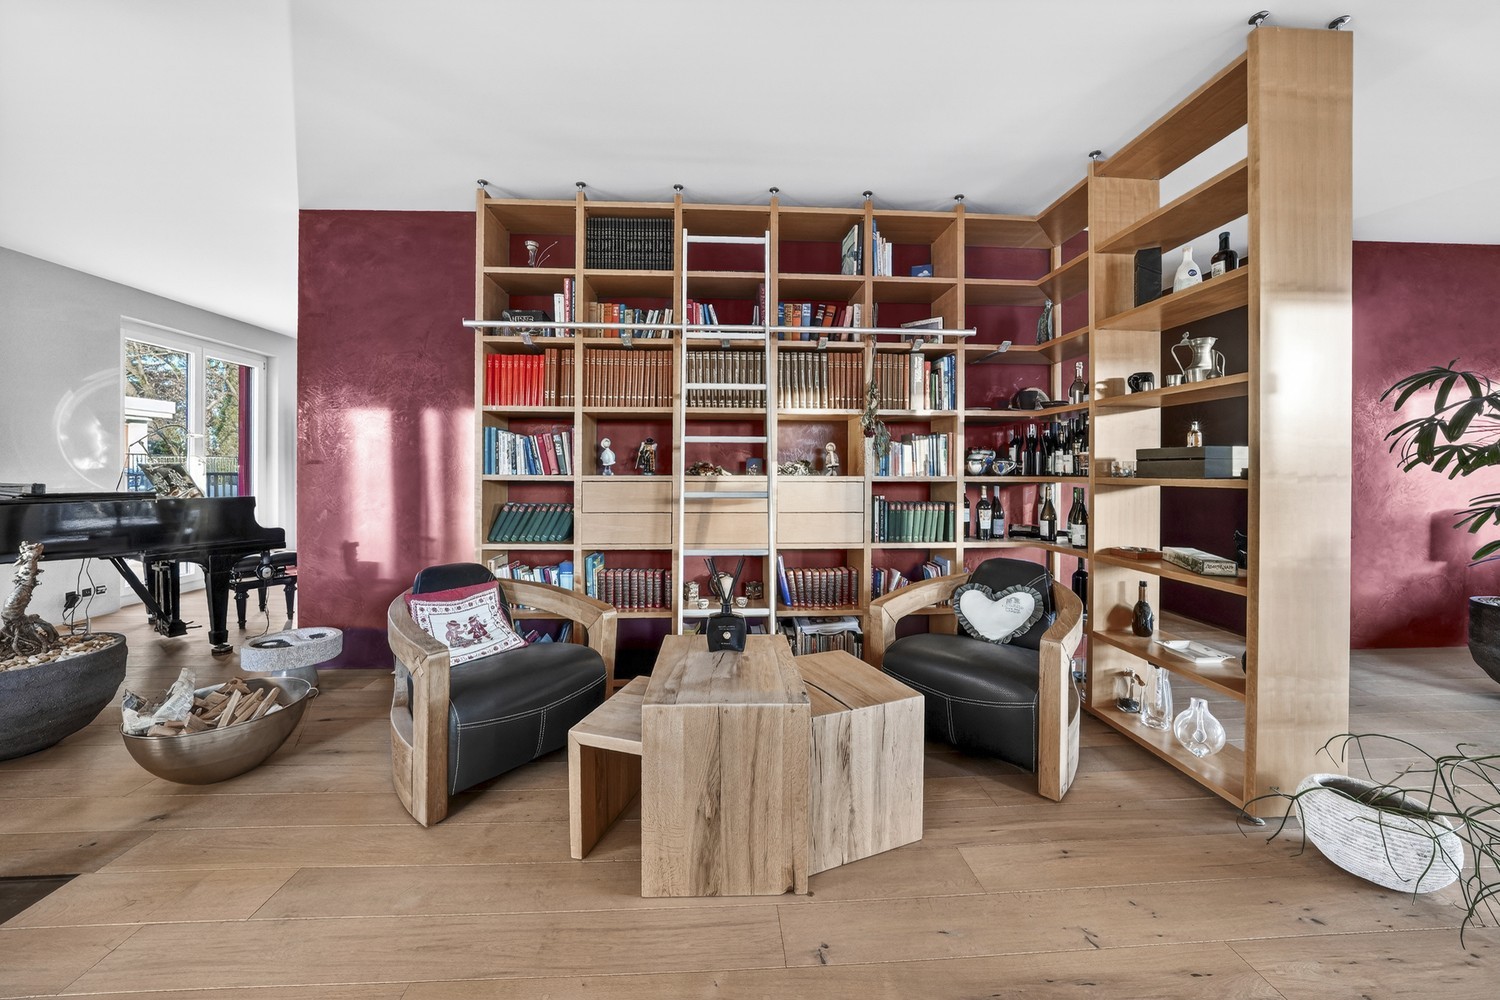
* Designer chimney from the oven maker Josef Buck in the library area (rotatable)
* Spacious basement (32.00m2)
* Floor heating in the entire apartment
* Intercom system
* In all rooms, at least 2 x 3-fold sockets, ceiling connection, and light switch
* All rooms with built-in multimedia socket (telephone, communication, radio/TV)
* Outdoor socket at the terrace as well as water tap
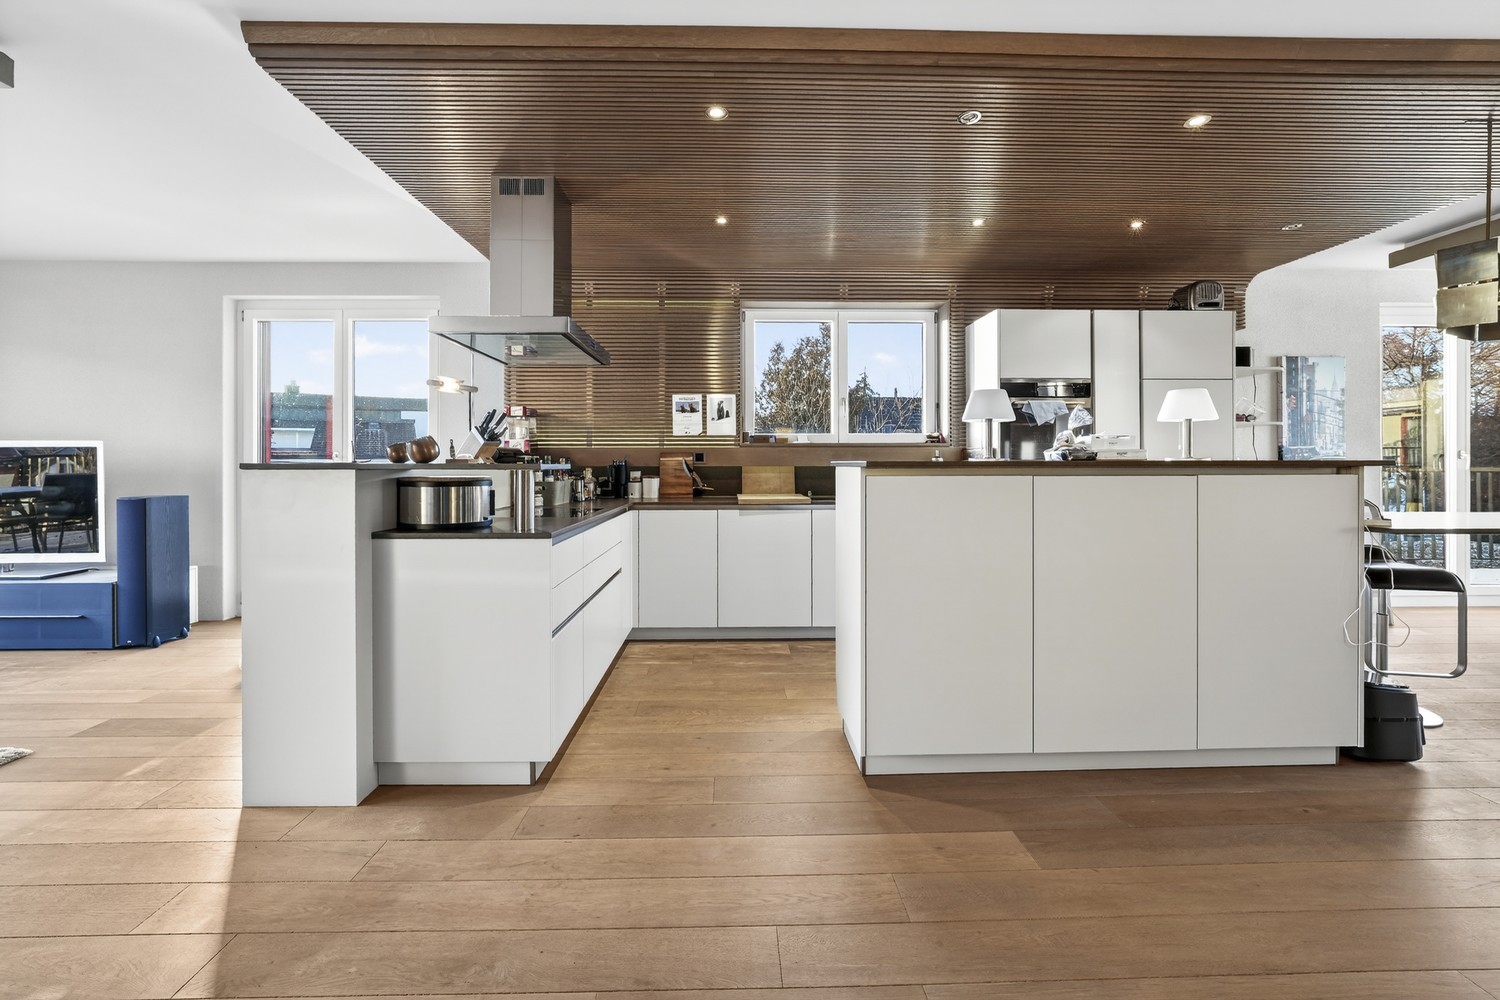
* Kitchen with oven/microwave, combination steamer, plate warmer, separate freezer, dishwasher, cooktop, steam extractor
* Laundry room with washing machine and dryer in a separate laundry room
* Recessed spotlights in the kitchen/hallway area and bathroom
* Load management and broadband in the underground garage for possible upgrading to a charging station
* Aluminum roller shutters electrically operated at all rooms. In the area of the terraces, an electrically operated, textile articulated arm awning.
* Built-in wardrobes and shoe cabinets in the hallway area
* Children's playground available in the building
* 2 parking spaces in the underground garage available
PURCHASE PRICE
Apartment: CHF 1,700,000.00
Studio on the ground floor: CHF 100,000.00
Garage parking spaces: each CHF 30,000.00
The purchase price has been checked by the bank.
Order the detailed sales documentation for this interesting object. After receiving the documentation, we will be happy to arrange a personal viewing appointment.
We look forward to your contact inquiry.
Automatically translated from the original.
Listed 3 days ago
This listing was found on another site. Details and contact are on the original.
View the original listing · flatfox.ch