Apartments Switzerland
← All listings

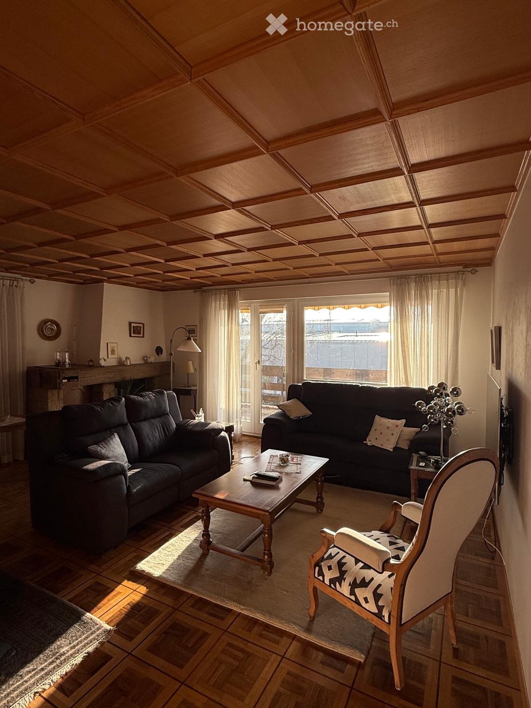
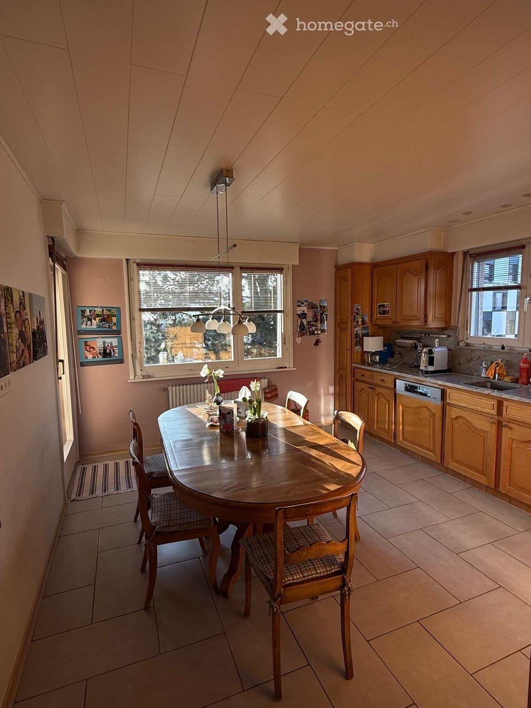
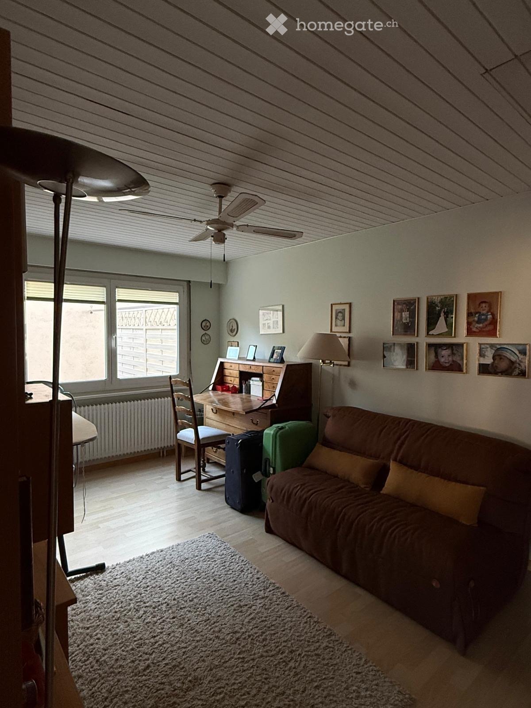
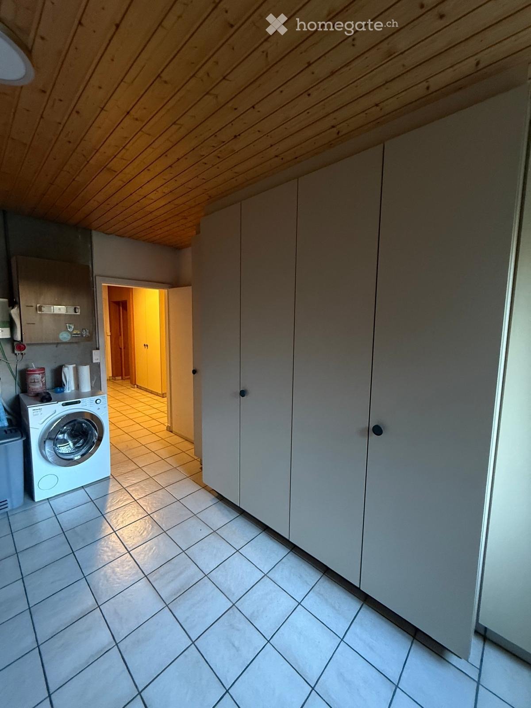
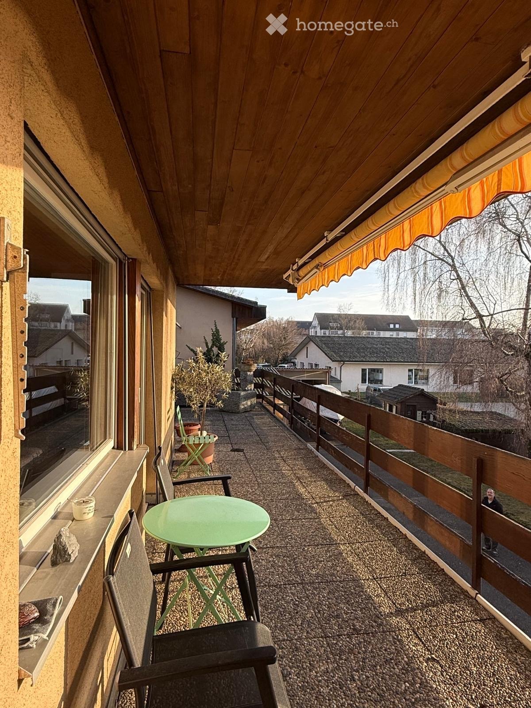
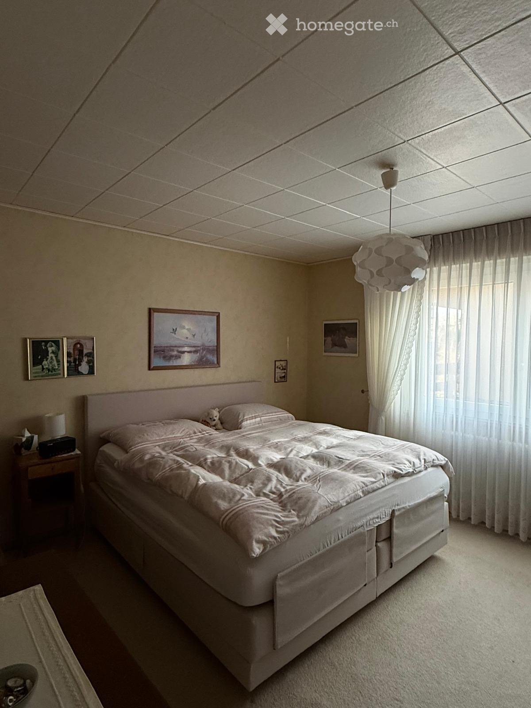
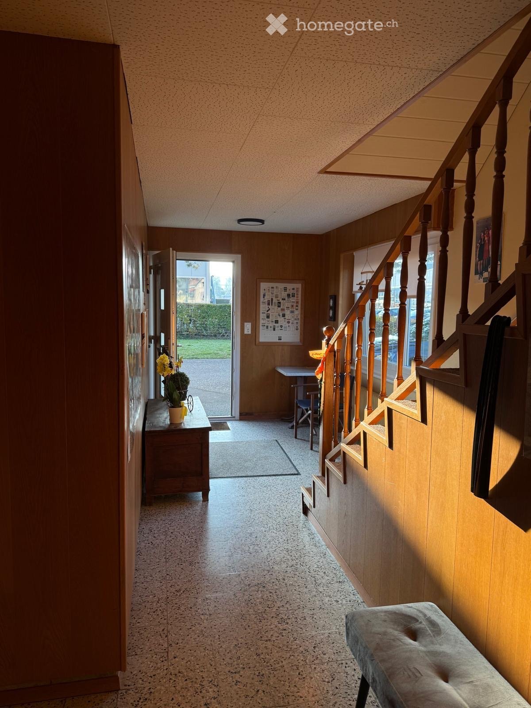
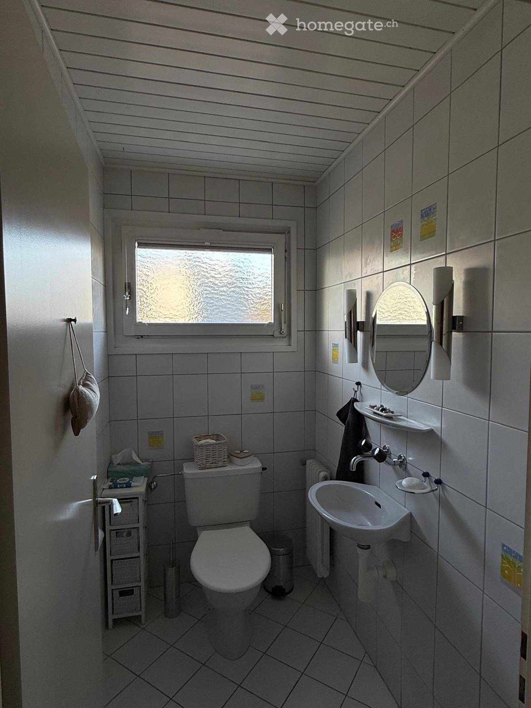
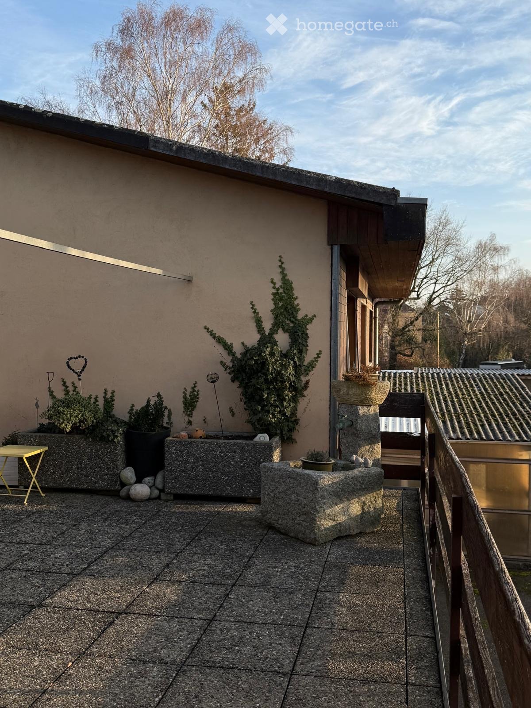
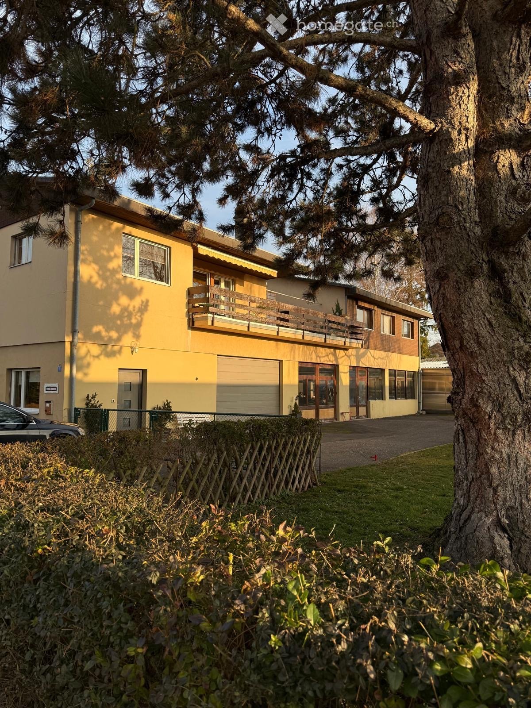
5 ½ rooms single house Semi-detached house attached to a former carpentry workshop. First floor (130m2) \------------------------- 3 bedrooms 1 large living/dining room 1 eat-in kitchen 1 bathroom, 1 shower, 1 separate WC 1 large terrace (73m2) Ground floor \------------------- 1 office (13.6 m2)

Rent

House, chalet, rustico
  • 5 ½ rooms single house

Semi-detached house attached to a former carpentry workshop.

First floor (130m2)
\-------------------------
3 bedrooms
1 large living/dining room
1 eat-in kitchen
1 bathroom, 1 shower, 1 separate WC
1 large terrace (73m2)

Ground floor
\-------------------
1 office (13.6 m2), photo 1 of 101 / 10
  • 5 ½ rooms single house

Semi-detached house attached to a former carpentry workshop.

First floor (130m2)
\-------------------------
3 bedrooms
1 large living/dining room
1 eat-in kitchen
1 bathroom, 1 shower, 1 separate WC
1 large terrace (73m2)

Ground floor
\-------------------
1 office (13.6 m2), photo 2 of 102 / 10
  • 5 ½ rooms single house

Semi-detached house attached to a former carpentry workshop.

First floor (130m2)
\-------------------------
3 bedrooms
1 large living/dining room
1 eat-in kitchen
1 bathroom, 1 shower, 1 separate WC
1 large terrace (73m2)

Ground floor
\-------------------
1 office (13.6 m2), photo 3 of 103 / 10
  • 5 ½ rooms single house

Semi-detached house attached to a former carpentry workshop.

First floor (130m2)
\-------------------------
3 bedrooms
1 large living/dining room
1 eat-in kitchen
1 bathroom, 1 shower, 1 separate WC
1 large terrace (73m2)

Ground floor
\-------------------
1 office (13.6 m2), photo 4 of 104 / 10
  • 5 ½ rooms single house

Semi-detached house attached to a former carpentry workshop.

First floor (130m2)
\-------------------------
3 bedrooms
1 large living/dining room
1 eat-in kitchen
1 bathroom, 1 shower, 1 separate WC
1 large terrace (73m2)

Ground floor
\-------------------
1 office (13.6 m2), photo 5 of 105 / 10
  • 5 ½ rooms single house

Semi-detached house attached to a former carpentry workshop.

First floor (130m2)
\-------------------------
3 bedrooms
1 large living/dining room
1 eat-in kitchen
1 bathroom, 1 shower, 1 separate WC
1 large terrace (73m2)

Ground floor
\-------------------
1 office (13.6 m2), photo 6 of 106 / 10
  • 5 ½ rooms single house

Semi-detached house attached to a former carpentry workshop.

First floor (130m2)
\-------------------------
3 bedrooms
1 large living/dining room
1 eat-in kitchen
1 bathroom, 1 shower, 1 separate WC
1 large terrace (73m2)

Ground floor
\-------------------
1 office (13.6 m2), photo 7 of 107 / 10
  • 5 ½ rooms single house

Semi-detached house attached to a former carpentry workshop.

First floor (130m2)
\-------------------------
3 bedrooms
1 large living/dining room
1 eat-in kitchen
1 bathroom, 1 shower, 1 separate WC
1 large terrace (73m2)

Ground floor
\-------------------
1 office (13.6 m2), photo 8 of 108 / 10
  • 5 ½ rooms single house

Semi-detached house attached to a former carpentry workshop.

First floor (130m2)
\-------------------------
3 bedrooms
1 large living/dining room
1 eat-in kitchen
1 bathroom, 1 shower, 1 separate WC
1 large terrace (73m2)

Ground floor
\-------------------
1 office (13.6 m2), photo 9 of 109 / 10
  • 5 ½ rooms single house

Semi-detached house attached to a former carpentry workshop.

First floor (130m2)
\-------------------------
3 bedrooms
1 large living/dining room
1 eat-in kitchen
1 bathroom, 1 shower, 1 separate WC
1 large terrace (73m2)

Ground floor
\-------------------
1 office (13.6 m2), photo 10 of 1010 / 10
Address
Blancherie 1, 1400 Yverdon-les-Bains
Price
CHF 2'900/mo
Rooms
5.5 rooms
Living area
200 m²

Features

  • Balcony or terrace
  • Parking space
View larger map ↗
5 ½ rooms single house

Automatically translated from the original.

Listed 3 weeks ago

This listing was found on another site. Details and contact are on the original.

View the original listing · flatfox.ch