5 ½ rooms apartment
Apartment
 1 / 10
 2 / 10
 3 / 10
 4 / 10
 5 / 10
 6 / 10
 7 / 10
 8 / 10
 9 / 10
 10 / 10
- Address
- En bordure de zone agricole, 1183 Bursins
- Price
- CHF 4'800/mo
- Net rent
- CHF 4'800
- Rooms
- 5.5 rooms
- Living area
- 230 m²
- Year built
- 2010
Features
- Balcony or terrace
- Pool
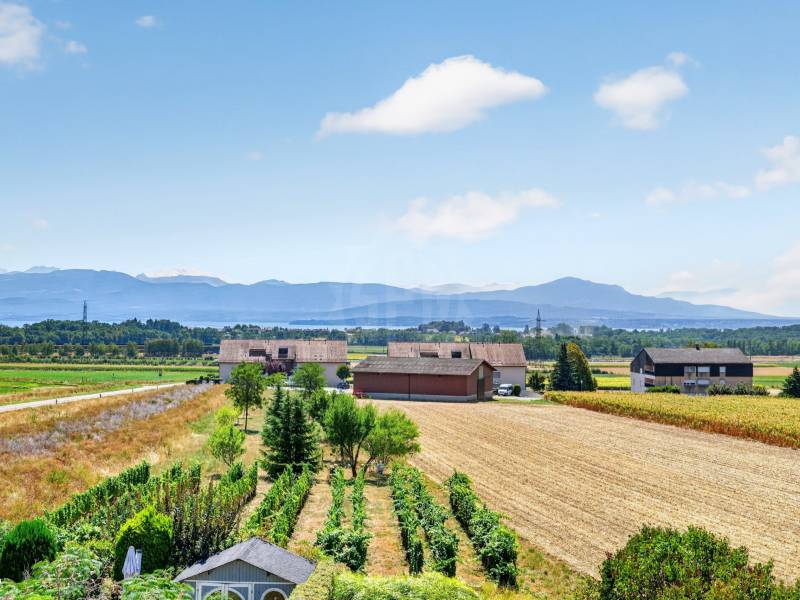
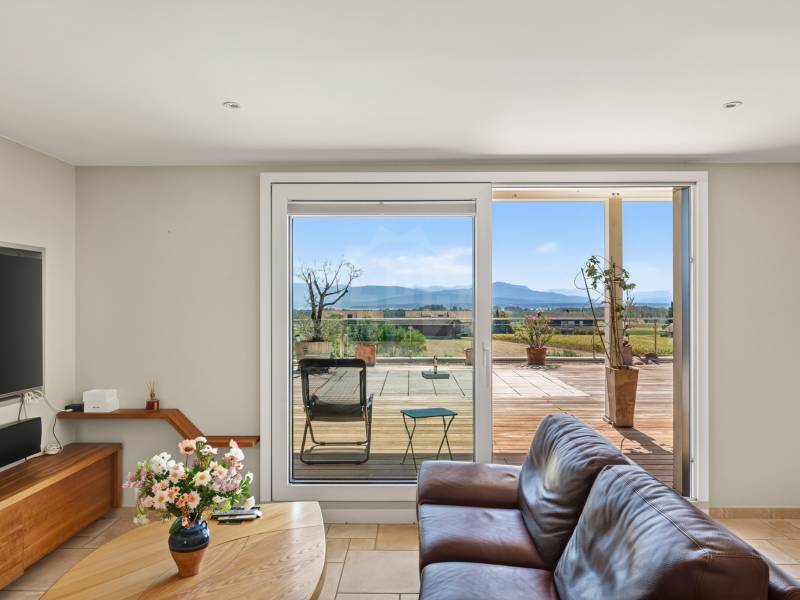
The lake and the Alps for a horizon, Mont-Blanc in focus: a holiday atmosphere all year round.
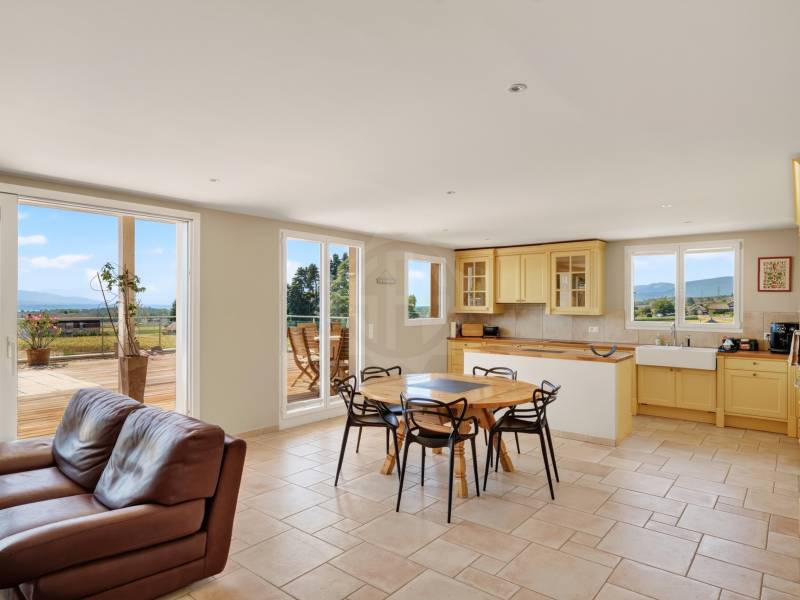
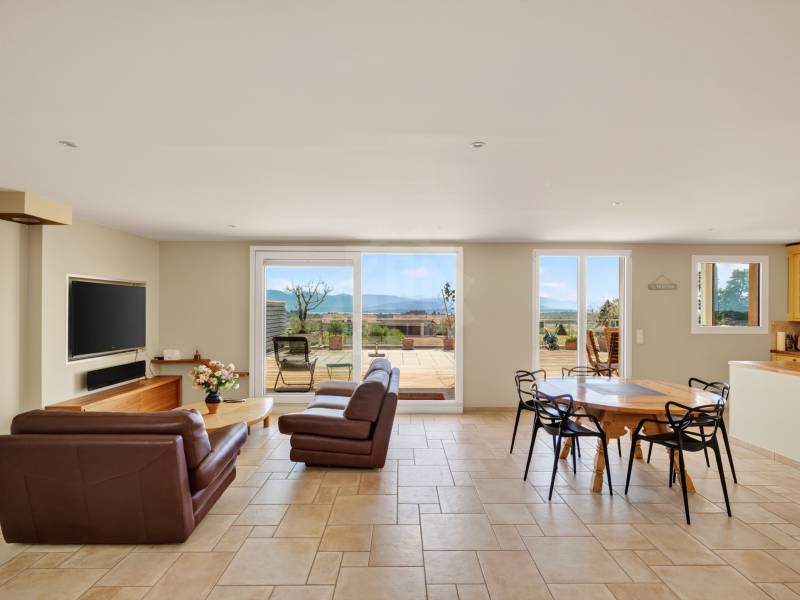
In a peaceful and green environment, this magnificent 5.5-room triplex offers 230 m² of living space and 280 m² of usable area. Located within a small, very well-maintained PPE of five apartments, it seduces with its generous volumes, its brightness, and its high-end finishes. Entirely renovated with care, it offers a privileged living environment for a family in search of space and serenity.
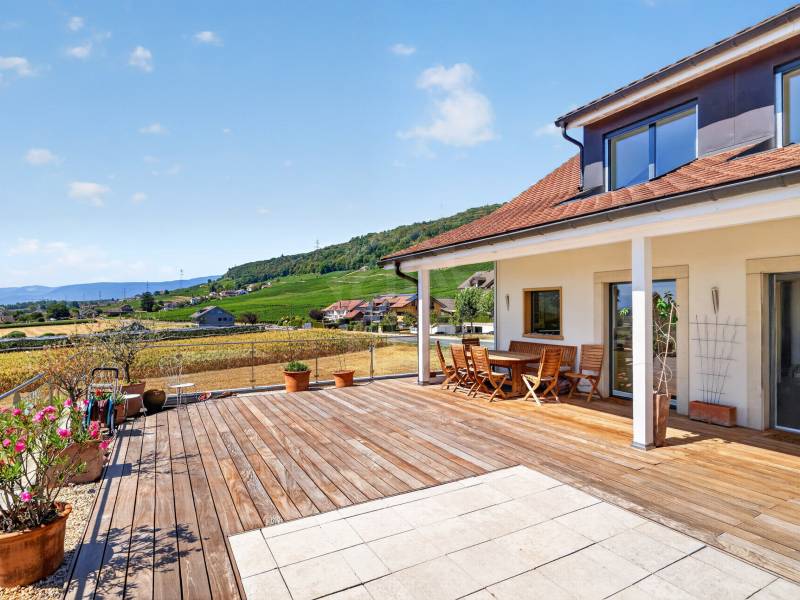
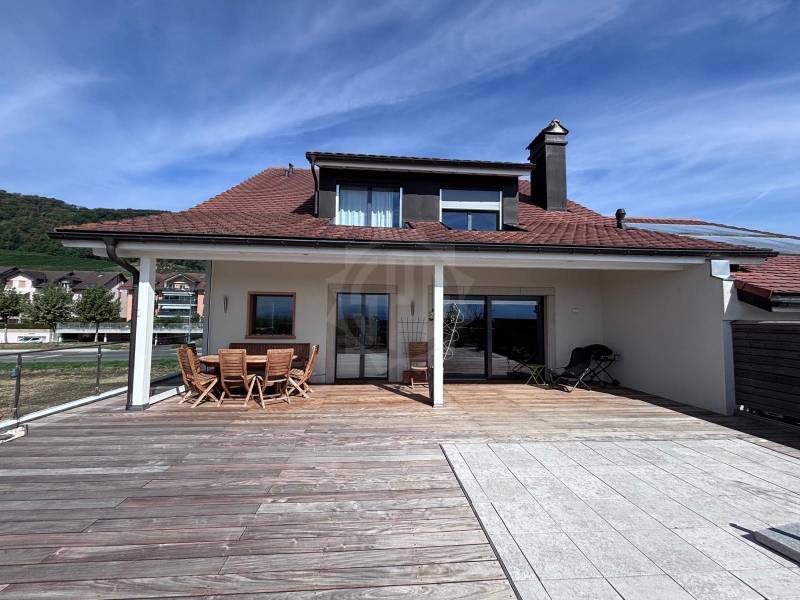
Its 100 m² terrace, ideally exposed and partially covered, invites you to fully enjoy an exceptional panorama over the countryside, the lake, and the Alpine peaks. Breakfast facing Mont-Blanc, moments of relaxation in the fresh air, or long summer evenings: here, every day takes on the feel of an escape. The agricultural lands surrounding the residence reinforce this sensation of space and tranquility. The address combines quality of life and proximity to amenities: bus stop and small shops a one-minute walk away, schools nearby, and motorway access from Gland in five minutes.
The spaces are distributed over three levels as follows:
Ground floor – approx. 80 m²:
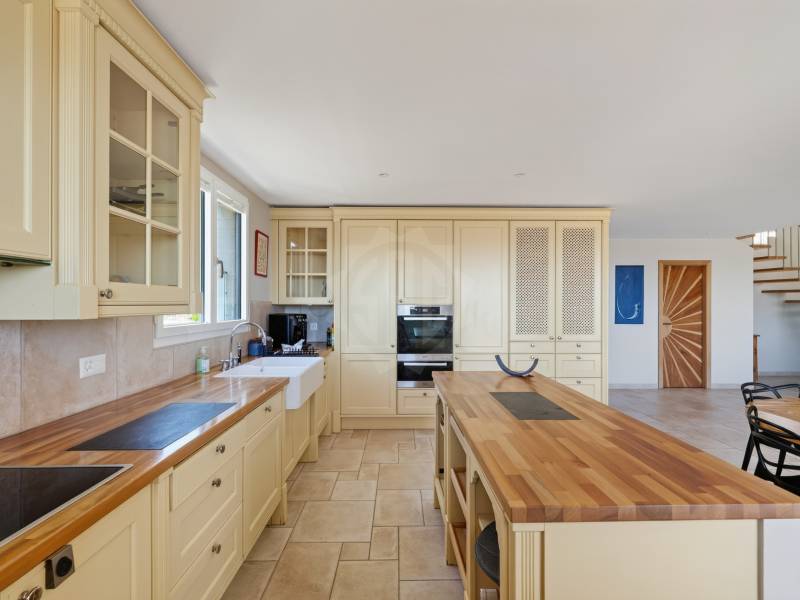
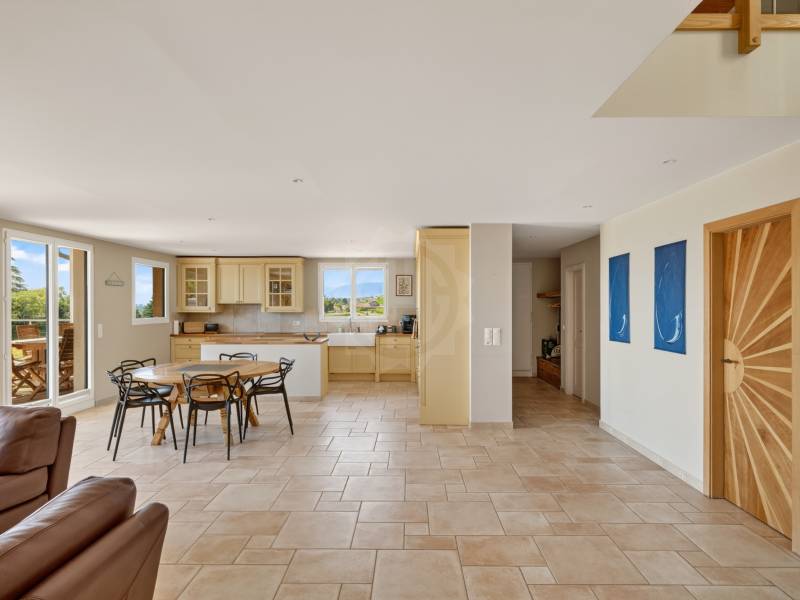
Entrance hall, guest WC, laundry room, vast living room and large fully equipped open kitchen, with access to the terrace. A staircase illuminated by a skylight leads to the upper floor.
Floor – approx. 120 m²:
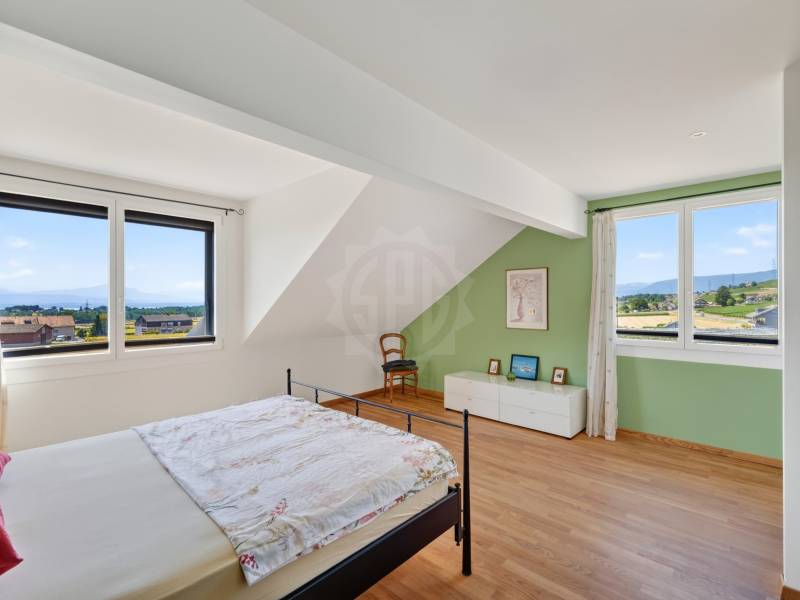
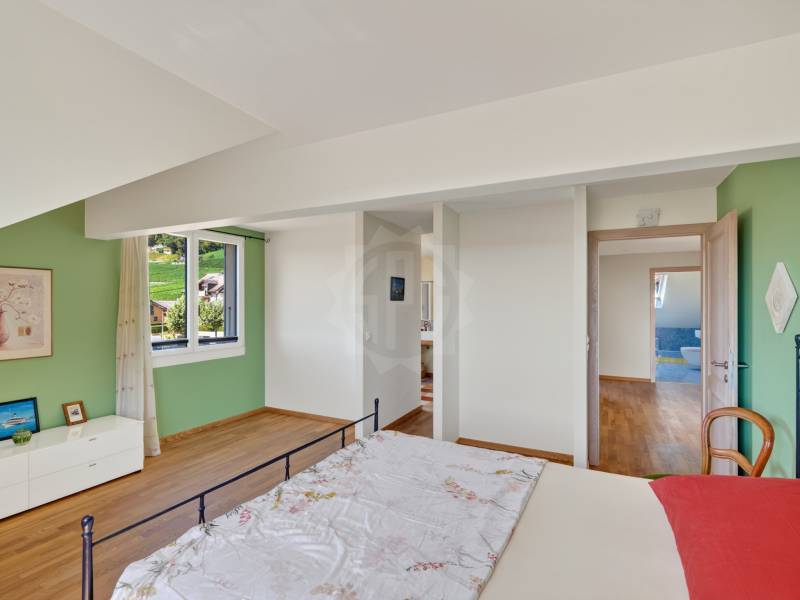
Large distribution hall, three spacious bedrooms with windows and Velux, a bathroom with corner bathtub, walk-in shower and Velux, as well as a master suite. The latter has a large bathroom with a walk-in shower, separate WCs, and a window overlooking the Vinzel vineyard.
Attic – approx. 30 m²:
Beautiful space to be fitted out according to your wishes, ideal for a playroom or office.
Comfort is ensured by underfloor heating powered by a heat pump and double-glazed windows. The paintings were entirely refreshed in 2023. The terrace is equipped with several light points, electrical outlets, and two water connections. A reinforced area also allows for the installation of an above-ground pool.
A cellar is available, as well as a bicycle shelter in the basement. The carport has a conduit provided for the installation of an electric charging station.
Availability: immediately, to be agreed.
Net rent: CHF 4'800.-/month
Charges (water, heating) CHF 200.-/month
2 covered outdoor parking spaces: CHF 100.-/unit
Monthly total: CHF 5'200.-, charges and two parking spaces included.
In case of interest for a visit, our residential rental service is at your disposal: location-vd@spg.ch
- Close to motorway axes
- Close to public transport
- View of the lake and mountains
- South orientation
- Bright
- Well laid out over three levels
- On the 1st floor
- Laundry room
- Carnotzet
- Good condition
- Terrace
Automatically translated from the original.
Listed 2 weeks ago
Offered by SPG Location Nyon
This listing was found on another site. Details and contact are on the original.
View the original listing · flatfox.ch