3 ½ rooms apartment
Rent
Apartment
 1 / 10
 2 / 10
 3 / 10
 4 / 10
 5 / 10
 6 / 10
 7 / 10
 8 / 10
 9 / 10
 10 / 10
- Address
- Rue des Berthoudes 51, 2000 Neuchatel
- Price
- CHF 3'500/mo
- Service charges
- CHF 450
- Rooms
- 3.5 rooms
- Living area
- 109 m²
- Floor
- Basement 2
- Year built
- 2025
- Available from
- 1 October 2026
Features
- Balcony or terrace
- Parking space
- Garage
- Elevator
- Private washing machine
- Wheelchair access
- Pets allowed
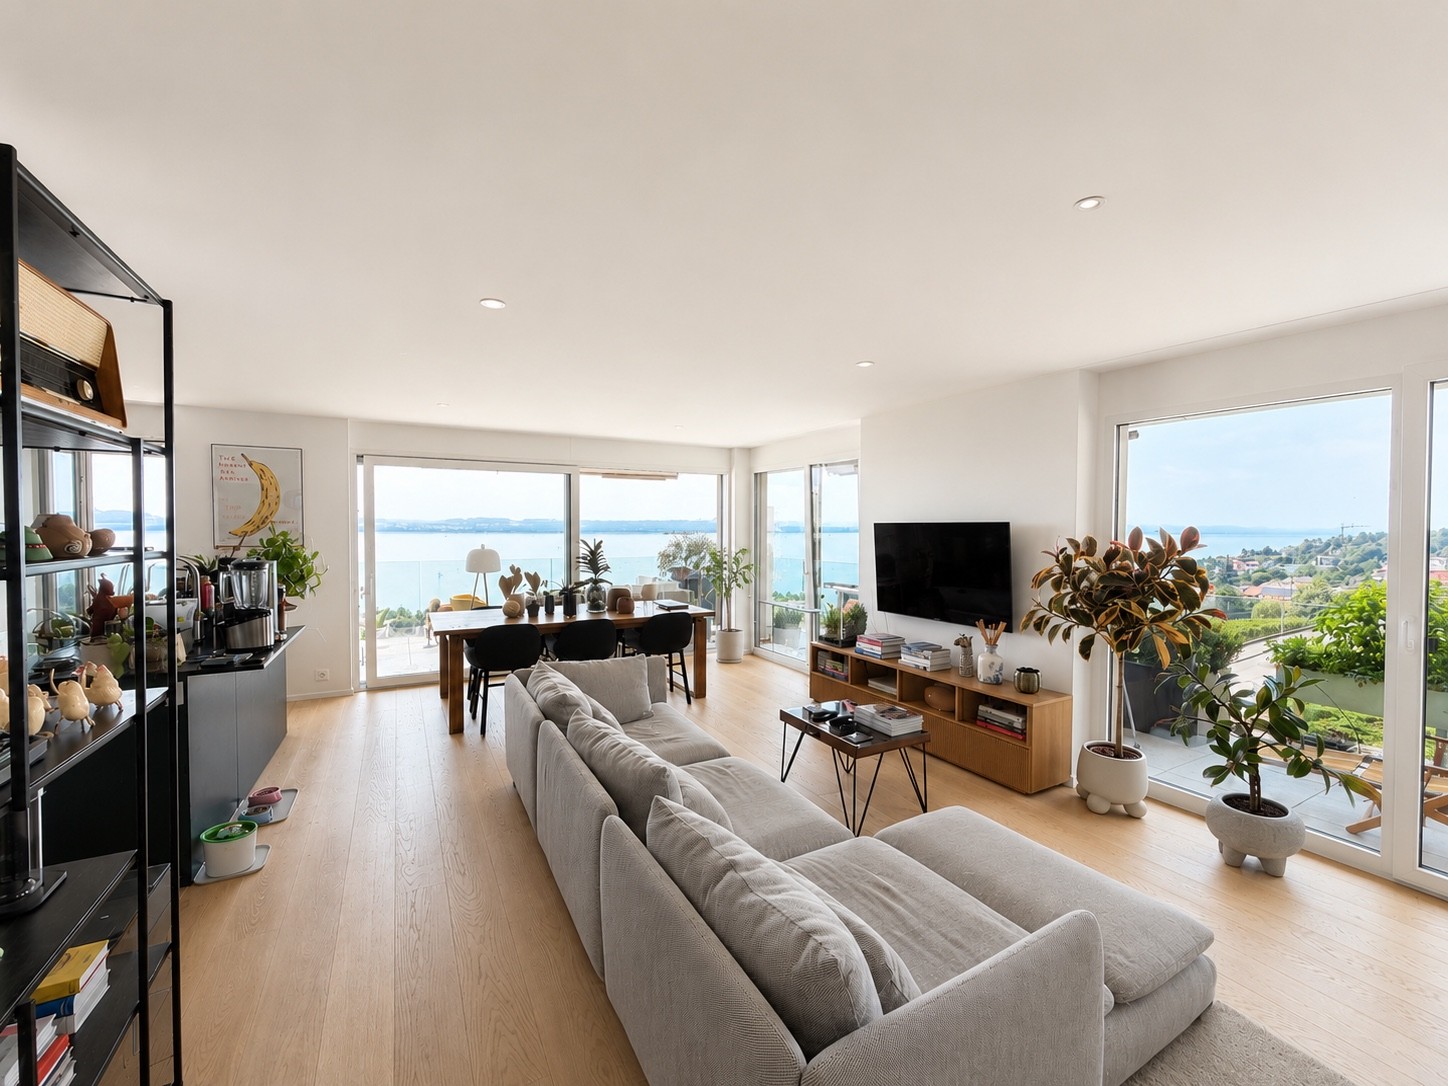
Located in a privileged residential environment, in the heart of the vineyards overlooking Lake Neuchâtel, this elegant 3.5-room apartment seduces with its contemporary architecture, generous volumes, and the quality of its finishes.
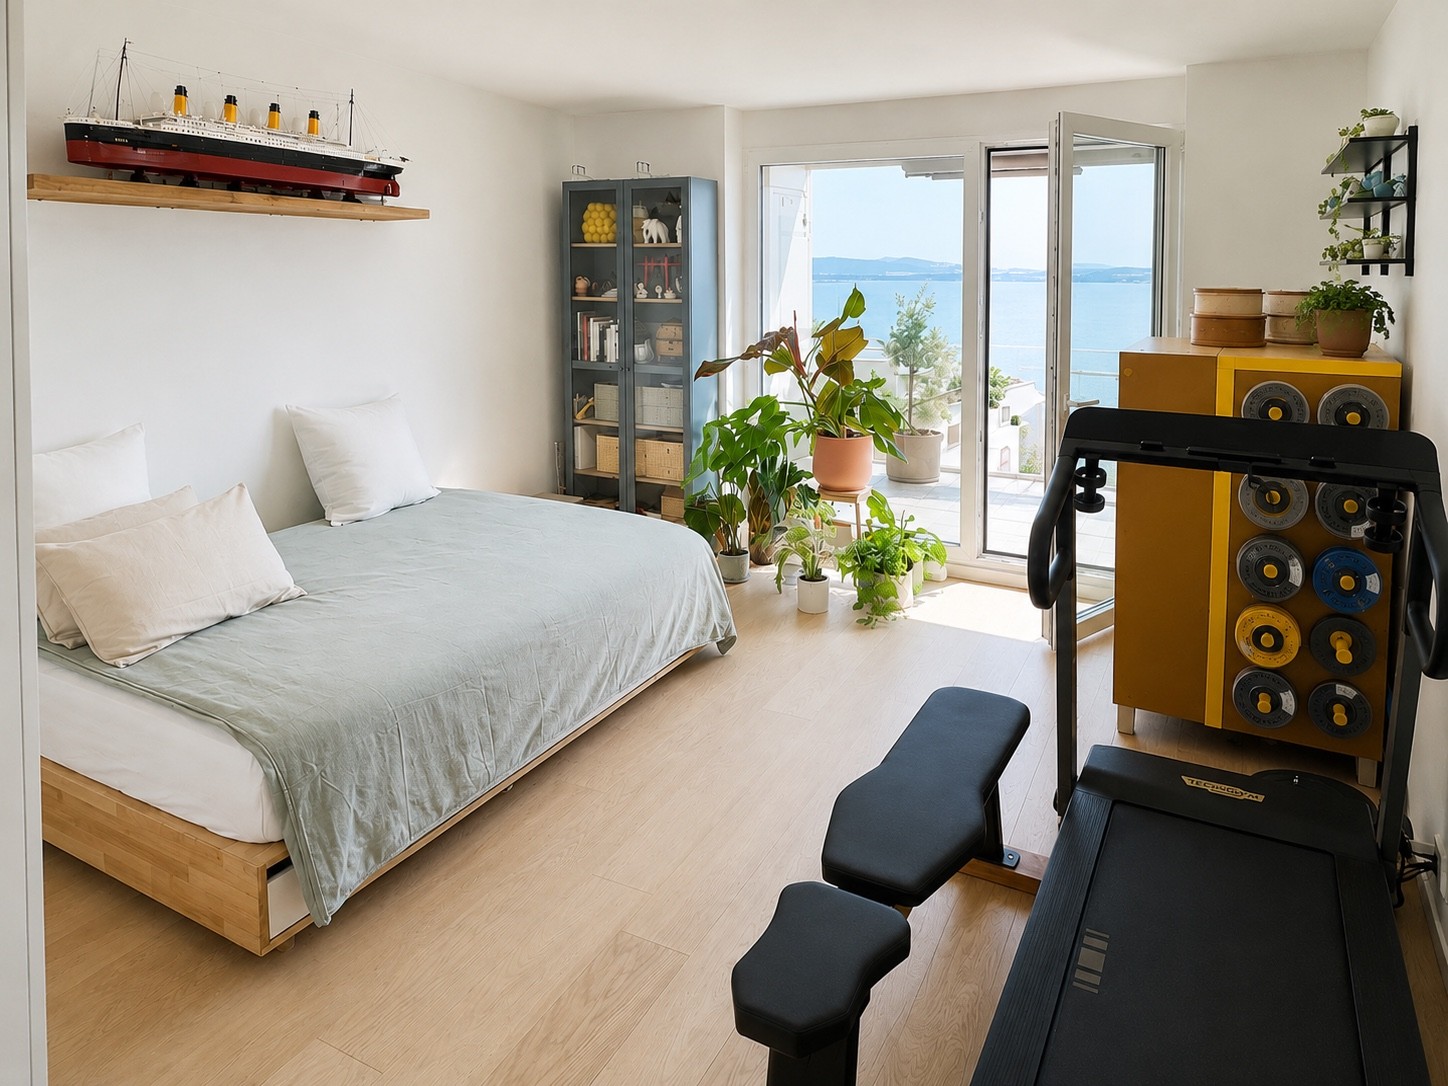
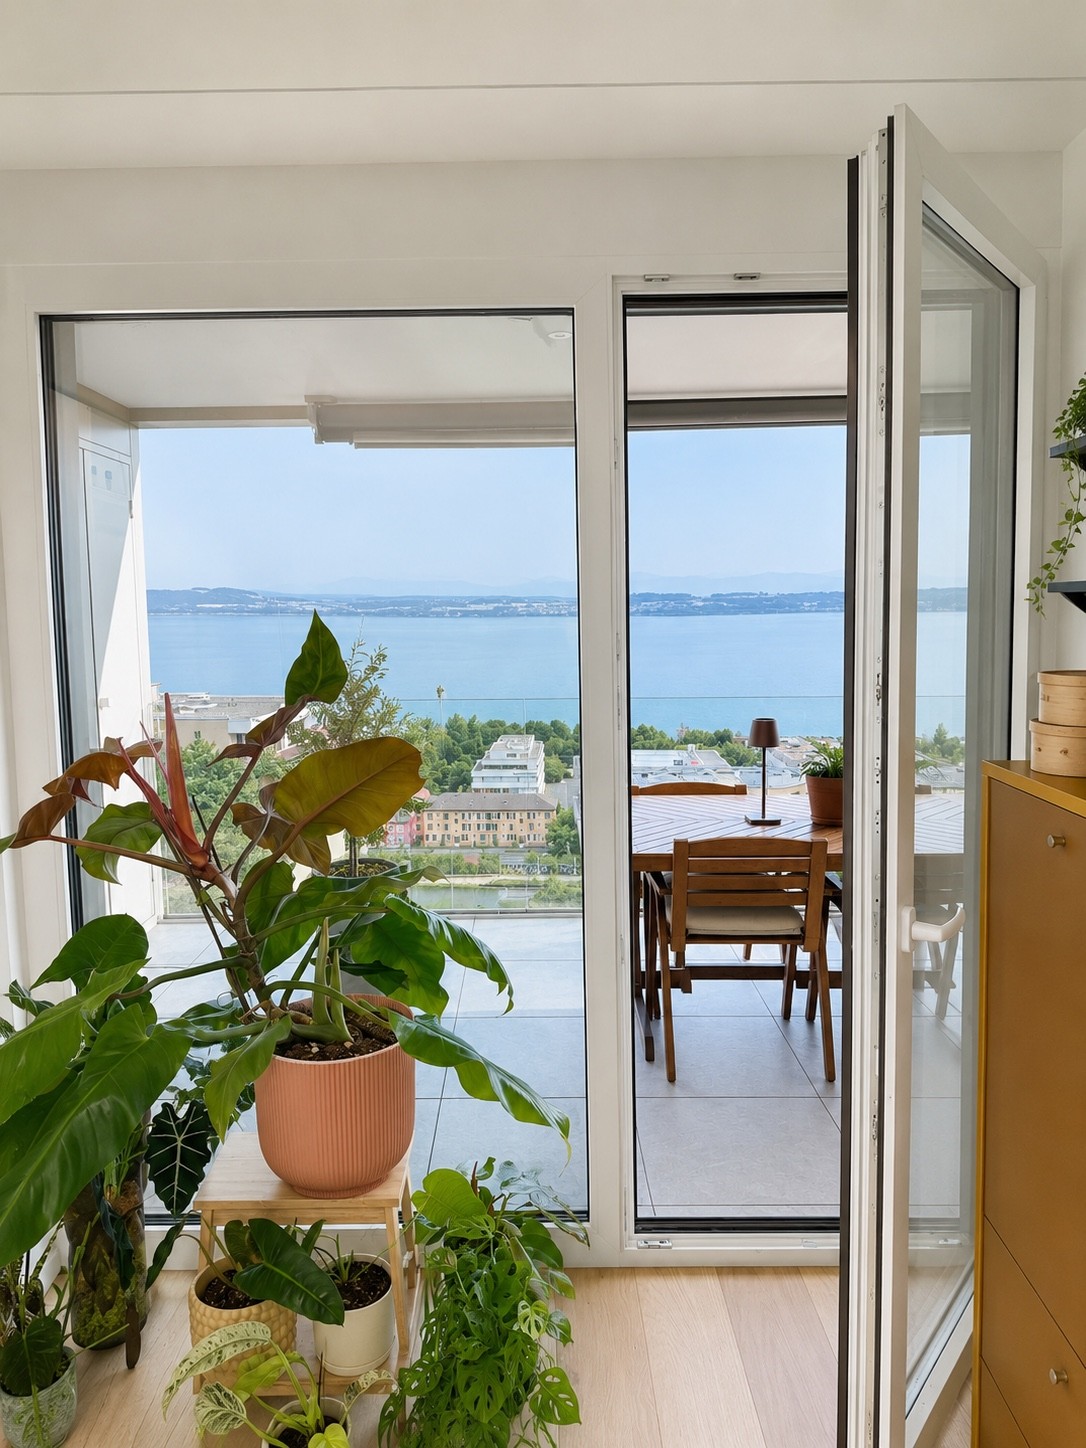
Developing a living area of 109.9 m2, it offers bright living spaces extended by a vast terrace benefiting from an unobstructed view of the lake and the Alps. The large floor-to-ceiling windows let in abundant natural light throughout the day, creating a particularly pleasant atmosphere.
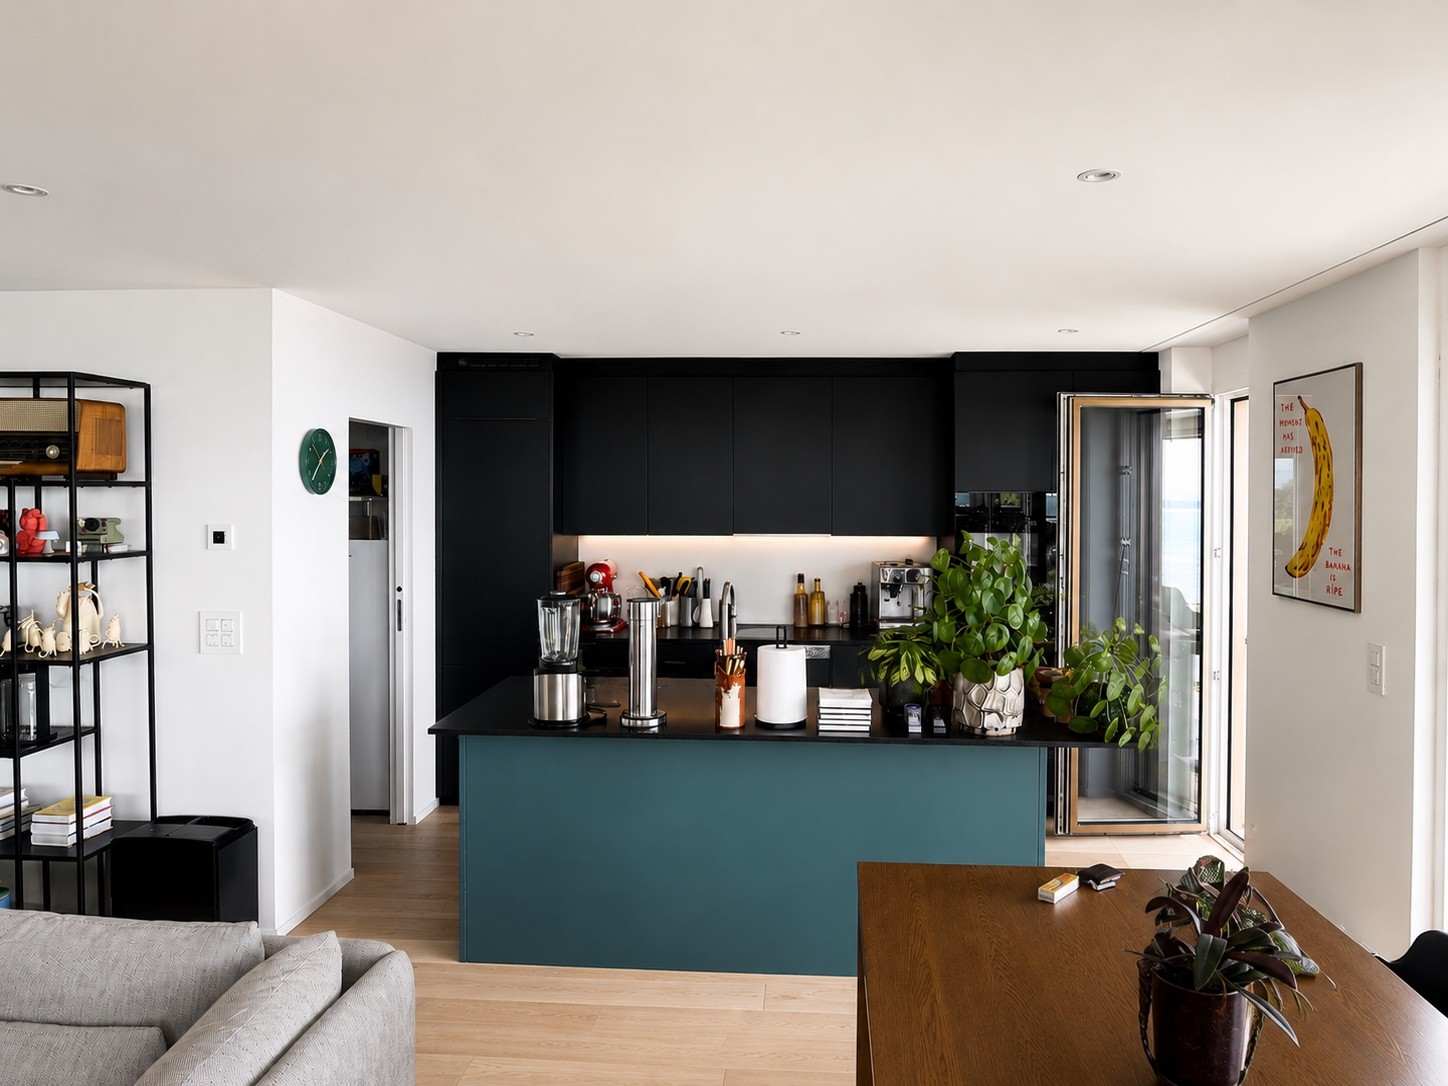
The main living area combines a living room of 33.6 m2 and an open kitchen with a central island of 8.3 m2, designed in a spirit that is both sober and functional. The chosen materials, clean lines, and numerous storage spaces confer a timeless elegance to the whole.
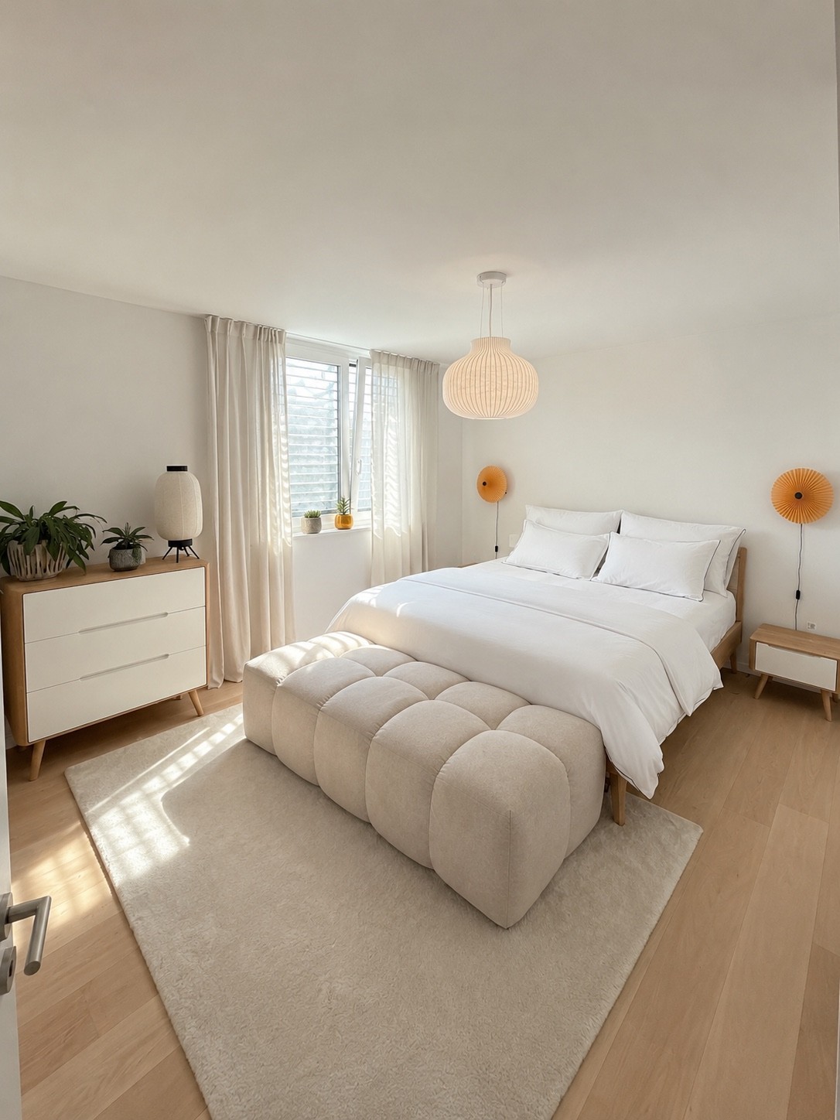
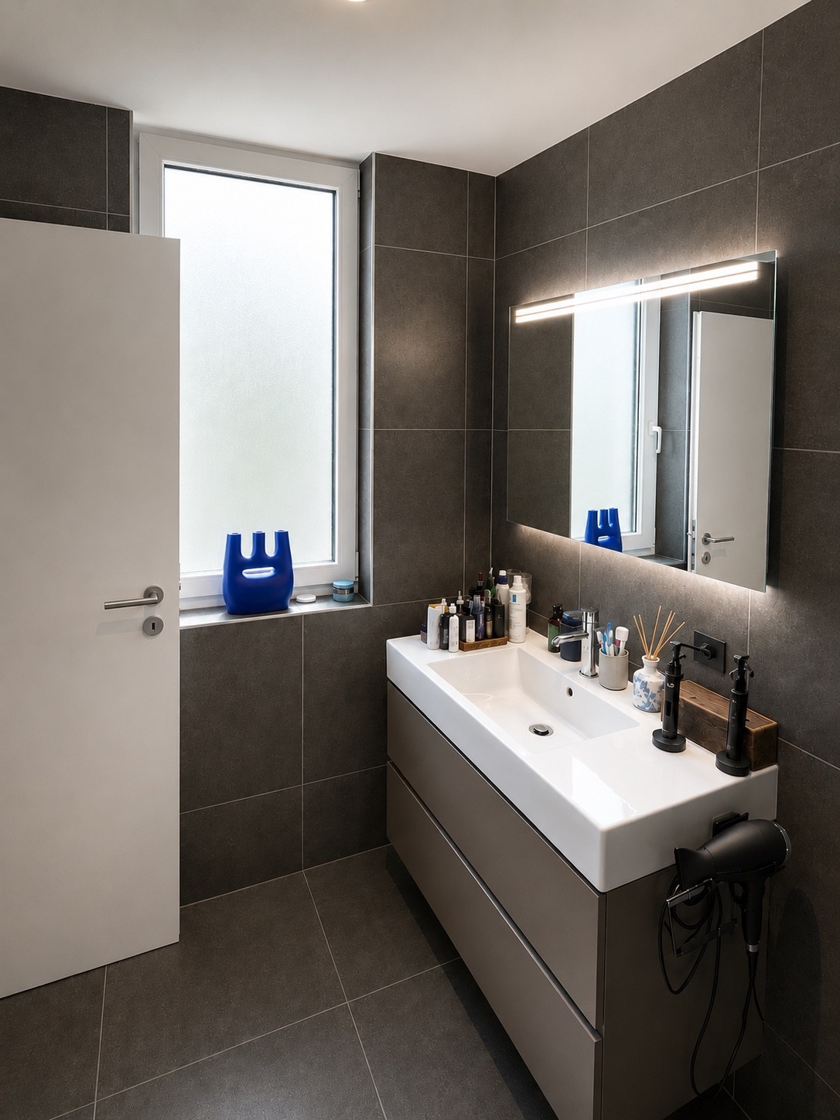
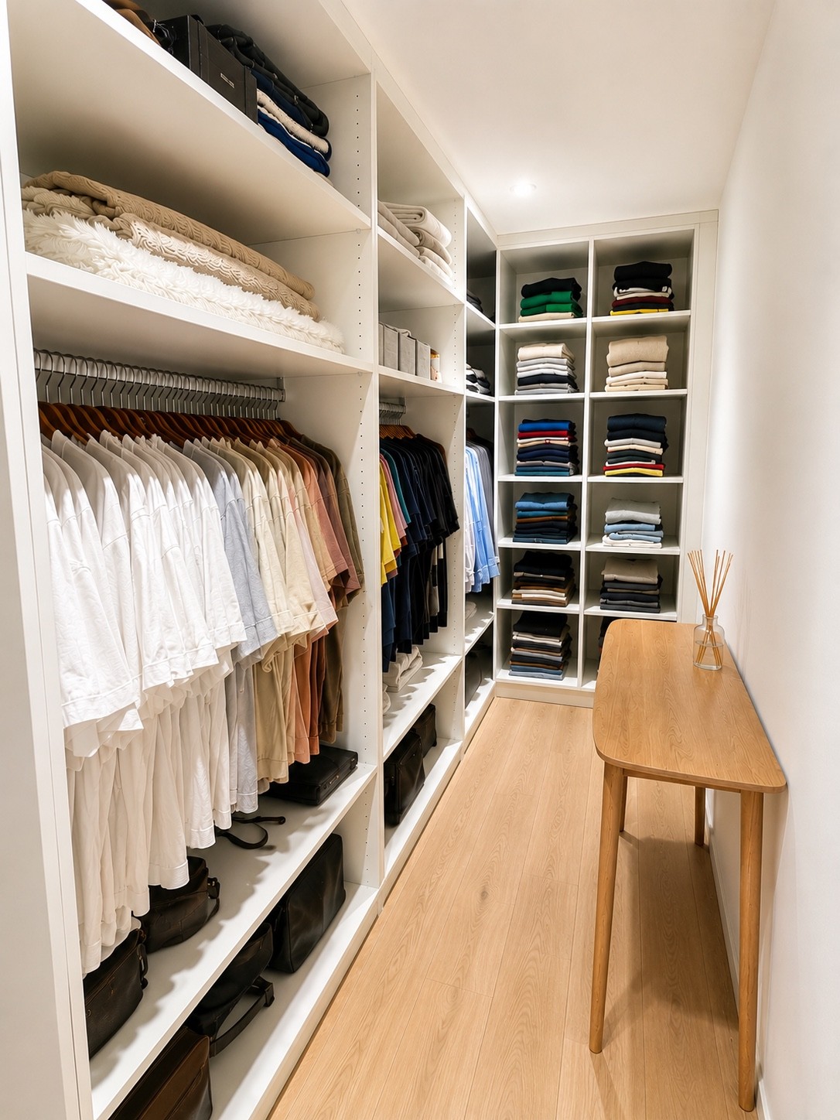
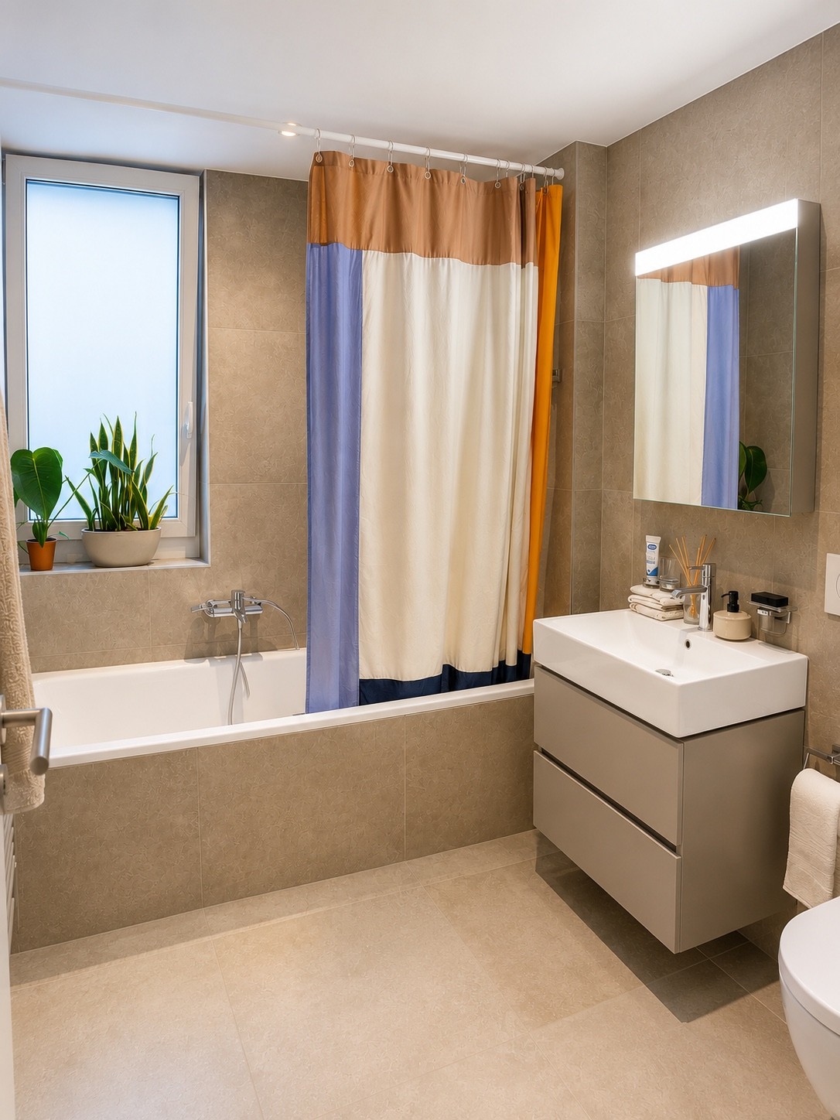
The sleeping area includes a master suite composed of a bedroom of 15.1 m2, a dressing room of 6.6 m2, and a private shower room of 6.5 m2. A second bedroom of 18.7 m2, a second shower room of 5.0 m2, as well as a utility room of 3.5 m2, harmoniously complete the apartment.
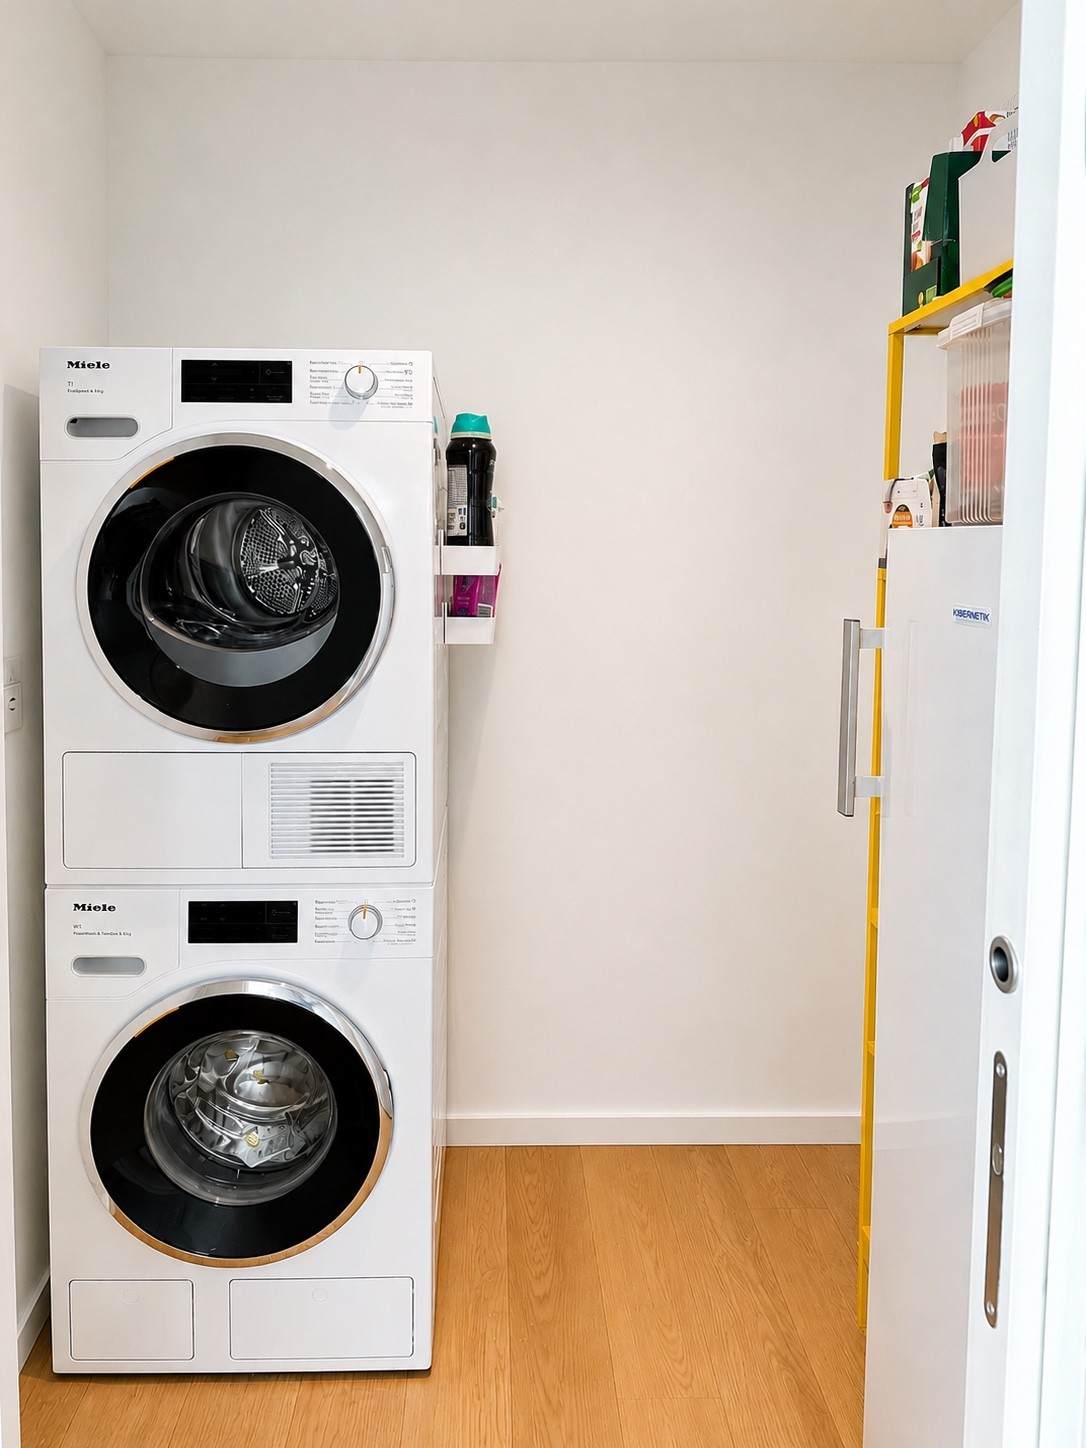
The whole benefits from an excellent level of comfort, with a private laundry room equipped with a washing machine and a dryer, a private cellar offering additional storage space, as well as an indoor parking space equipped with an electric vehicle charging station.
The terrace constitutes a true extension of the interior spaces and allows one to fully enjoy an exceptional panorama over Lake Neuchâtel and the surrounding vineyards, in a calm and verdant setting.
In immediate proximity to schools, shops, public transport, and main road axes, this property offers a rare balance between tranquility, living comfort, and accessibility.
Availability: move-in in October 2026.
Distribution
Living and dining room: 33.6 m2
Open kitchen: 8.3 m2
Hall: 10.6 m2
Master bedroom: 15.1 m2
Dressing room: 6.6 m2
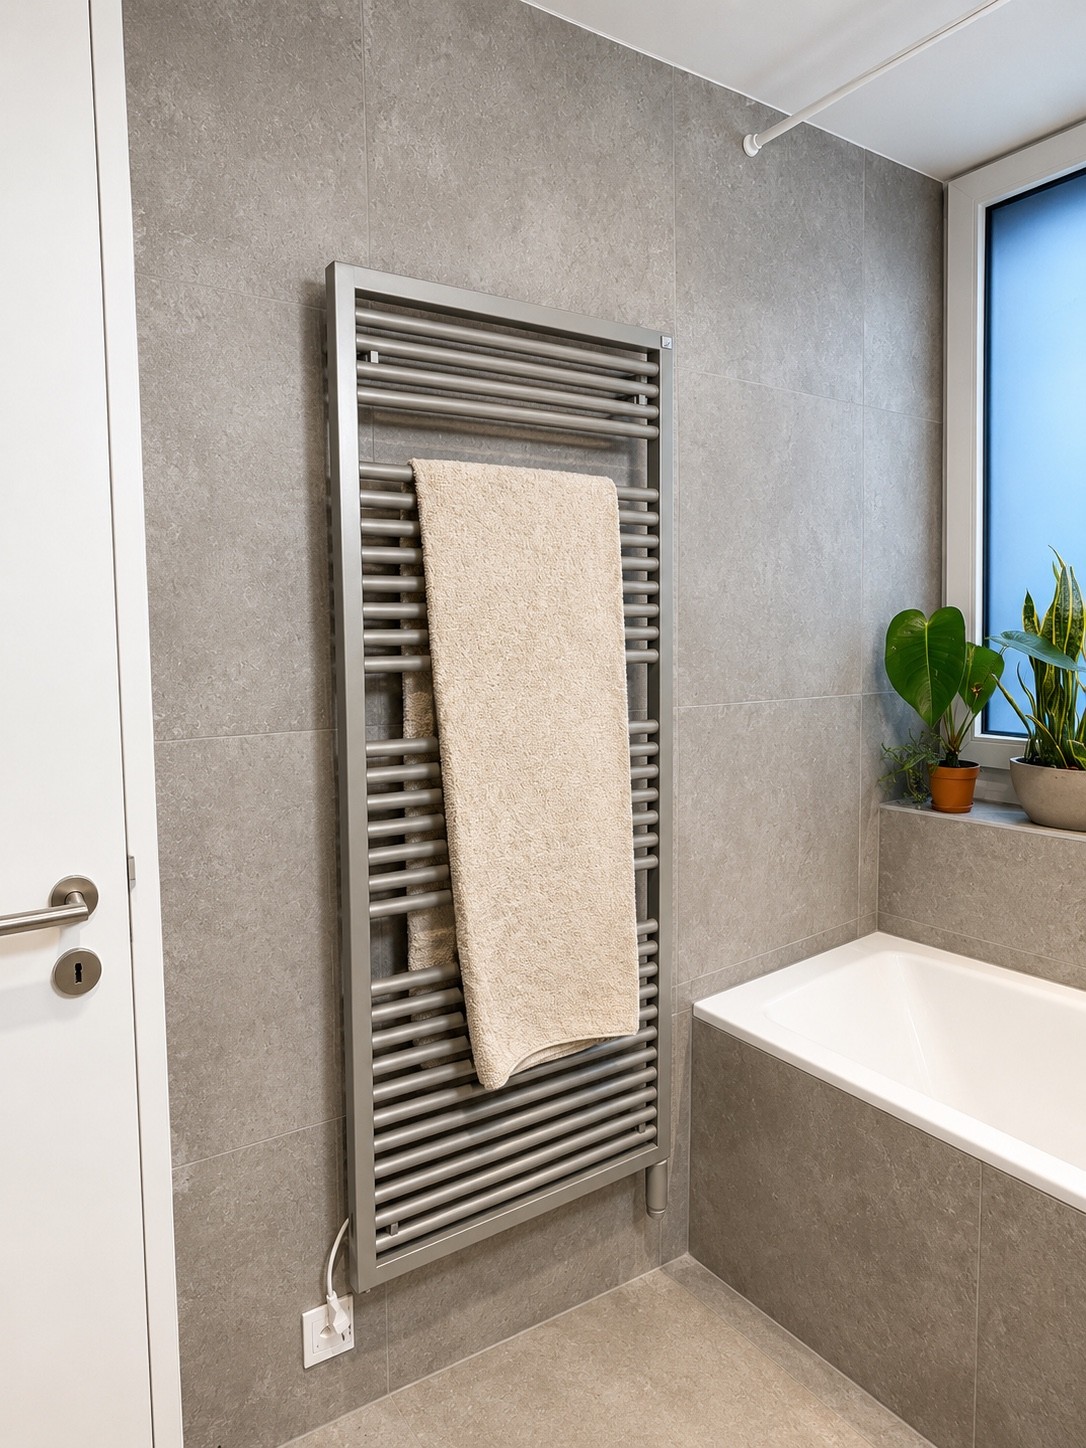
Ensuite shower room: 6.5 m2
Bedroom: 18.7 m2
Shower room: 5.0 m2
Utility room: 3.5 m2
Living area: 109.9 m2
Features
Large terrace with panoramic view over Lake Neuchâtel
Open kitchen with central island
Two shower rooms
Master suite with dressing room
Private laundry room with washing machine and dryer
Private cellar
Indoor parking space with electric vehicle charging station
Recent construction with quality finishes
Large floor-to-ceiling windows offering excellent natural light"}
Automatically translated from the original.
Listed 4 days ago
This listing was found on another site. Details and contact are on the original.
View the original listing · flatfox.ch