7 ½ rooms single house
Buy
House, chalet, rustico
 1 / 10
 2 / 10
 3 / 10
 4 / 10
 5 / 10
 6 / 10
 7 / 10
 8 / 10
 9 / 10
 10 / 10
- Address
- Niederweg 3A, 8907 Wettswil
- Price
- CHF 2'900'000
- Rooms
- 7.5 rooms
- Living area
- 180 m²
- Year built
- 1976
Features
- Balcony or terrace
- Parking space
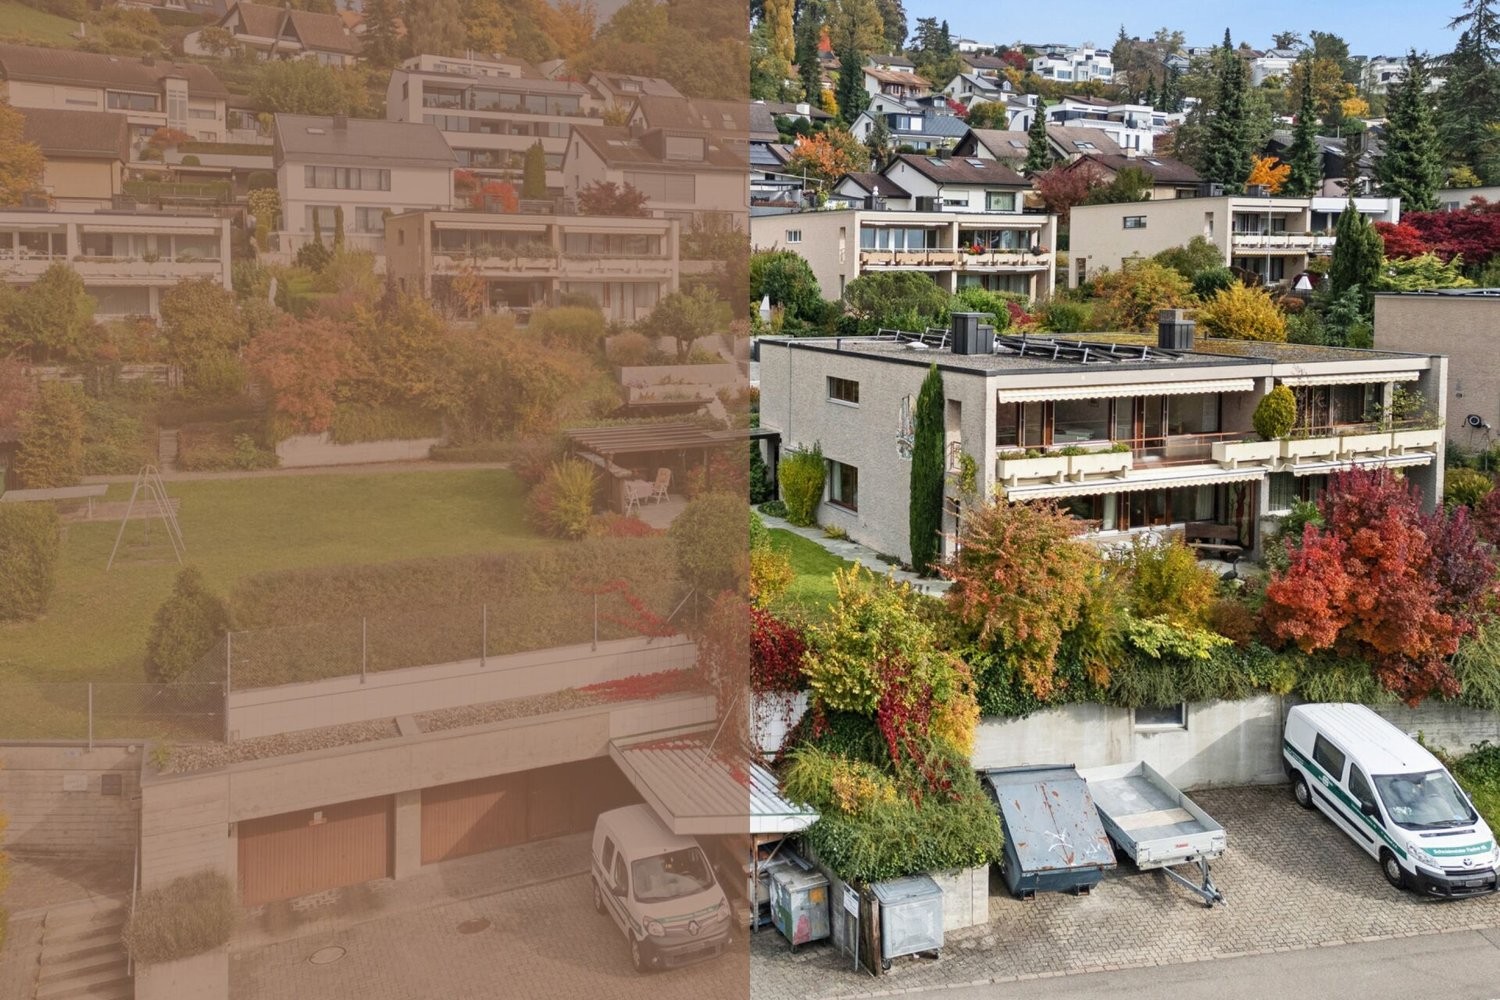
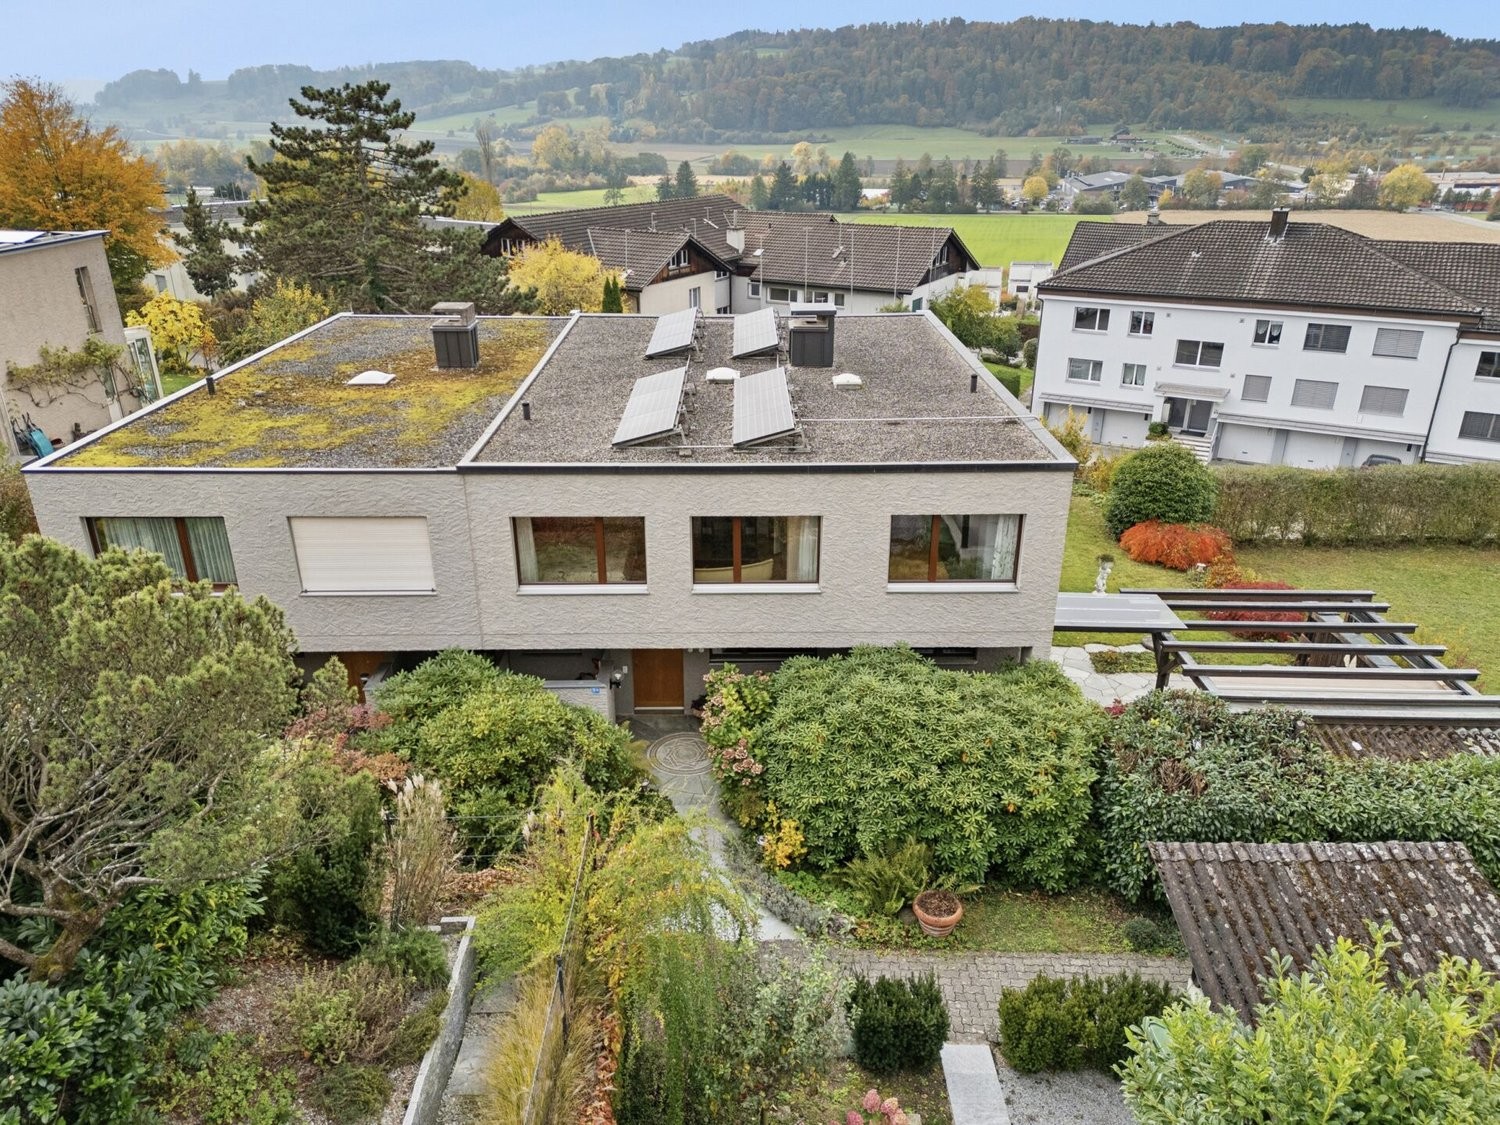
This stylish, single-family semi-detached house with 7.5 rooms at Niederweg 3a in Wettswil am Albis combines spacious living areas with exceptional additional use and offers a home with special character. The property, built in 1976 in solid construction, convinces with its clear architecture, a well-thought-out room layout and a remarkable range of rooms that ideally combines living and working or storage.
Already the entrance conveys a well-kept and discreet impression of the quarter. In addition to a single-car garage with a wallbox for electric vehicles, three outdoor parking spaces are available, so there are sufficient parking options for both residents and guests. From here, you can easily reach the house entrance, which leads you to the entrance hall on the ground floor.
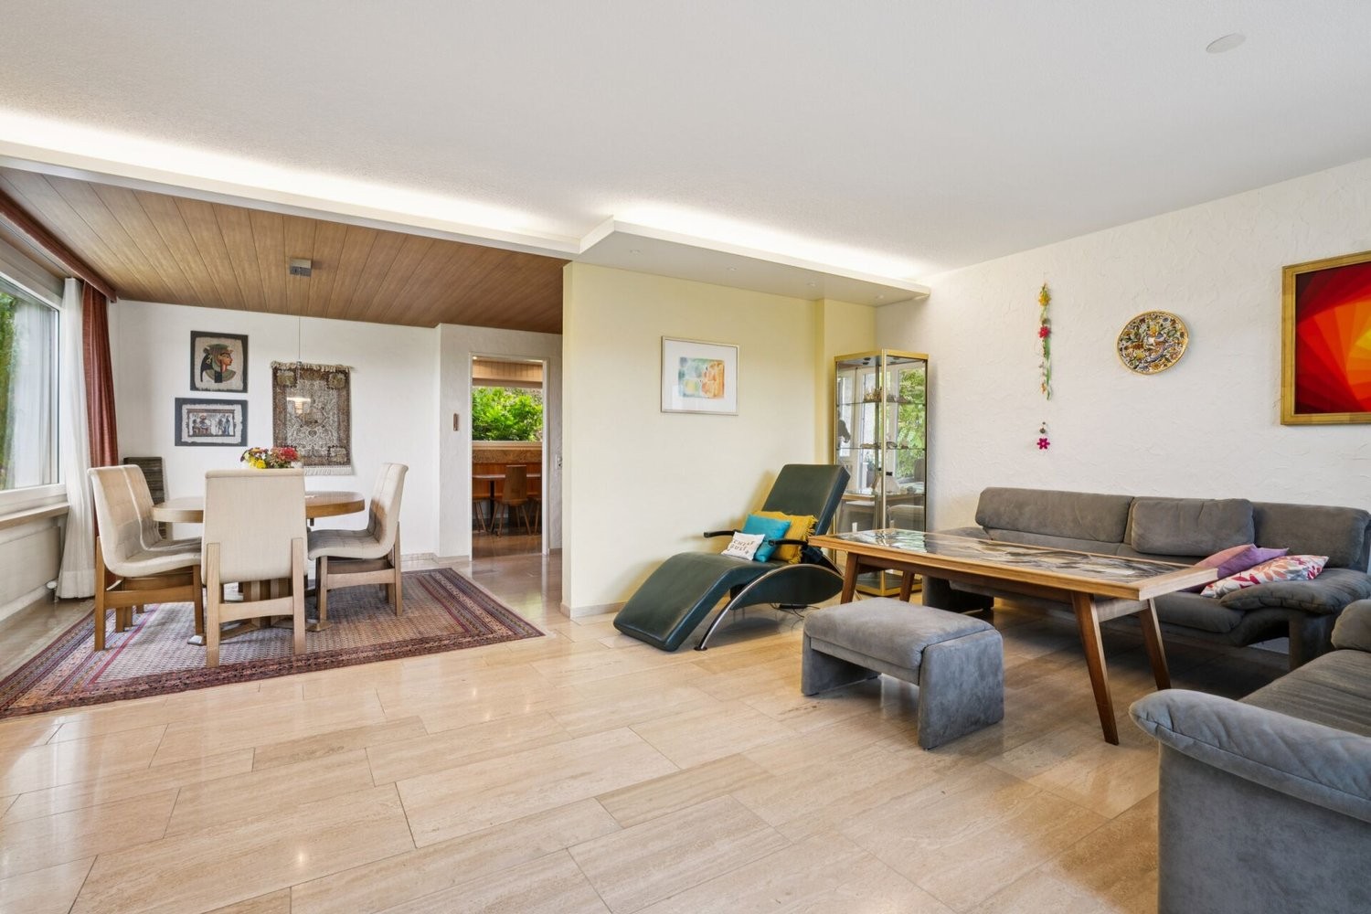
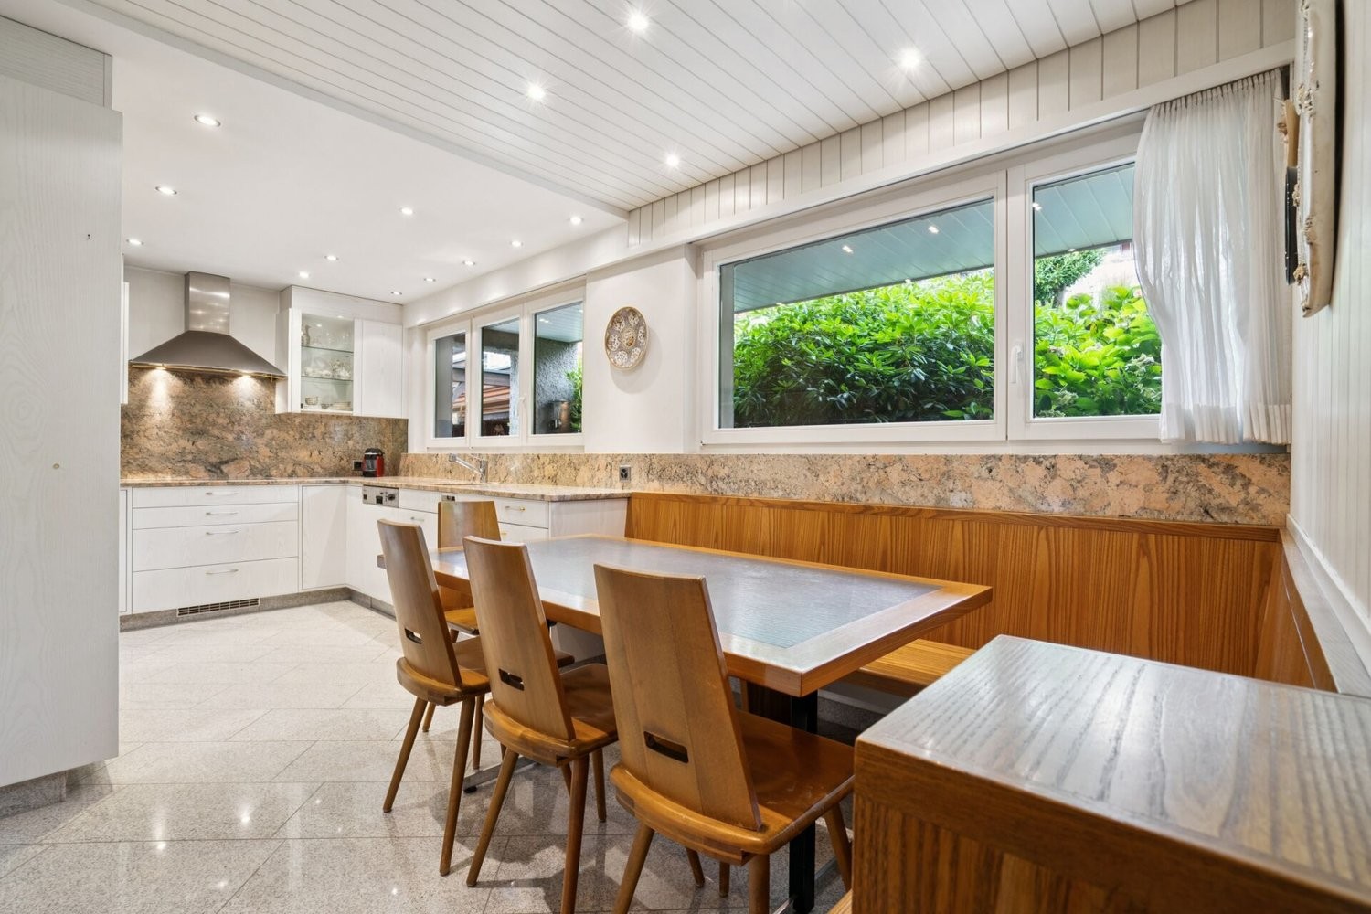
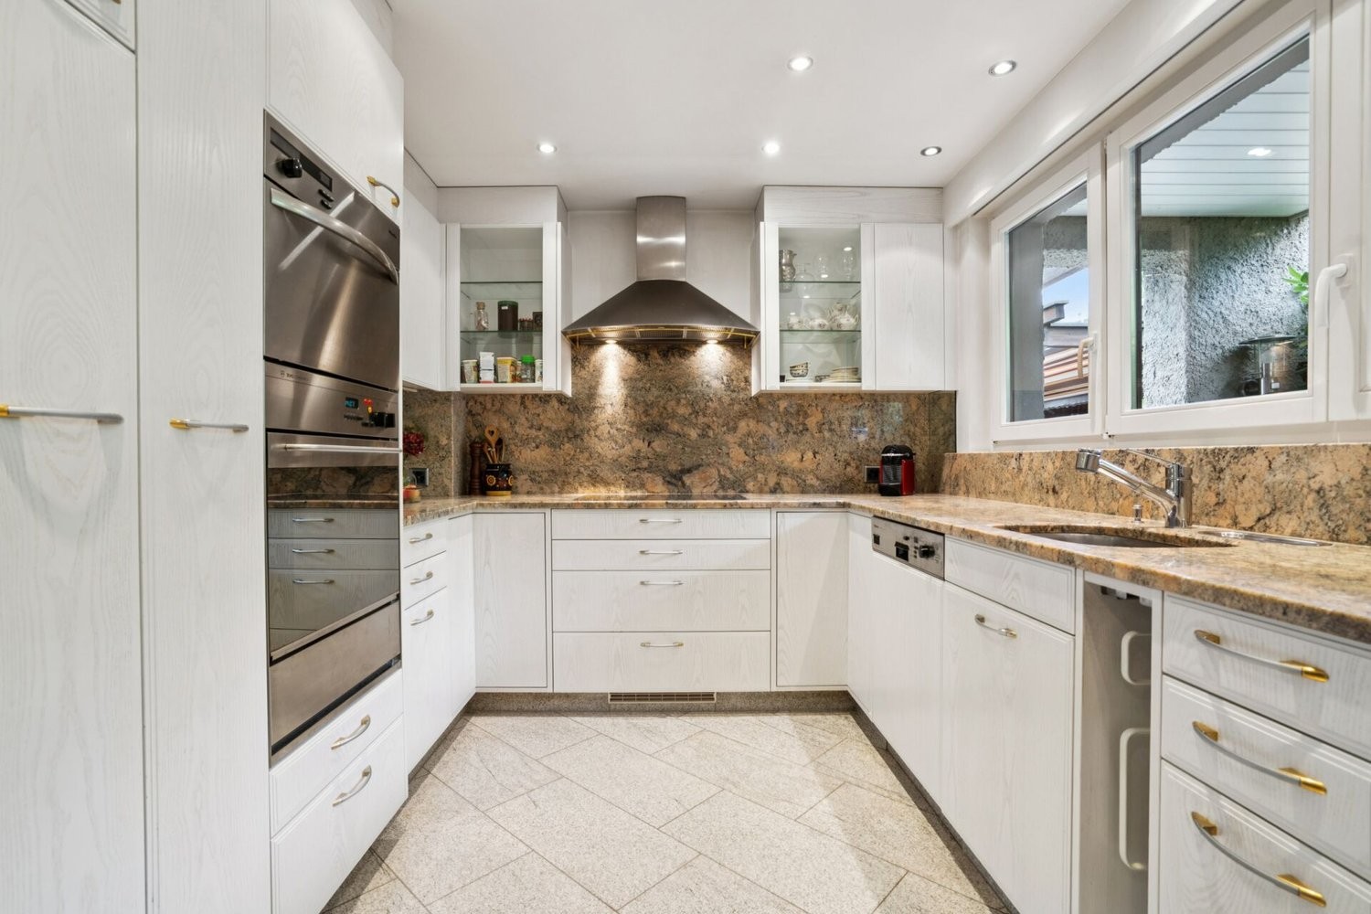
On this level, a harmonious living concept unfolds with a spacious living and dining area, which is pleasantly lit by large window areas. The separate kitchen with granite countertops and high-quality appliances was renewed in 2000 and presents itself as functional and well-maintained. A room and a wet cell with shower complement the range of rooms on the ground floor in a meaningful way. The living areas are equipped with natural stone floors and characteristic cloister plaster, which gives the house a warm and at the same time timeless appearance.
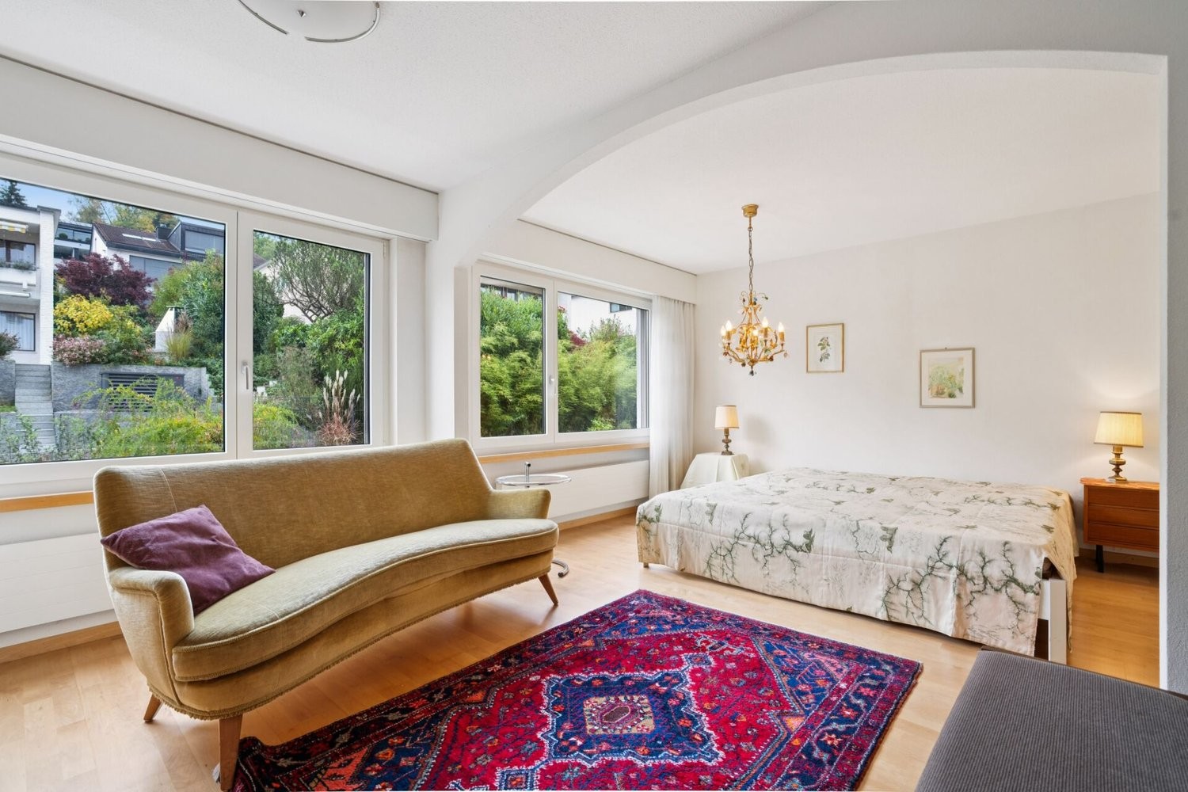
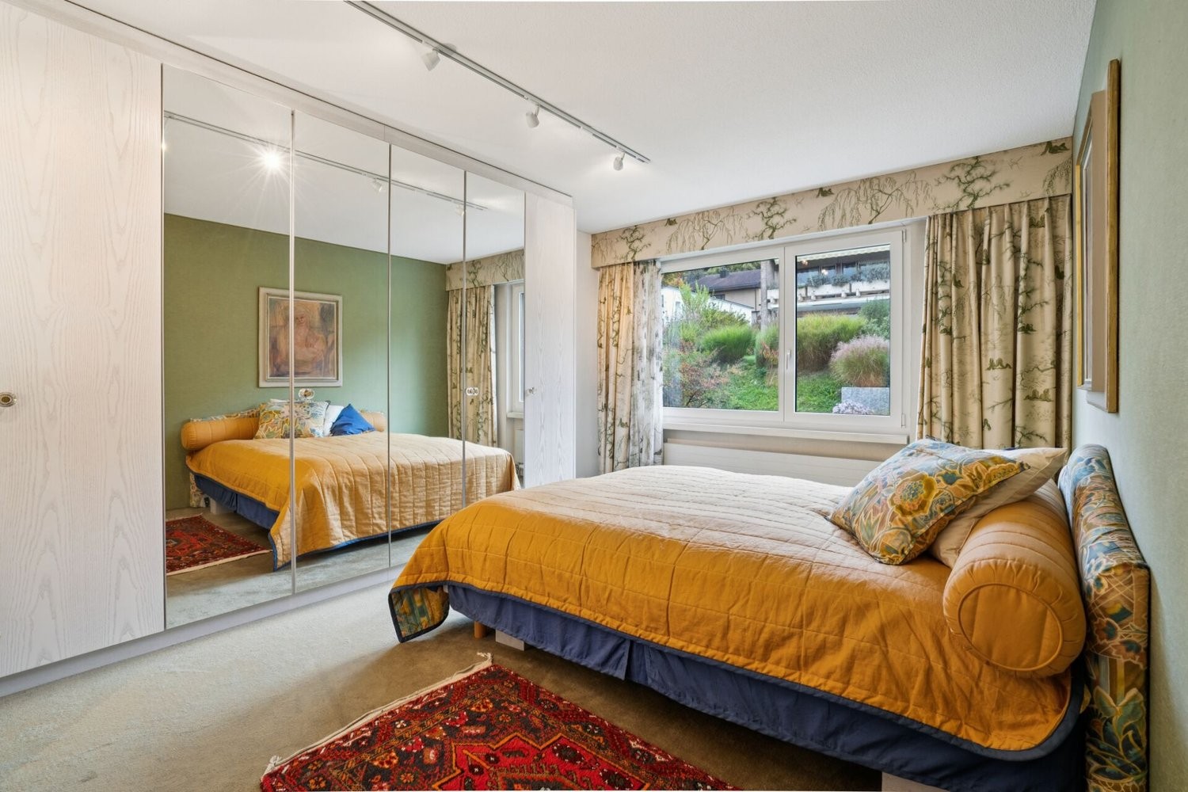
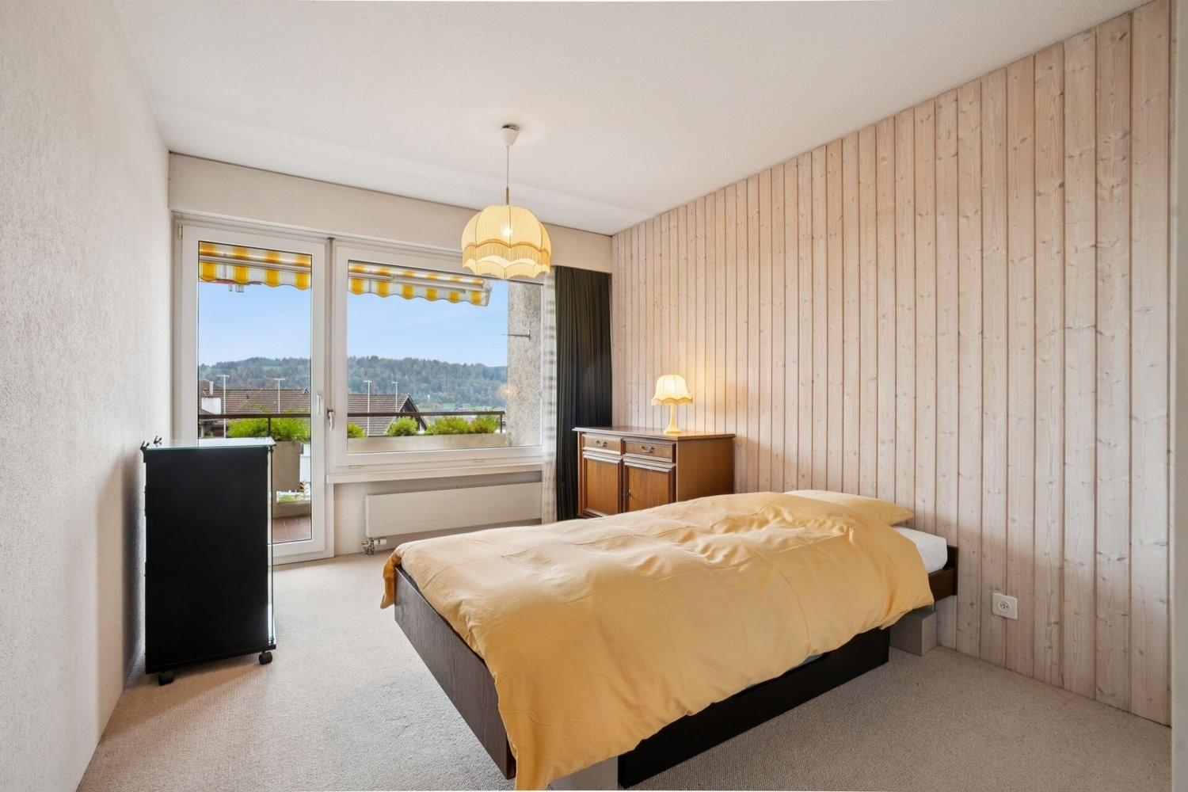
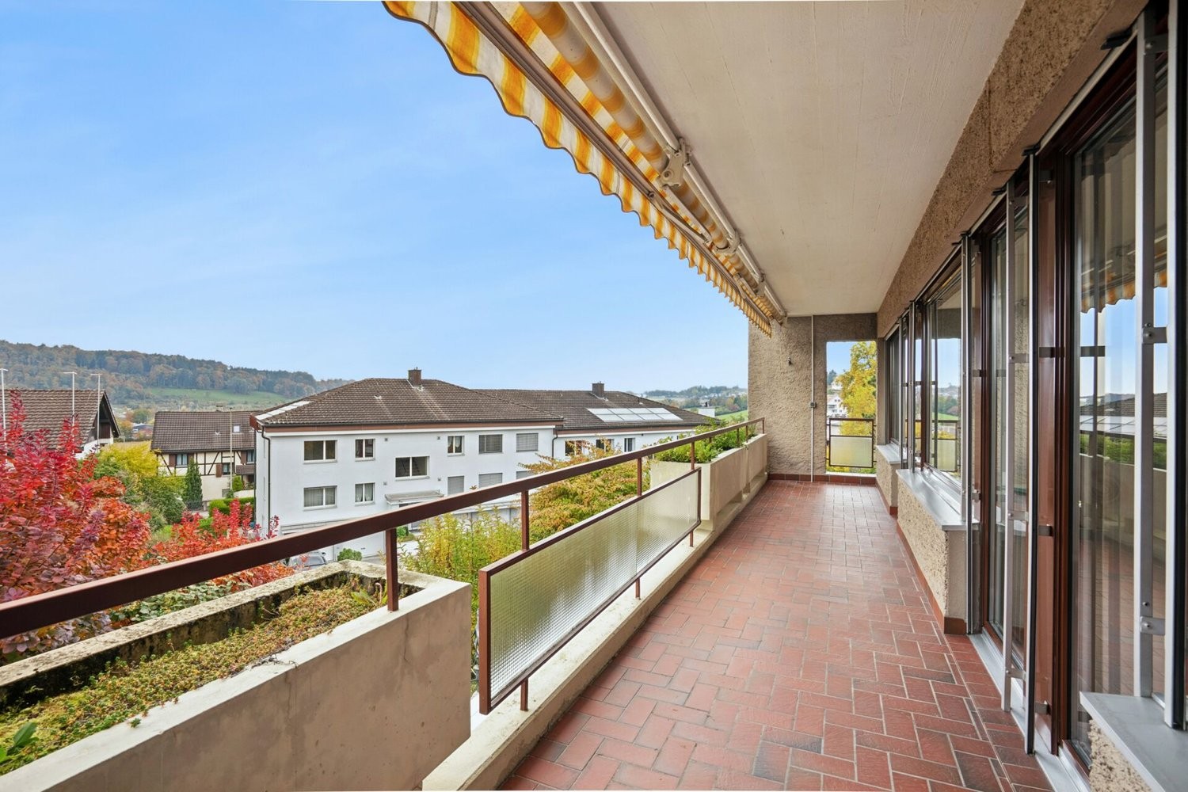
On the upper floor, several well-proportioned rooms await you, which can be flexibly used as bedrooms, children's or work areas. A bathroom with bathtub and double sink as well as a separate toilet provide additional comfort in everyday life. The balcony extends the living space to the outside and is directly accessible from three rooms. It offers a pleasant view of the quarter and creates a protected outdoor area.
A special feature of this property is the directly accessible, spacious storage or magazine in the second basement with an impressive usable area of almost 200 square meters. With a room height of 3.70 meters, this area is ideal for handicrafts, collections, vehicles or versatile commercial purposes. In addition, there are further secondary areas such as cellar, laundry room and storage rooms in the first basement.
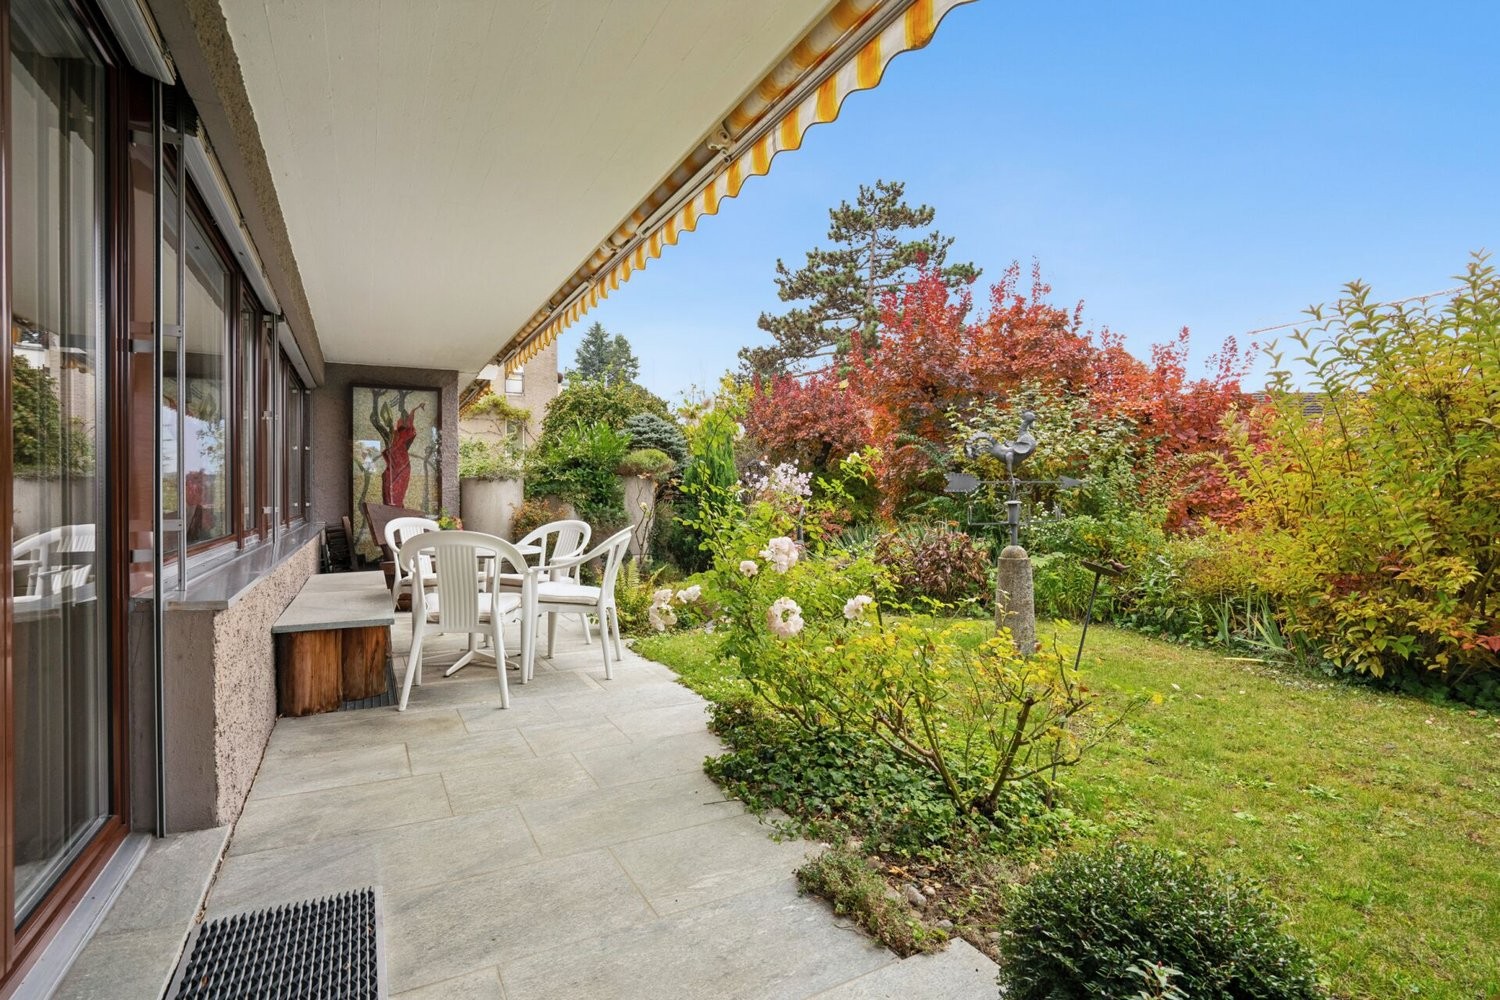
The outdoor area with two seating areas and a well-kept lawn creates a pleasant privacy and provides space for relaxed hours in the green.
The combination of quiet slope location, spacious plot of 499 square meters and versatile usable area makes this object a rare opportunity in the canton of Zurich. An exceptional home with plenty of space, substance and development potential, which combines living, working and storage under one roof and puts comfort and individuality at the center.
Request our detailed sales documentation for further interesting information.
Haven't found the right thing yet? The team from IMMOSEEKER is at your disposal.
Automatically translated from the original.
Listed 7 weeks ago
Offered by IMMOSEEKER AG
This listing was found on another site. Details and contact are on the original.
View the original listing · flatfox.ch