Chalet
Buy
House
 1 / 10
 2 / 10
 3 / 10
 4 / 10
 5 / 10
 6 / 10
 7 / 10
 8 / 10
 9 / 10
 10 / 10
- Location
- Haute-Nendaz
- Price
- CHF 3’300’000
- Living area
- 692 m²
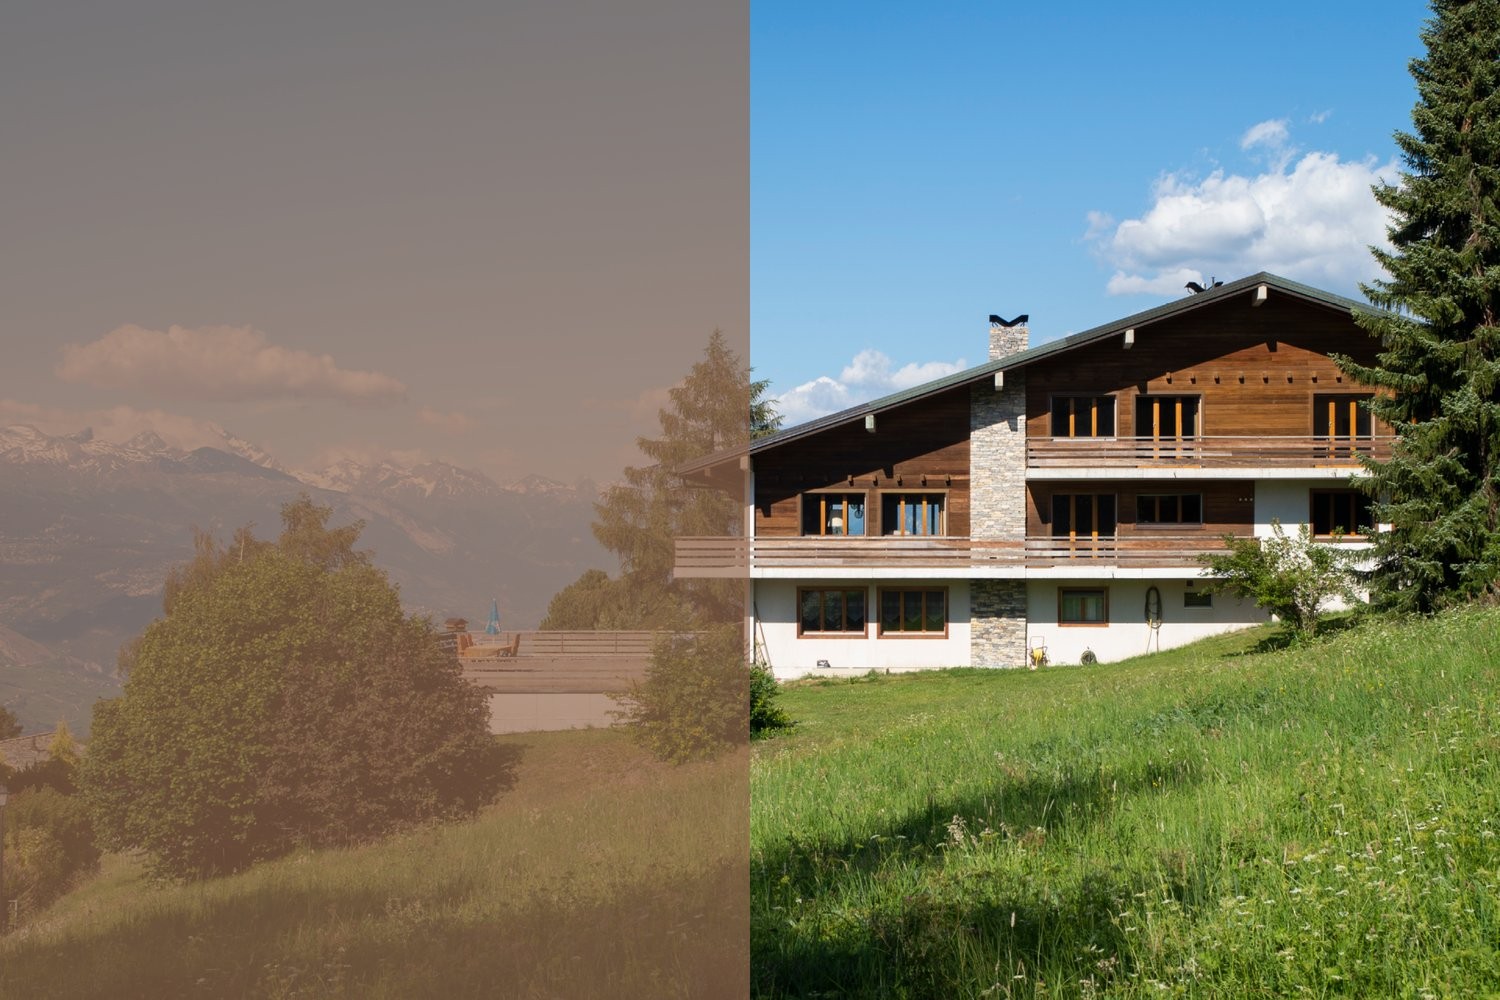
Are you looking for a suitable holiday home for the whole family? Then this property, built in 1976-1977, is just right. The object is wonderfully situated in a privileged hillside location, enjoys an unobstructable view over the village to the Valais mountains and offers, with its above-average size, space for young and old. In the construction of the entire property, attention was paid to hand-picked and high-quality materials, so that the substance and general condition of this unique chalet can be described as absolutely flawless and very well-maintained.
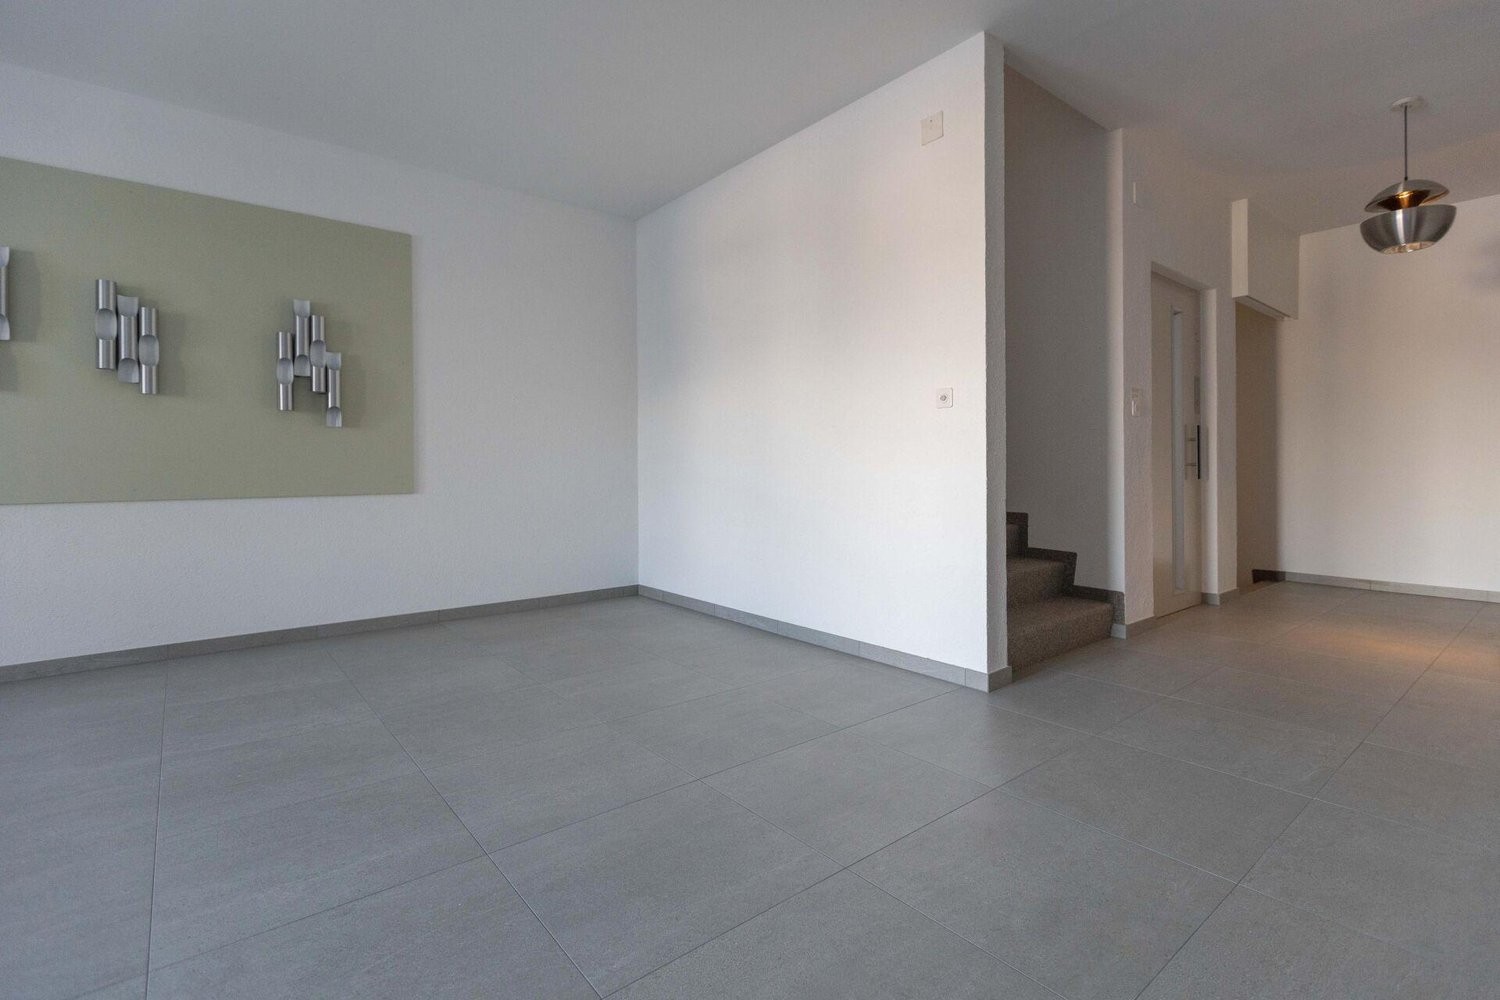
From the entrance, you can directly access the house's own garage with space for up to eight vehicles. From there, you have convenient access to all five floors with the lift or stairs. Visitors can reach the main entrance area with a large forecourt via the footpath that runs past the property, where the 1st basement floor is located. From the modernized entrance hall, you can access the desired living floor with the lift or stairs.
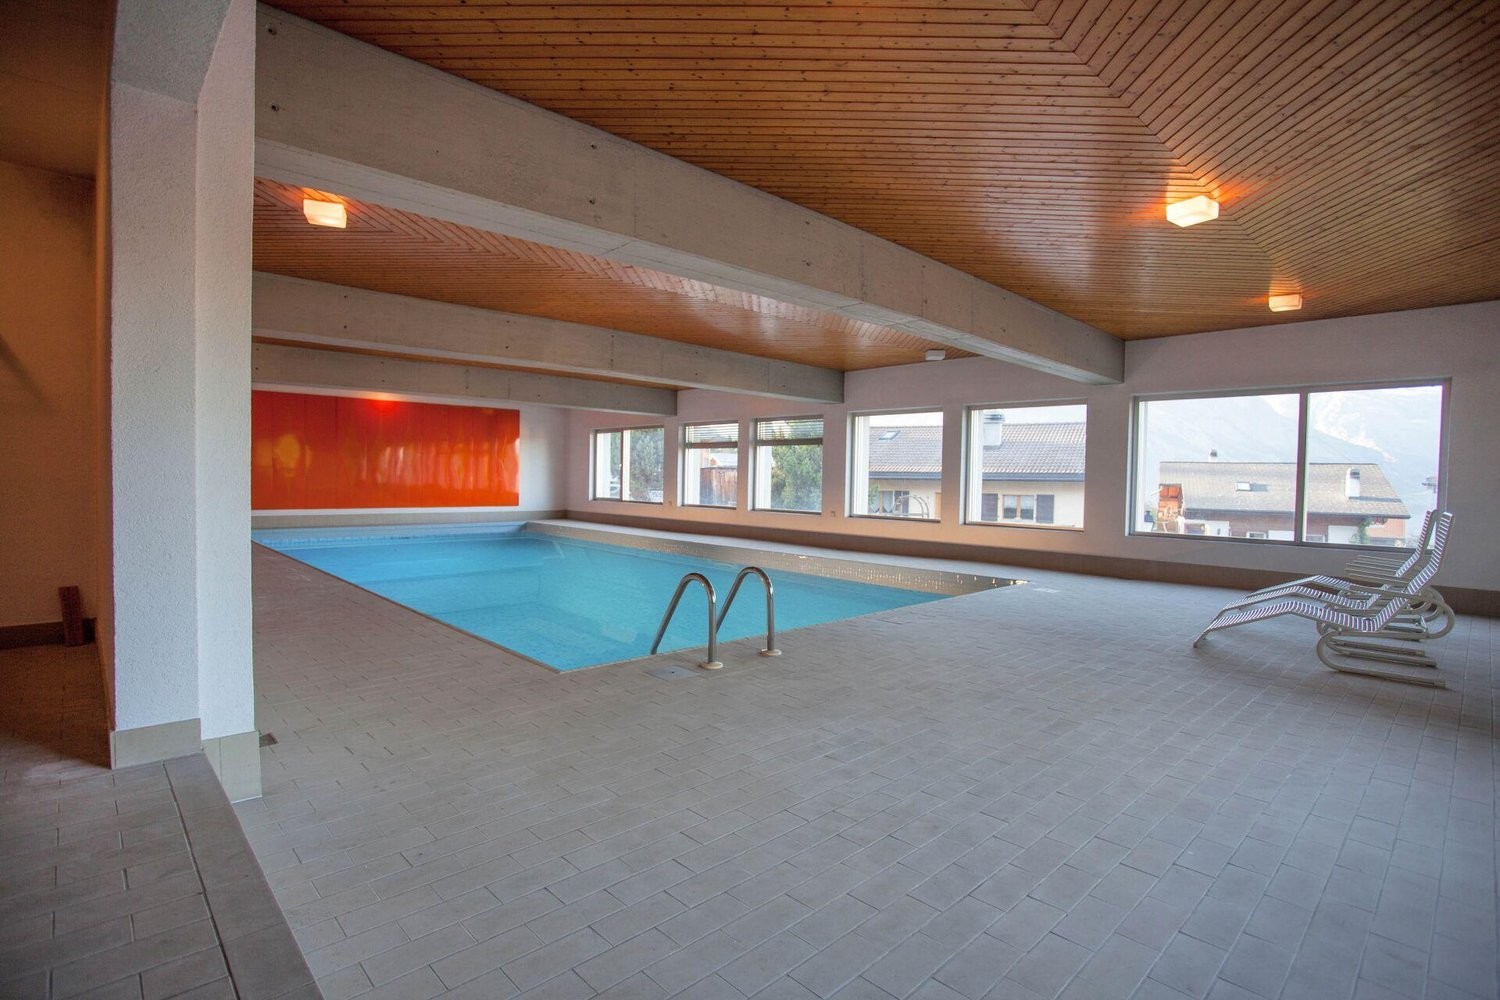
Also located on this floor is the house's own wellness area. This includes a separate shower, a changing room, a toilet, a spacious sauna, and a remarkable swimming pool with two counter-current systems. Due to the many window fronts, this relaxation and recreation area is very bright and friendly. The entire ceiling was also renovated in 2019. Also located on this floor are a spacious air raid shelter and an extremely spacious wine cellar with a natural floor.
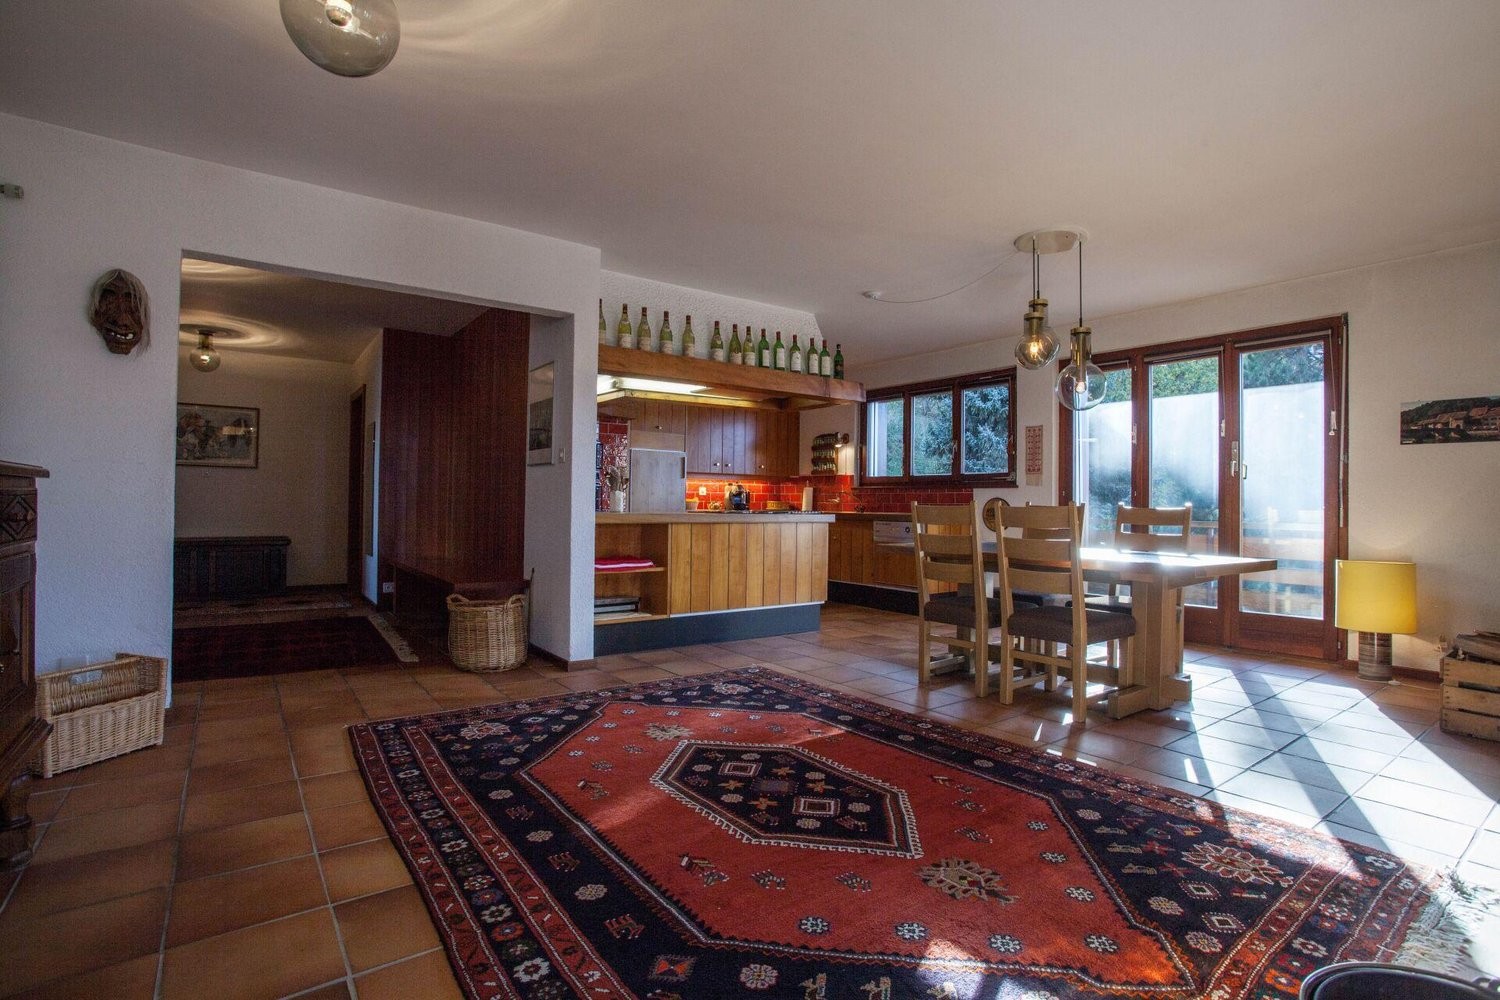
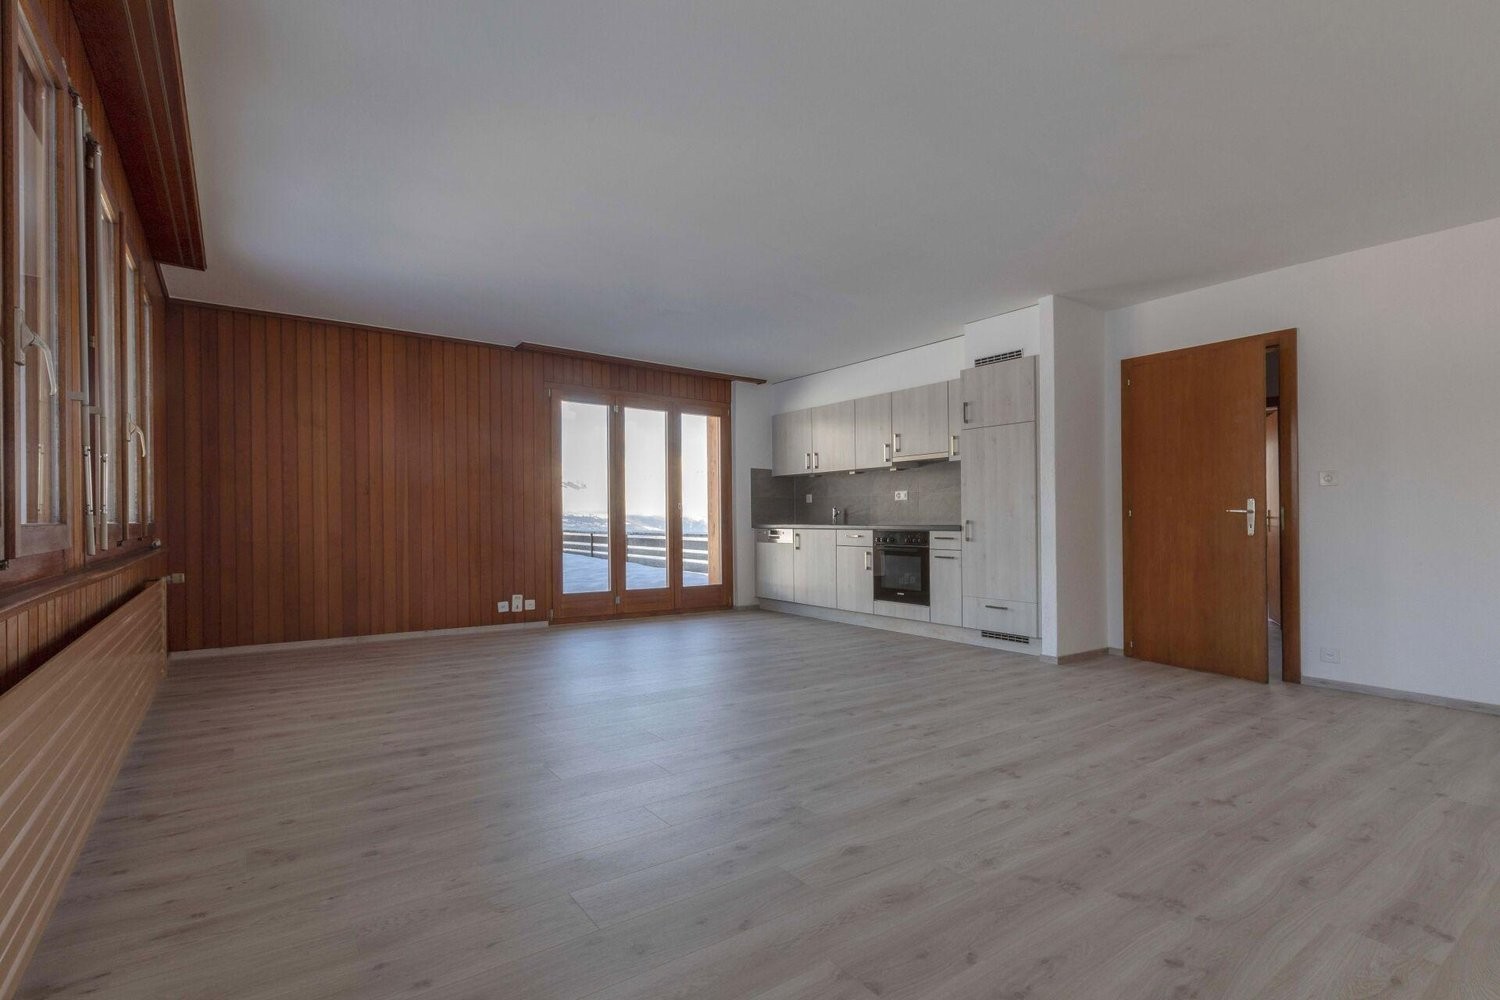
On the ground floor, there is the heating room, the tank room, a Carnotzet, the laundry room, and a separate toilet. Furthermore, the property has a newly renovated 4.5-room apartment of 96.4 m² with a terrace and balcony on this floor. On the 1st upper floor, the impressive and extremely spacious main living area of the property presents itself to the occupants with an incomparable sense of space. The bright and spacious kitchen offers everything that was conceivable in the 70s and is open to the dining area.
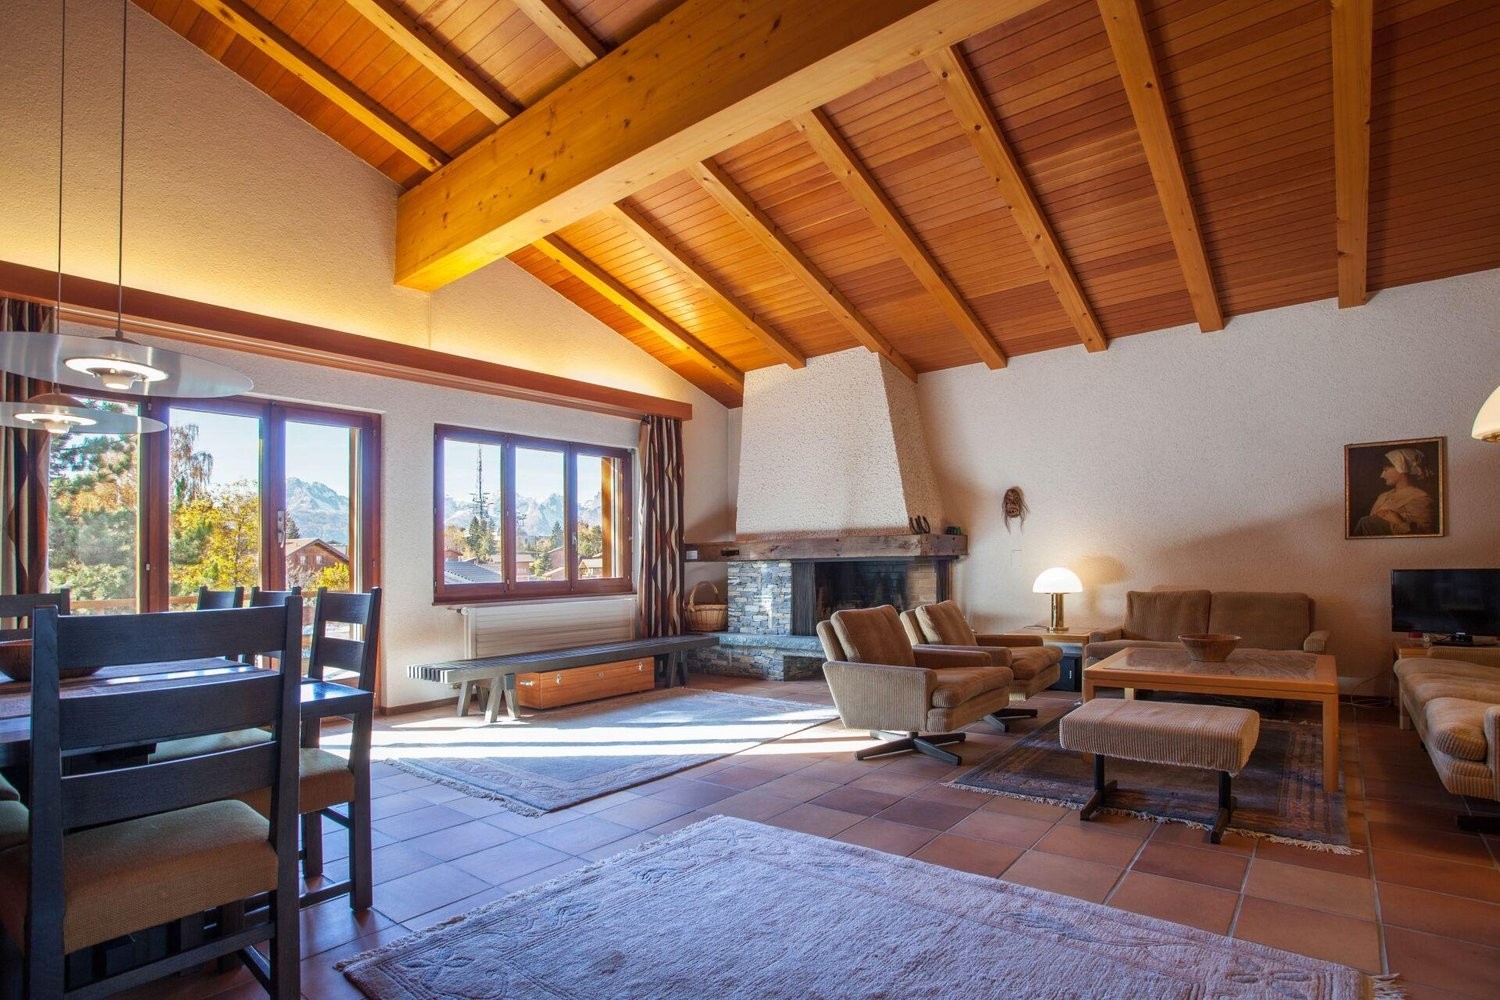
Through the centrally located and rustic chimney with natural stone cladding, the living area is optically separated from the dining area. The living room impresses with its imposing room height and size, providing enough space for a cozy get-together of the whole family with guests.
From the adjacent balcony with various accesses, which runs from the west to the east facade and is over 67 m² in size, the mountain panorama shines again in its most beautiful form. The unique Arven room was equipped with elaborate and nowadays hardly affordable, hand-carved ornaments and thus radiates in the typical chalet character with a lot of charm.
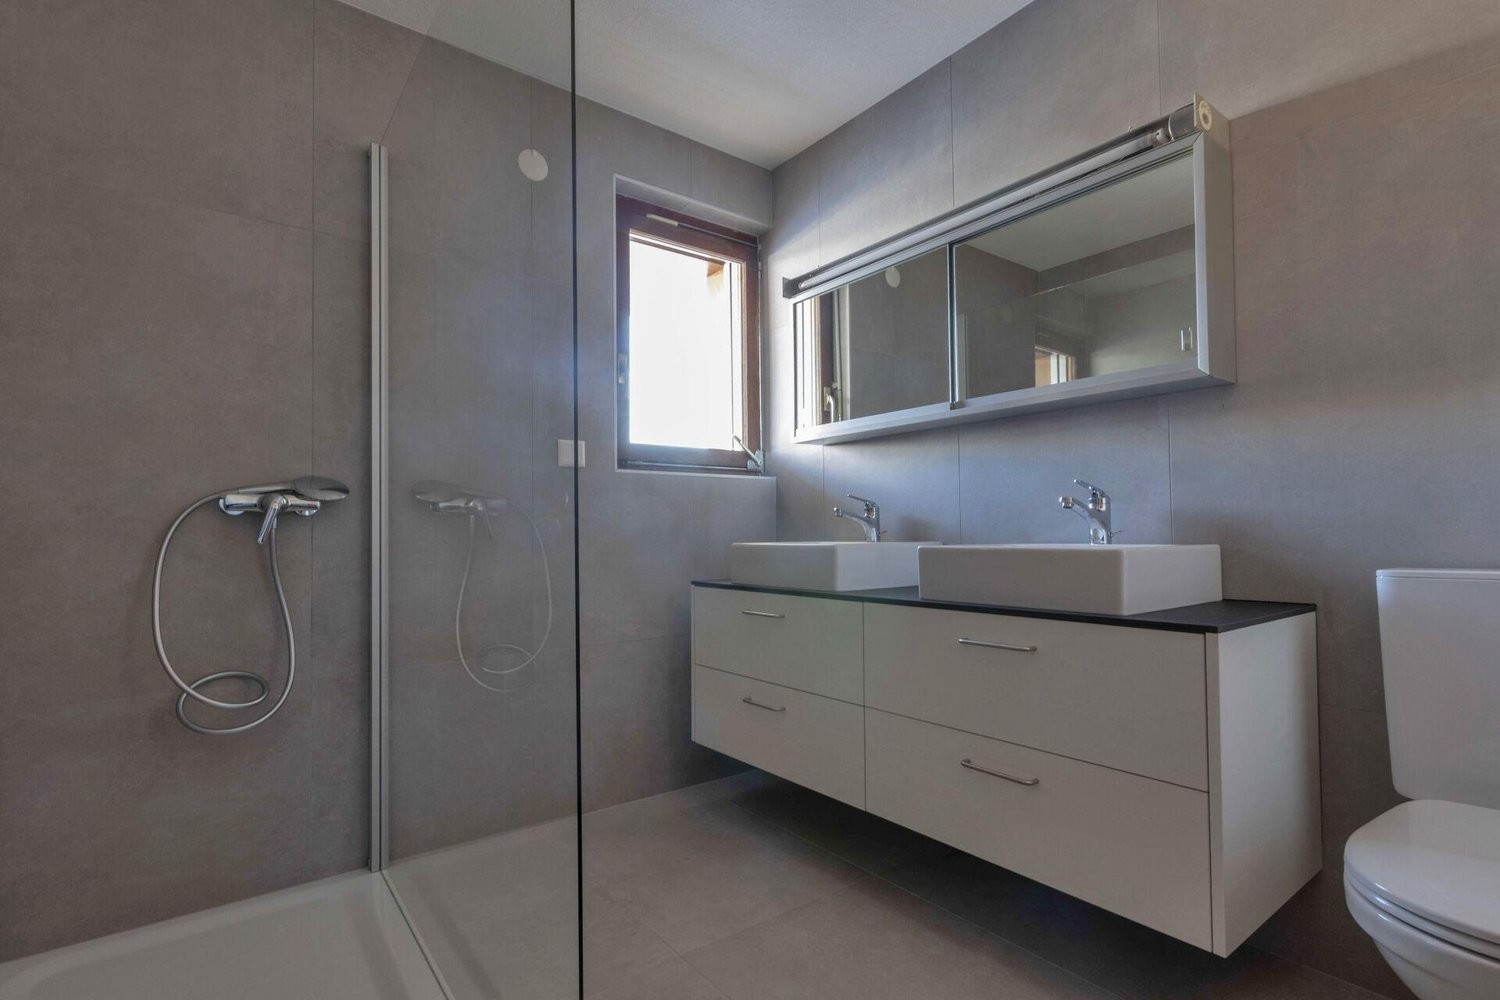
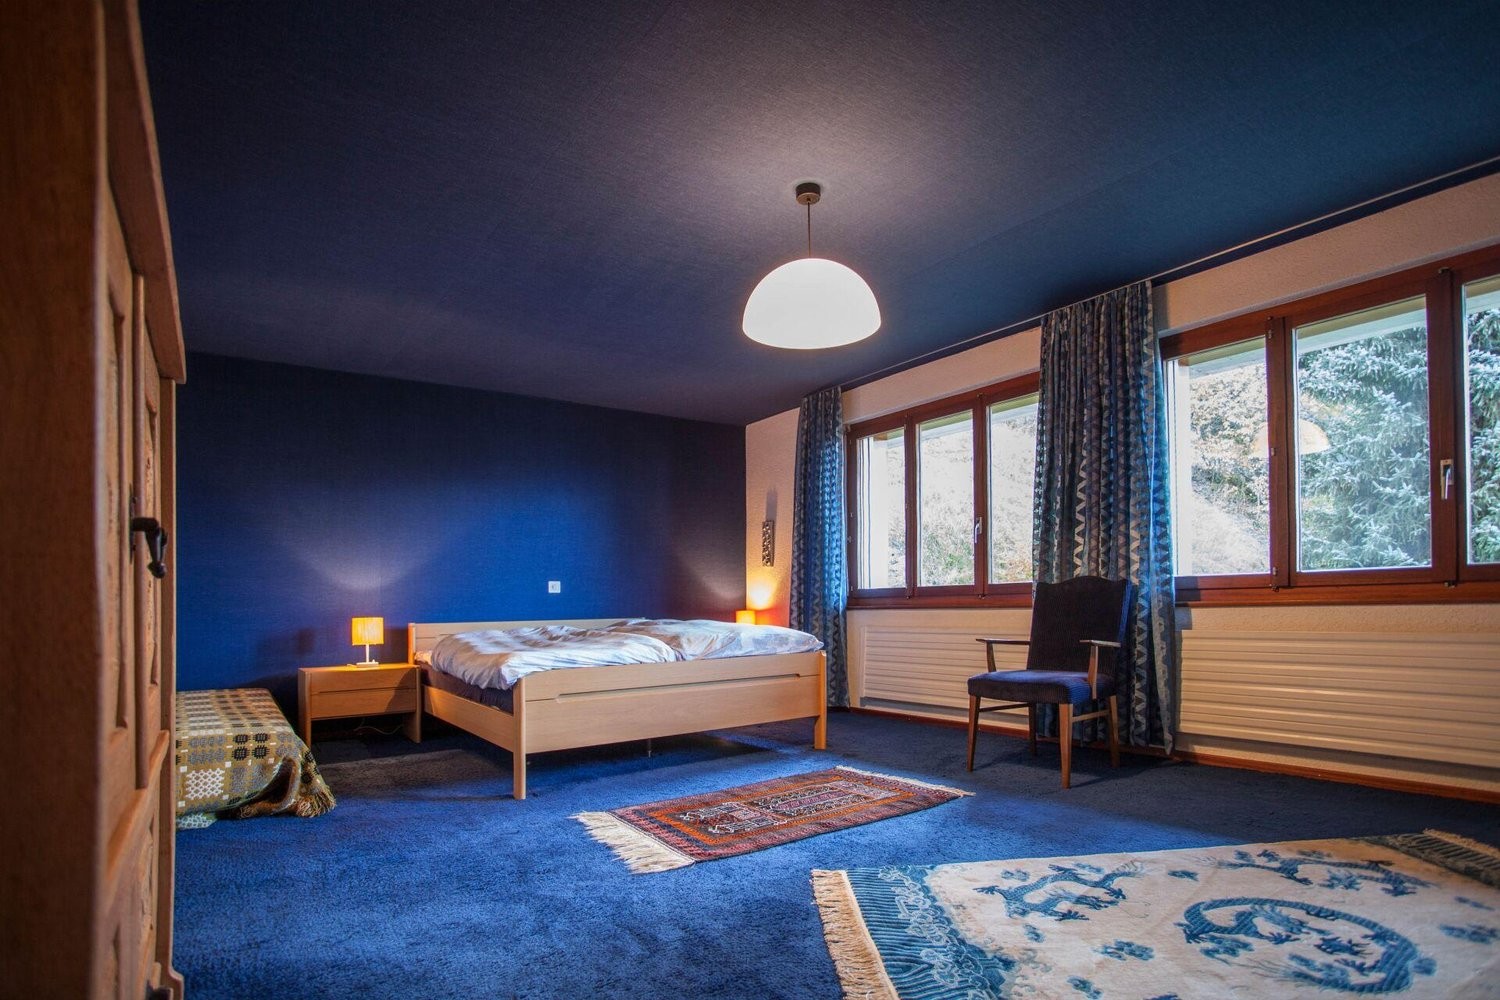
The built-in tile stove provides a lot of warmth on colder days and invites you to rest. The bedroom has direct access to the bathroom, which is divided into three parts. On the left, there is a toilet with a sink, in the middle, there is a nearly floor-level shower, and on the right, a bathroom with a bathtub, toilet, and sink was installed.
Near the entrance hall, there is also a guest toilet and the laundry room.
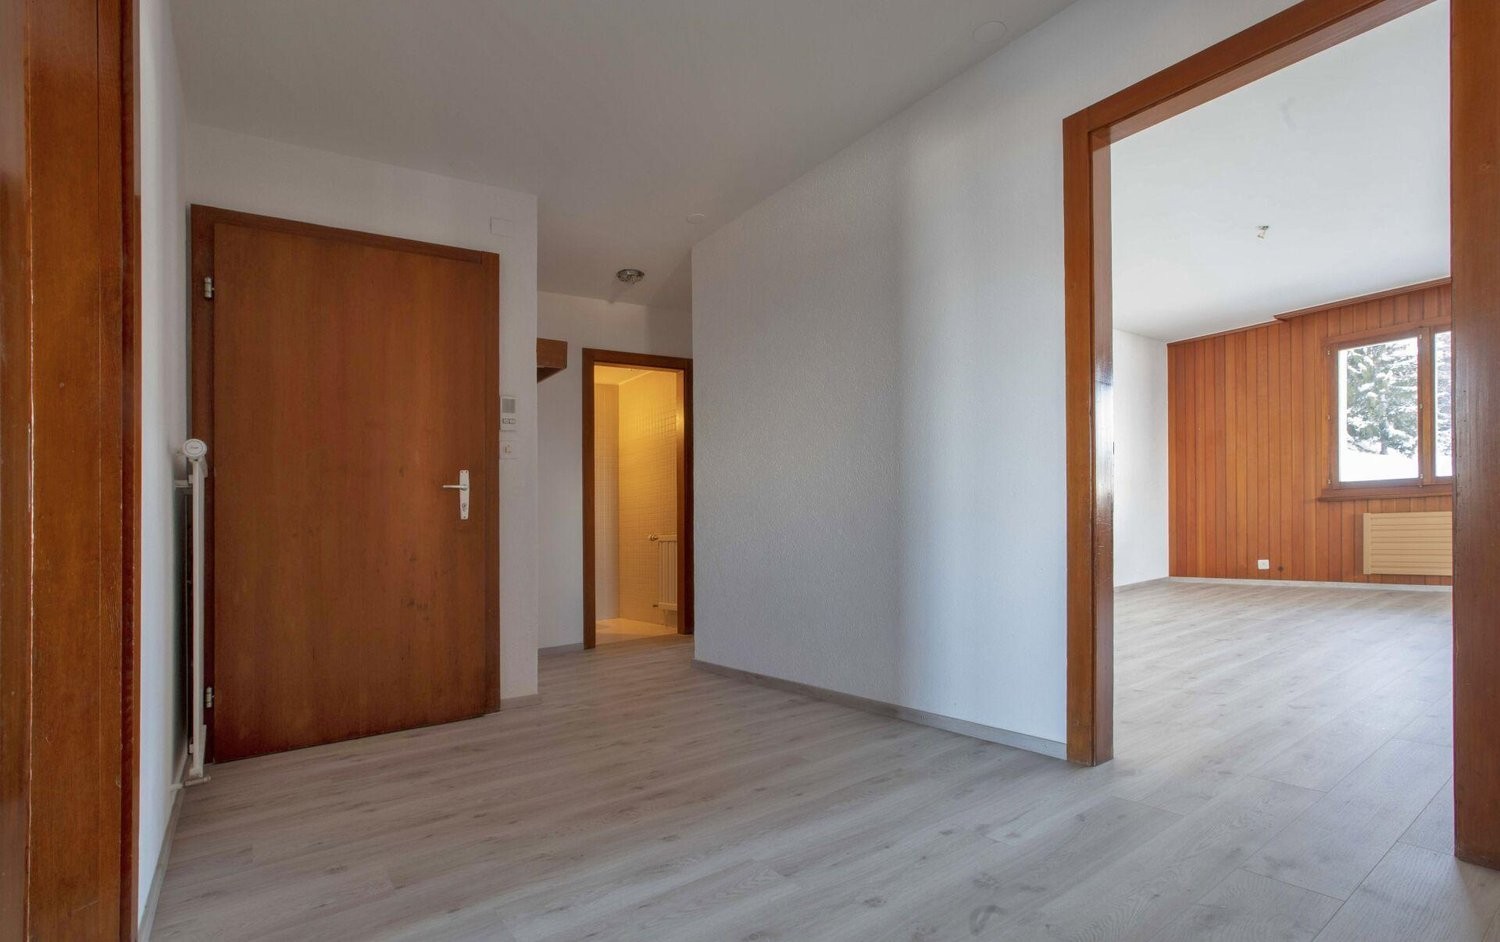
From the entrance area of the guest apartment on the 2nd upper floor, the kitchen with a separate dining area and access to the balcony is located on the left. On the opposite side, you can access the spacious living and dining area, which also features an exceptional ceiling height and an expressive chimney.
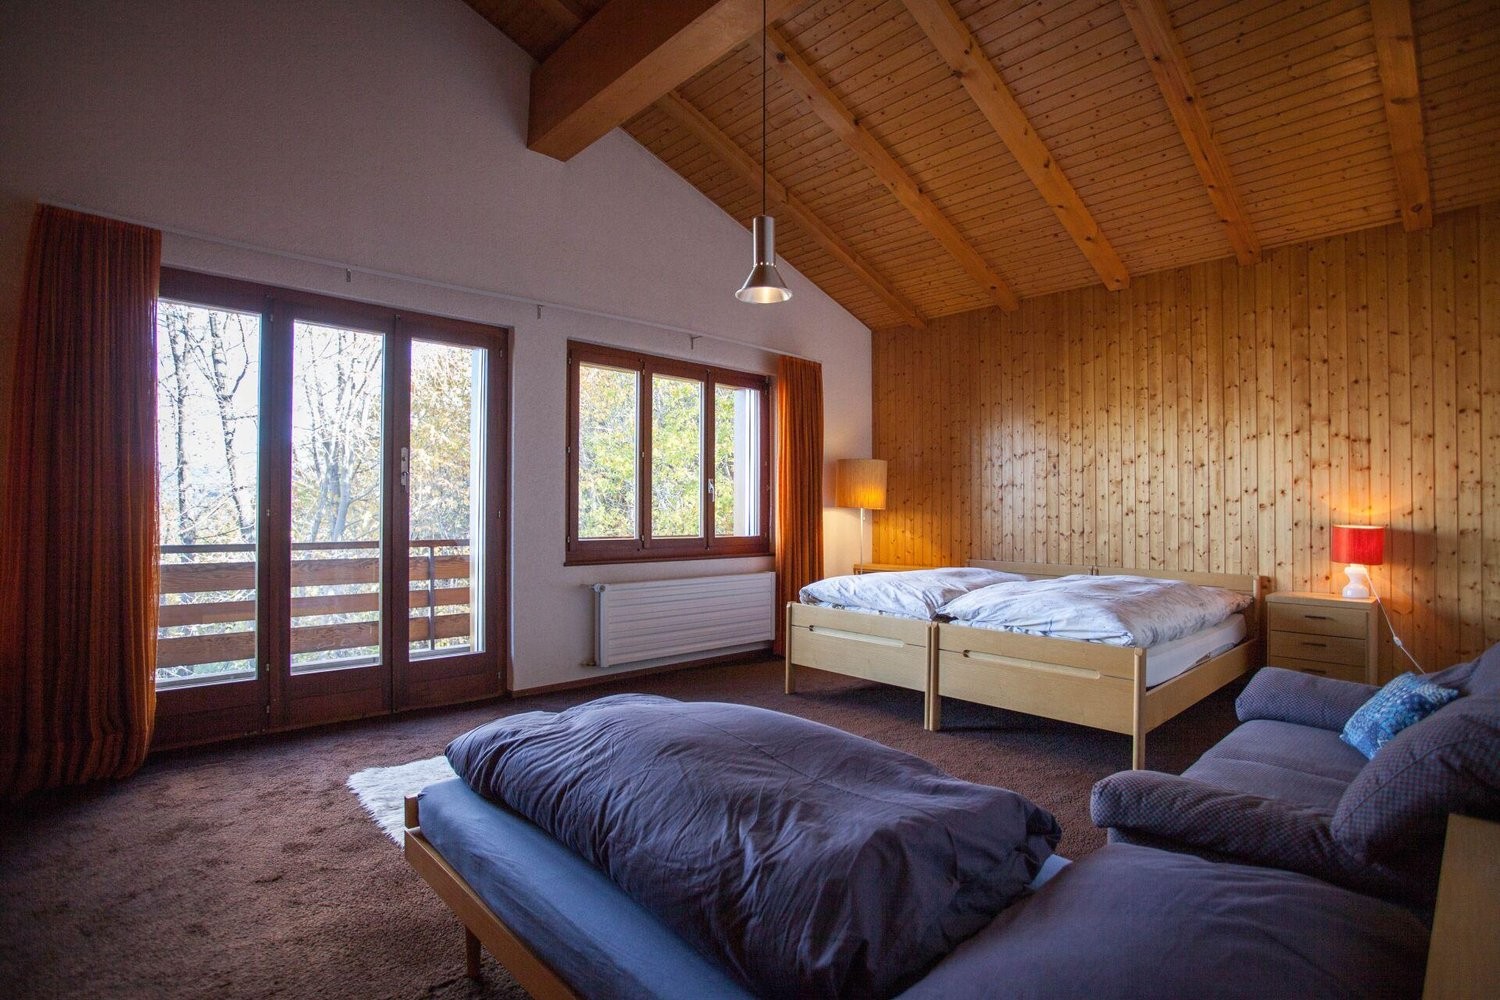
Both bedrooms have direct access to the U-shaped balcony with a view over the Rhone Valley. In addition to the separate guest toilet with shower, there is a bathroom with a bathtub, separate shower, and another toilet in this apartment.
In 2019, various renovations were made to the object
Automatically translated from the original.
Listed yesterday
This listing was found on another site. Details and contact are on the original.
View the original listing · flatfox.chThis listing also appears on