Commercial
Rent
Commercial & industry
 1 / 10
 2 / 10
 3 / 10
 4 / 10
 5 / 10
 6 / 10
 7 / 10
 8 / 10
 9 / 10
 10 / 10
- Address
- Grand Champs 30, 1483 Montet
- Price
- CHF 8'400/mo
- Net rent
- CHF 7'645
- Service charges
- CHF 755
- Floor
- Ground floor
- Year built
- 1992
Features
- Balcony or terrace
- Parking space
The former "training and meeting center" of the Focolari Movement was recently taken over by the commune les Montets.
The new Domaine du Château de Montet is the new core of the Montet center. The Domaine welcomes families, associations, companies, start-ups, young and old, all kinds of human encounters are on the agenda.
Find your space for fulfillment, whether professional or private.
The Domaine includes:
\- The main L-shaped building (Au Village 11 et 13) which combines work and living. With its rooms of different sizes, it hosts meetings and all kinds of events. It also contains offices and commercial premises (ideal for your company or your office community). The top floors are essentially residential, with very varied shared apartments.
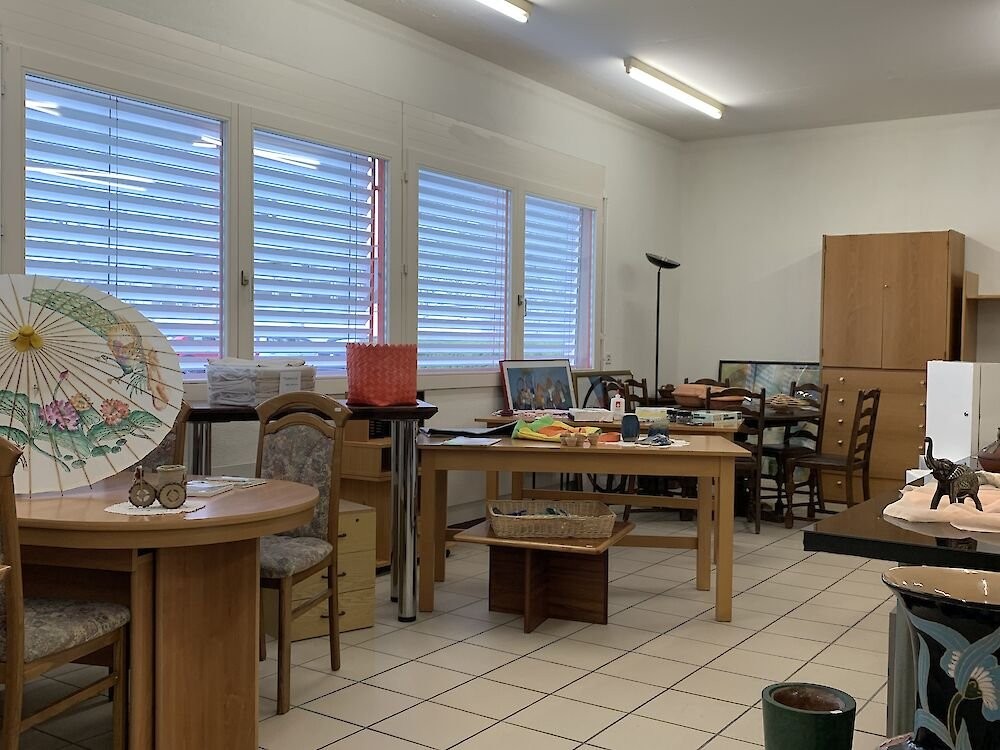
\- An office and commercial building (Le Château 30) offers high ceilings and plenty of light for creation, whether for offices or small shops.
\- The production hall (Le Château 60) is already occupied by the company Tergon (production of office chairs), which has been established for a long time. The building still contains some free office and warehouse surfaces.
\- 4 individual houses with a total of 10 apartments.
As well as several small constructions used for the maintenance of the estate.
The large complex seduces mainly with its beautiful garden and its possibilities for games (ping-pong, basketball, tennis (hard surface), football pitch).
There are furthermore sufficient parking possibilities on the site.
Discover more information about the estate and current activities by clicking on the link below.
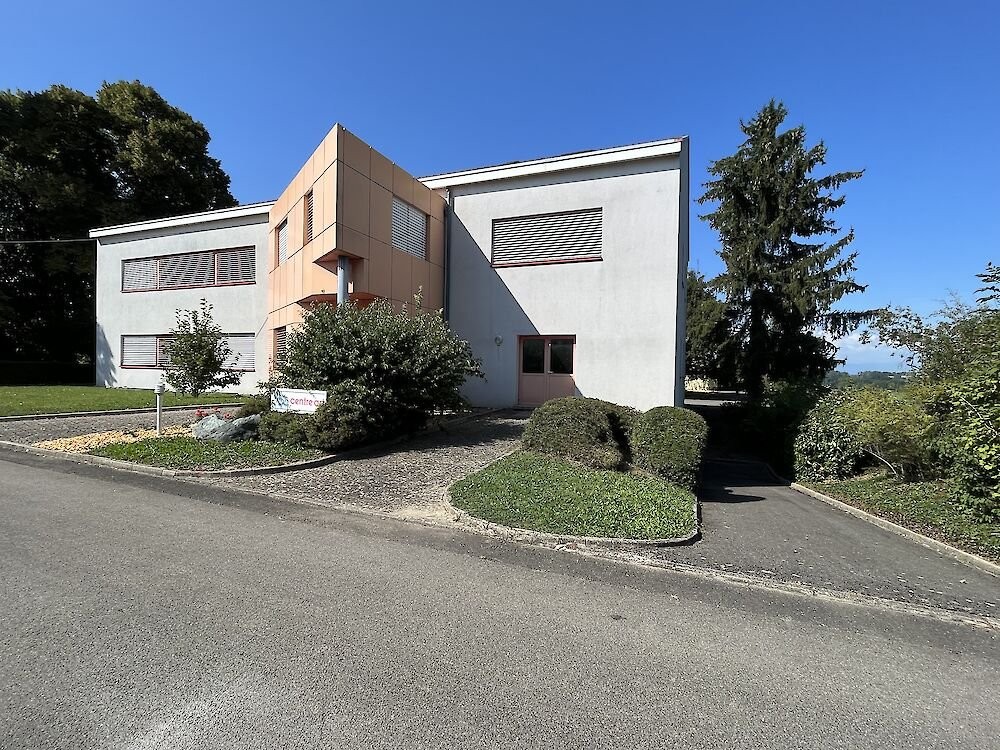
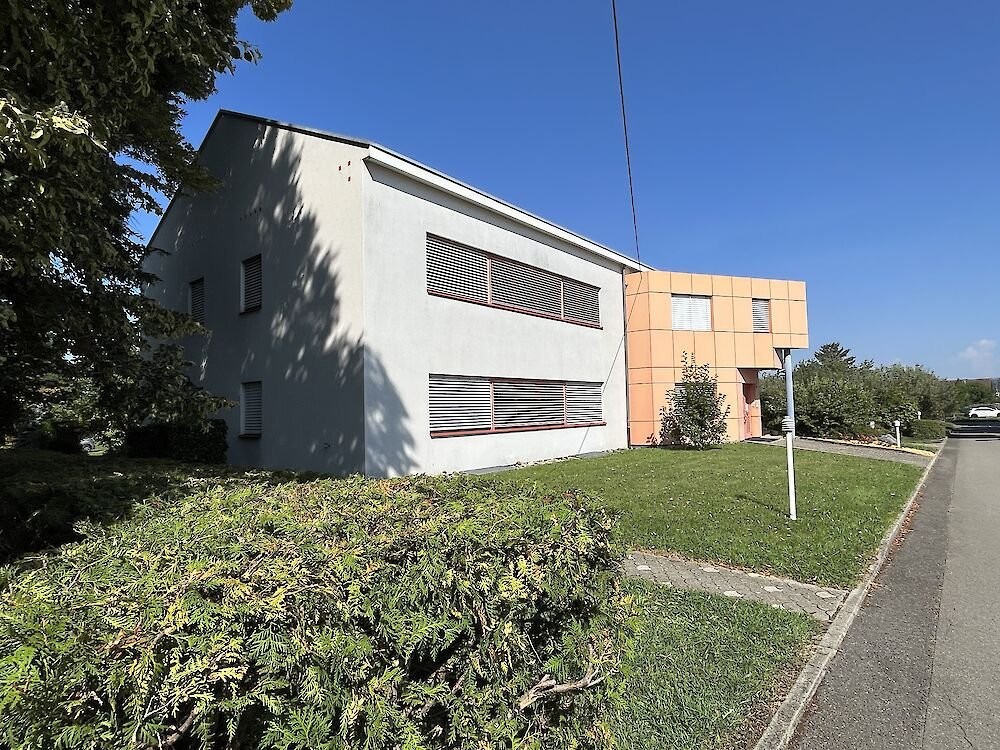
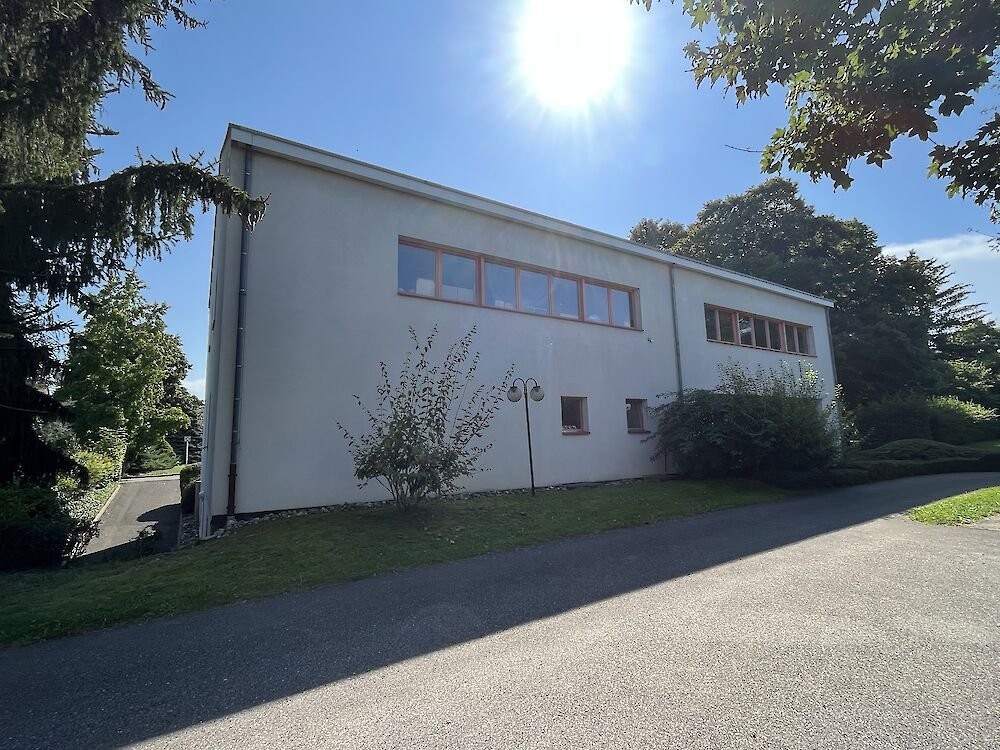
Beautiful administrative/artisanal building for rent.
The surfaces are distributed over 3 levels + attic, in total the building offers approx. 1'000 m2 of useful surfaces.
The main access to the building is via a representative entrance. The building has more than two entrances for deliveries, including one for the basement (via a ramp) and the other on the ground floor.
Ceiling heights are beyond 3m. Due to the numerous windows as well as the ceiling height, the surfaces benefit from a lot of light.
Distribution
Basement:
Shower/changing room 24m2
Technical room 11m2
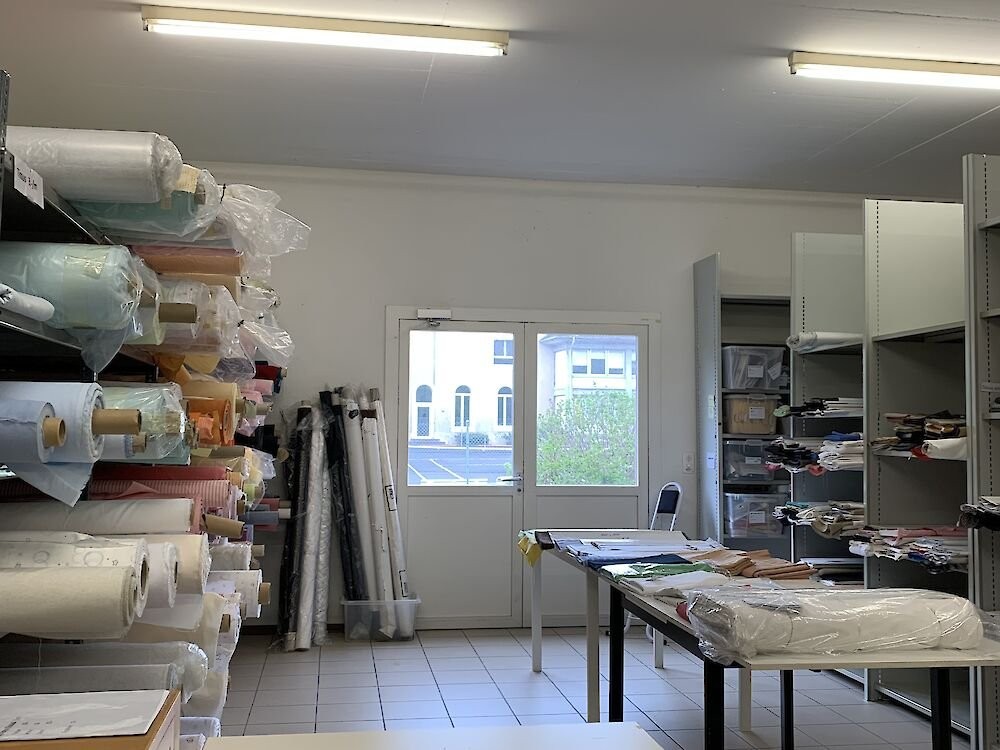
Storage 1 - 152.40m2 (with small freight elevator)
Storage 2 - 87.80 m2 (with access to the ext. ramp)
Circulation area incl. stairs 27.20m2
Ground floor:
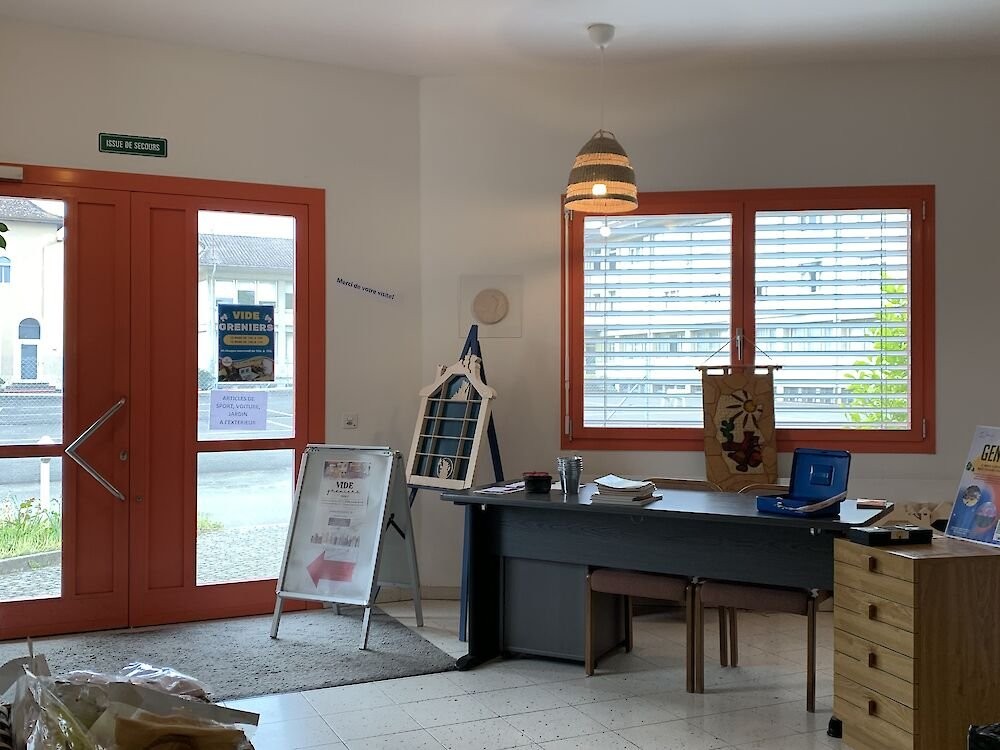
Reception 54.70m2
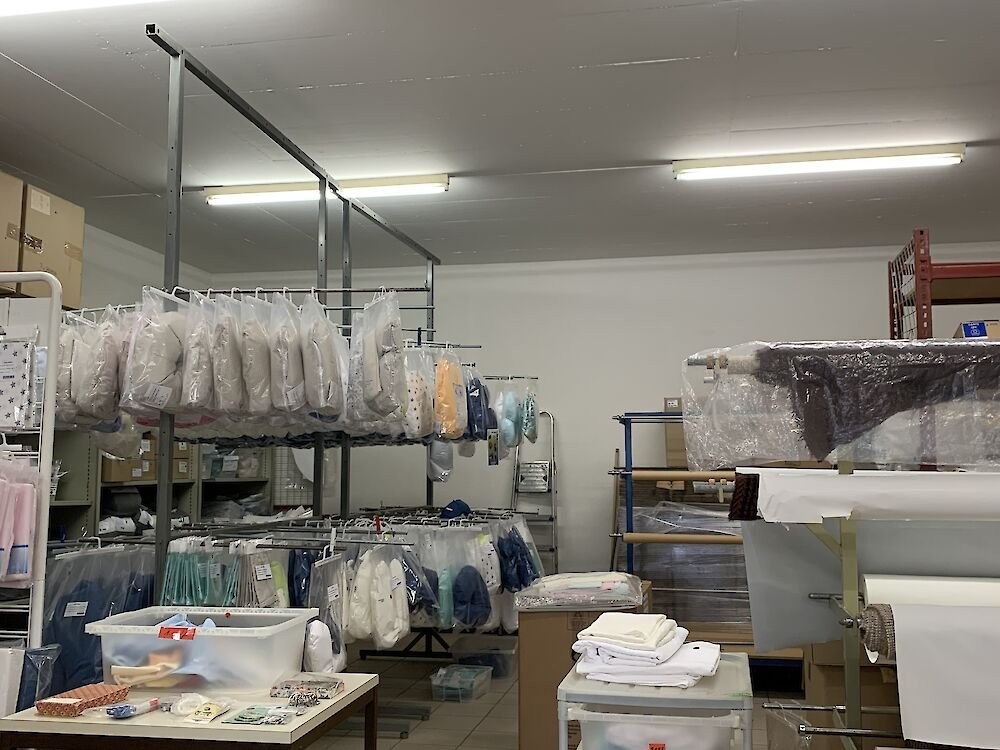
Workshop/Surface 149.50 m2
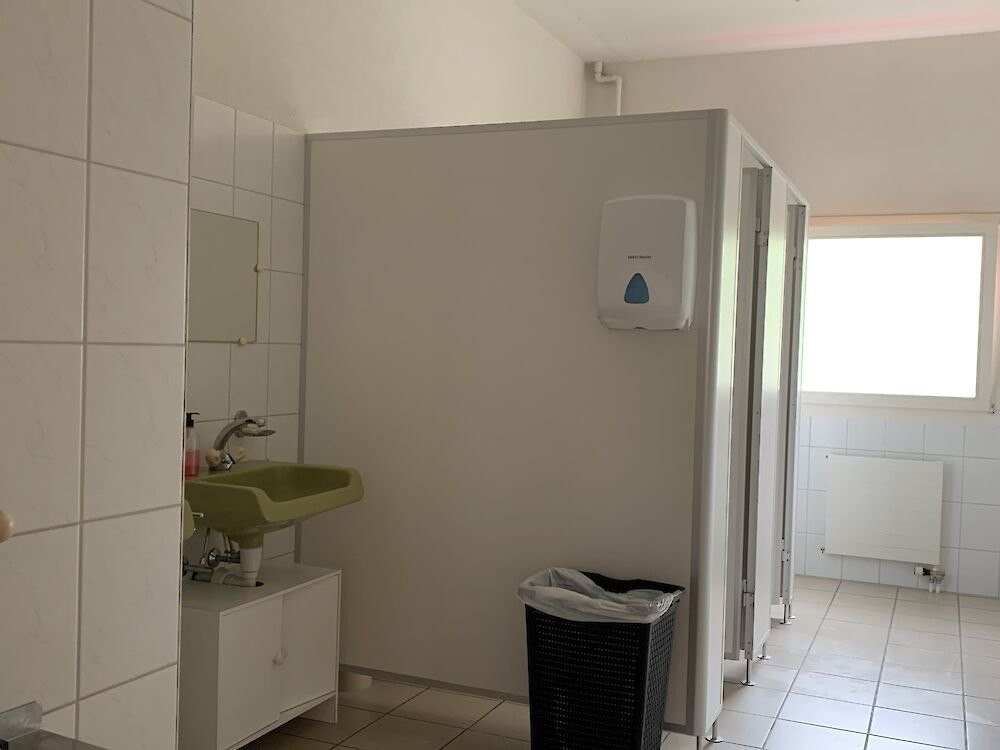
Changing room and sanitary facilities 37.80m2
Workshop/Surface 89.70m2
Floor:
Workshop/surface 237.60m2
Offices 69.50m2
Circulation area incl. stairs 27.20m2
Attic:
Office 40m2
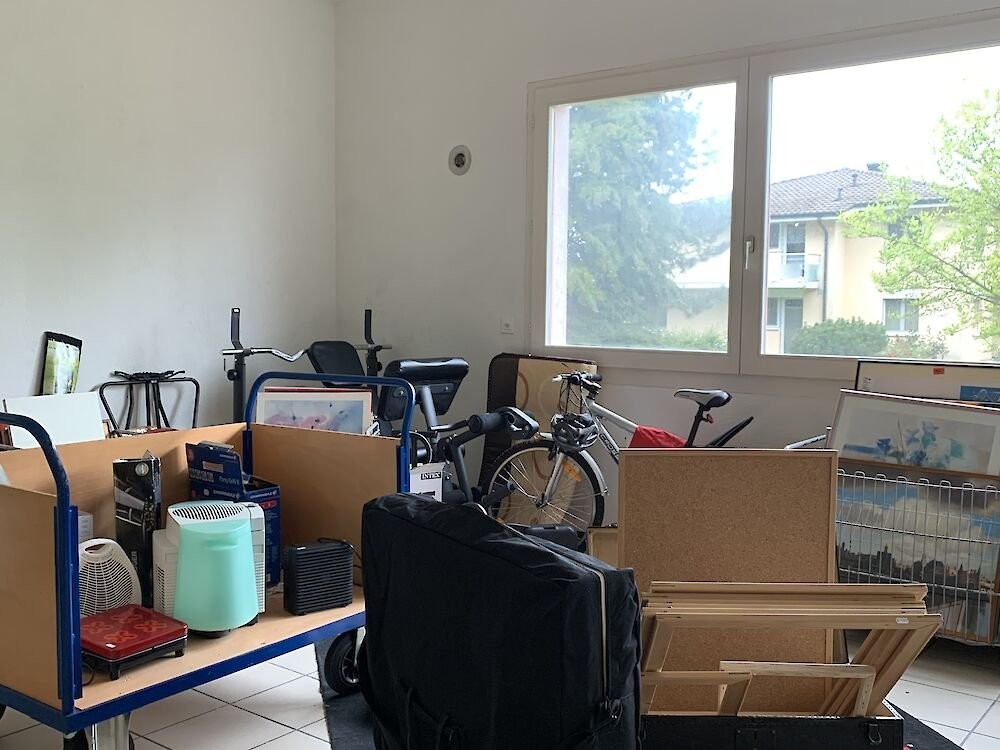
Storage
Everything is divisible and available for separate rental. Ask us for a visit.
Montet (Broye) is located in the district of la Broye, in the canton of Fribourg. This
commune des Montets was created in January 2004 by the merger of the communes of Aumont,
Frasses, Granges-de-Vesin and Montet. The territories of Granges-de-Vesin and Montet are
traversed by a river, the Petite-Glâne, which rises in Vuissens and then flows
just to the bridge of Salavaux, where it flows into the Broye. The population of the political commune
des Montets has evolved on average by +2.00 % per year over the last five years to
reach 1'586 inhabitants (situation as of 31 December 2022)."}
Automatically translated from the original.
Listed 1 week ago
Offered by gestina sa
This listing was found on another site. Details and contact are on the original.
View the original listing · flatfox.ch