Commercial
Commercial & industry
 1 / 10
 2 / 10
 3 / 10
 4 / 10
 5 / 10
 6 / 10
 7 / 10
 8 / 10
 9 / 10
 10 / 10
- Address
- Zofingerstrasse 61, 4665 Oftringen
Work, store and grow – all at one location
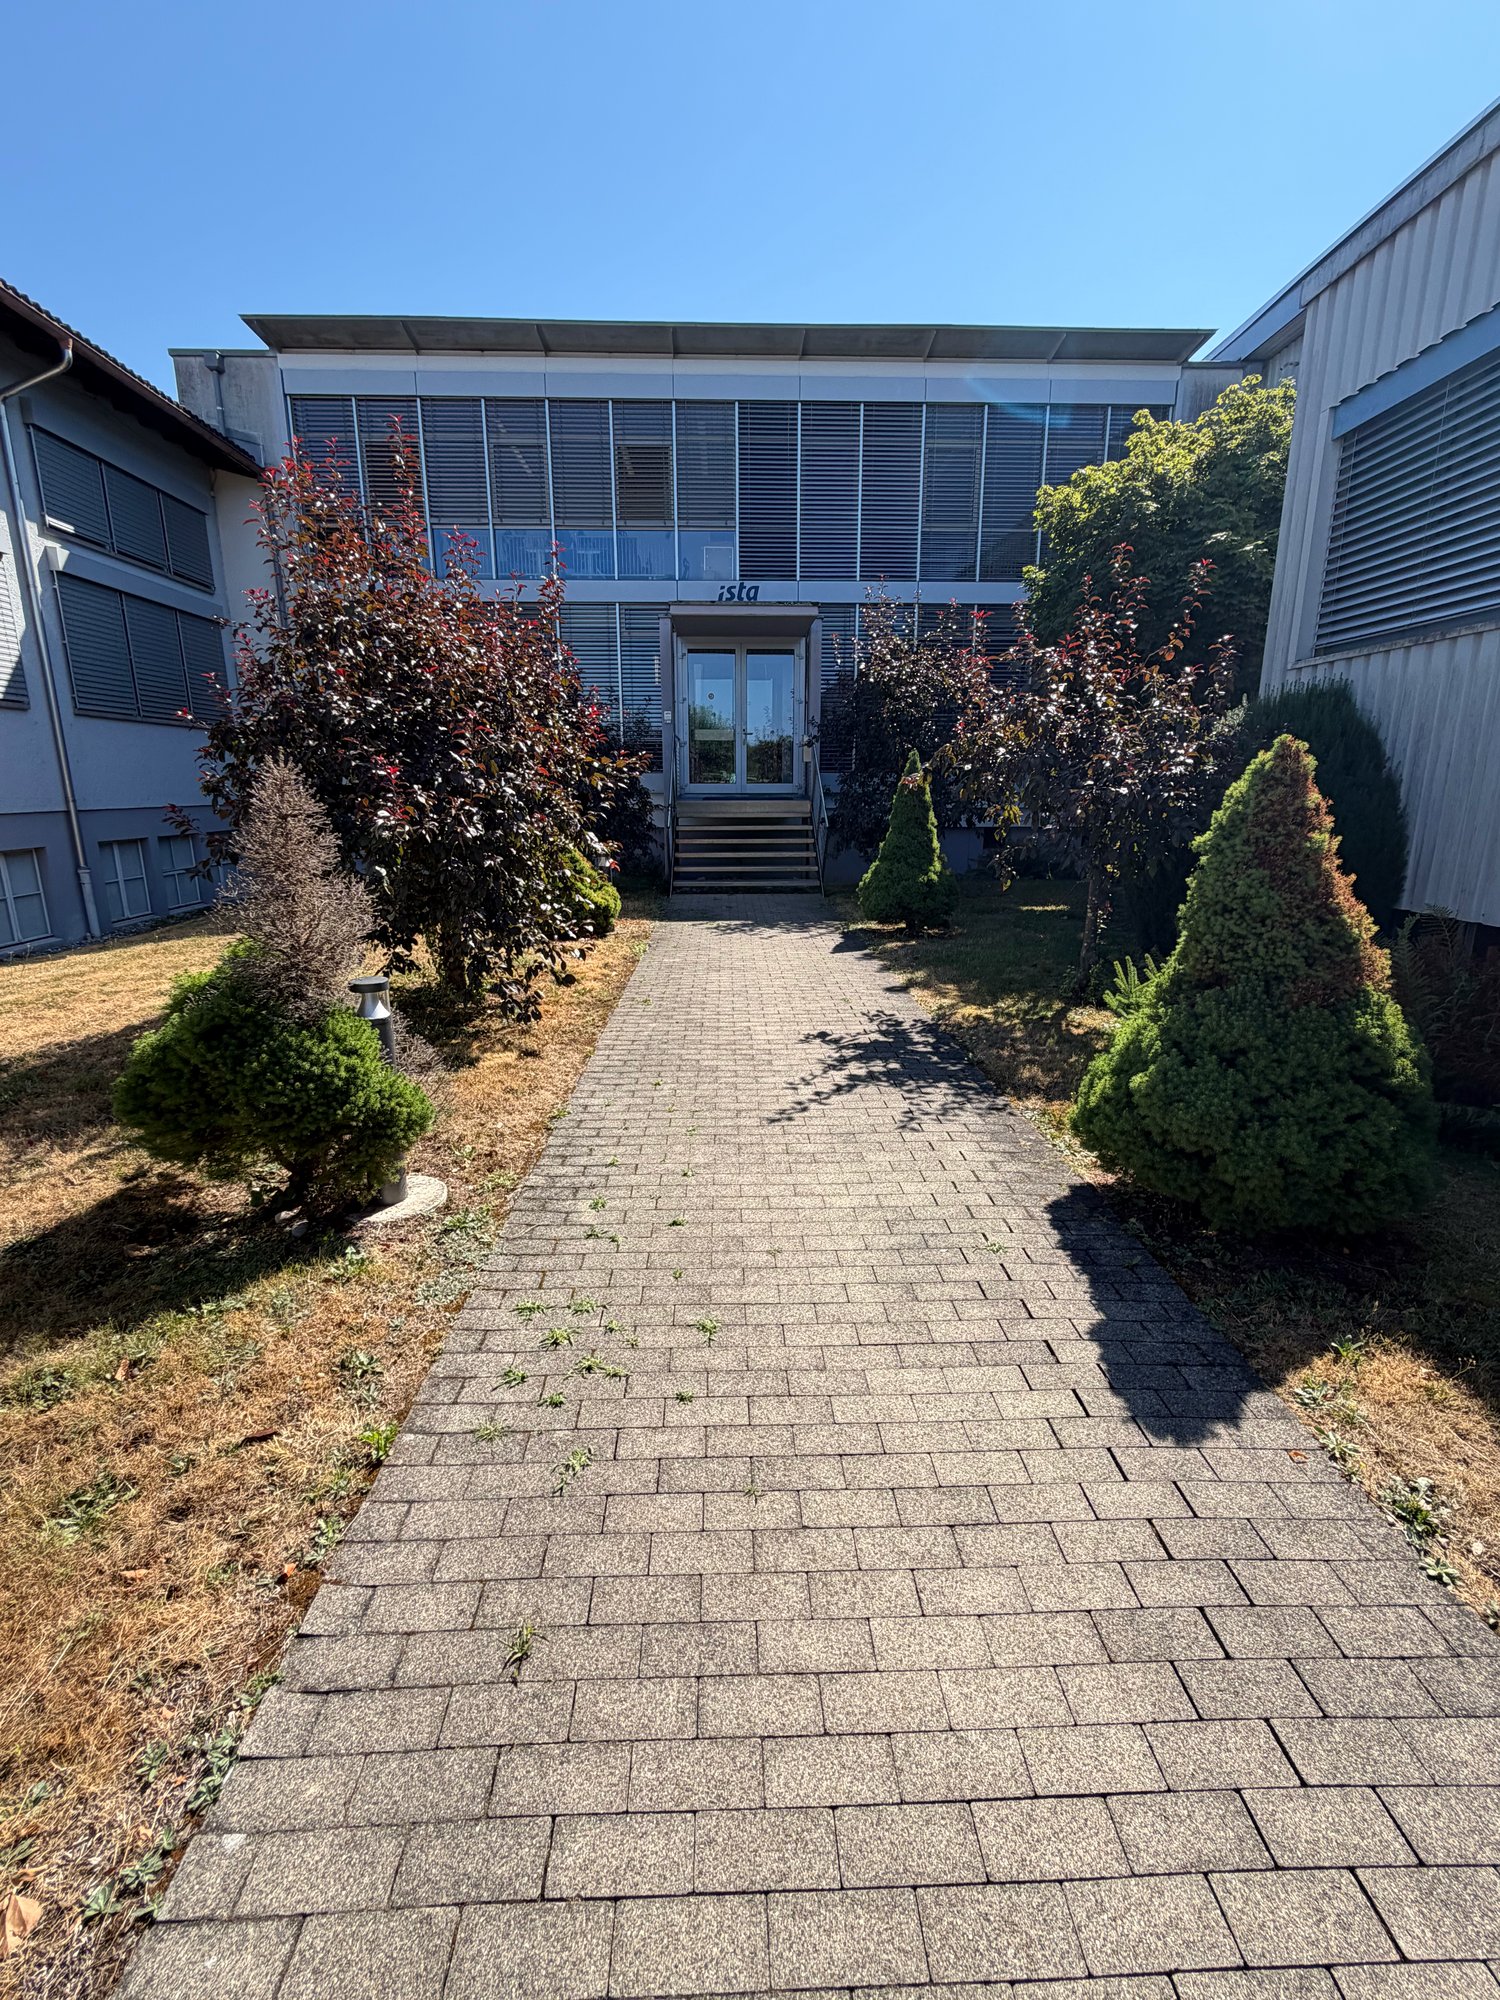
At Zofingerstrasse 61 in Oftringen, a versatile commercial property awaits you, combining modern office spaces with an excellently equipped warehouse. Thanks to the central location in the immediate vicinity of the Oftringen motorway junction (A1), you benefit from optimal accessibility for employees, customers and suppliers.
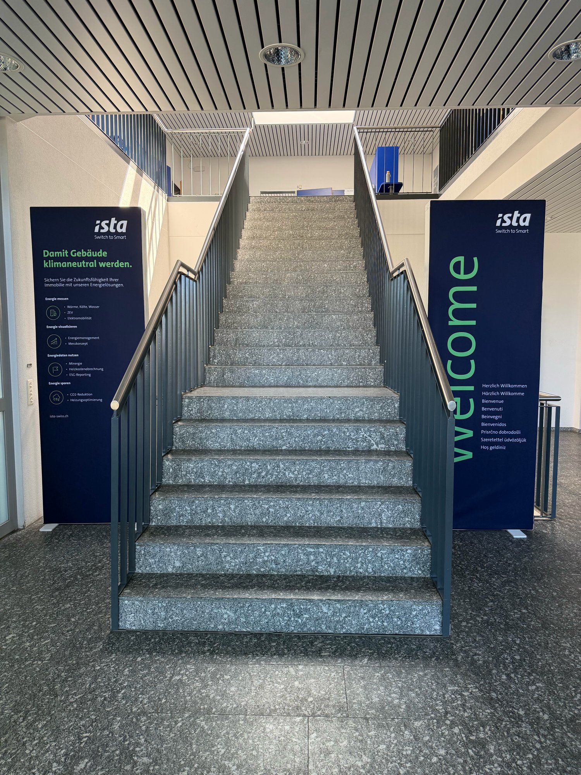
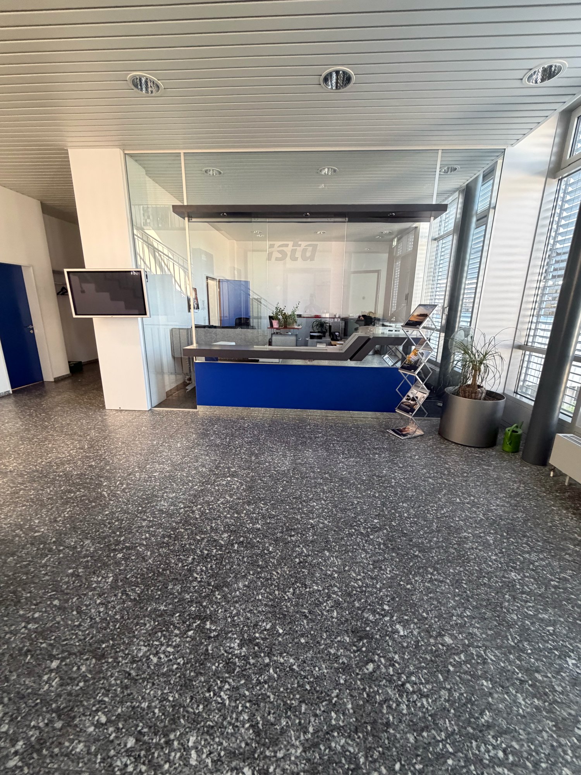
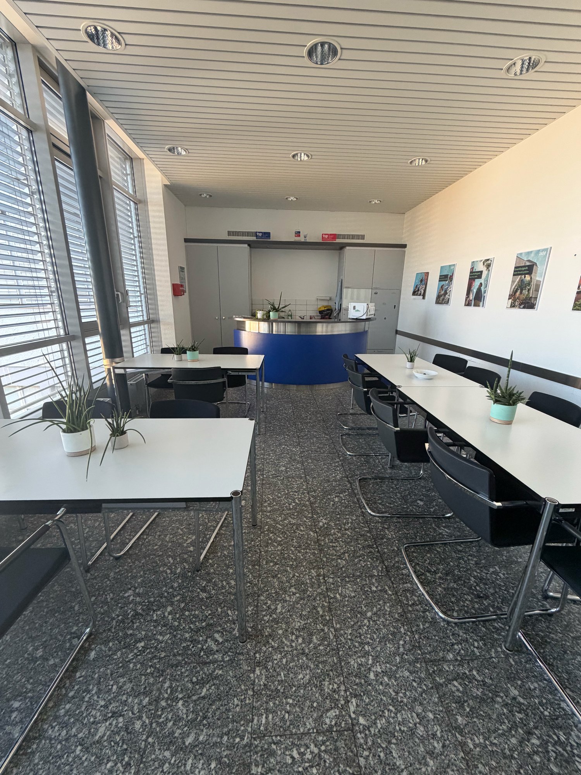
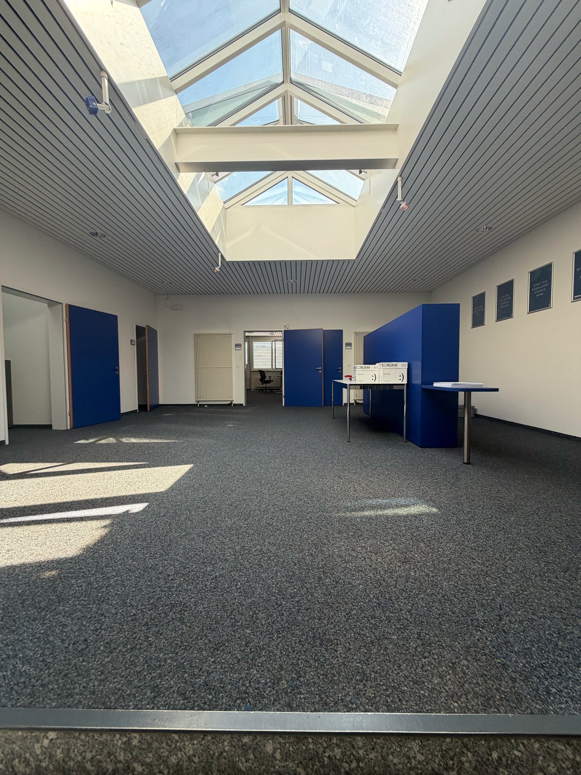
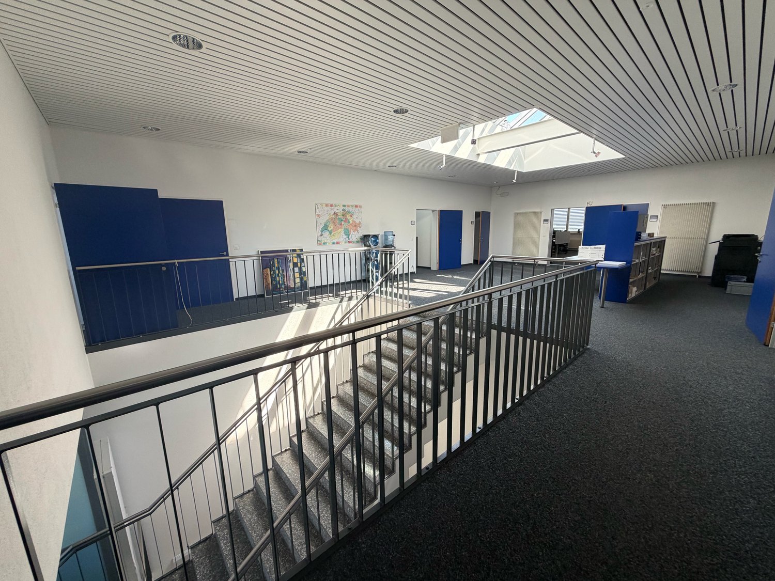
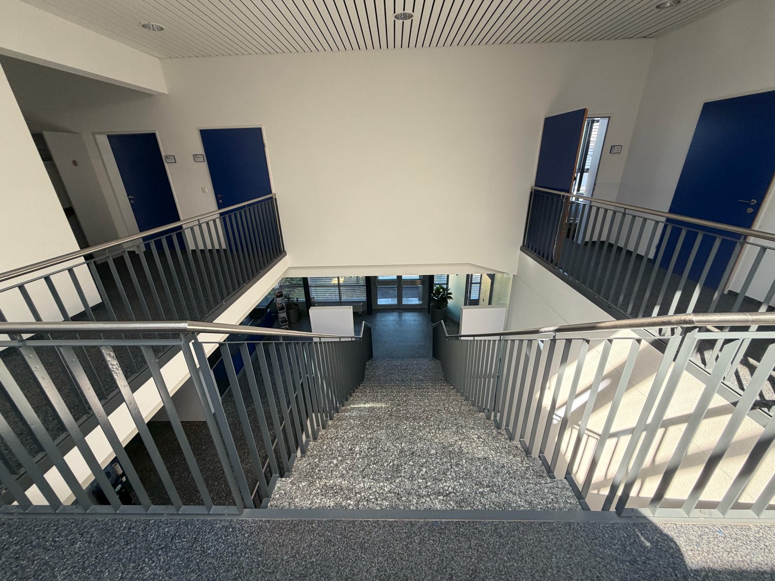
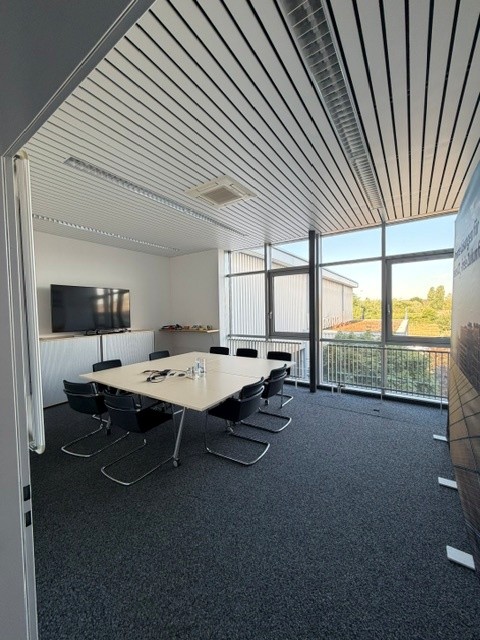
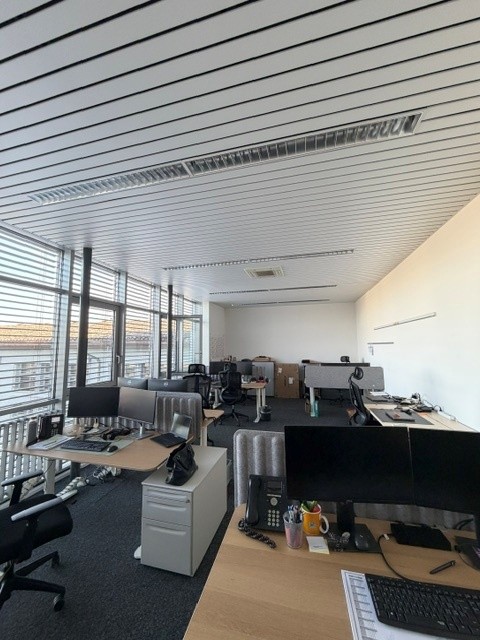
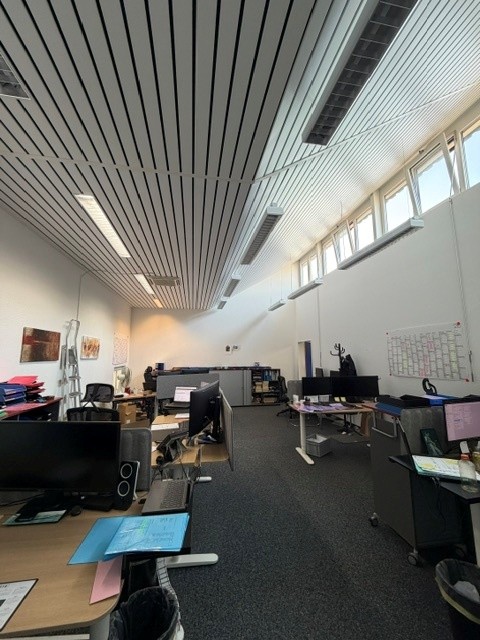
The bright and representative office spaces offer ideal conditions for a modern working environment. A spacious reception area with a cafeteria creates a professional first impression and welcomes your customers in style. Open-plan and individual offices, meeting rooms as well as break rooms and ancillary rooms allow for flexible use and can be optimally adapted to the needs of your company.
The spacious warehouse impresses with its functional infrastructure and is ideally suited for logistics, production or trading businesses. With an indoor overhead crane, an outdoor overhead crane, a loading ramp with two loading bridges for trucks as well as room heights of up to 6.40 meters, it offers the best conditions for efficient workflows.
The surroundings are also convincing: Numerous outdoor parking spaces – some with charging stations for electric vehicles – are available directly in front of the building. Public transport is reachable within a few minutes' walk and the A1 motorway is practically at your doorstep. A location that offers short distances and maximum comfort to both your employees and your customers.
Your advantages at a glance
- approx. 147 m² reception area with cafeteria
- approx. 420 m² warehouse on the ground floor
- approx. 441 m² modern office areas on the 1st floor
- Flexible room layout with open-plan and individual offices
- Indoor overhead crane and outdoor overhead crane
- Loading ramp with two loading bridges for trucks
- Room heights up to 6.40 m (warehouse)
- Numerous outdoor parking spaces, some with charging stations for electric vehicles
- Top transport location with direct connection to the A1
- Availability by arrangement
A location with perspective
Whether logistics, trade, production, service or company headquarters – this commercial property offers you the ideal combination of representative office spaces and functional warehouse infrastructure. Take the chance to position your company at one of the most attractive business locations in the region.
Contact us – we look forward to presenting your future company location to you.
Automatically translated from the original.
Listed today
Offered by Rauber & Della Giacoma Immobilien und Verwaltungs AG
This listing was found on another site. Details and contact are on the original.
View the original listing · flatfox.ch