3155m² commercial
Commercial & industry
 1 / 10
 2 / 10
 3 / 10
 4 / 10
 5 / 10
 6 / 10
 7 / 10
 8 / 10
 9 / 10
 10 / 10
- Address
- Route des Avouillons 15, 1196 Gland
- Price
- CHF 0/mo
- Net rent
- CHF 0
- Service charges
- CHF 0
Features
- Parking space
- Garage
- Minergie construction
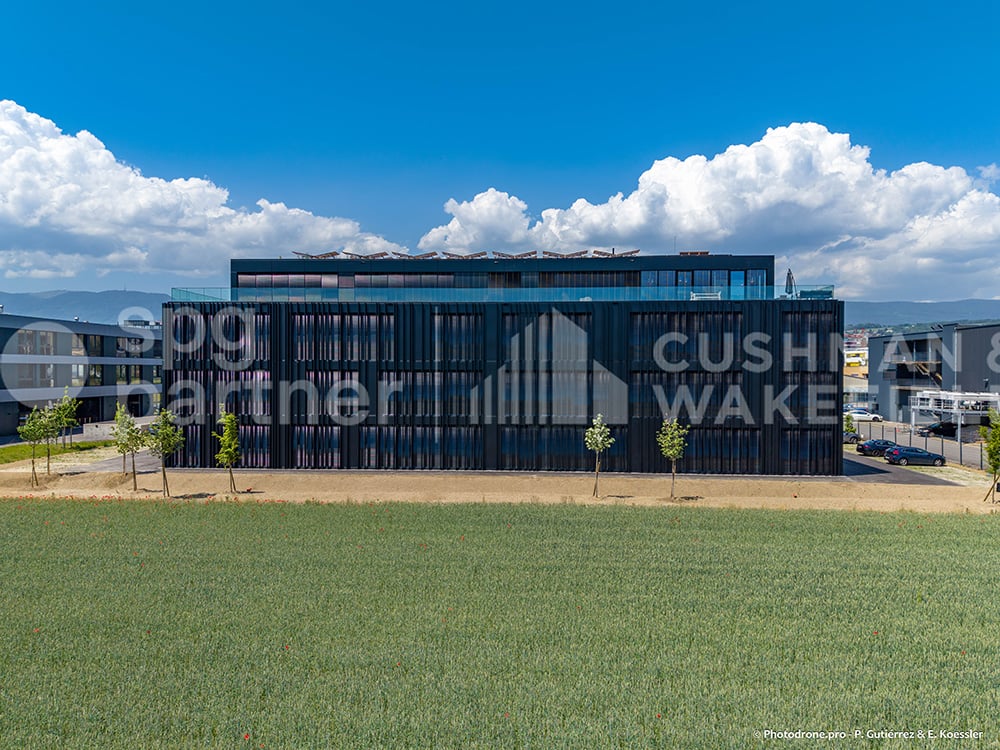

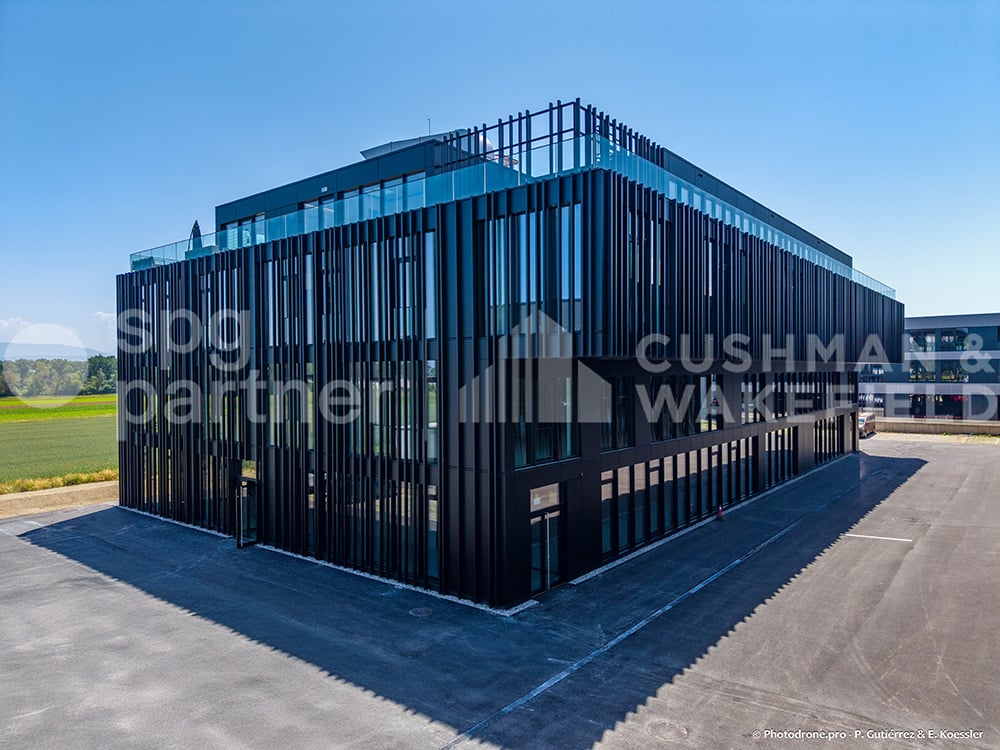

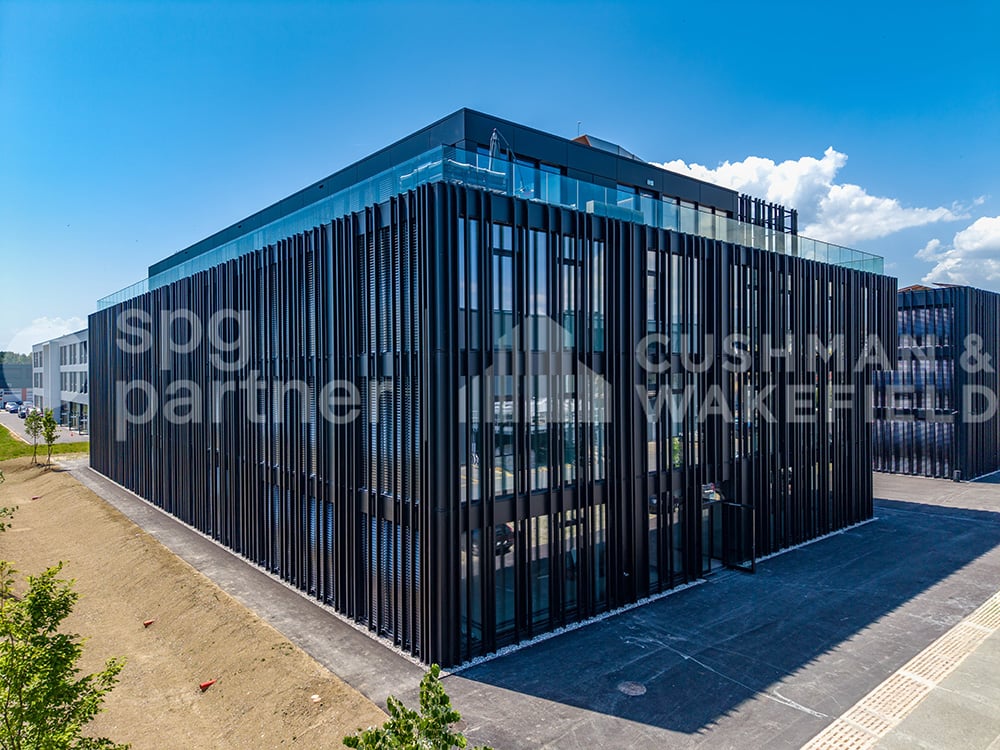
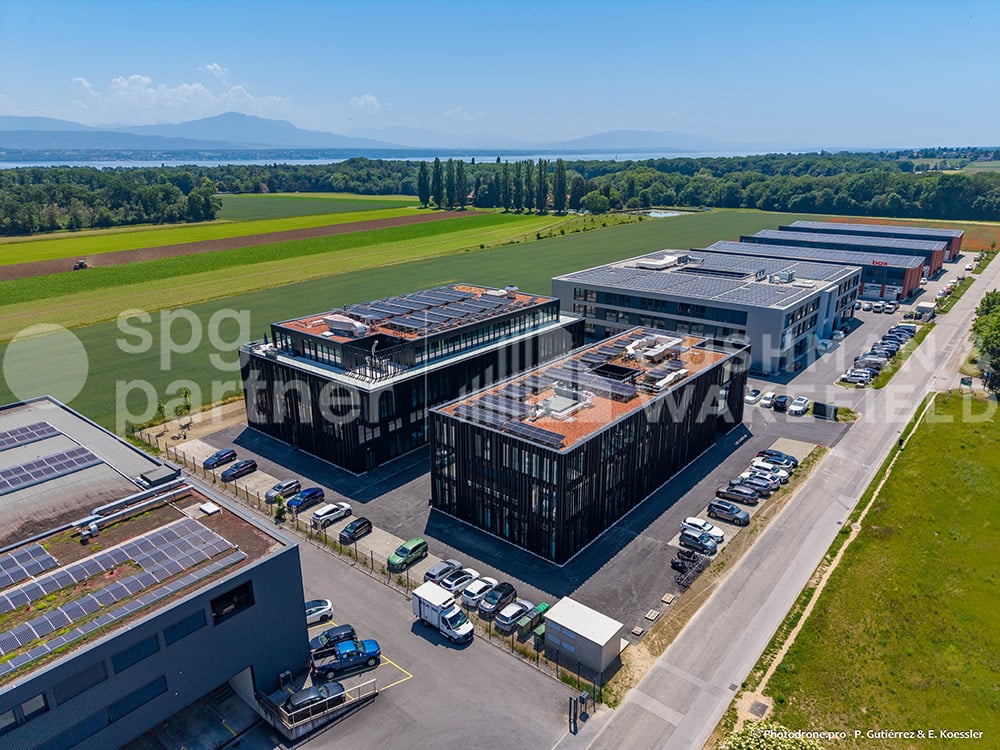
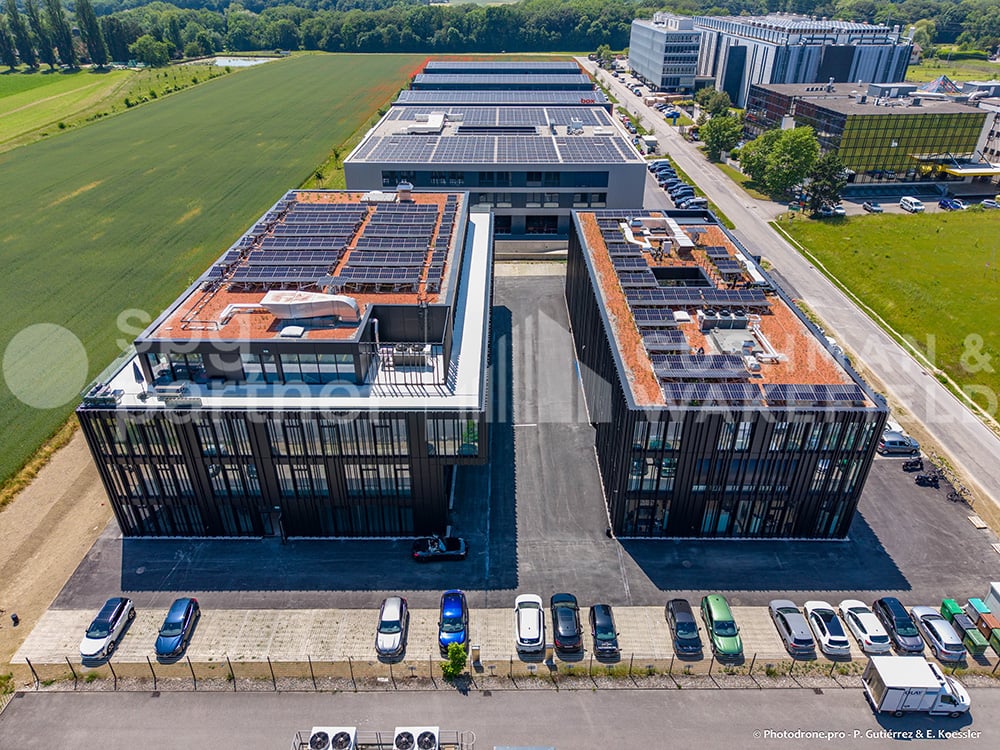
Located in the heart of the Gland economic activity zone, the Minergie© certified building offers a strategic environment for your activity and is very well served.
Gland attracts with its city dynamics and numerous local services: restaurants, shops, gyms and climbing halls, etc. Its strong development potential has already convinced major economic players to settle there, notably the Swissquote campus currently under construction. This dynamic zone is formed by a network of innovative companies that is constantly increasing. Access is facilitated by proximity to road axes and public transport.
We offer you surfaces of 4’000 m² according to your activity: Precision industries - Laboratories - R &D; - Administration, the characteristics of which are as follows:
- Surfaces delivered semi-fitted
- Installation of many technical equipments possible at the tenant's discretion
- Optimal brightness
- The building is pre-equipped to facilitate the installation of charging stations for electric vehicles
- Bicycle parking space

- 34 outdoor parking spaces available for employees and visitors
- Minergie© label
Accessibility:
- 34 outdoor parking spaces
- Direct access via the A1 motorway (5 min.)
- Gland CFF station served in less than 10 min.
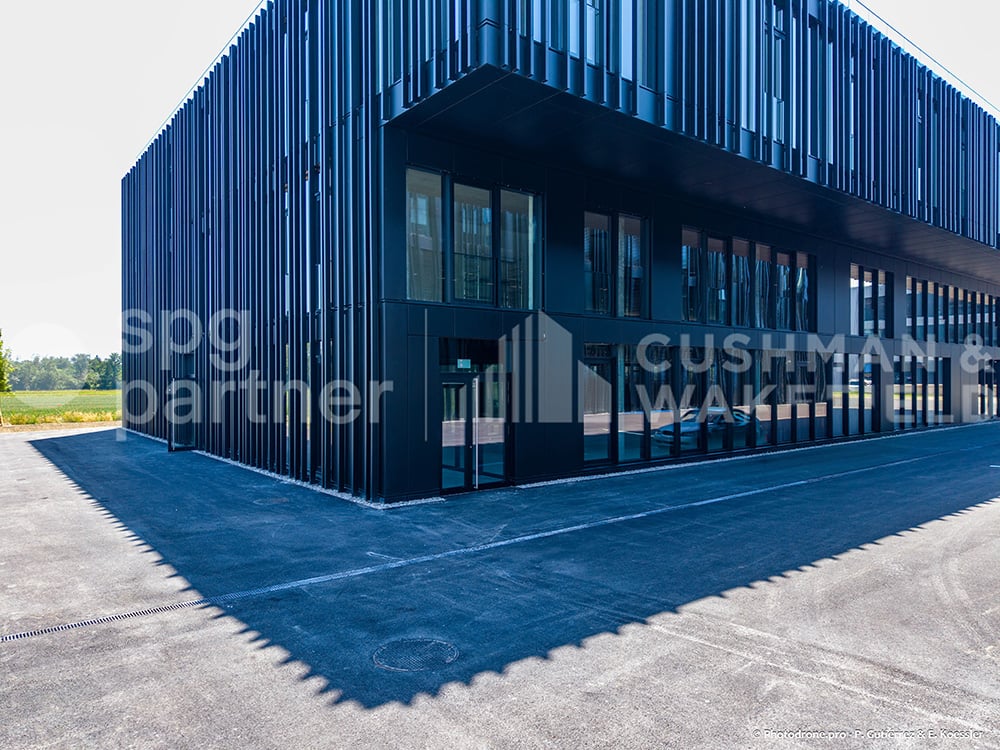
- Adapted for persons with reduced mobility (PRM)
Heating:
- Geothermal probe heat pump
- Integrated heating and cooling by distribution via "active slabs"
Electricity & solar energy:
- The building is equipped with a photovoltaic installation with a power of 80.96 kWp. The electricity produced will primarily supply the common needs of the building
Ventilation:
- 3 double-flow monoblocs in the basement
- Maximum air renewal rate: 6.8 m³/h per m²
Surfaces & rents:
- Ground floor: 935 m² IRLB* - Rent CHF 250. — /m²/year excl. VAT
- 1st floor: 1'035 m² IRLB* - Rent CHF 230. — /m²/year excl. VAT
- 2nd floor: 1'185 m² IRLB* - Rent CHF 230. — /m²/year excl. VAT
- Penthouse: 295 m² Offices - Rent CHF 280. — /m²/year excl. VAT
- Basement: 625 m² storage - Rent CHF 160. — /m²/year excl. VAT
_* IRLB: Light industry-R &D-laboratories-offices.;
Floor load: _ between 500 & 1000 kg/m²
Ceiling height, 3.6m. - Penthouse Ceiling height, 3.25m.
Floor plates divisible into 2 private units
_34 outdoor parking spaces CHF 110.—/space/month
Charges CHF 35.—/ _ m²/year
Type of contract: 10 years, renewable
spg partner finds the properties and spaces that suit you.
Automatically translated from the original.
Listed today
Offered by spg partner Lausanne
This listing was found on another site. Details and contact are on the original.
View the original listing · flatfox.ch