5 ½ rooms single house
Buy
House, chalet, rustico
 1 / 10
 2 / 10
 3 / 10
 4 / 10
 5 / 10
 6 / 10
 7 / 10
 8 / 10
 9 / 10
 10 / 10
- Address
- Blattistrasse 4, 3775 Lenk im Simmental
- Price
- CHF 1'790'000
- Rooms
- 5.5 rooms
- Living area
- 178 m²
- Year built
- 2006
Features
- Balcony or terrace
- Parking space
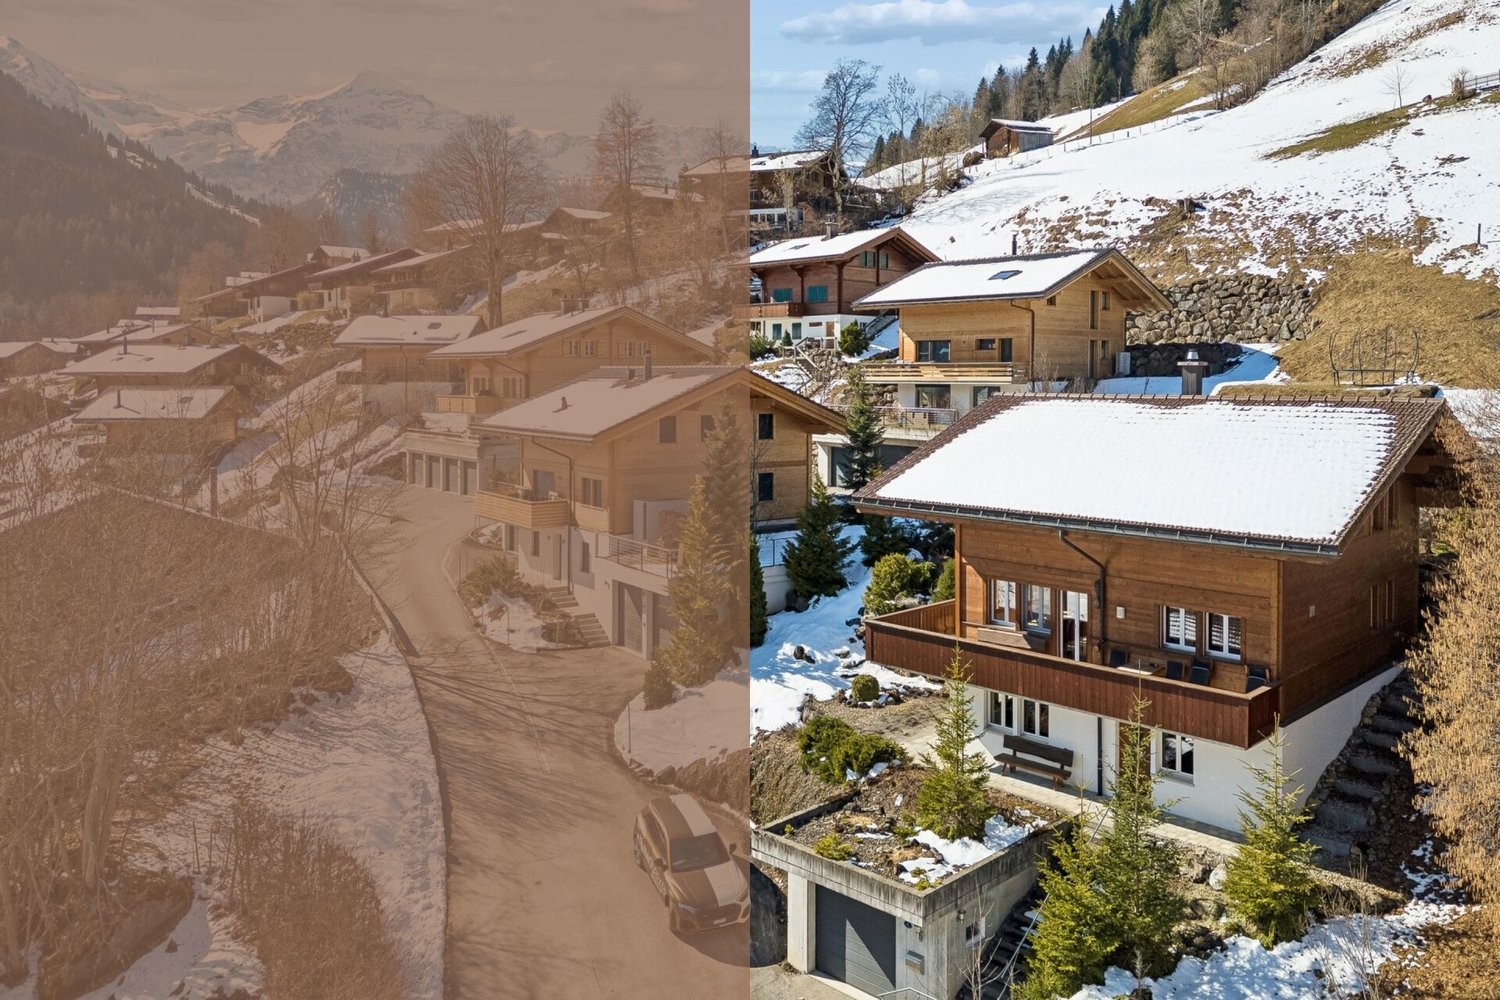
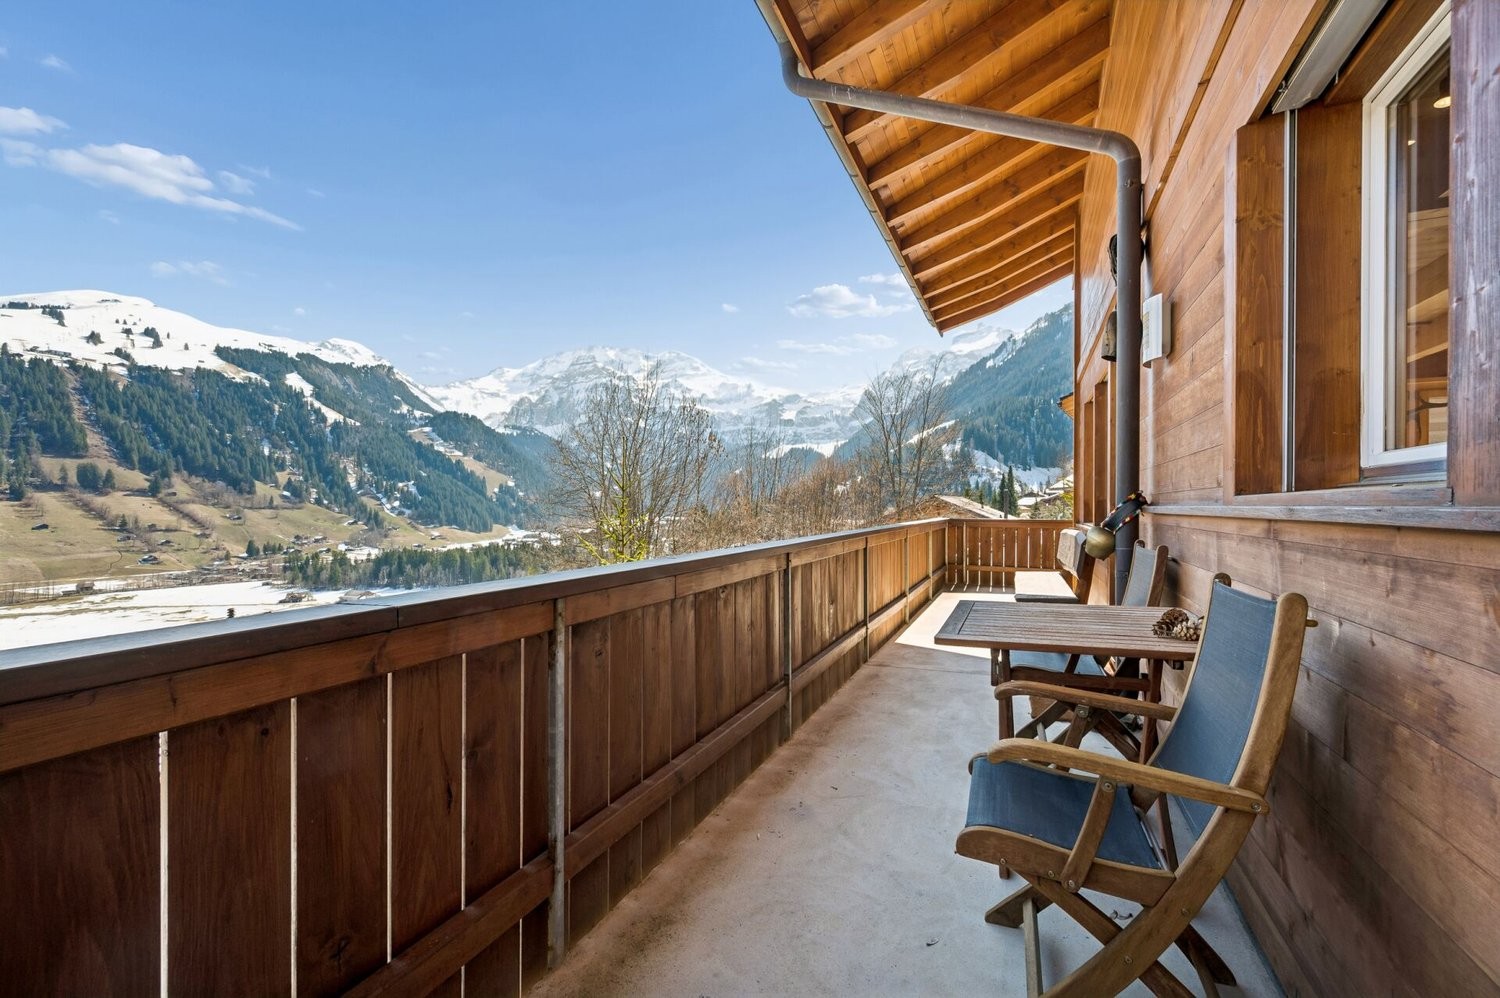
The detached chalet at Blattistrasse 4 is located in an elevated position above Lenk in a loosely built chalet quarter. The surroundings are characterized by open development and spacious green spaces. The slope location creates wide views into the surrounding mountain world and into the valley.
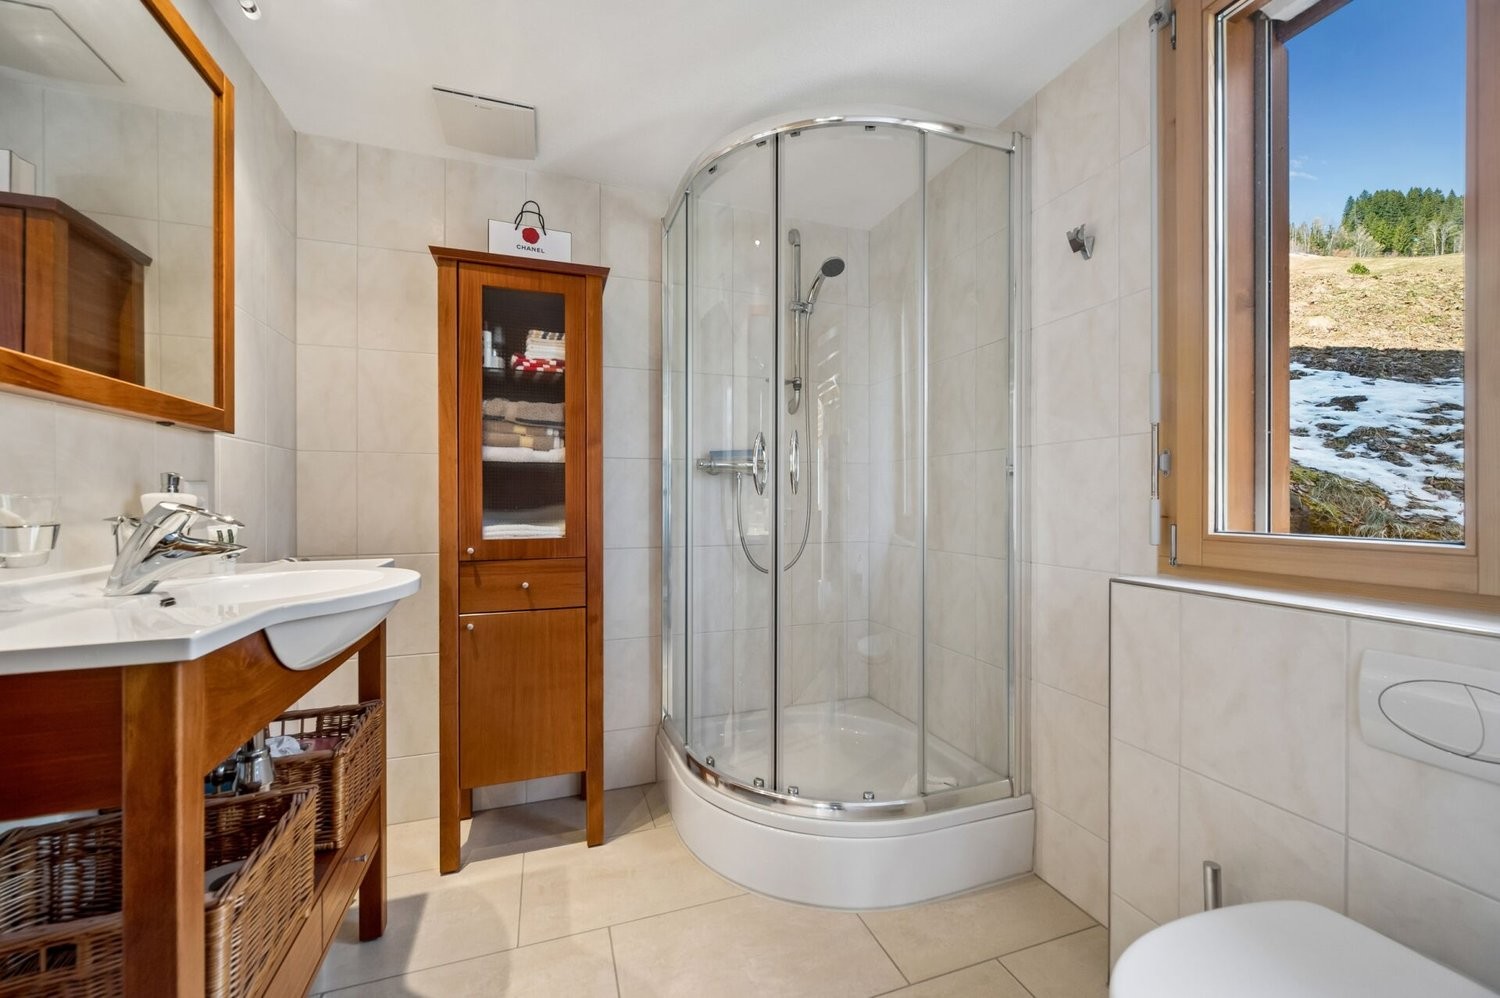
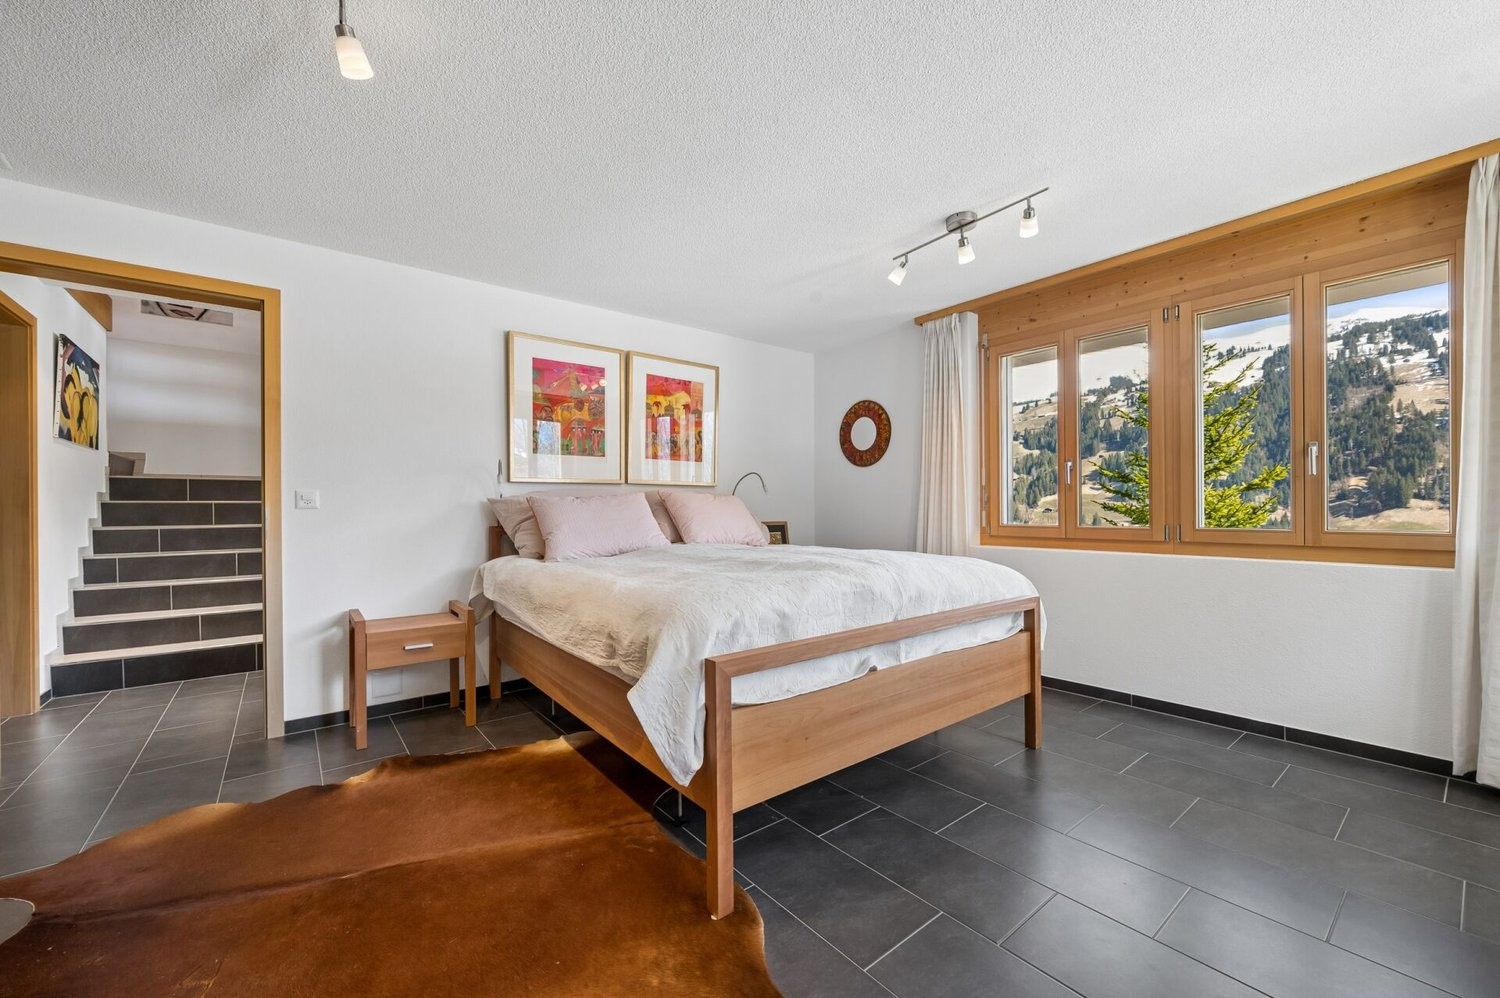
Access is via the quarter street and leads directly to the protected garage. The house entrance is located on a level above and can be reached via an external staircase directly adjacent to the garage. In the basement, a foyer welcomes you, from which the rooms are accessed. There is a room and a bathroom en suite with shower. This floor is complemented by a utility room, which houses the heating system and a washing tower.
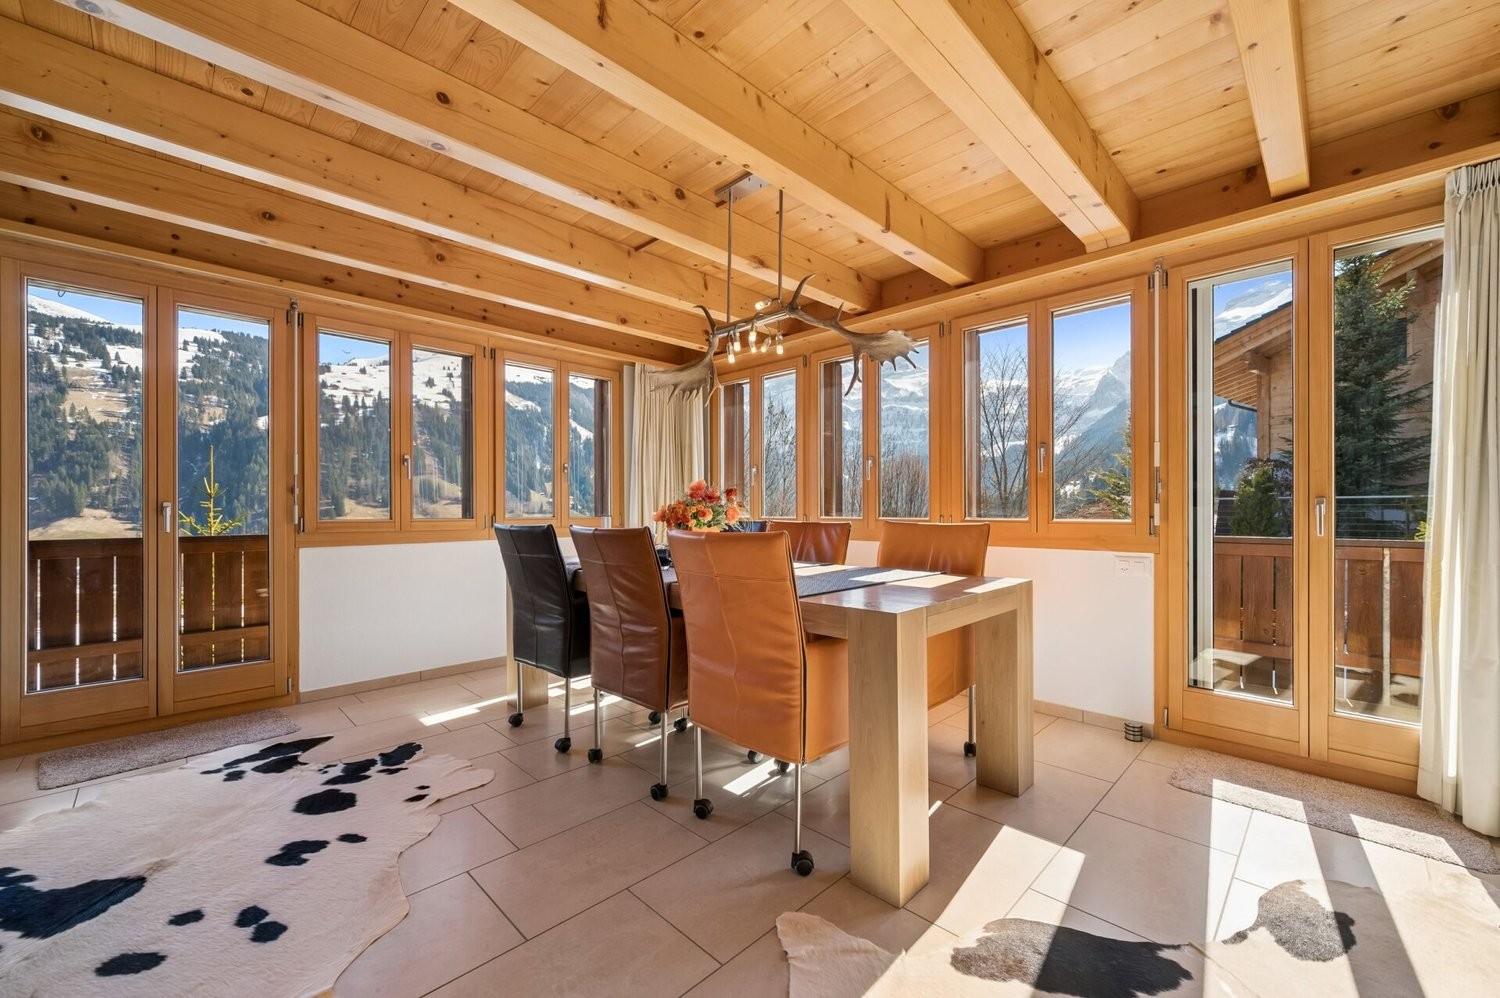
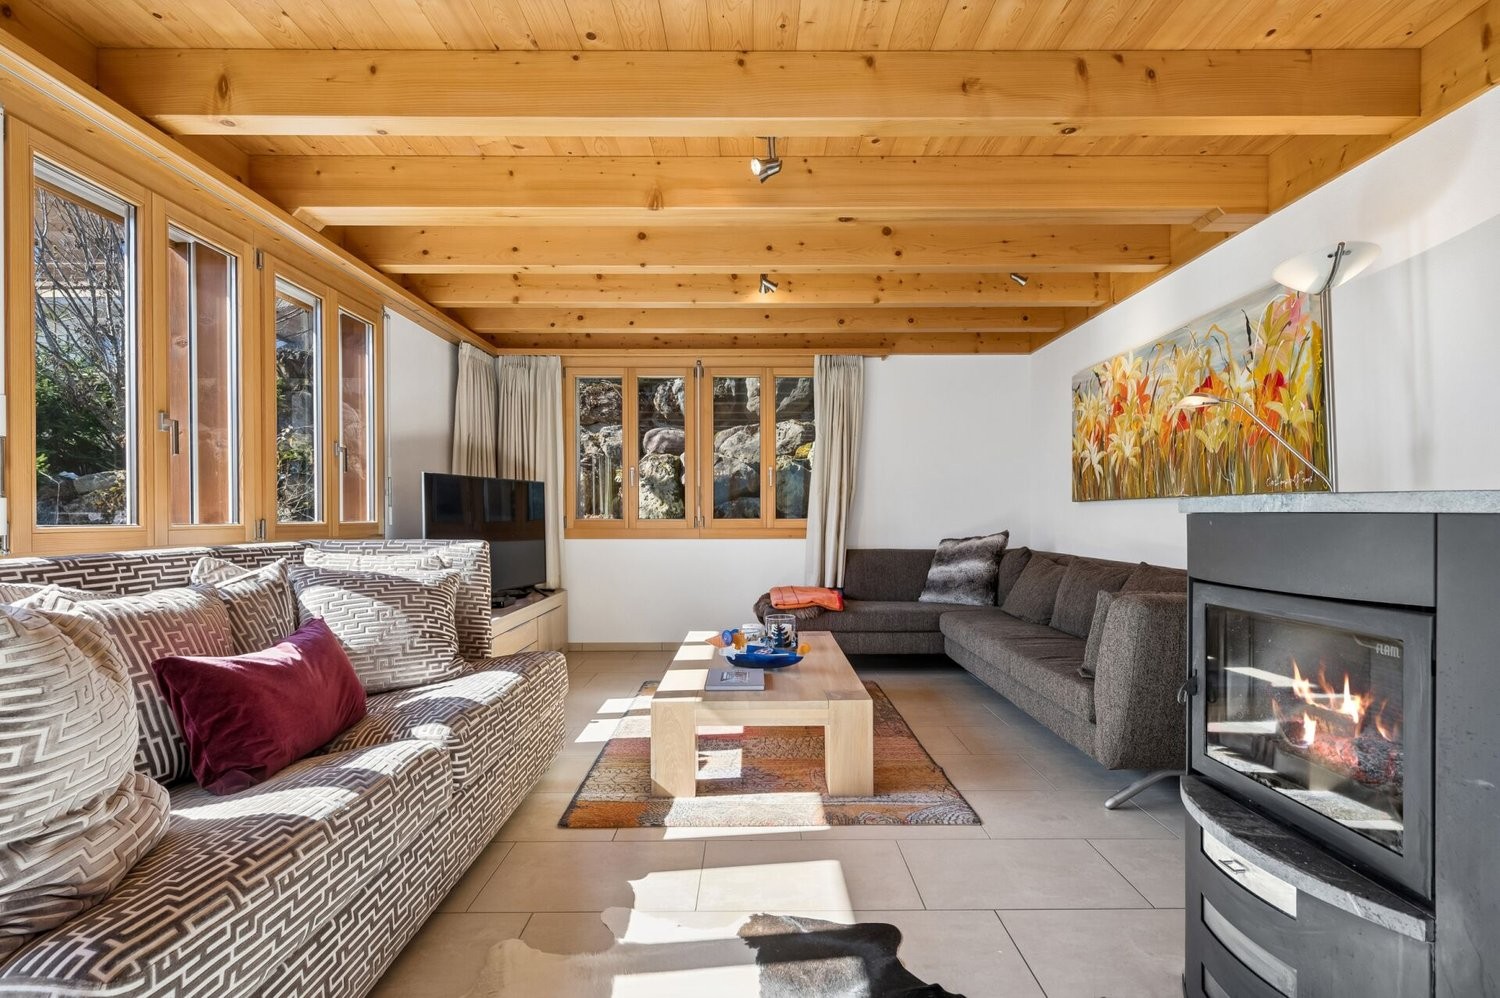
Via the internal staircase, which connects all floors, you reach the ground floor. This forms the central living part of the house. The openly designed living and dining room is characterized by large window areas, which bring in plenty of daylight and offer a view of the surrounding landscape. The chimney creates a pleasant atmosphere. The outdoor areas are directly connected. A balcony extends the interior space and allows a free view into the mountain world. In addition, there is a seating area that can be used as an outdoor meeting place.
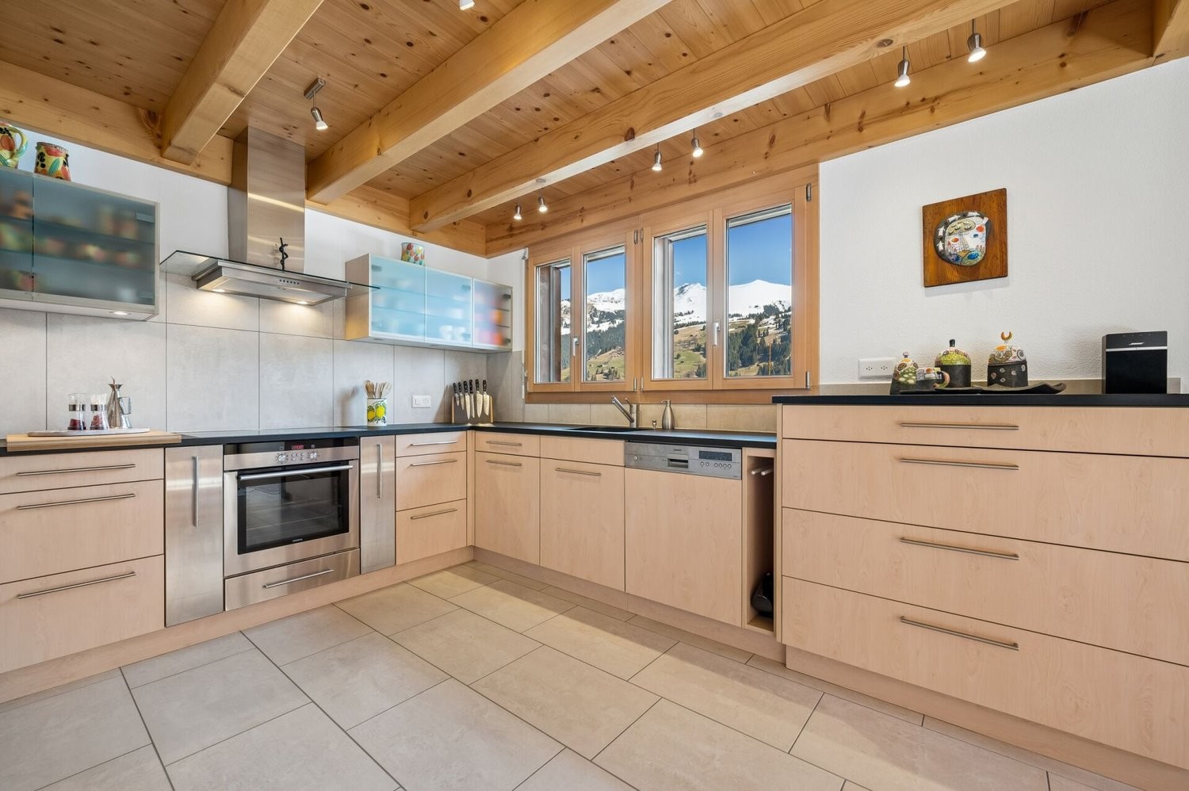
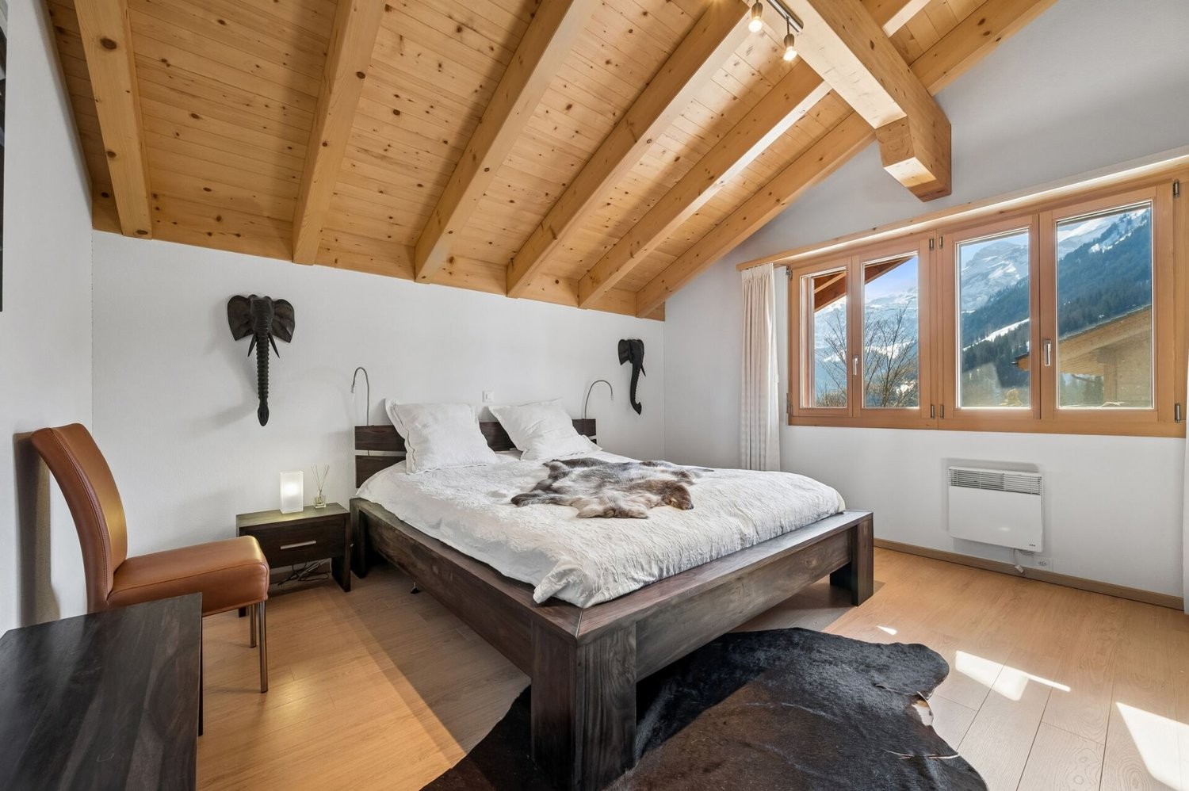
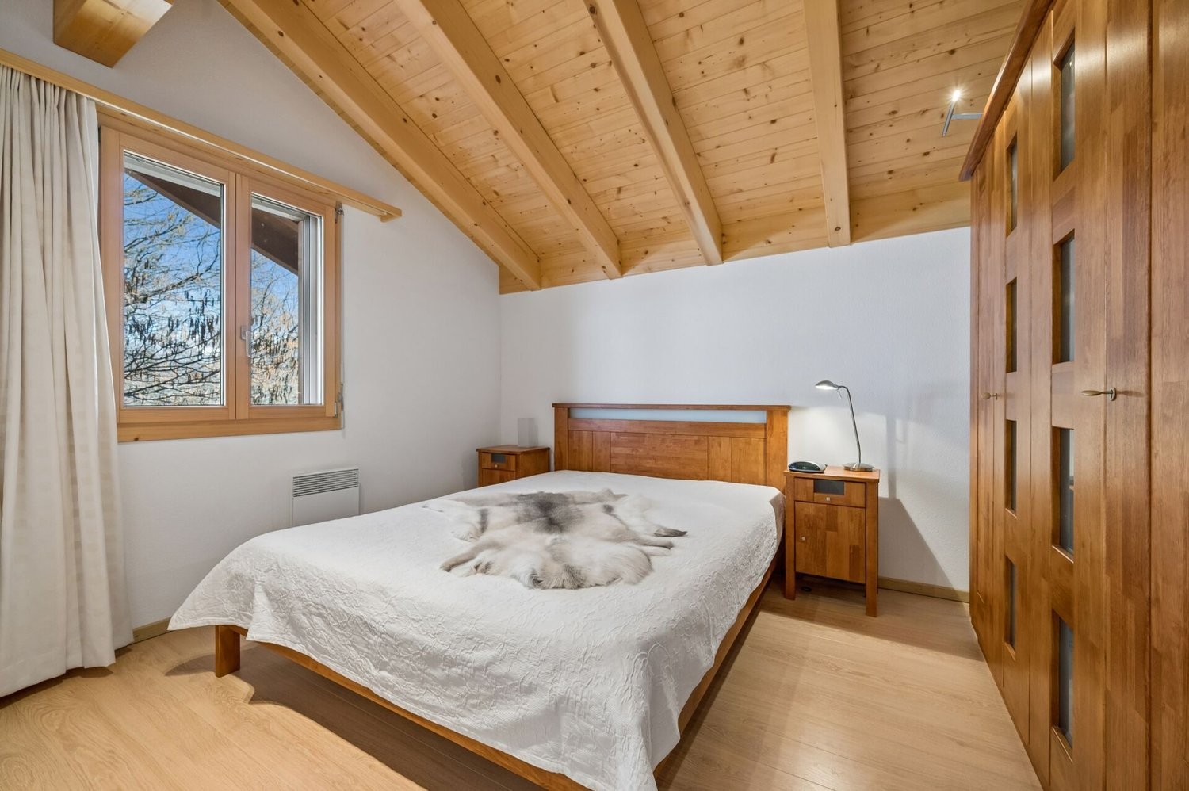
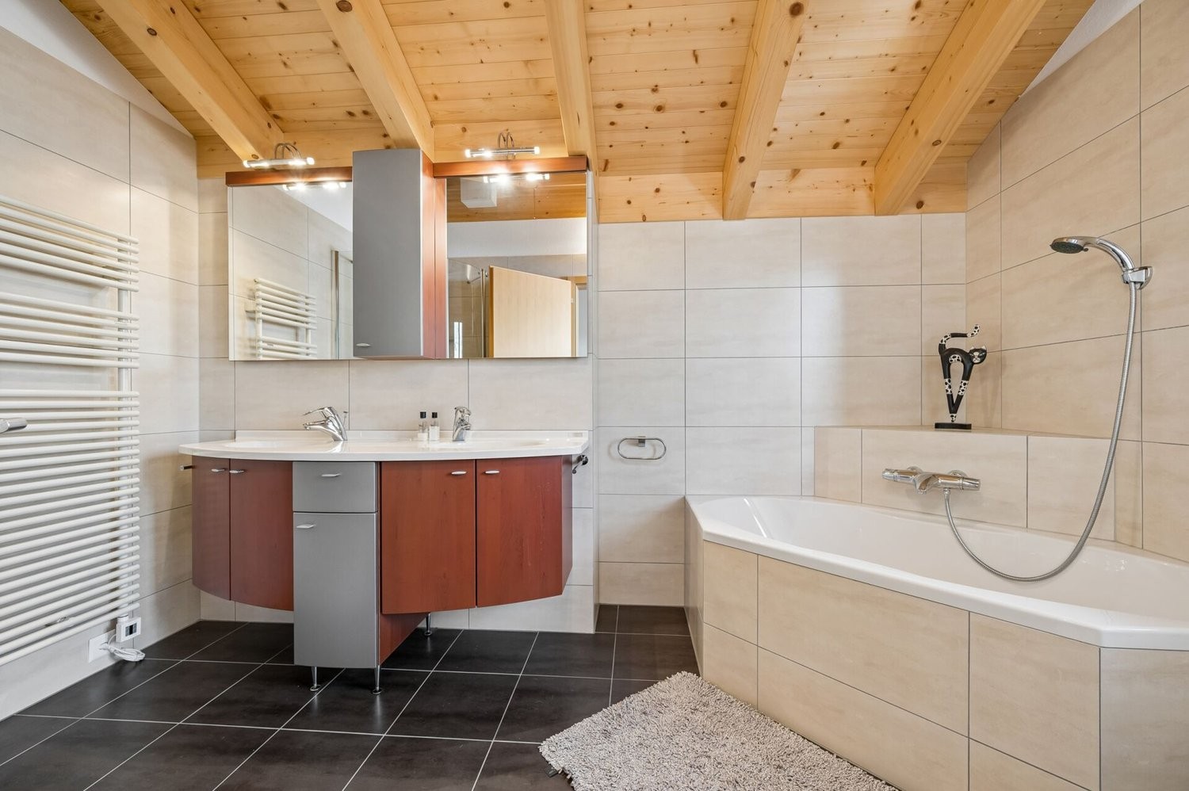
The kitchen is adjacent to the dining area and is generously designed, providing ample space for everyday life and work surfaces. The spatial proximity allows for short distances in everyday life, while the zones remain clearly separated. On this level, there is also a bathroom with shower and a utility room, which is ideal as a storage room. The attic has three rooms that can be flexibly used as bedrooms, children's or workrooms. The sloping ceilings give the rooms a unique atmosphere and underline the character of the house. The bathroom on this floor is equipped with a corner bathtub, shower, and double sink, rounding off the room offer.
The chalet presents itself in a well-maintained condition and combines a clear structure with a quiet location and pronounced landscape reference. The chalet appeals particularly to people who are looking for a retreat in the mountains, either for permanent use or as a second home, and place value on a versatile environment.
Request our detailed sales documentation for more interesting information.
Haven't found the right thing yet? The IMMOSEEKER team is happy to assist you.
Automatically translated from the original.
Listed 8 weeks ago
Offered by IMMOSEEKER AG
This listing was found on another site. Details and contact are on the original.
View the original listing · flatfox.ch