830m² industrial object
Commercial & industry
 1 / 10
 2 / 10
 3 / 10
 4 / 10
 5 / 10
 6 / 10
 7 / 10
 8 / 10
 9 / 10
 10 / 10
- Address
- Feldstrasse 38, 3930 Visp
- Price
- CHF 9'000/mo
- Net rent
- CHF 9'000
- Year built
- 2012
Features
- Parking space
- Garage
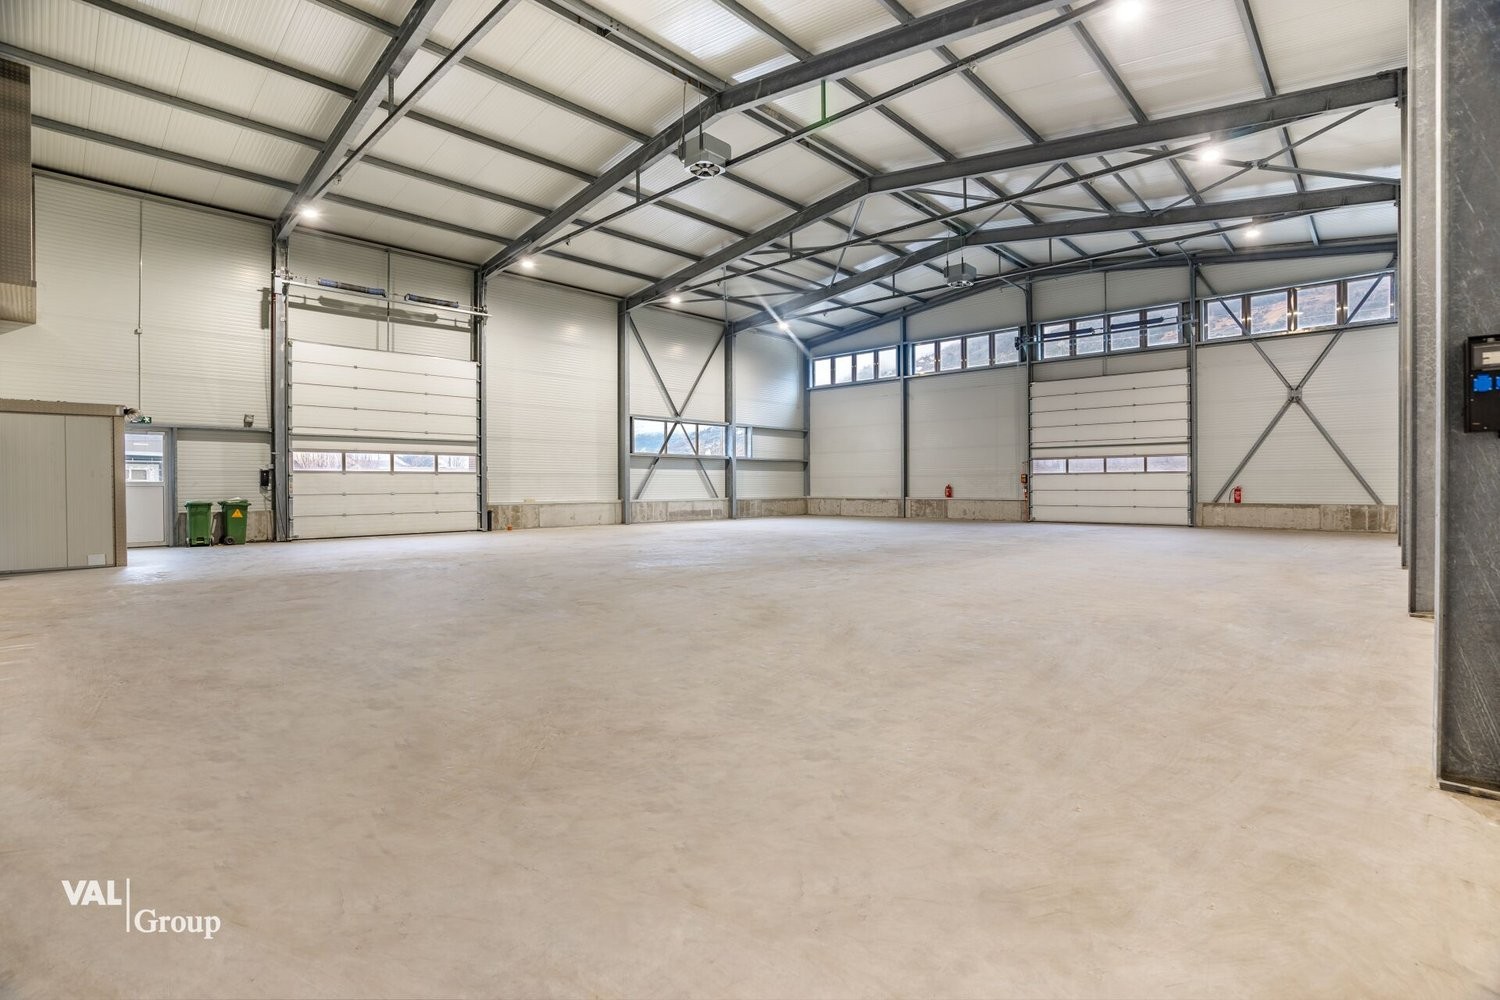
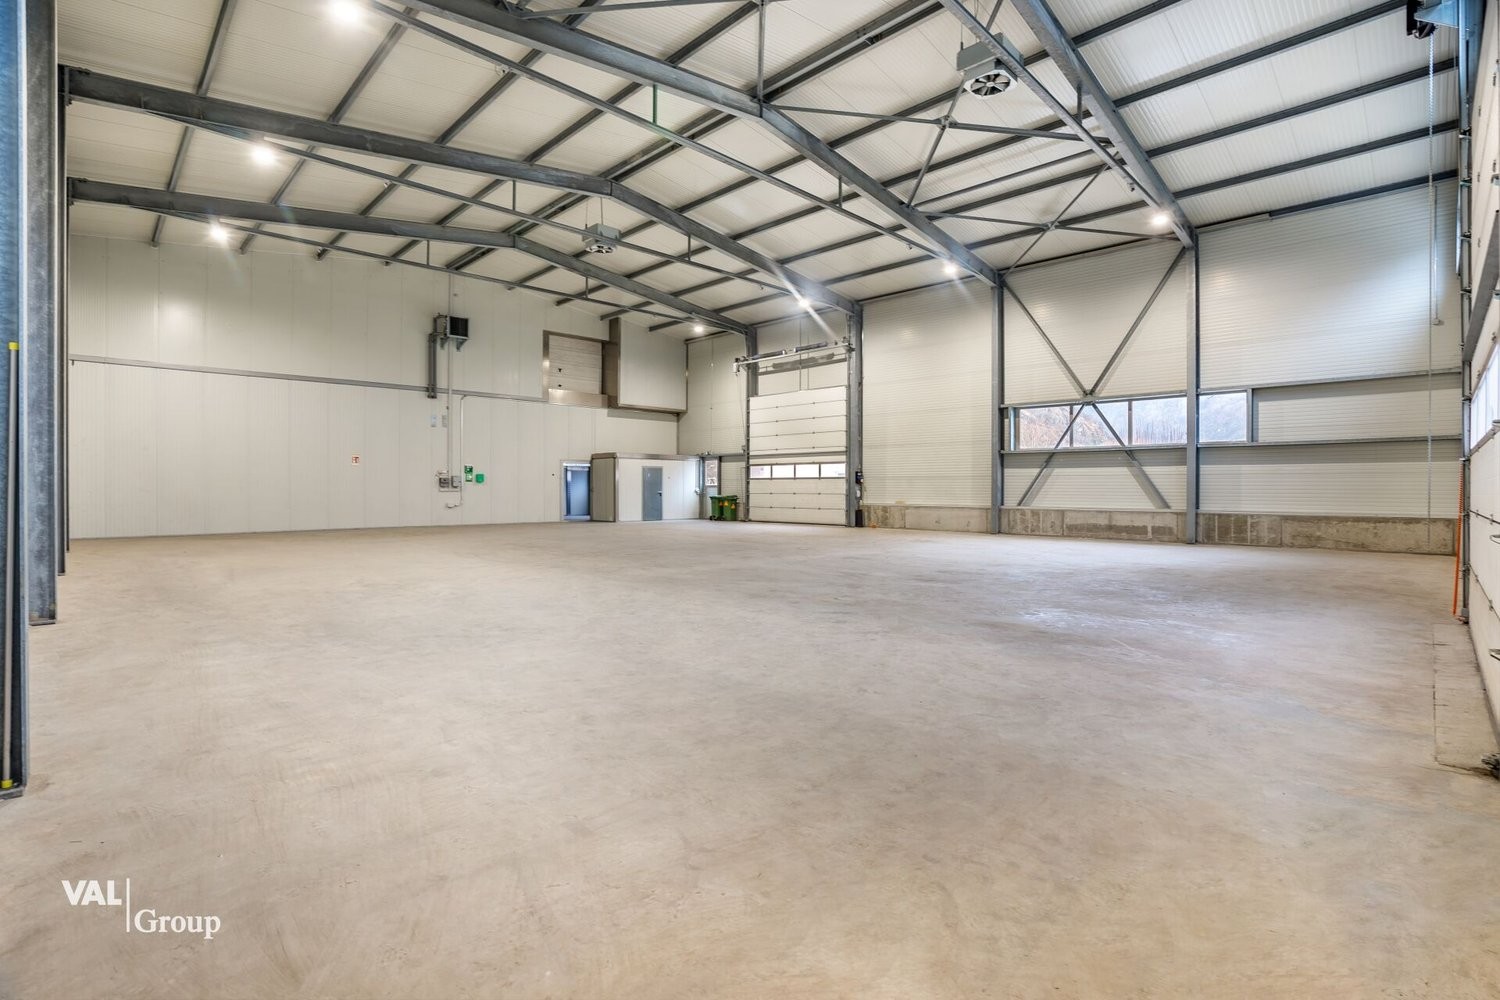
Spacious warehouse and commercial hall in an optimal location for your company
Visp is a flourishing town: With Lonza, the largest employer in the canton is located in the municipality, and the town has experienced an enormous upswing in various areas in recent years. Visp also scores points through its proximity to the also economically attractive center of Brig and is furthermore a hub for rapid connections to Bern and the rest of Switzerland. Due to the economic promotion of the Canton Wallis, there is also a strong focus on innovation promotion. Due to the pulsating economy in Visp and the extremely attractive economic future prospects, the location will gain even more importance and there will be an increased demand for commercial and warehouse space.
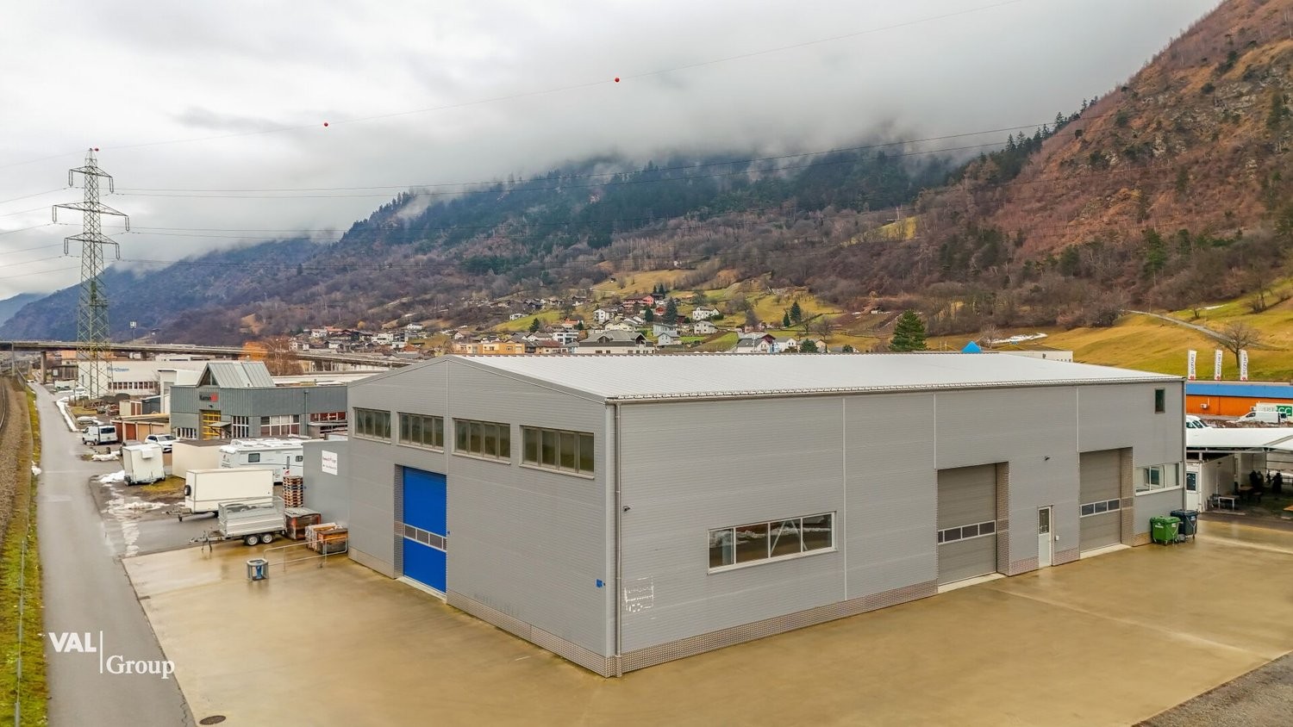
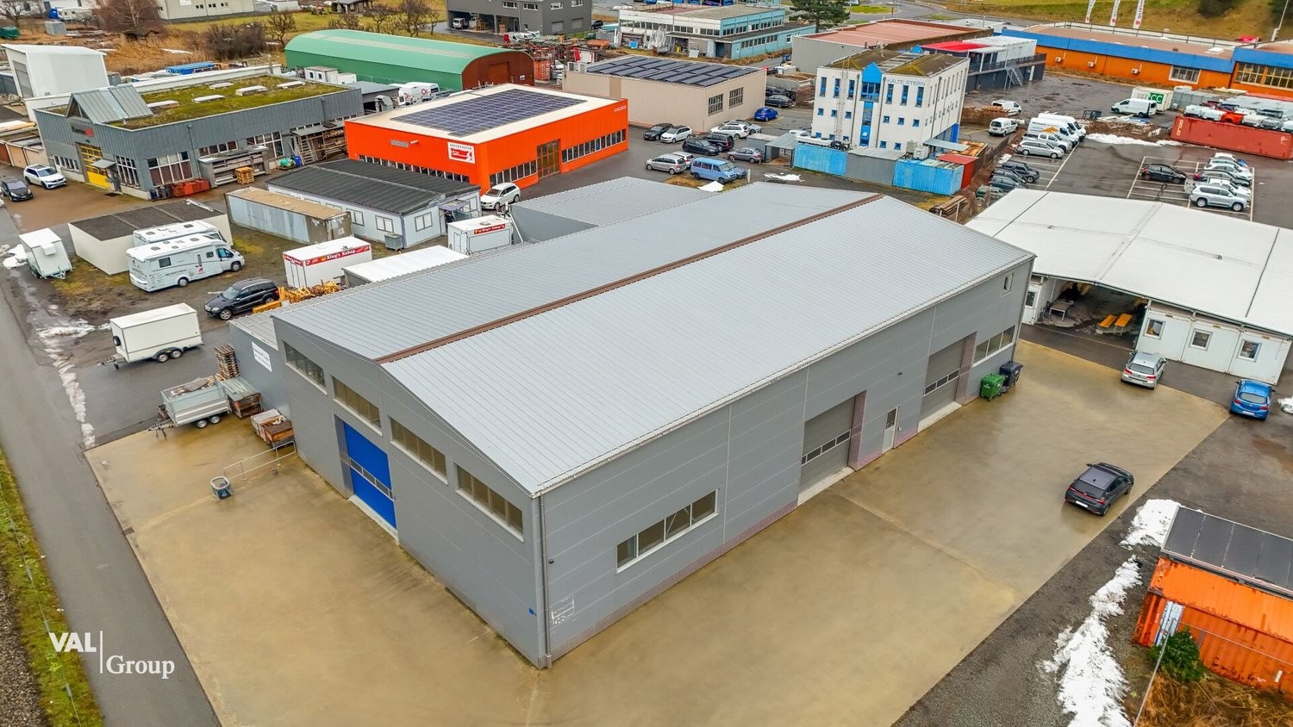
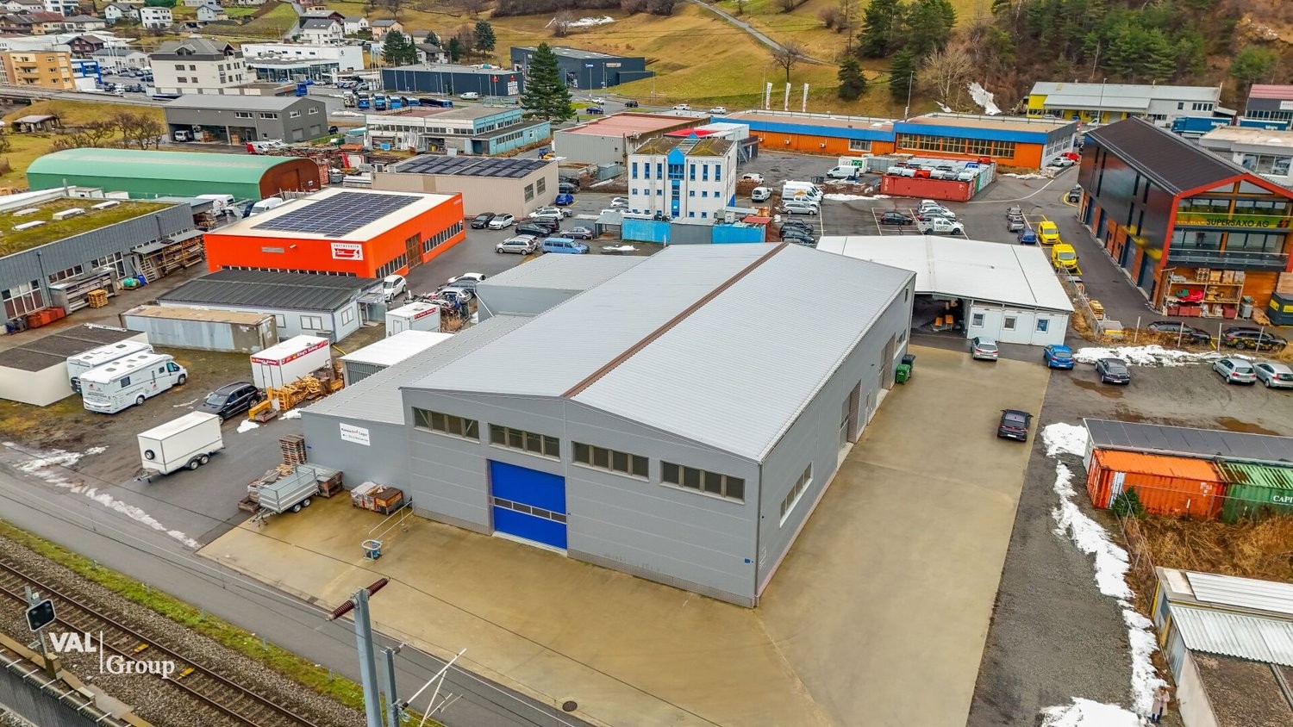
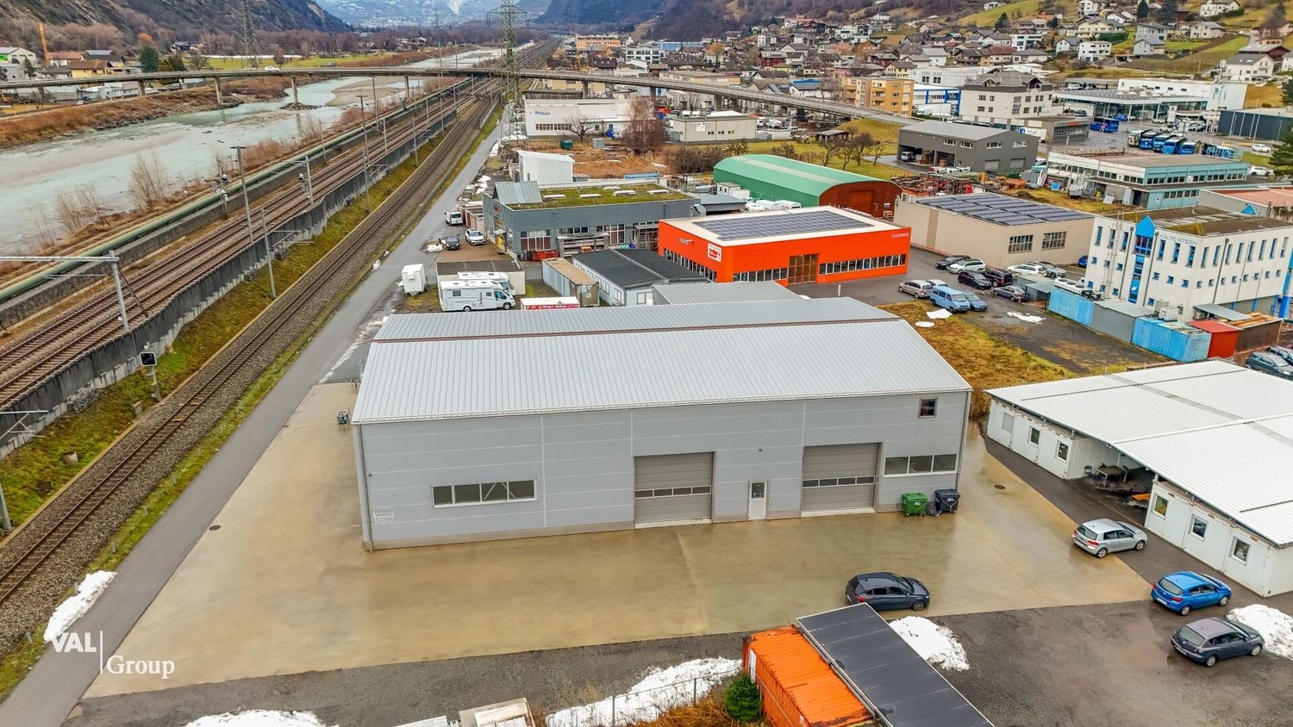
In an optimally connected location with immediate proximity to the A9 motorway, the Visp train station, and the transport axis to the Matter and Saas valleys, a versatile warehouse and production hall is available for rent. The warehouse with a usable area of 830m2 is available for rent at CHF 9'000.- net per month and can be rented immediately or by arrangement. The spacious hall offers an optimal infrastructure for companies of various industries: Whether it is used for storage, production, or commercial purposes - it will meet the needs of a wide variety of companies. And through the excellent location and accessibility, it gains additional attractiveness for you and your customers.
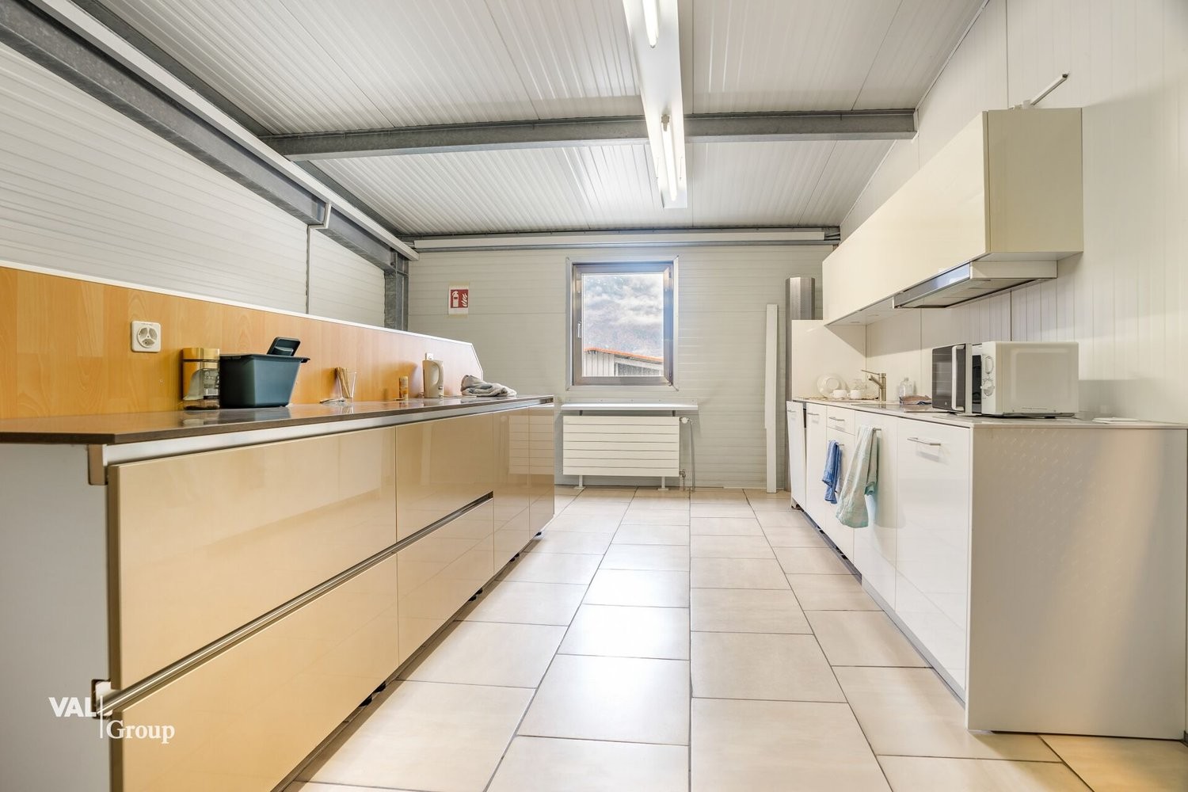
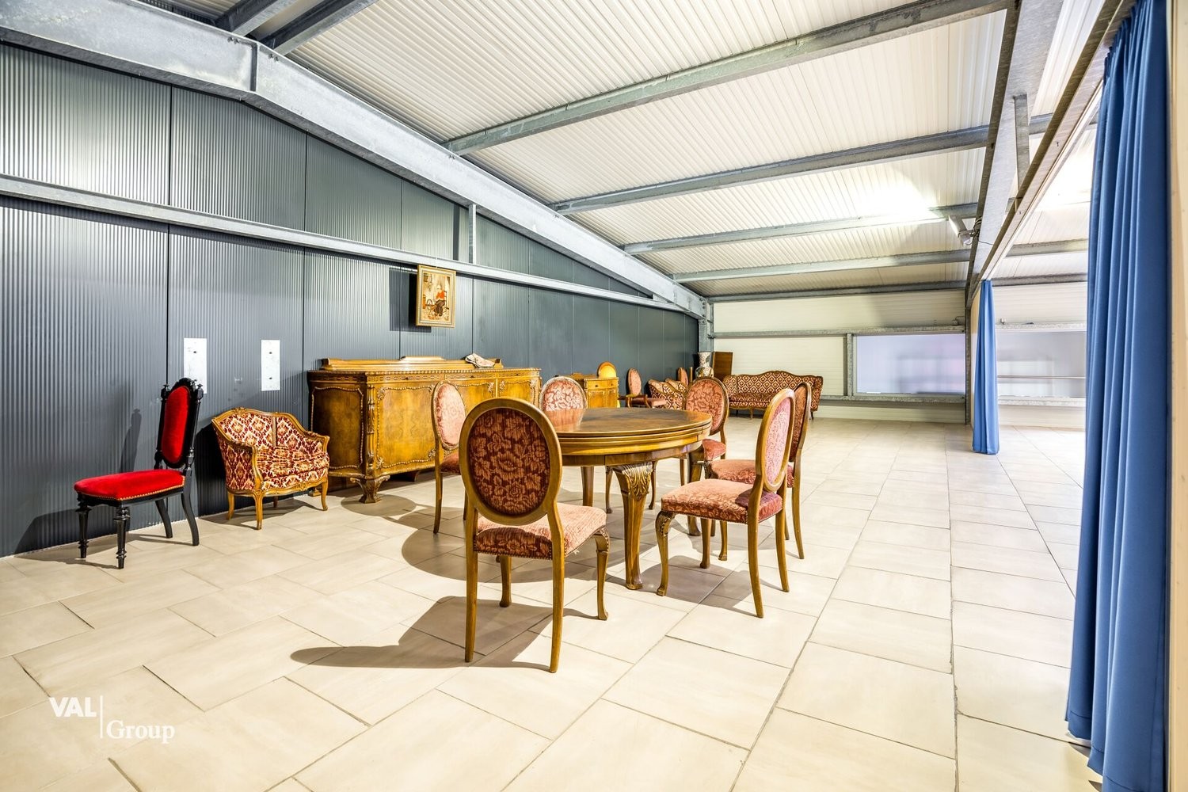
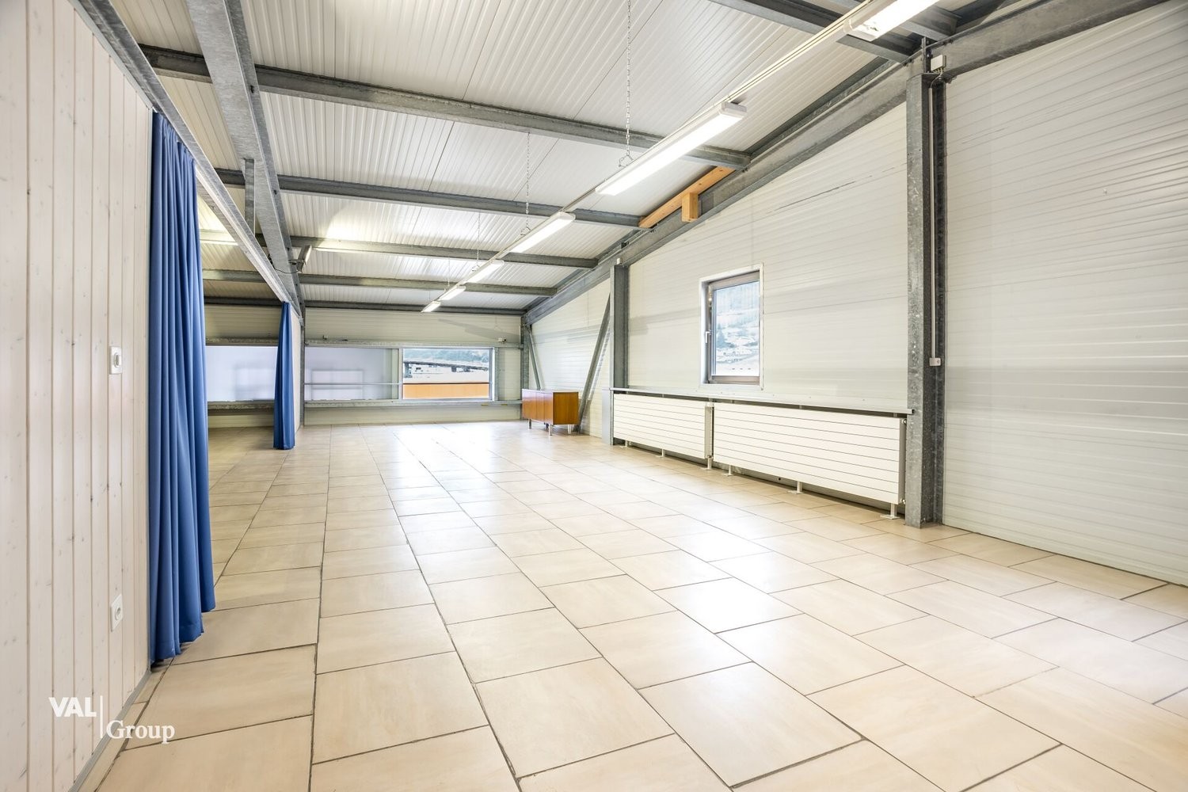
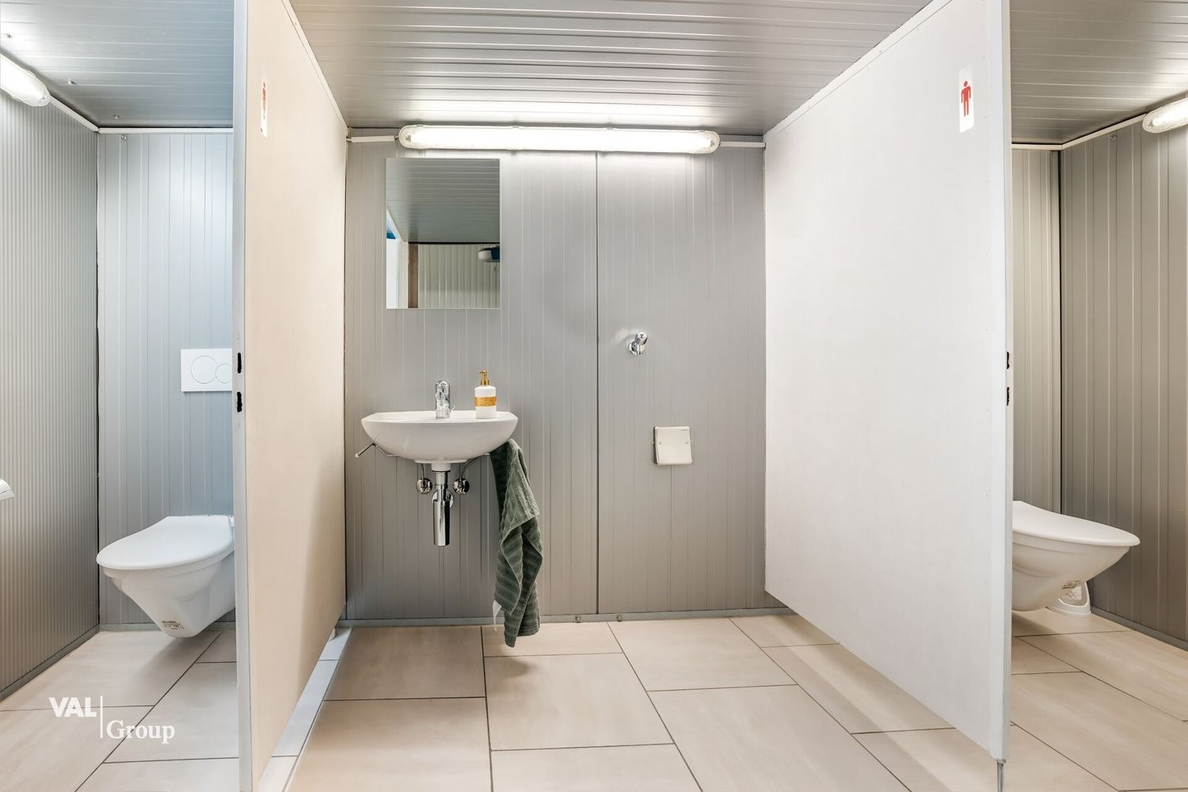
On the ground floor, there is a storage and commercial area of 650m2. The floor includes three garage doors for the smooth access of trucks. High-quality sandwich panels ensure optimal insulation and energy efficiency. On the 1st floor, there is an 180m2 office and communal area for administrative and operational purposes. In addition, there are additional storage possibilities, sanitary facilities, and a staff kitchen on this floor. In front of the hall, the asphalted forecourt offers at least ten outdoor parking spaces, which provides additional comfort for deliveries and business activities.
Have we aroused your interest? Then we look forward to you contacting us.
Automatically translated from the original.
Listed today
Offered by VAL Group AG
This listing was found on another site. Details and contact are on the original.
View the original listing · flatfox.ch