5 ½ rooms attic flat
Attic apartment
 1 / 4
1 / 4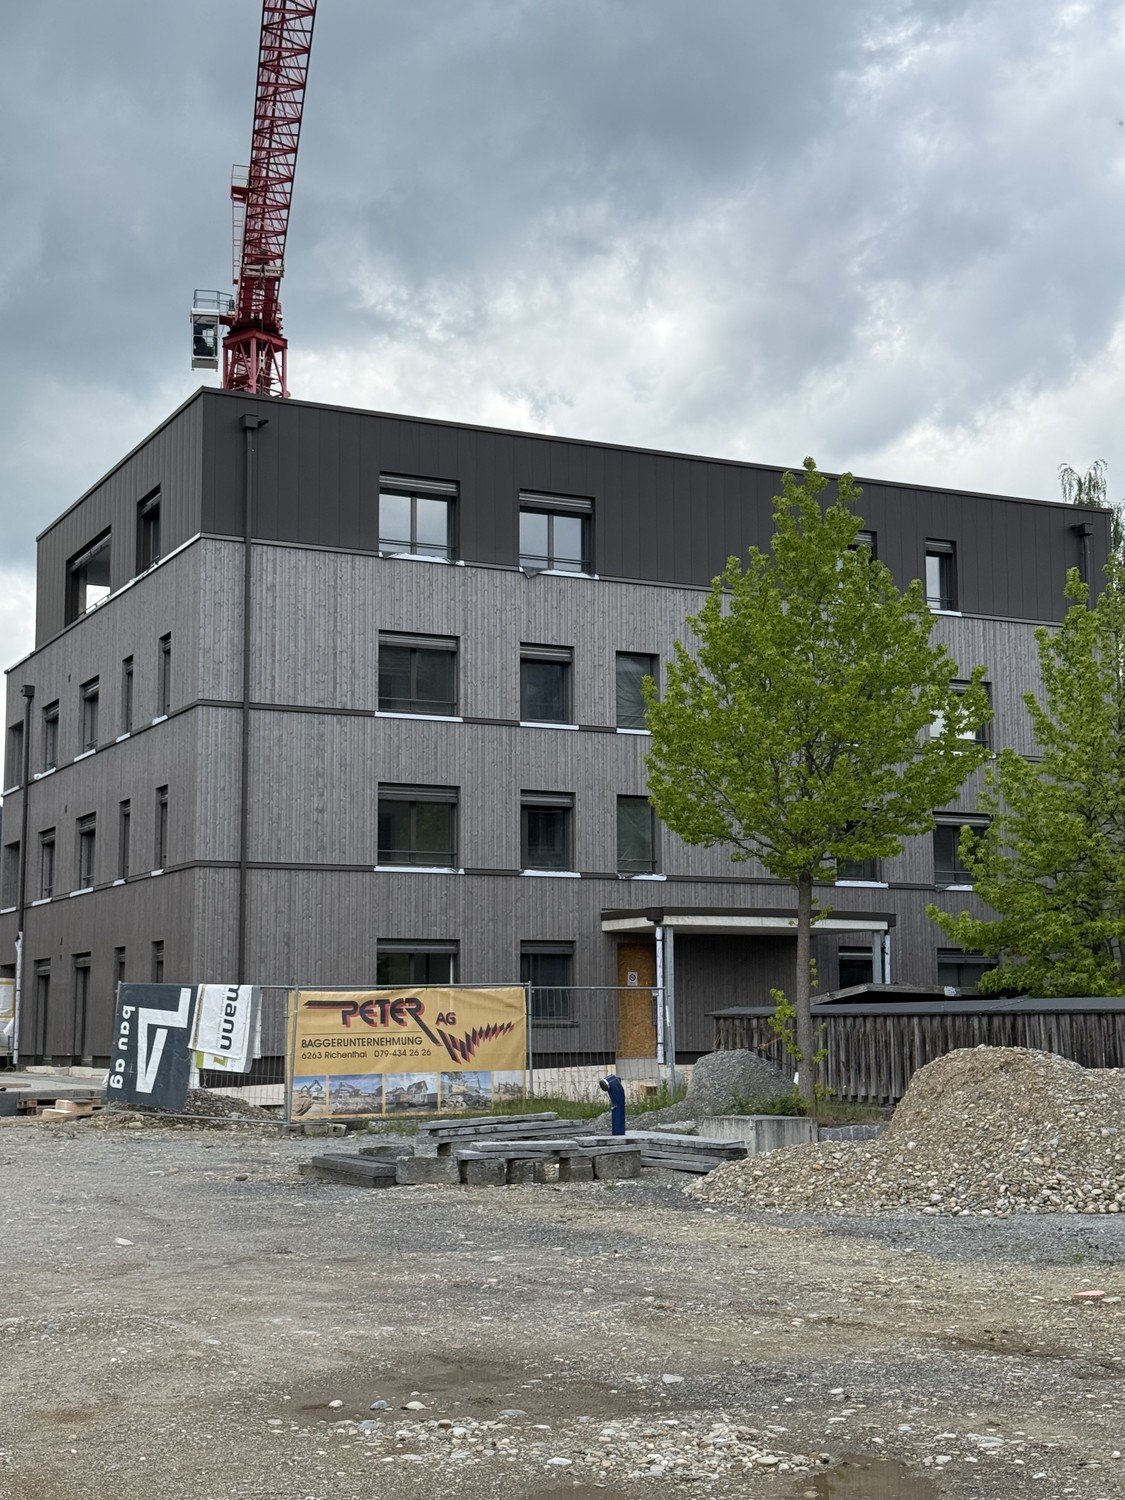 2 / 4
2 / 4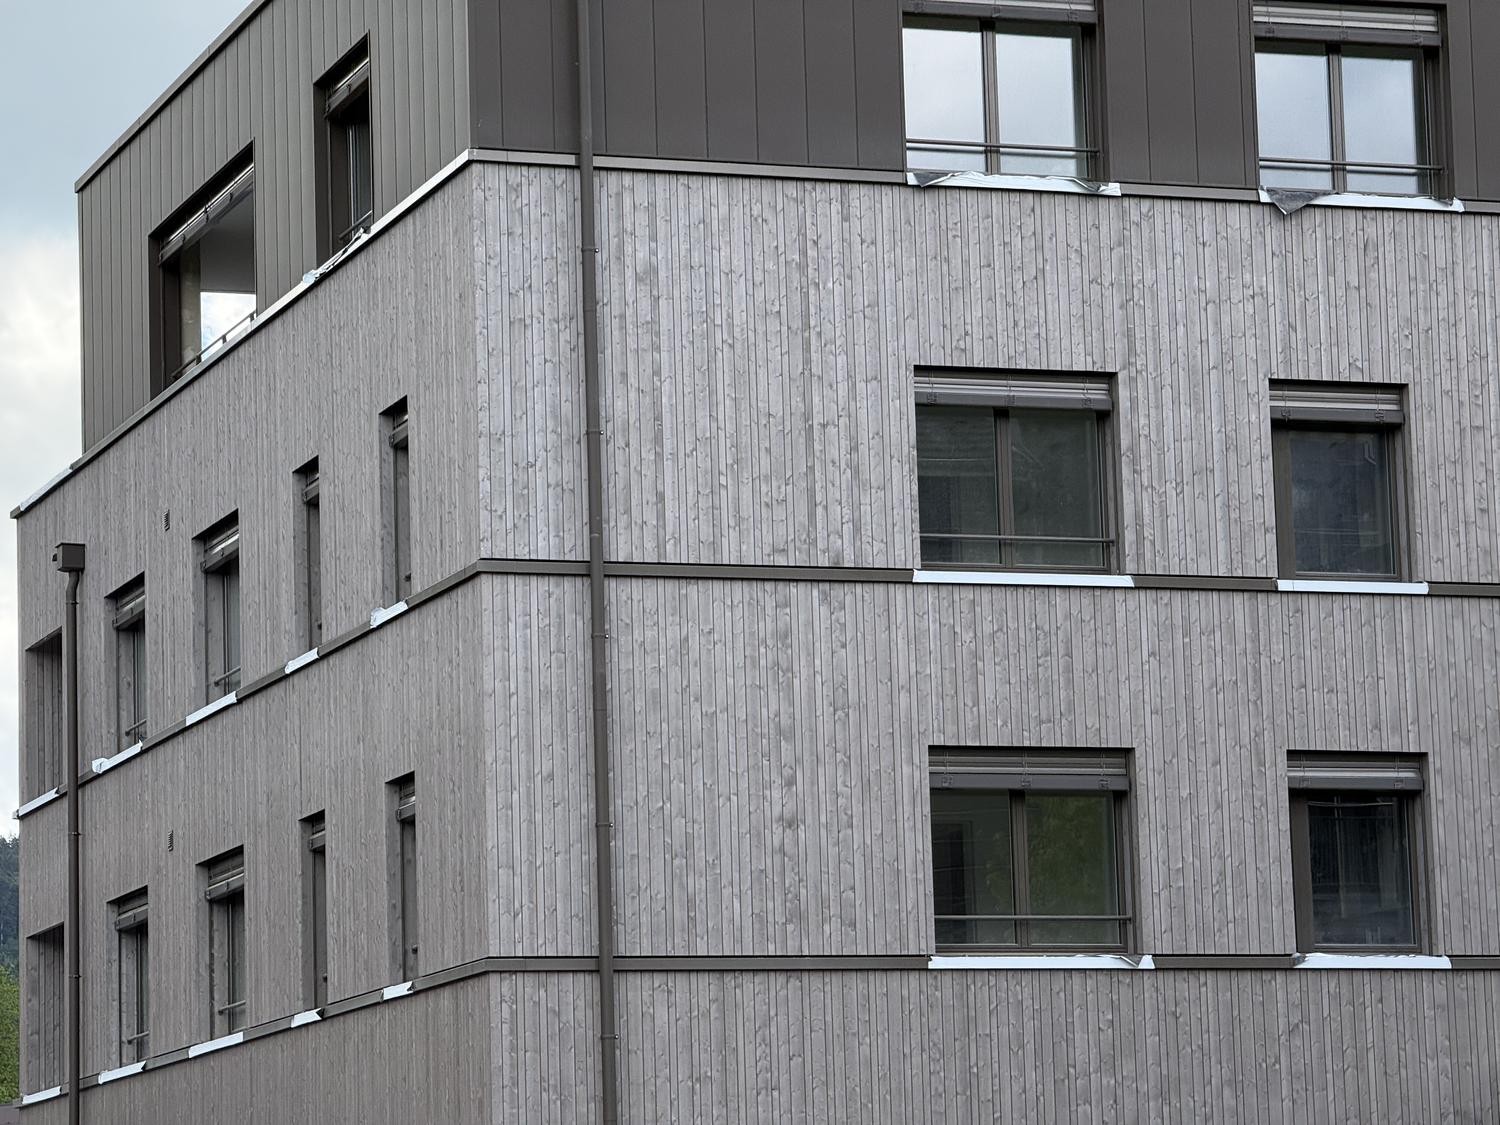 3 / 4
3 / 4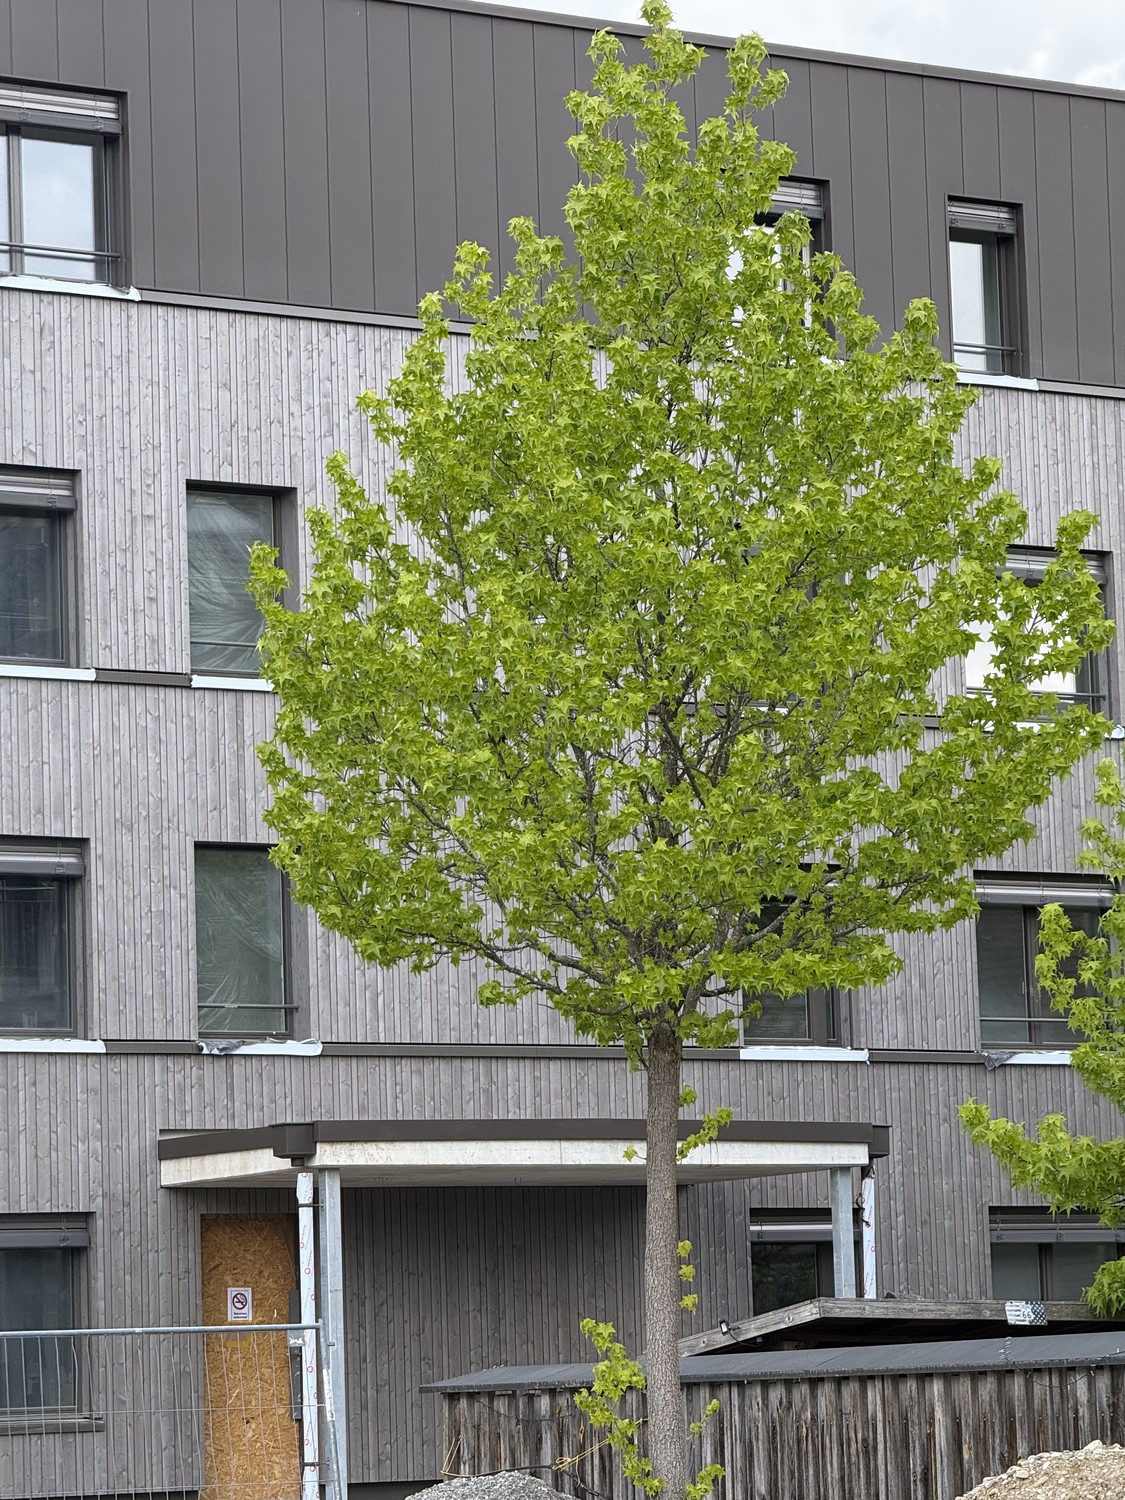 4 / 4
4 / 4
- Address
- Dorfstrasse 22a, 6262 Langnau bei Reiden
- Price
- CHF 3'300/mo
- Net rent
- CHF 3'050
- Service charges
- CHF 250
- Rooms
- 5.5 rooms
- Living area
- 164 m²
- Floor
- Floor 3
- Available from
- 1 October 2026
Features
- Balcony or terrace
- Elevator
- Private washing machine
- New building
Location of the new construction apartment: Away from the main traffic axes and yet right in the middle, this is the Langnau district of the municipality of Reiden.
Campo Cavallino is located in a quiet, village-like residential area, surrounded by lots of greenery and open landscapes.
Living where peace and everyday life fit together perfectly: Attractive rental apartments are being created with light-flooded rooms, well-thought-out floor plans, and plenty of privacy. The modern architecture ensures optimal sun exposure, an open living atmosphere, and beautiful views of the outdoors. Spacious living areas, high-quality materials, and optimal room concepts create a home for well-being – ideal for families, couples, and individuals with high demands for comfort and quality of life.
Playgroups, kindergarten, and primary school are located in the immediate vicinity. Shopping facilities, services, as well as versatile leisure and sports offers are quickly reachable and make the location particularly attractive.
Thanks to the excellent transport connections with the nearby motorway junctions Reiden and Dagmersellen (<5min car drive) as well as public transport, you can reach regional and supra-regional centers comfortably and efficiently.
Balanced apartment mix (2.5 Zi / 3.5 Zi / 4.5 Zi + 5.5 Zi apartments)
distributed over 3 multi-family houses (2x MFH A+B with 7 apartments each and 1x MFH C with 3 apartments)
Balanced apartment mix in the Campo Cavallino residential development: 2.5 Zi / 3.5 Zi / 4.5 Zi + 5.5 Zi apartments
distributed over 3 multi-family houses MFH A+B with 7 apartments each and MFH C with 3 apartments
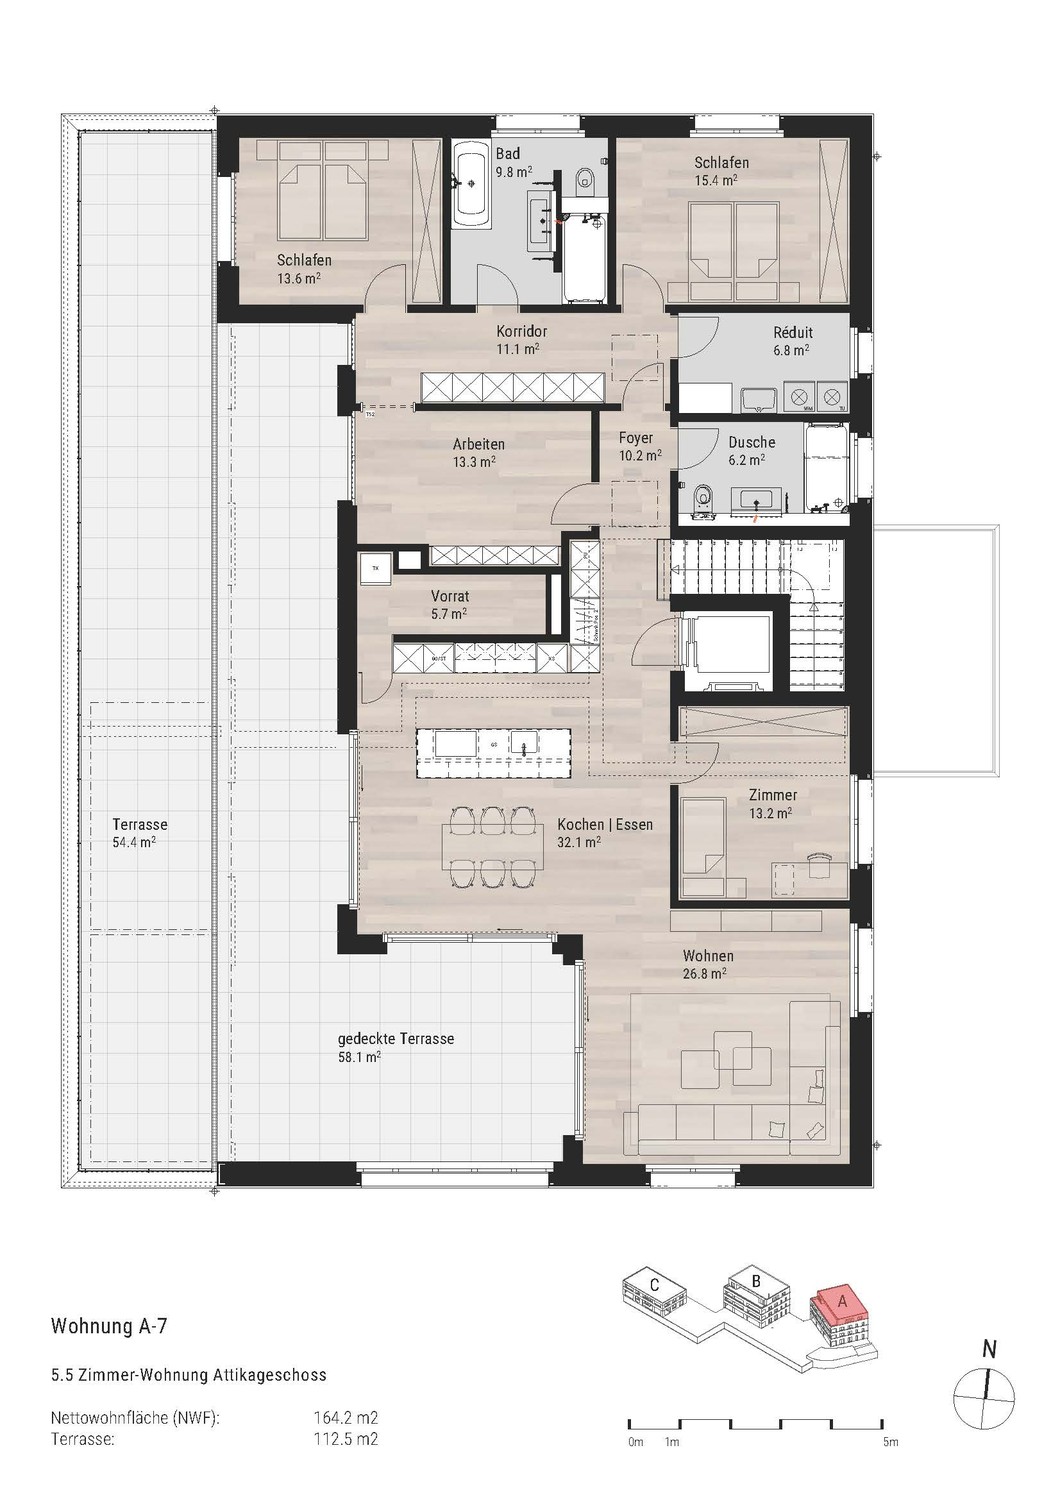
Description of the exclusive attic apartment with 164m2 heated living space and 112m2 loggia & terrace, thus over 276m2 of private space: This exclusive attic apartment combines spacious architecture, high-quality materials, and a modern living concept at the highest level.
The extensive terrace as well as the elegant kitchen with a cooking island create an extraordinary living feeling.
Thanks to the optimal orientation, you enjoy excellent sun exposure as well as an unobstructed view of the greenery.
A discreetly designed lift offers direct access to the attic apartment ("Penthouse" package).
Highlights:
- Modern kitchen with a spacious cooking and washing island, elegant flamed/brushed granite countertop and plenty of storage space
- High-quality kitchen appliances with oven/steamer and additional
- Socket inside the kitchen cabinet for small appliances such as microwaves
- Practical work and storage surface in the kitchen unit
- Pantry behind the kitchen offers additional storage space and room for a freezer
- Main bathroom with WC, bathtub and shower
- Guest WC also with shower and elegant glass partition
- Wet rooms with large-format porcelain stoneware tiles (60x60cm)
- High-quality vinyl flooring in a natural wood look
- Utility room with its own laundry tower (washing machine and tumble dryer)
- Spacious terrace, partially covered, partially uncovered, incl. frost-proof outdoor tap
- Sunny orientation with an unobstructed view of the greenery"}
Automatically translated from the original.
Listed today
Offered by Planzer Holz AG
This listing was found on another site. Details and contact are on the original.
View the original listing · flatfox.ch