5 ½ rooms duplex house
Buy
House, chalet, rustico
 1 / 10
 2 / 10
 3 / 10
 4 / 10
 5 / 10
 6 / 10
 7 / 10
 8 / 10
 9 / 10
 10 / 10
- Address
- Hölibachstrasse 117, 8912 Obfelden
- Price
- CHF 1'980'000
- Rooms
- 5.5 rooms
- Living area
- 148 m²
- Year built
- 2012
Features
- Balcony or terrace
- Parking space
- Garage
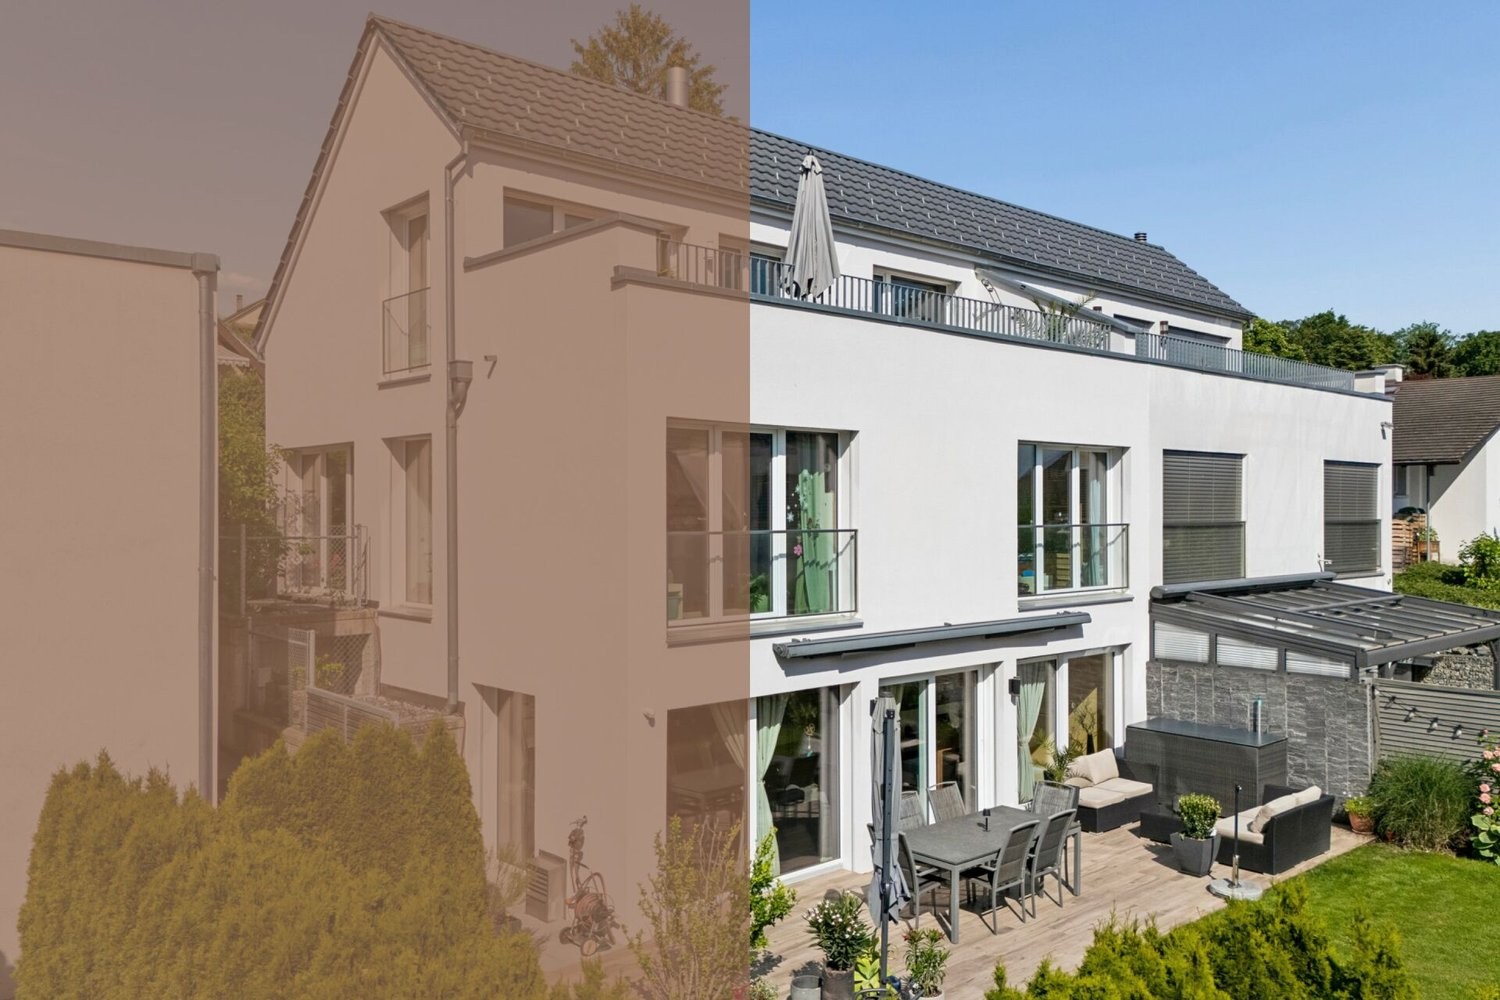
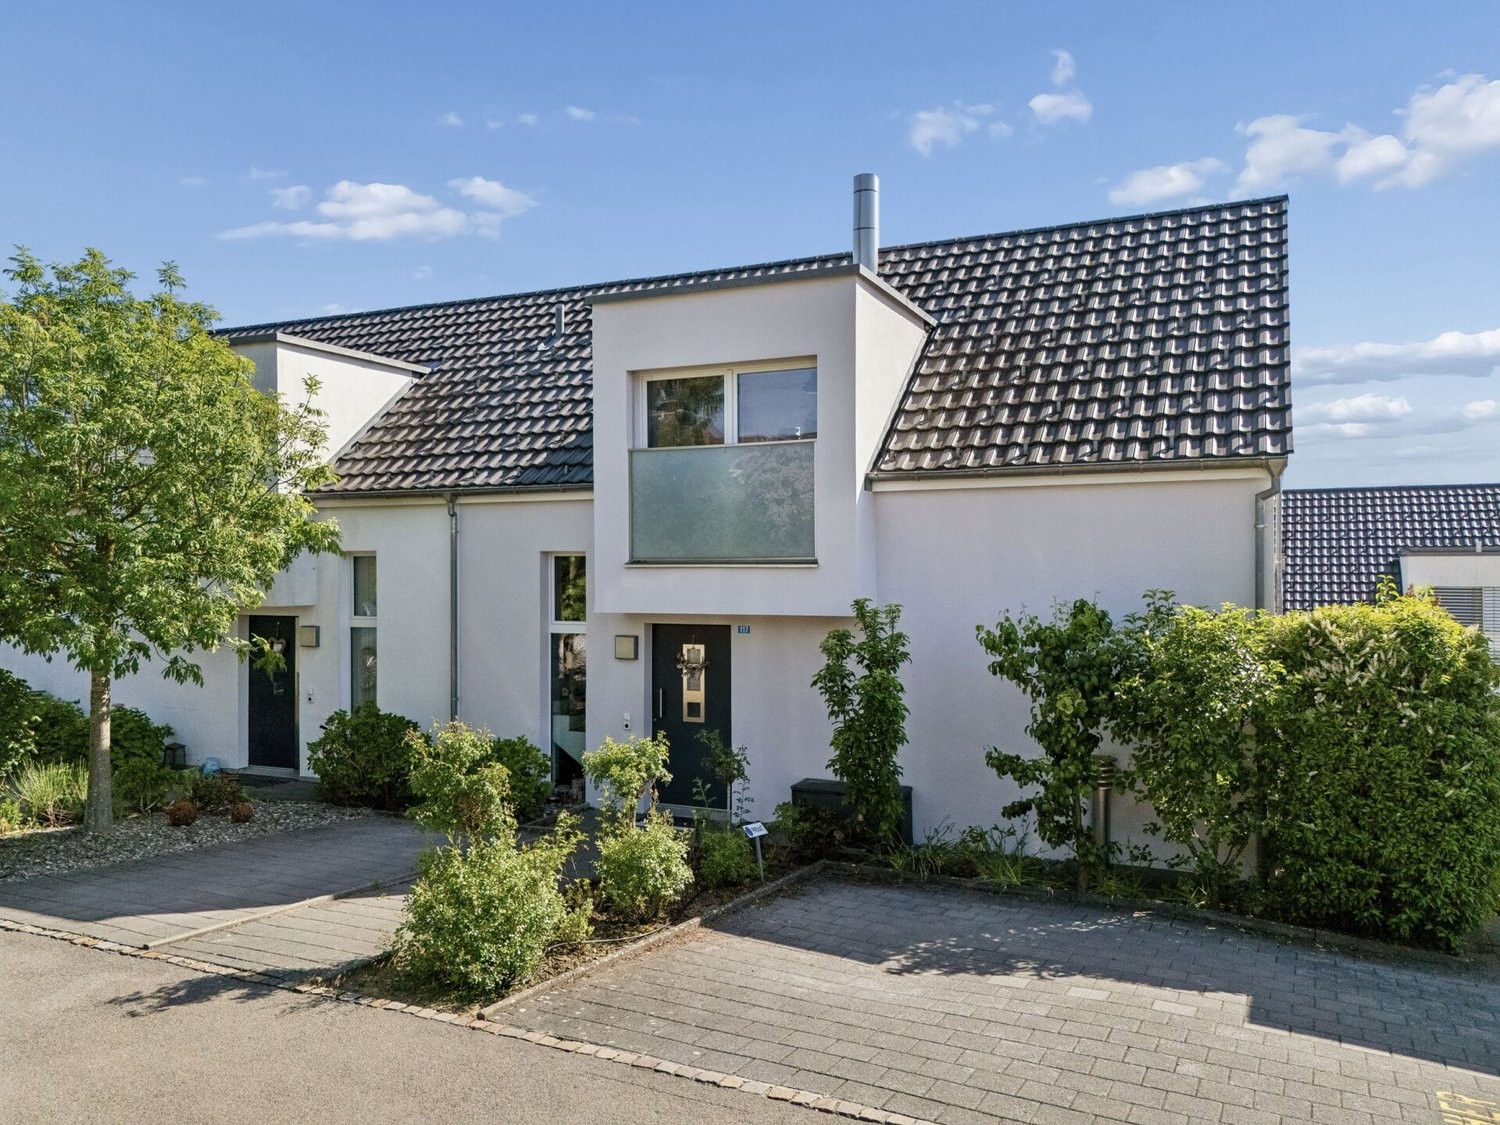
This semi-detached single-family house extends over four levels and impresses with its generous space, well-maintained condition, and thoughtful layout. Built in 2012, the house offers plenty of space for families and combines modern living with a pleasant residential environment.
Access to the property is via Hölibachstrasse in a well-maintained and family-friendly residential quarter of Obfelden. The surroundings are quiet, well-connected, and offer a pleasant mixture of living quality, nature, and infrastructure. For vehicles, two indoor parking spaces are available, from which you have direct and convenient access to the house, as well as two northeast-facing outdoor parking spaces. Particularly convenient is the access via the car lift, which complements everyday life in a practical way.
Due to the slight slope, the main entrance is located on the upper floor and welcomes you with a spacious entrance hall with a cloakroom, which provides access to the various rooms on this floor. On this level are three well-proportioned rooms that can be used flexibly as bedrooms, children's rooms, or offices. The offering is complemented by a bathroom with a bathtub. The thoughtful layout creates a pleasant separation between the private retreat areas, particularly the attic floor designed as a master bedroom or parents' area, and the communally used living areas.
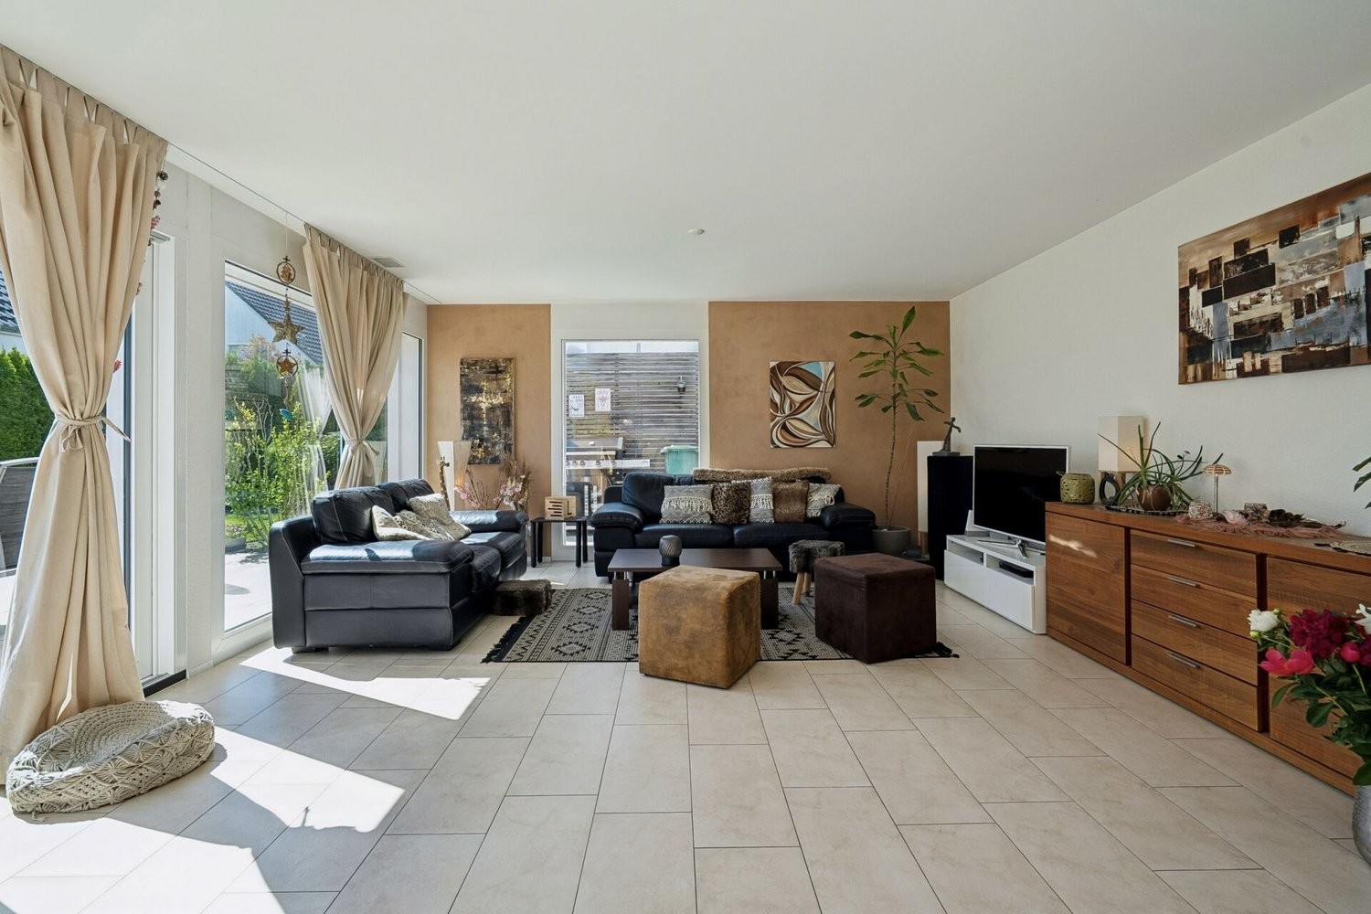
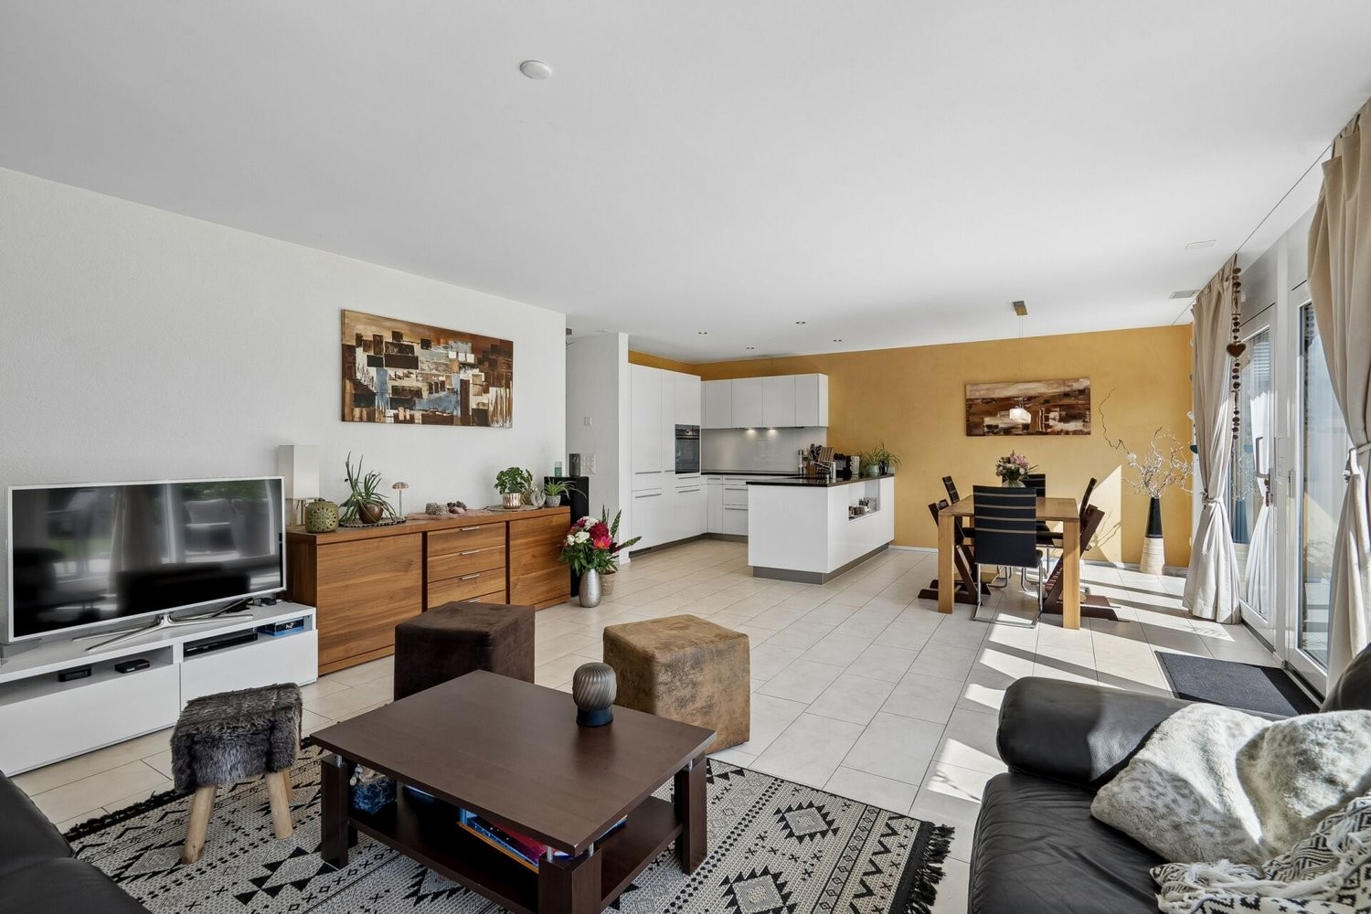
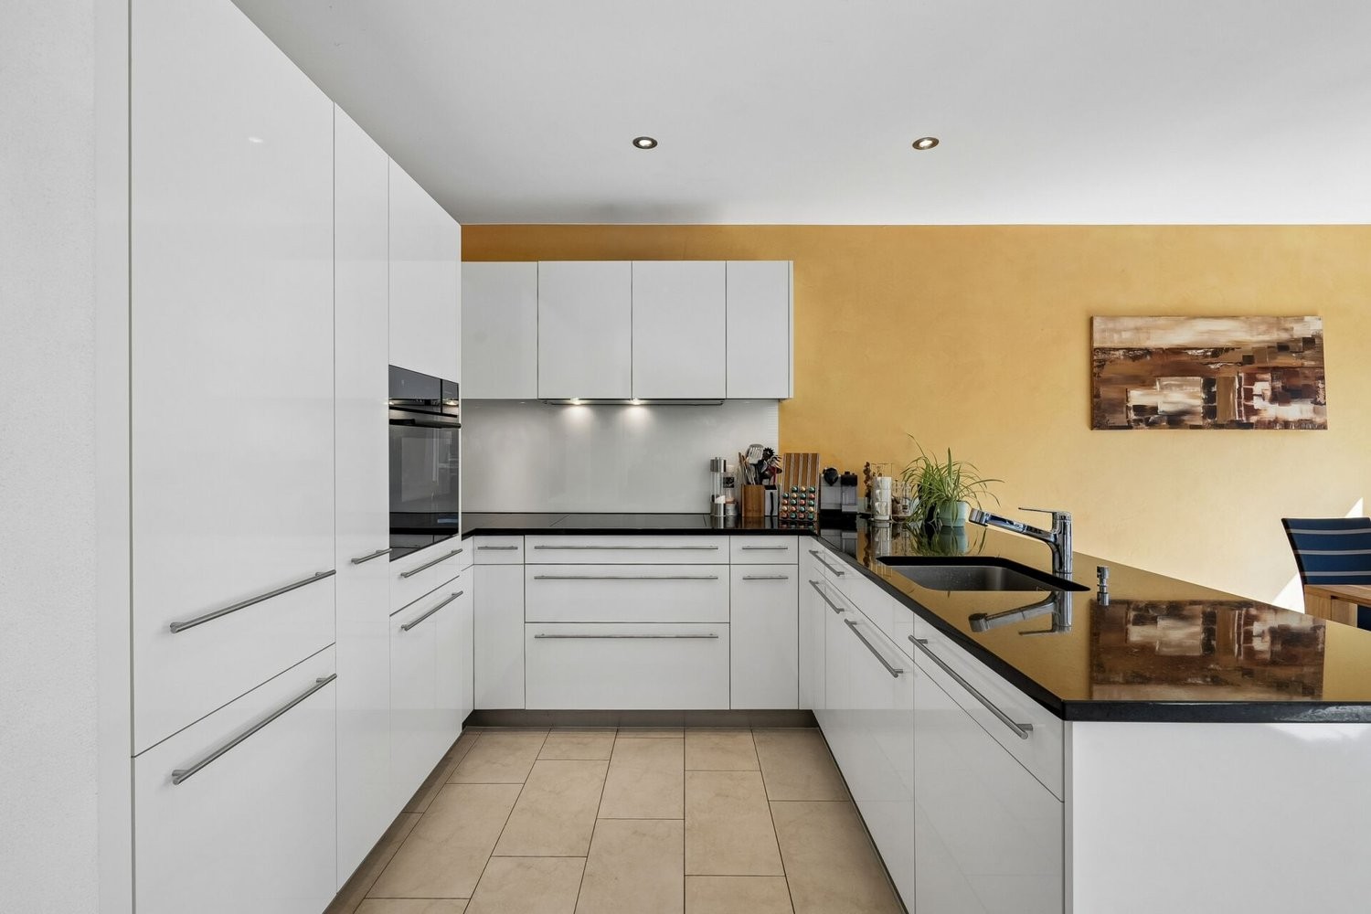
Via the stairs, you reach the ground floor, where the spacious and bright living, dining, and kitchen area is located. The open design creates a pleasant and, thanks to the beautiful color concept, harmonious sense of space and forms the heart of the house. Large window surfaces ensure plenty of daylight and create a bright and friendly atmosphere.
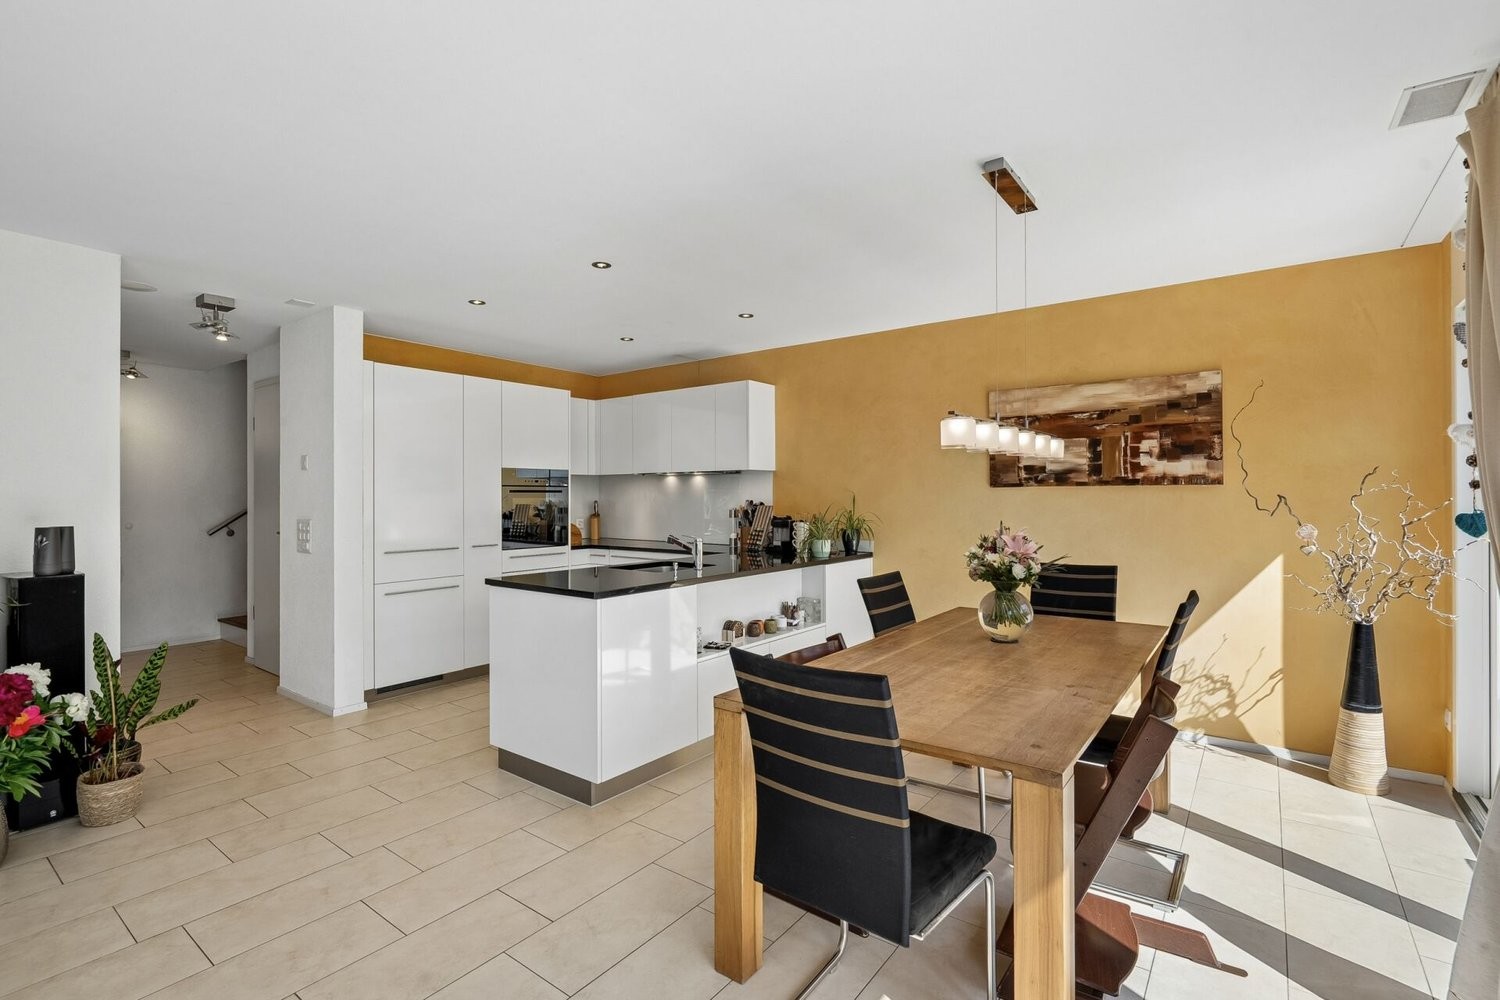
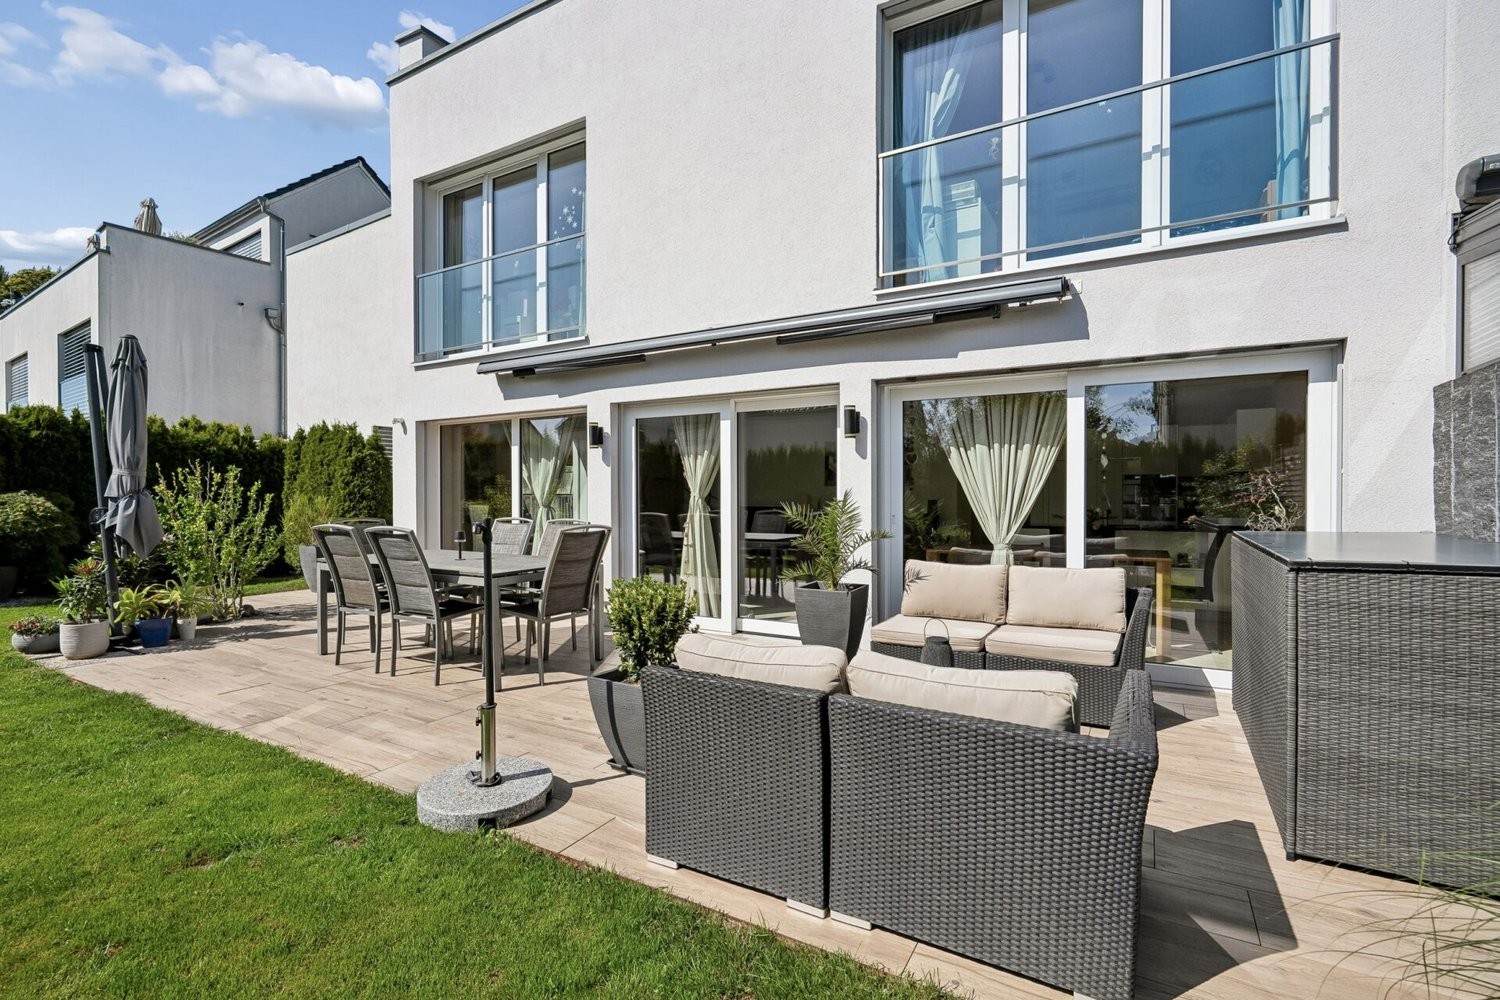
The open and practical kitchen features a granite countertop and offers sufficient space for cooking, preparing, and enjoying. From here, the garden seating area with the adjacent lawn opens up, inviting you to cozy hours with family and friends. This floor is rounded off by the technical room, which can be used combined as a laundry room, as well as a separate toilet.
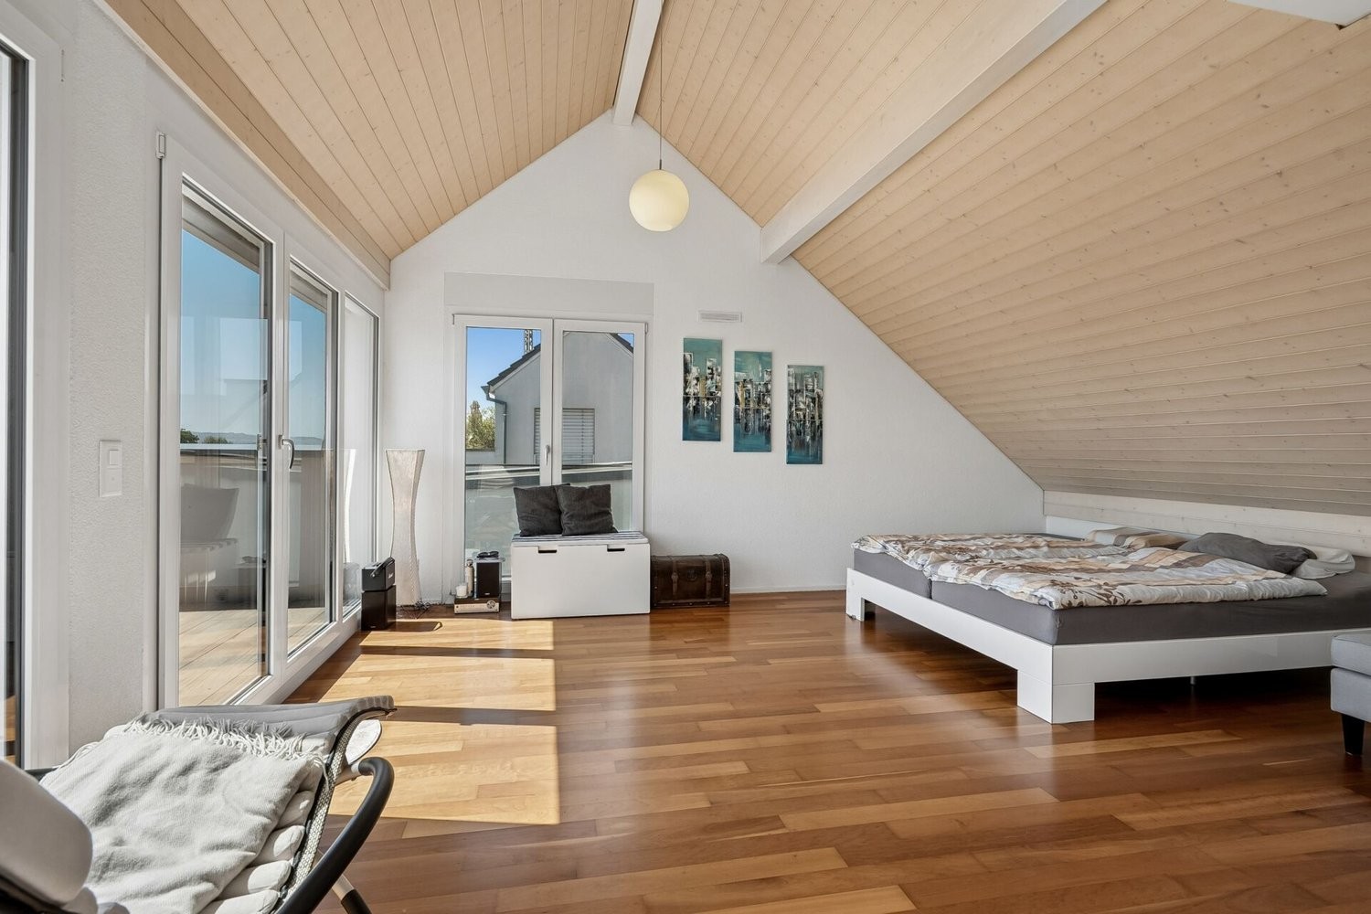
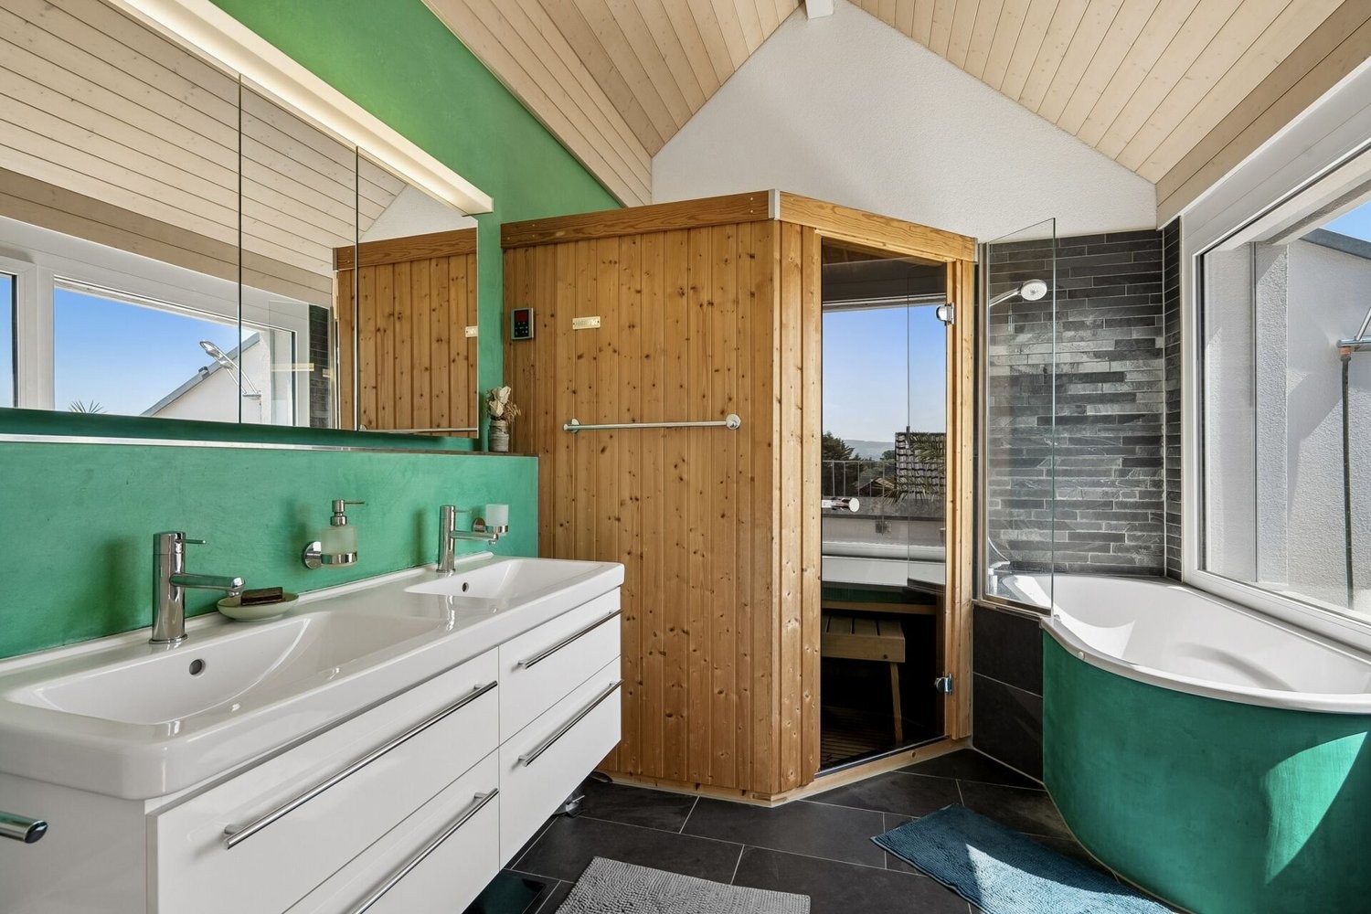
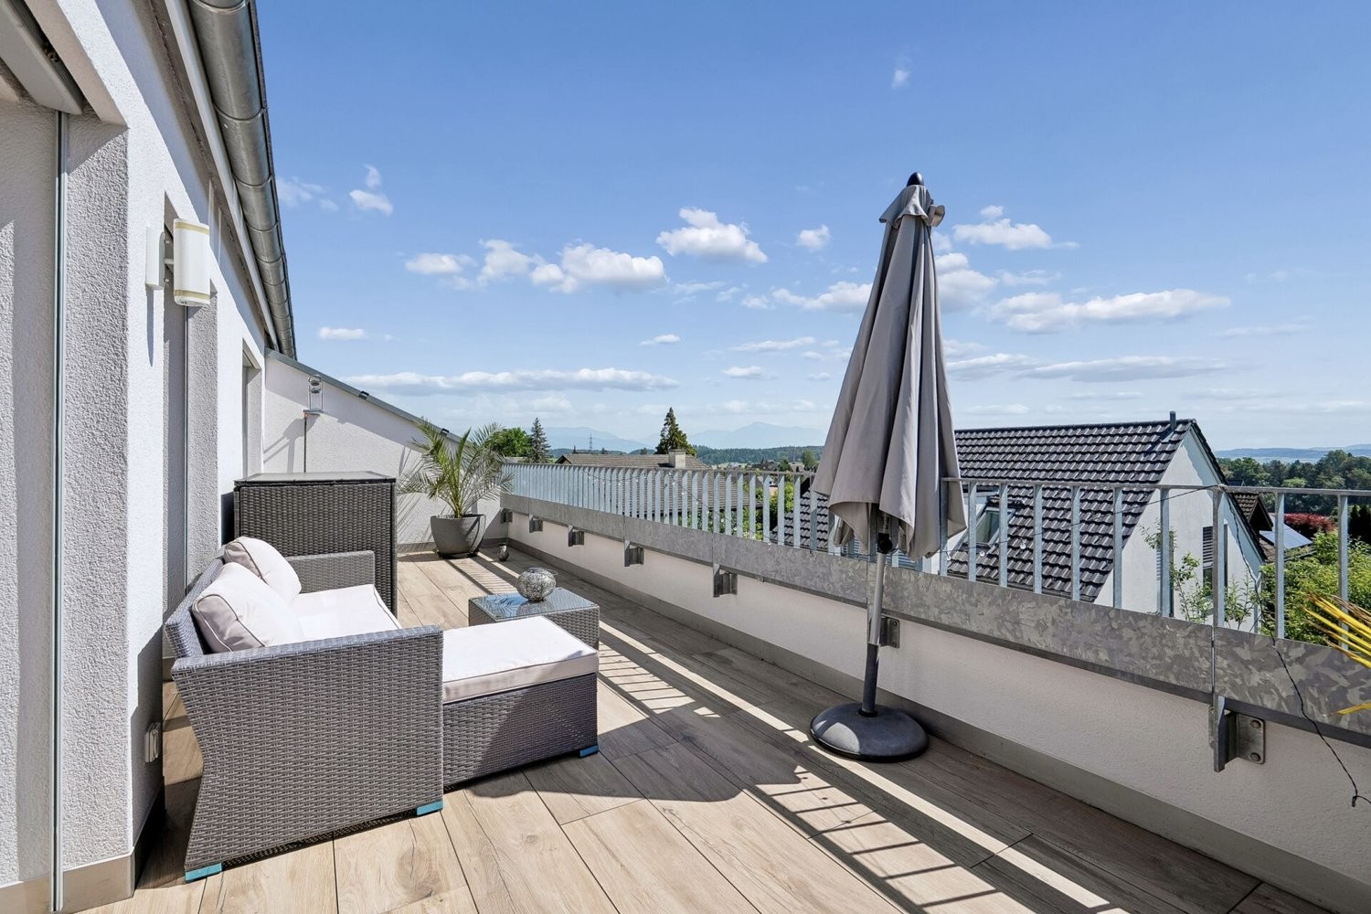
The attic floor is designed as a private retreat area. Here is a spacious room with an adjacent dressing room, as well as another bathroom with a bathtub and integrated sauna. The directly connected terrace forms a special highlight and opens up a beautiful wide and panoramic view of the surroundings. On clear days, the view reaches as far as the Rigi and Pilatus as well as the Alpine ranges behind them, creating a special living atmosphere.
In the basement, a practical cellar room is available, which sensibly complements living comfort with additional storage space and has a direct door to the two garage parking spaces.
A home with a generous room structure, attractive outdoor areas, and plenty of space for family life in a quiet and preferred location in the optimally located Knonaueramt between Zürich and Zug.
Request our detailed sales documentation for further interesting information.
Not found the right thing yet? The team from IMMOSEEKER is happy to assist you.
Automatically translated from the original.
Listed 1 week ago
Offered by IMMOSEEKER AG
This listing was found on another site. Details and contact are on the original.
View the original listing · flatfox.ch