3 rooms apartment
Apartment
 1 / 3
1 / 3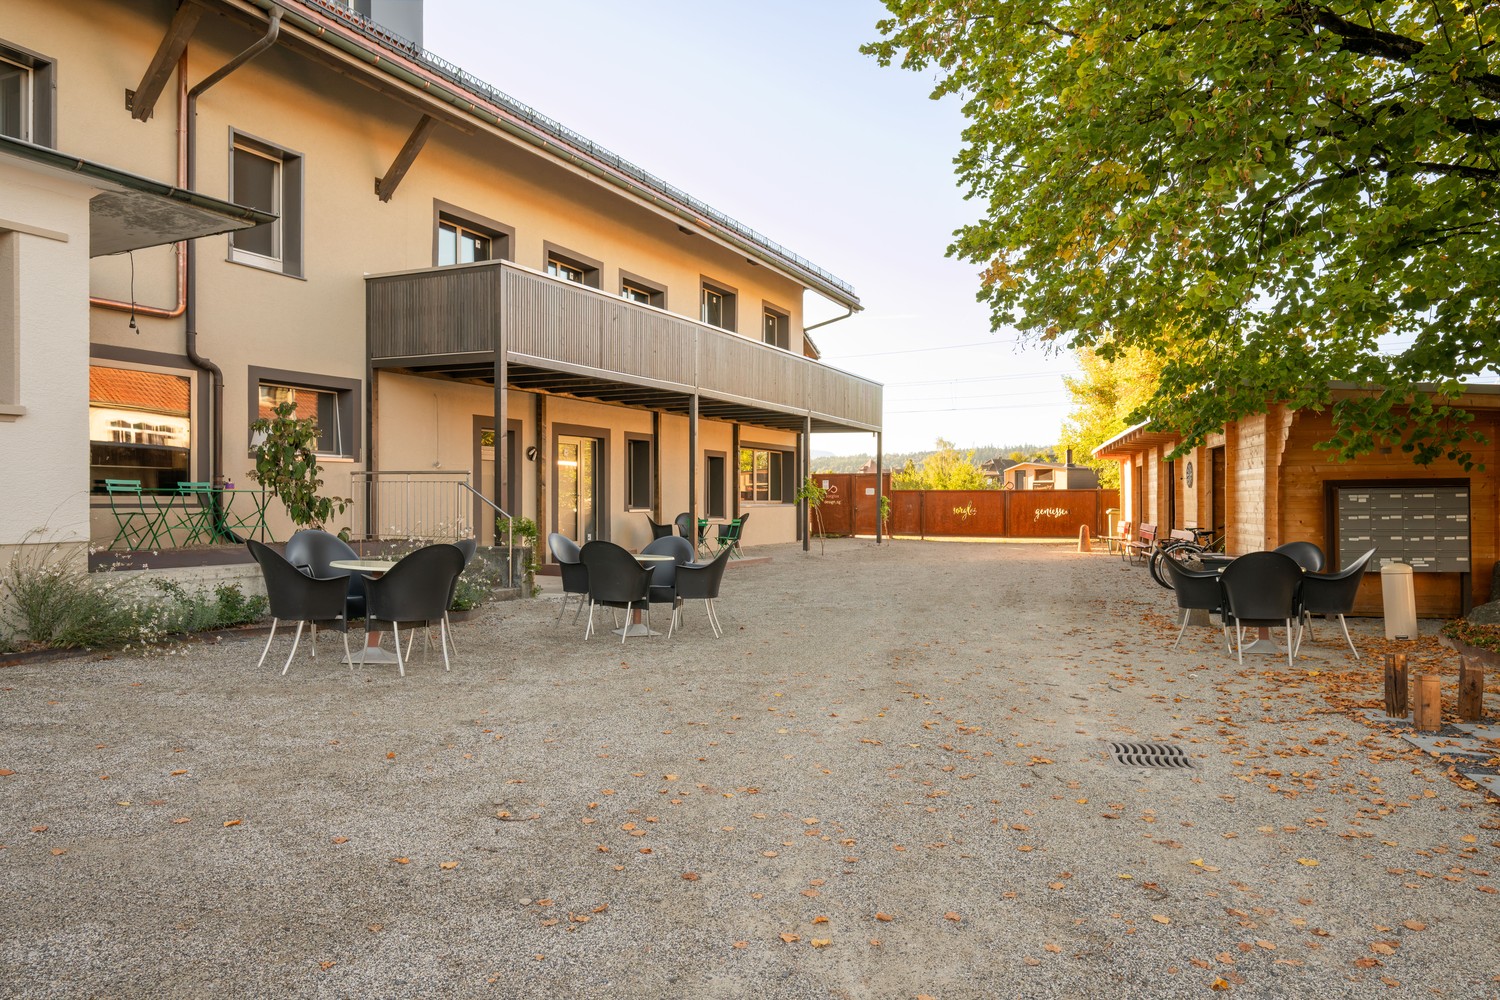 2 / 3
2 / 3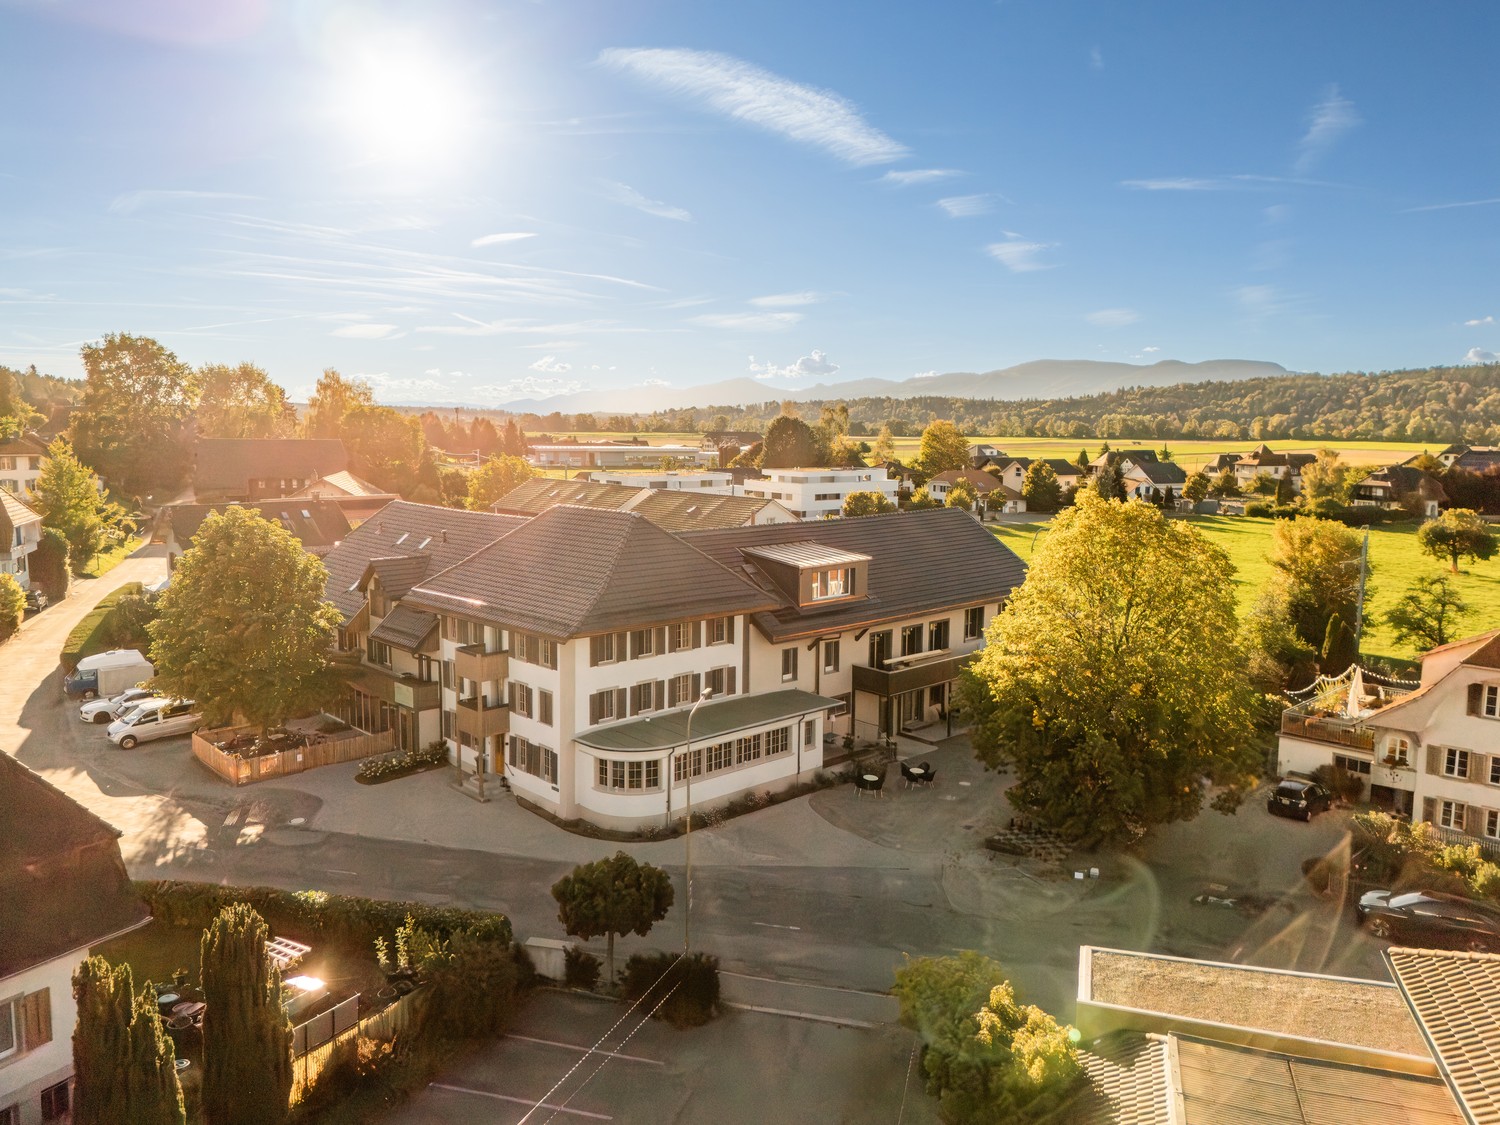 3 / 3
3 / 3
- Address
- Dorfstrasse 22, 4914 Roggwil
- Price
- CHF 2'200/mo
- Net rent
- CHF 2'000
- Service charges
- CHF 200
- Rooms
- 3 rooms
- Living area
- 120 m²
- Floor
- Floor 1
- Available from
- 1 January 2027
Features
- Balcony or terrace
- Parking space
- Pets allowed
- New building
120 m² living area
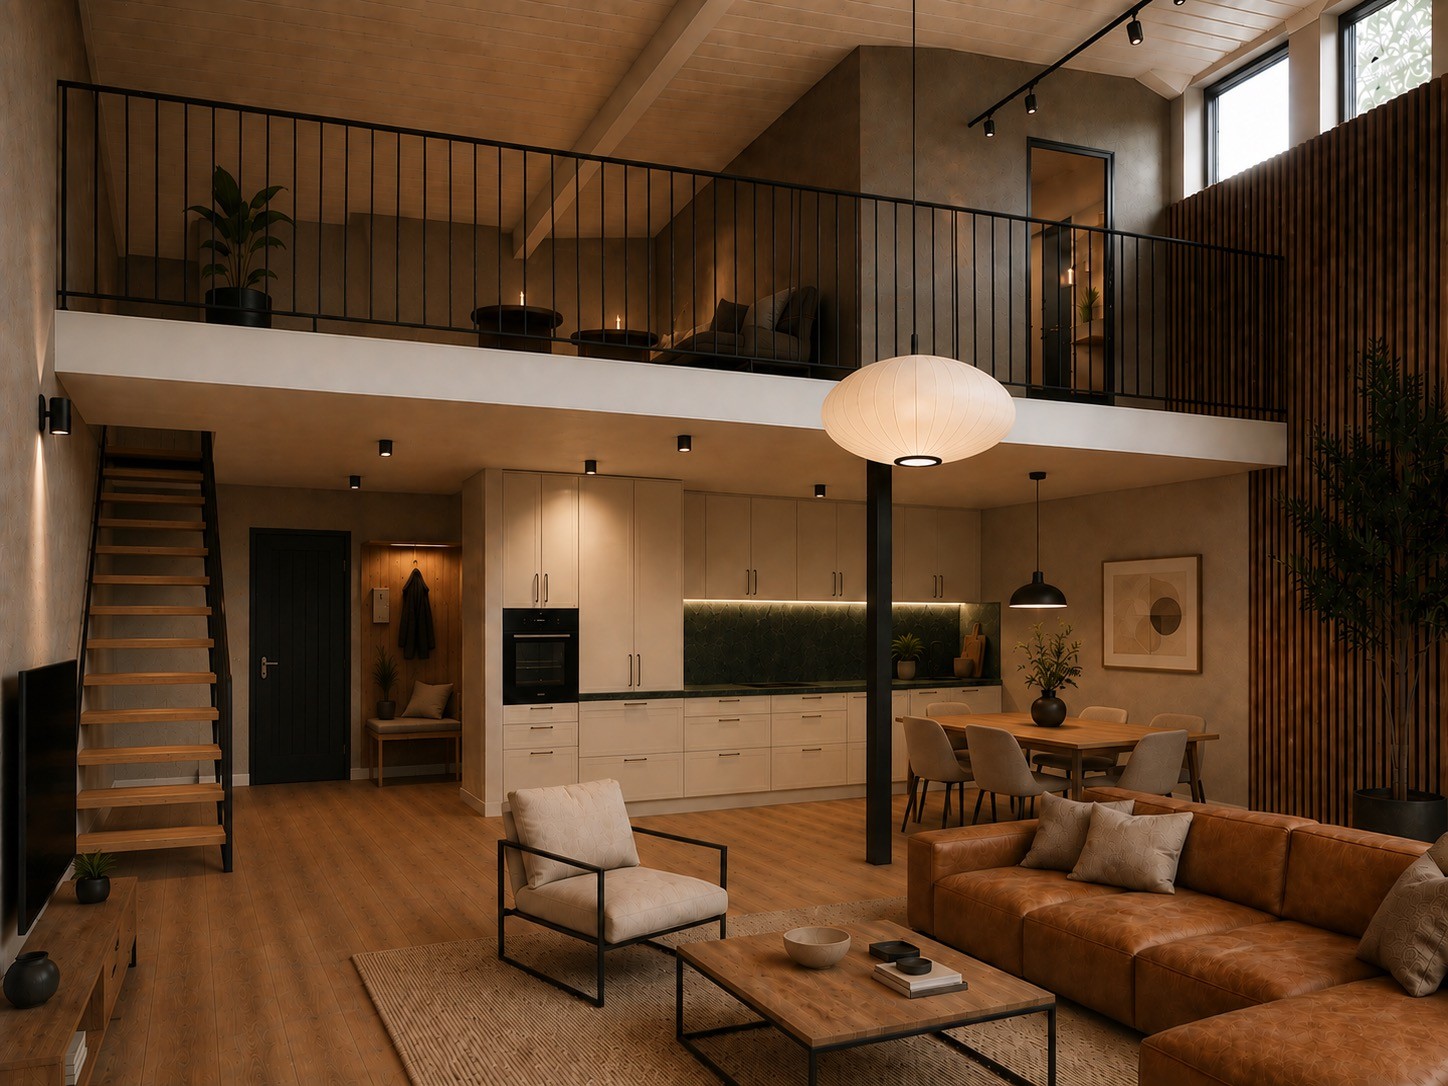
Spacious, open and extraordinary: In the property at Dorfstrasse 22 in Roggwil, a special loft apartment with approx. 120 m² living area and gallery is currently being created.
The apartment is currently still under construction and will be rented out for the first time as of 1 January 2027.
The image shown is a visualization and serves to illustrate the planned spatial and living concept.
Loft living over two levels
The centerpiece of the apartment is the spacious, open living room with living, dining and cooking areas.
The gallery above opens the room upwards and ensures the special loft feeling. Through the combination of generous ceiling height, wood, modern materials and the open architecture, an apartment with a lot of character is created.
At the same time, the gallery creates additional possibilities for individual furnishing – for example as a lounge, home office, reading or retreat area.
Additionally, the apartment has one separate bedroom.
High-quality interior design
During construction, emphasis is placed on a modern, high-quality and at the same time cozy design.
The open kitchen will become part of the living room and, together with the dining and living areas, forms the center of the apartment. Natural materials and warm wood tones meet modern, clear elements and create a timeless atmosphere.
A practical detail is located directly on the gallery:
Here, a separate storage room is available. This offers the apartment additional space for suitcases, sports equipment, seasonal items, supplies or other things that are not to be stored in the actual living area.
The highlights
- First rental after construction
- approx. 120 m² living area
- extraordinary loft architecture
- spacious gallery
- 1 separate bedroom
- large open living room
- living, dining and cooking area as a spacious unit
- high-quality new kitchen
- modern materials and warm wood elements
- additional storage room on the gallery
- garden use
- fire pit as a grill and outdoor fireplace
- own photovoltaic system with ZEV
- uncovered parking space available on request
- Move-in from 1 January 2027
- Viewing possible even during the construction phase
Garden use
With this apartment, the property's garden can also be shared.
A fire pit is available as a grill and outdoor fireplace and offers a beautiful place for cozy hours outdoors, especially in the warmer months.
Own photovoltaic system and ZEV
The property has its own photovoltaic system. A ZEV contract (Zusammenschluss zum Eigenverbrauch / merger for self-consumption) will be concluded for the apartment.
This allows a portion of the solar power produced directly on the property to be used. The self-generated electricity from the PV system is charged at 80% of the regular electricity price. The actually usable share depends on solar production and individual electricity consumption.
Special possibilities directly in the property
Beyond living, the property offers an extraordinary environment.
The Eventlocation der Linde as well as the Sauna- und Wellnessdörfli von Sorglos Design can be used or booked subject to availability and for a separate fee.
Thus, this loft apartment combines individual living with additional leisure and relaxation possibilities directly on site.
Automatically translated from the original.
Listed today
This listing was found on another site. Details and contact are on the original.
View the original listing · flatfox.ch