4 ½ rooms apartment
Rent
Apartment
 1 / 6
1 / 6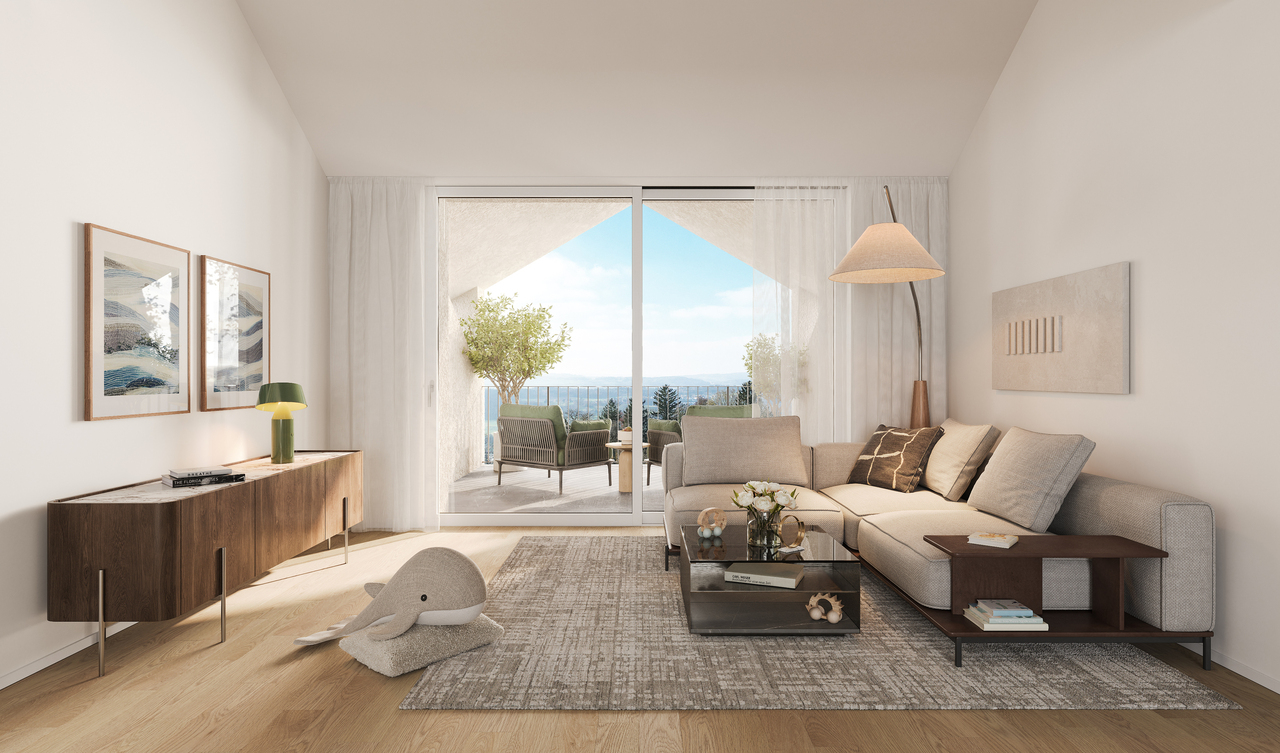 2 / 6
2 / 6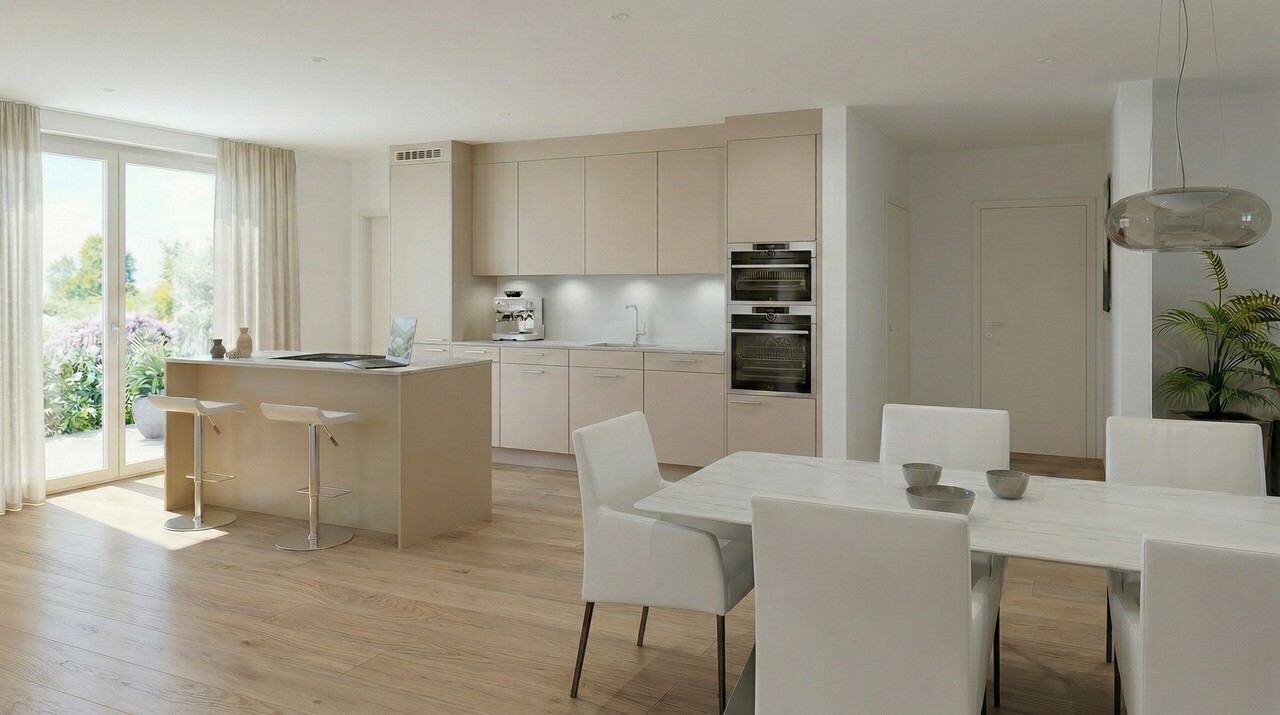 3 / 6
3 / 6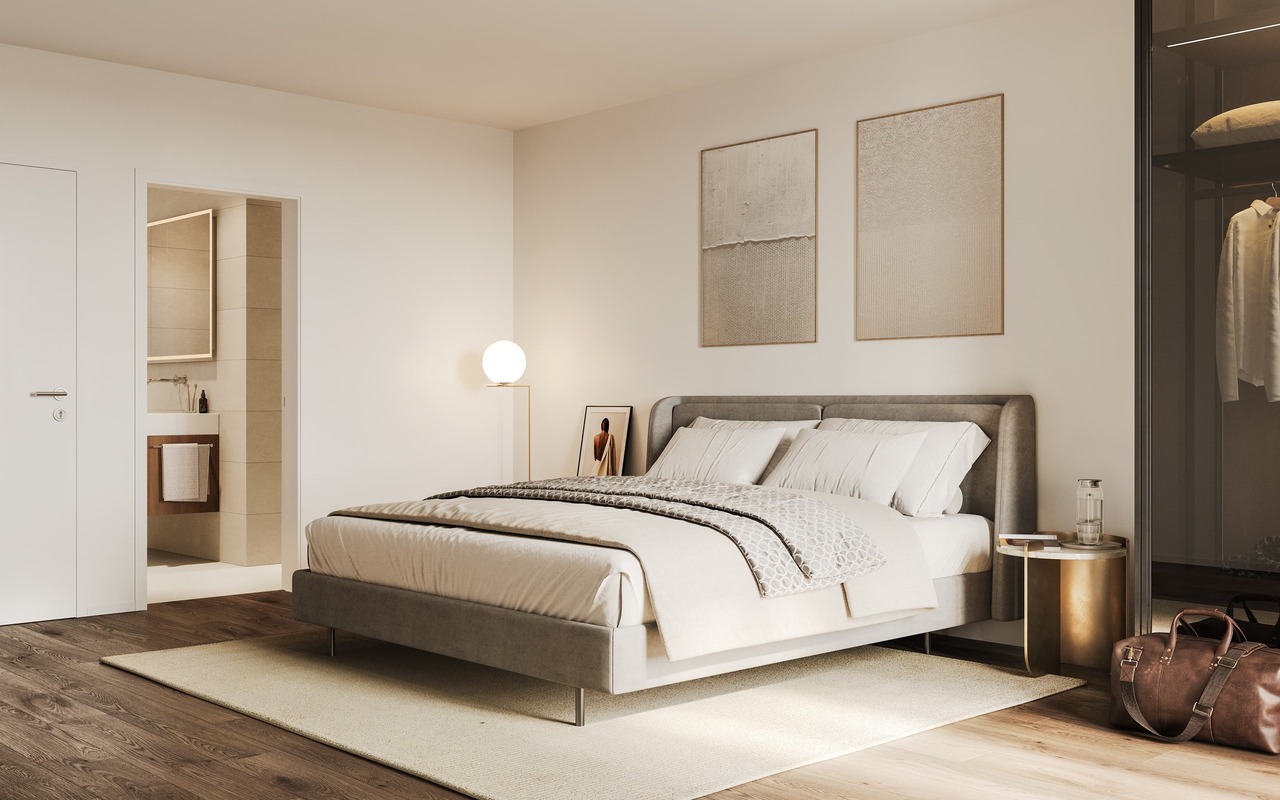 4 / 6
4 / 6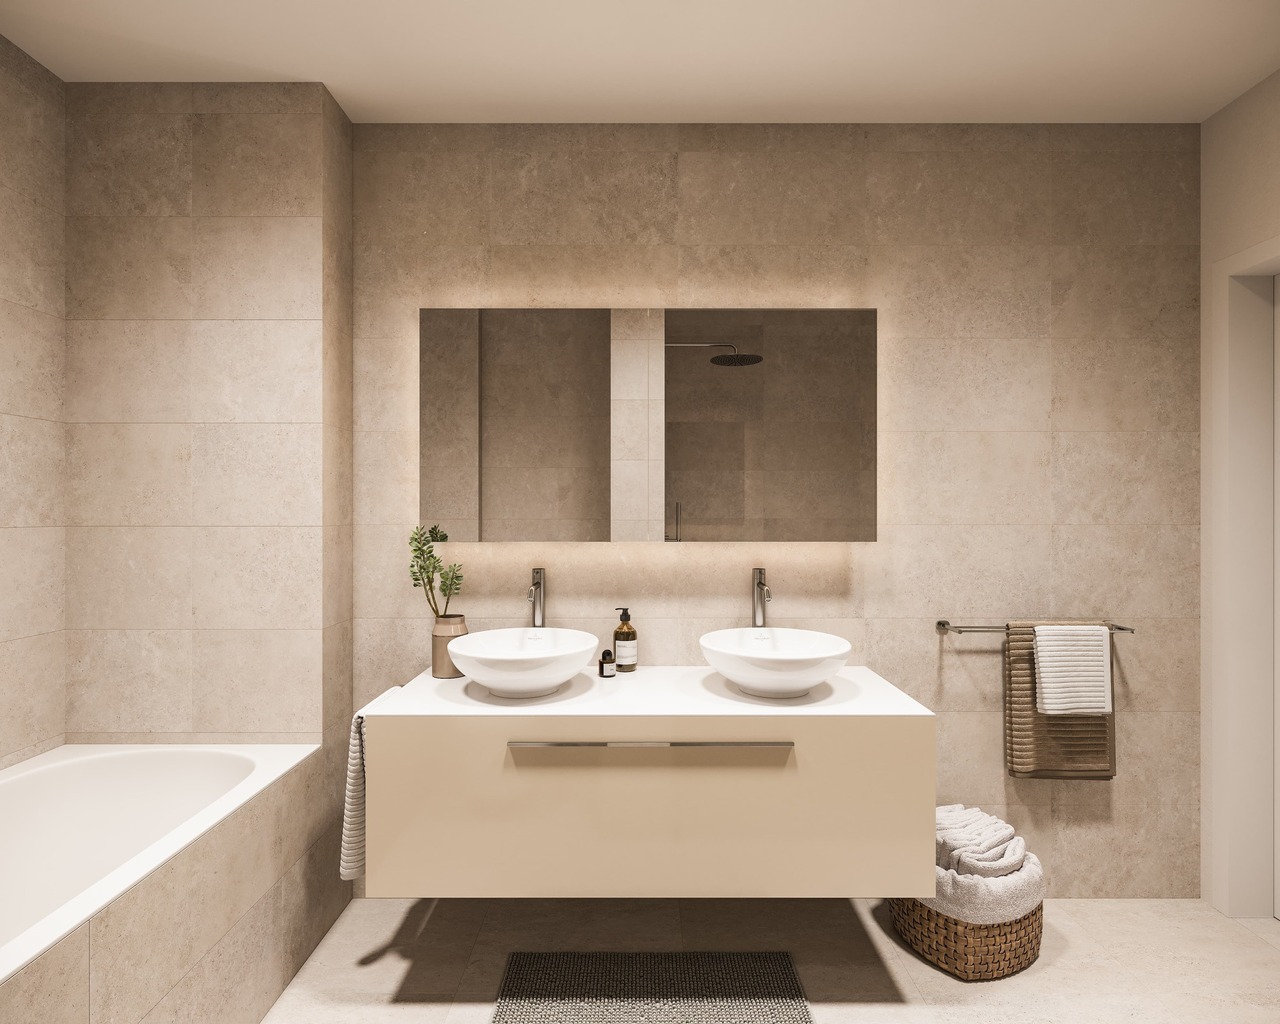 5 / 6
5 / 6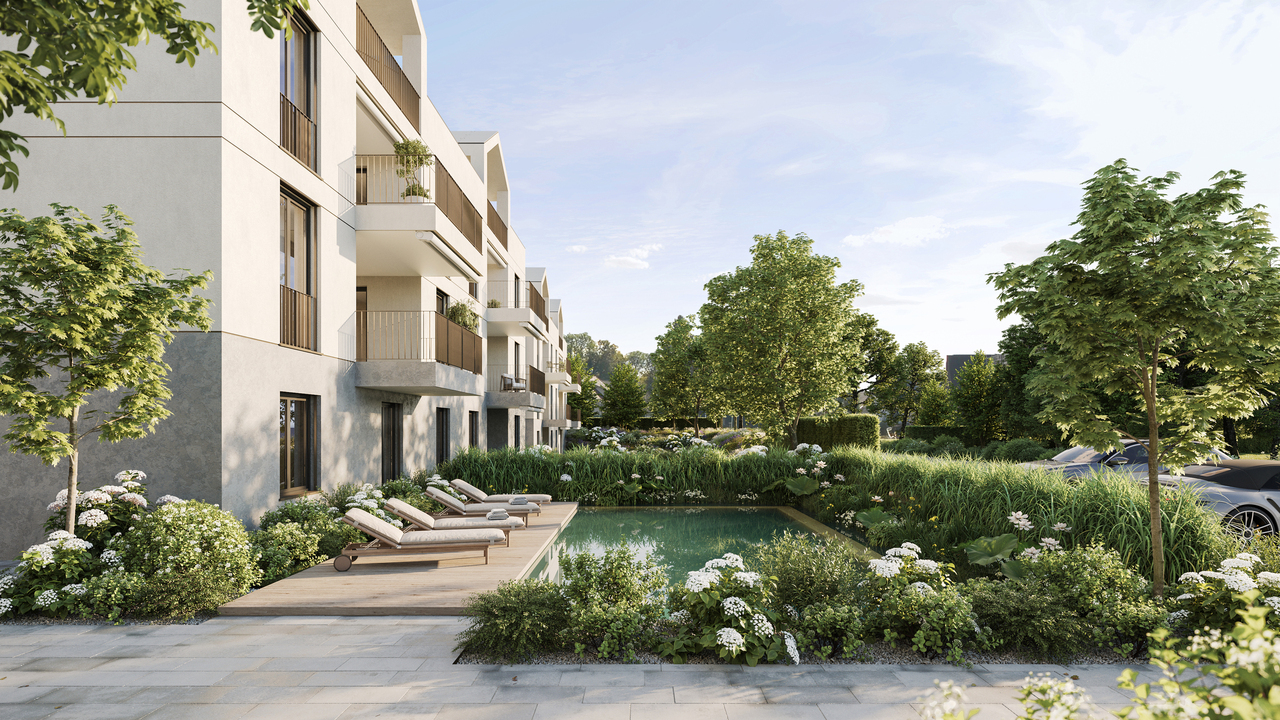 6 / 6
6 / 6
- Address
- Unterdorfstrasse 80, 8966 Oberwil-Lieli
- Price
- CHF 4’995/mo
- Net rent
- CHF 4’700
- Service charges
- CHF 295
- Rooms
- 4.5 rooms
- Living area
- 121 m²
- Floor
- Floor 3
- Year built
- 2026
- Available from
- 1 December 2026
Features
- Balcony or garden
- Parking
- Lift
- Pool
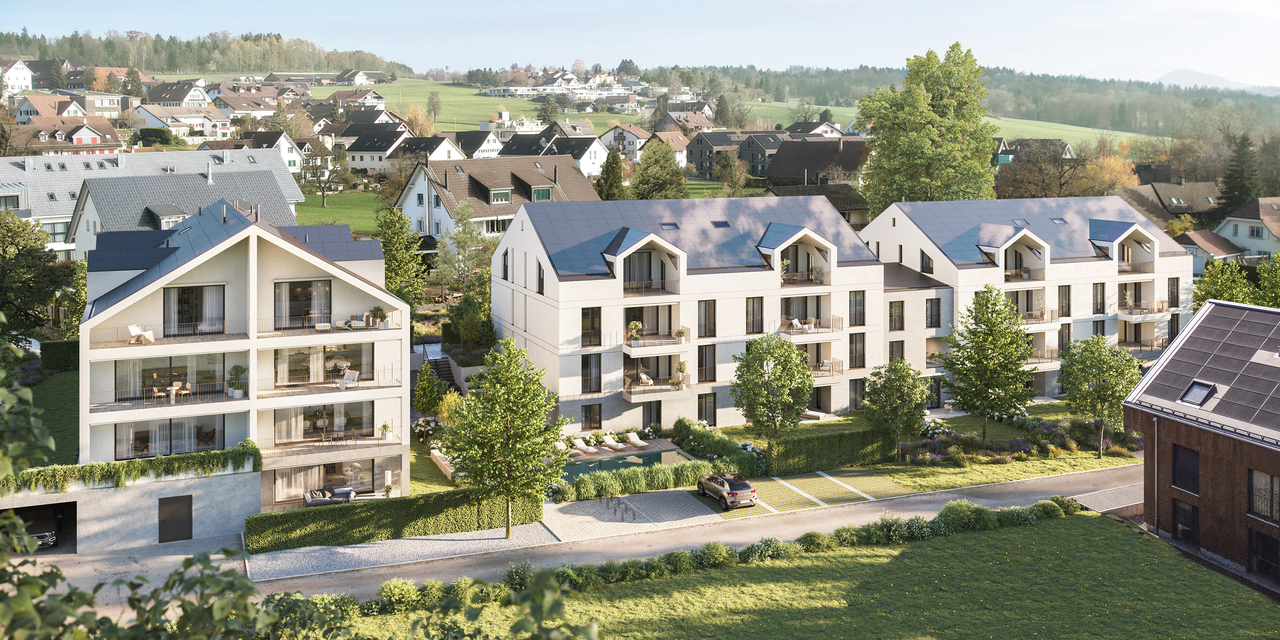
This unique 4.5-room attic apartment in Hillview Park combines high-quality architecture with exceptional living quality, privacy, and a privileged view.
**Environment:**
The elevated location of the Hillview Park settlement allows for an unobstructed view of the Reusstal valley to the Alps. You can expect impressive sunsets and a particularly quiet living atmosphere. The settlement is located in a park-like environment with a natural pool, spacious green areas, and direct proximity to recreational areas. At the same time, you can reach Zurich and Zug in around 15-20 minutes. The municipality of Oberwil-Lieli is one of the most sought-after residential communities in the region due to its natural location, low tax burden, and high living quality.
**Interior design:**
The exclusive interior design deliberately deviates from the classic rental standard: noble oiled oak parquet, a consistent lighting concept with dimmable recessed spotlights, custom-made built-in cabinets, and carefully selected materials create an elegant and at the same time cozy atmosphere. An energy-efficient underfloor heating system and the integrated Freecooling function ensure a pleasant room climate all year round.
**Access to the apartment:**
A direct elevator access takes you from the underground parking garage to the entrance, directly to the apartment, which is located on the third and final floor.
**Living:**
The spacious living and dining area with a ceiling height of up to over 4 meters and direct access to the sunny loggia conveys a pleasant, open living feeling and creates a smooth transition between the interior and the surrounding landscape.
**Main bedroom and bathroom (1 of 2):**
The private sleeping area has a walk-in closet and a bright en-suite bathroom with a shower including glass sliding doors, overhead rain shower, and toilet.
**Guest/children's room:**
This room has a sleeping area separated by a partition with a skylight and a bright work or creative area with a floor-to-ceiling window.
**Office/studio:**
The office/studio impresses with a spacious skylight, plenty of daylight, and a pleasant room size for concentrated work or creative activities.
**(Guest) bathroom (2 of 2):**
This additional bathroom has a bathtub with a combined shower, sink, and toilet.
**Kitchen:**
The open kitchen with a cooking island has high-quality appliances from Miele and a BORA cooktop with an integrated extractor hood. High-quality kitchen fronts with a continuous Push-to-Open system underline the modern and elegant design.
**Laundry:**
The Miele washing machine and dryer are located in the apartment's internal Reduit.
**Key data:**
Expected to be ready for occupancy on November 1, 2026
4.5 rooms with 2 bathrooms
Gross living area: 127 m² (Net: 121 m²)
Loggia: 15 m²
Basement room: 10 m²
Two underground parking spaces can be rented optionally for CHF 135.- per month each. Preparation for electromobility is available.
**On request:**
Virtual 360-degree tour available.
The pictures serve as sample pictures, as the apartment is currently still under construction. A visit on site is already possible.
**Have we piqued your interest?**
We look forward to your contact.
Automatically translated from the original.
Listed 3 days ago
Offered by Vimova Brüttisellen - Vermarktung
This listing was found on another site. Details and contact are on the original.
View the original listing · flatfox.ch