3 ½ rooms single house
Buy
House
 1 / 10
 2 / 10
 3 / 10
 4 / 10
 5 / 10
 6 / 10
 7 / 10
 8 / 10
 9 / 10
 10 / 10
- Address
- Hauptplatz 25, 3953 Leuk Stadt
- Price
- CHF 399’000
- Rooms
- 3.5 rooms
- Living area
- 103 m²
- Year built
- 1975
Features
- Parking
- Pets allowed
**Leuk**
The municipality of Leuk is the district capital and has consisted of the three localities of Leuk-Stadt, Susten, and Erschmatt, as well as several hamlets such as Pfyn, Pletschen, Feithieren, Briannen, Gampinen, Thel, St. Barbara, Rotafen, Lichten, or Brentschen, since the merger with Erschmatt in 2013.
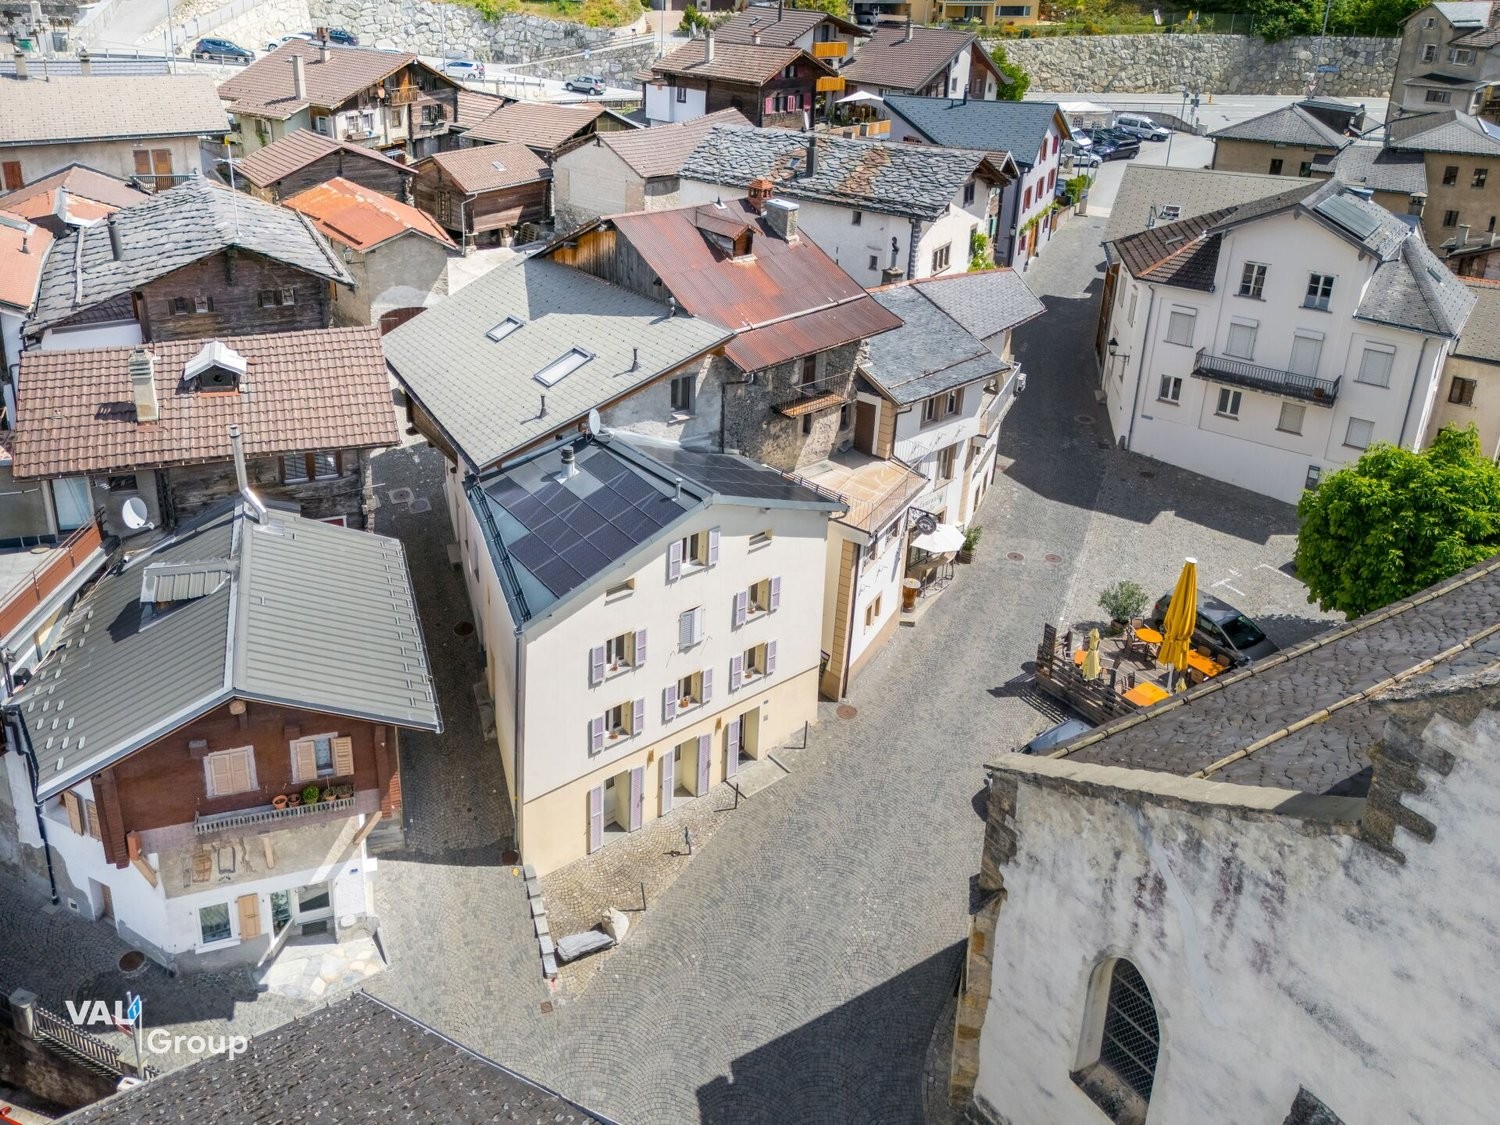
Leuk-Stadt is considered a historically valuable town. It is located on the north side of the Rhone Valley on a sunny slope terrace surrounded by vineyards. Susten is located on the debris cone of the Wildbach "Illgraben" and is a typical residential quarter with a scattered settlement area. Together with the mountain village of Erschmatt, which is located on a plateau of the Leuker Sonnenberge, the municipality of Leuk radiates a special charm.
Thanks to its central location and well-developed public transport network, Leuk offers a high quality of living. With the housing promotion program and the municipal contributions for energy-efficient construction, the attractiveness of Leuk as a residential community has been successfully increased in recent years.
**Individual living on four levels in the center of Leuk**
This attractive 3.5-room property in Leuk impresses with around 103 m² of living space, spread over four levels, ranging from approximately 22 m² on the ground floor to spacious 30 m² in the attic. The thoughtful architecture conveys a special sense of living with a lot of charm and individuality.
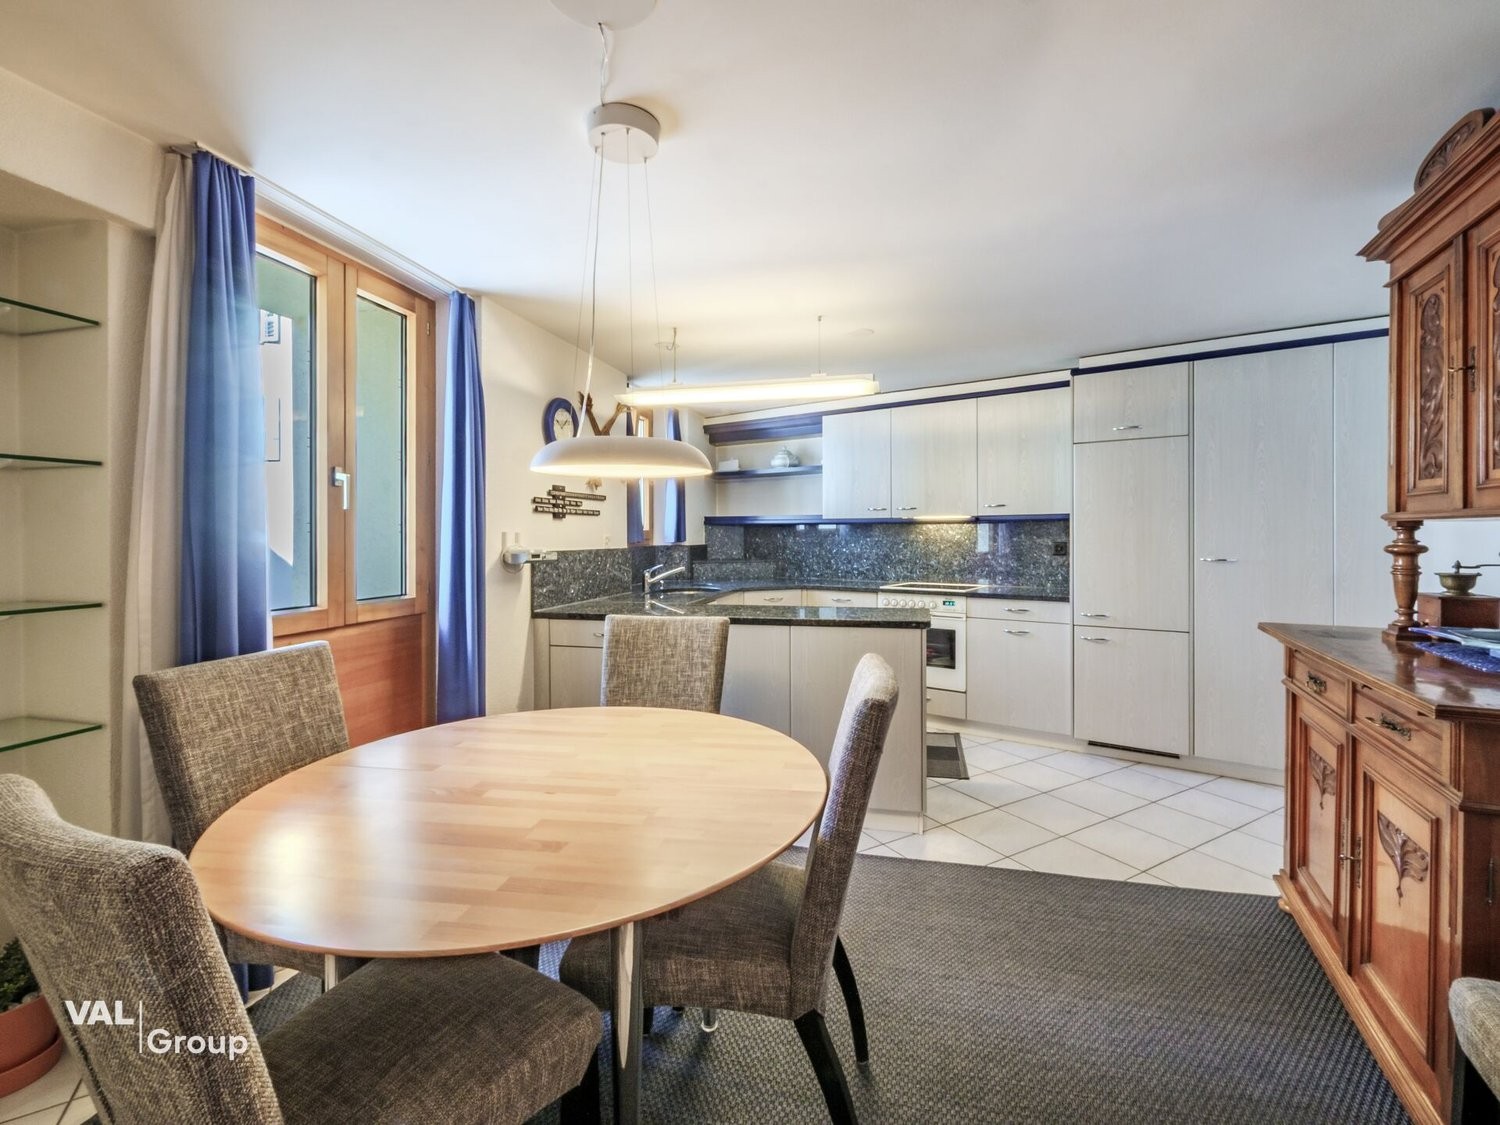
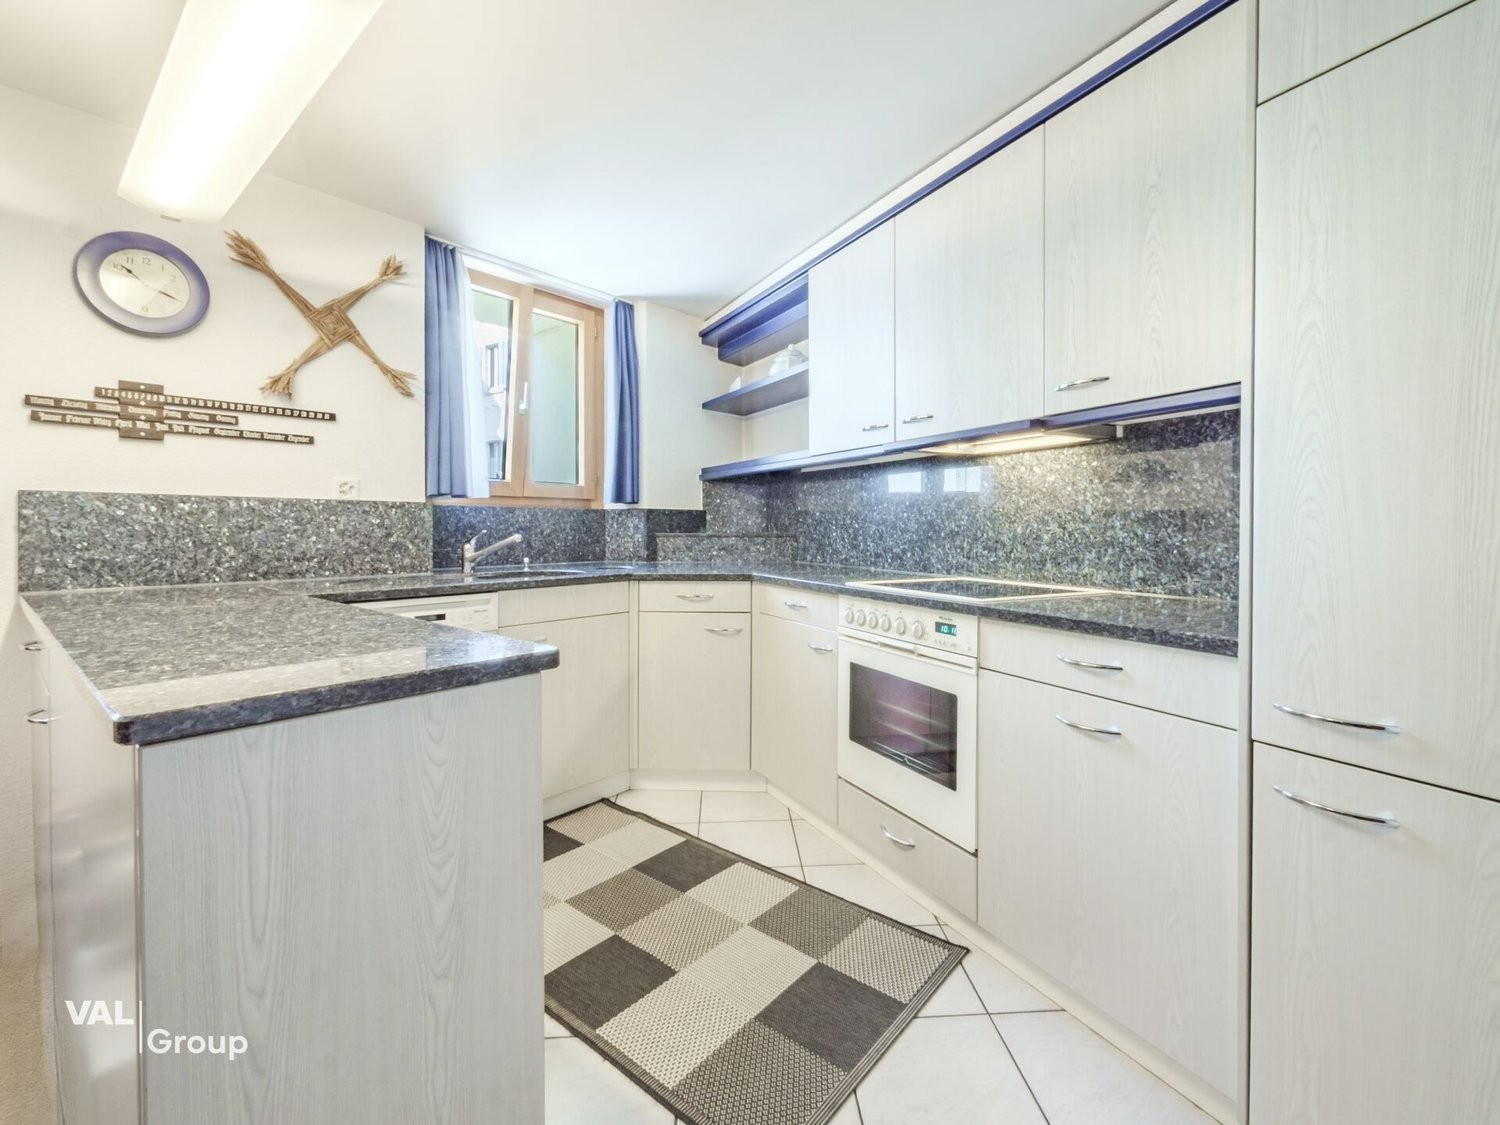
The kitchen in the lower area presents itself as functional and stylish at the same time. High-quality granite worktops and generous storage space with discreet blue accents give the room a warm, traditional appearance.
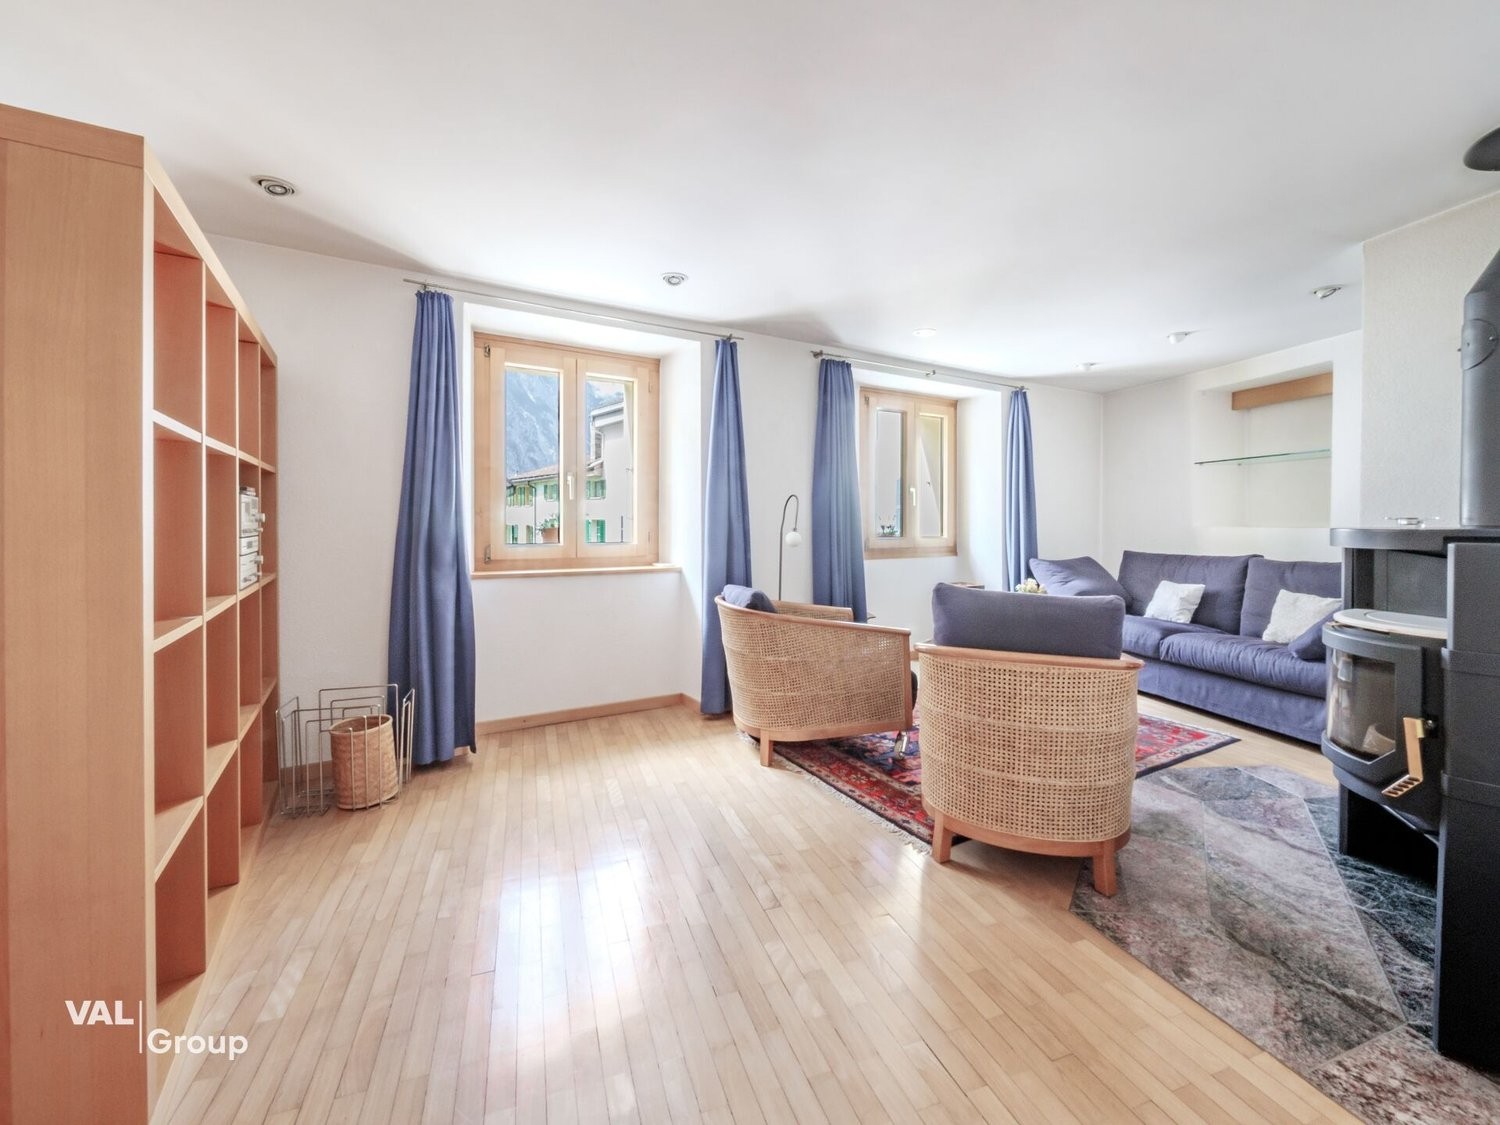
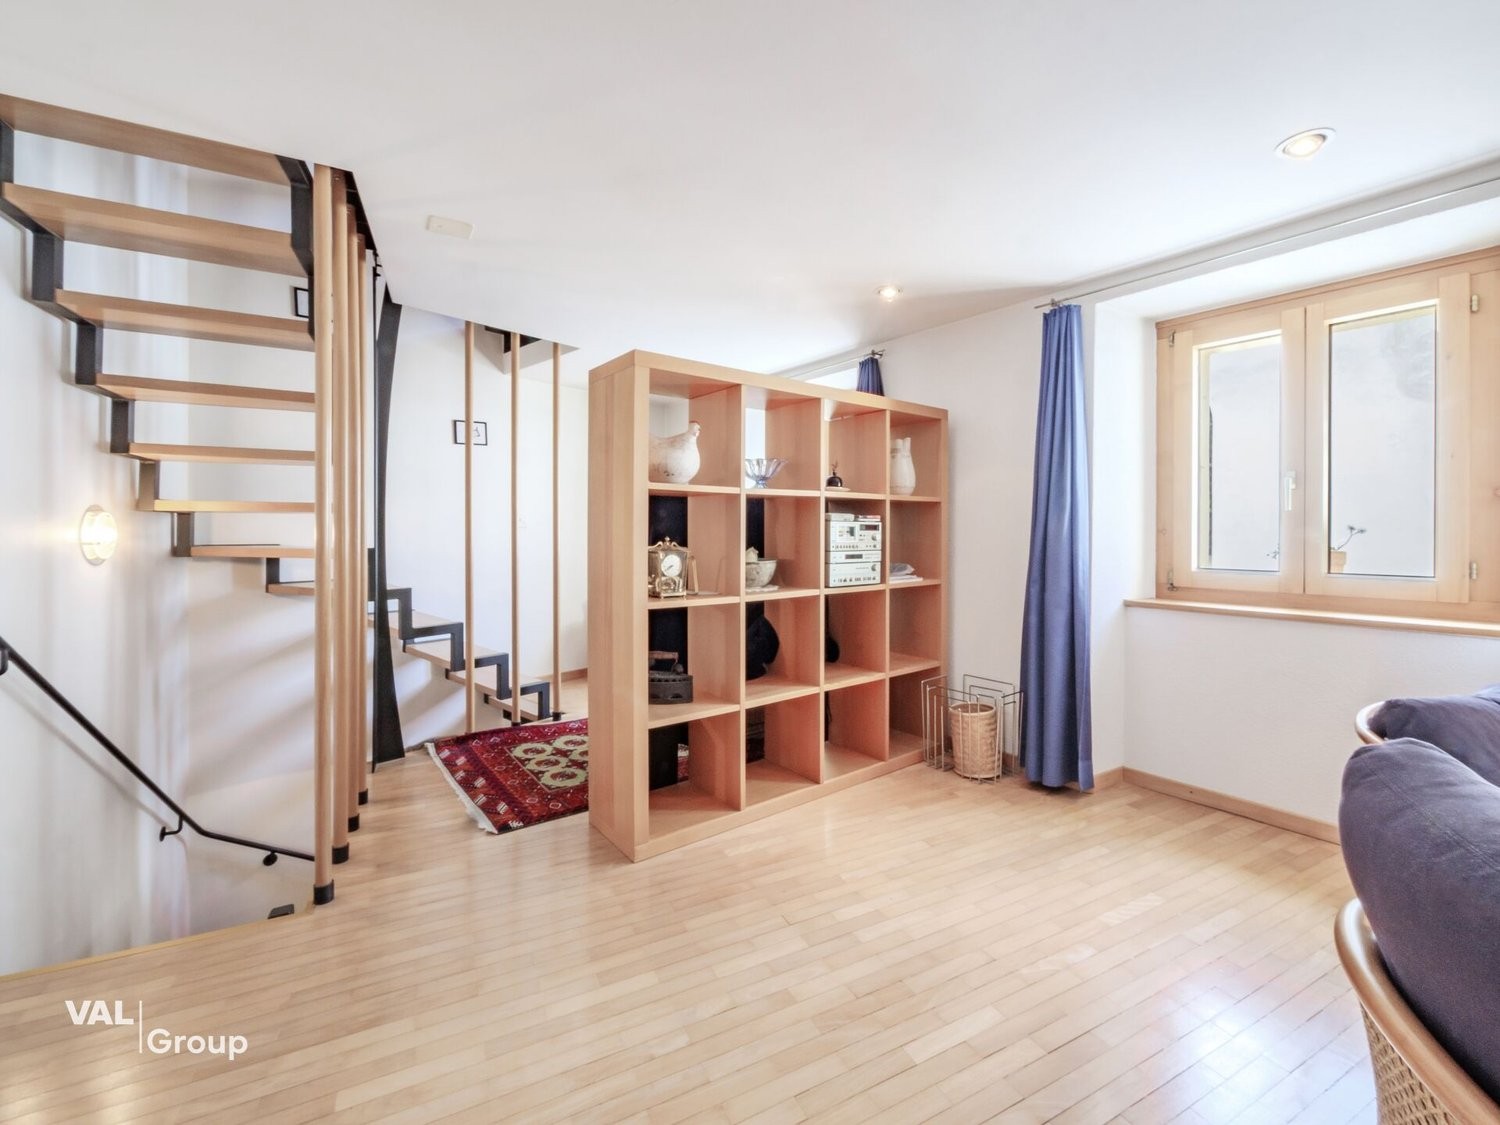
On the first upper floor is the cozy living area. A freestanding, black wooden stove on a stone slab forms the central element and creates a cozy atmosphere. Bright wooden floors, tasteful curtains, and large windows with wooden frames underline the inviting character.
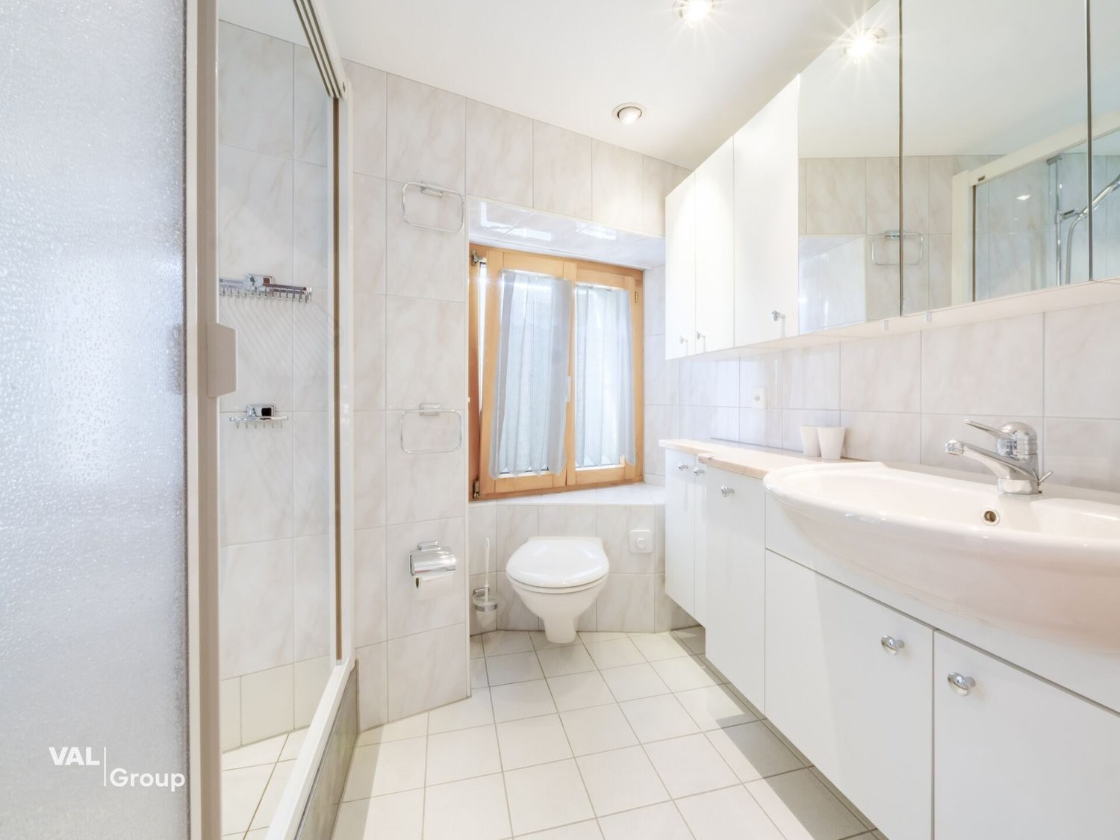
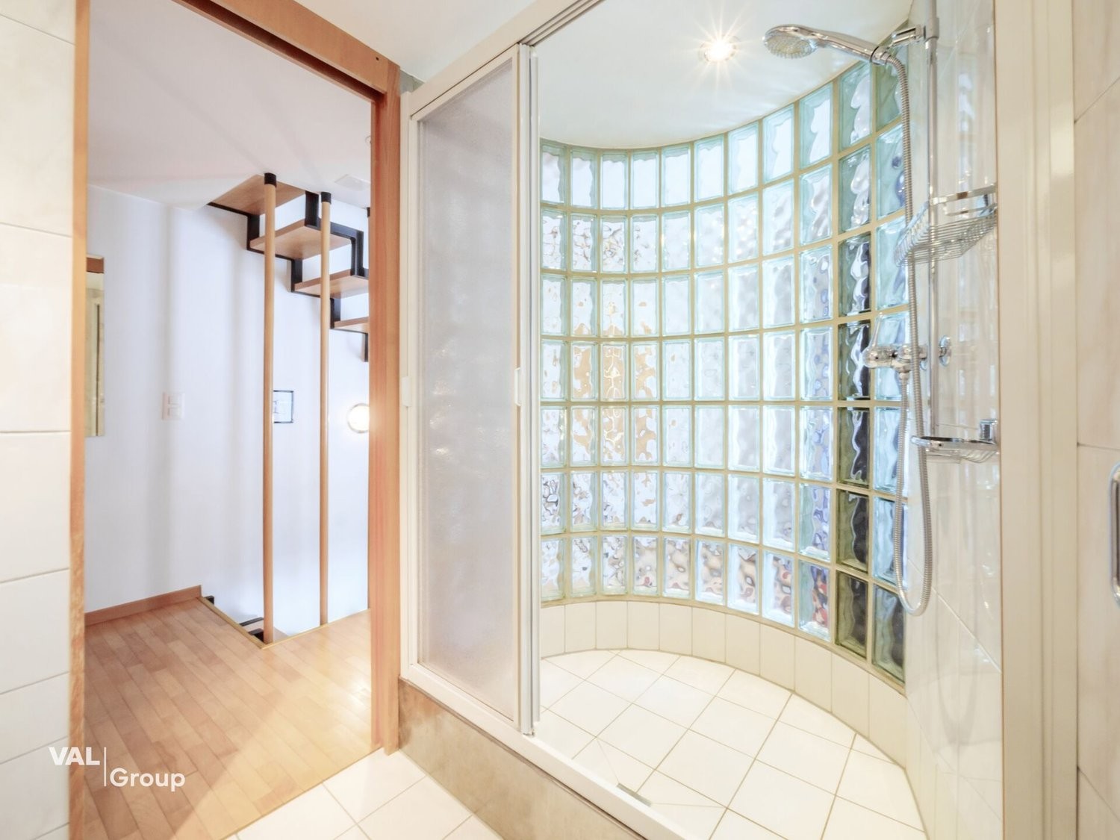
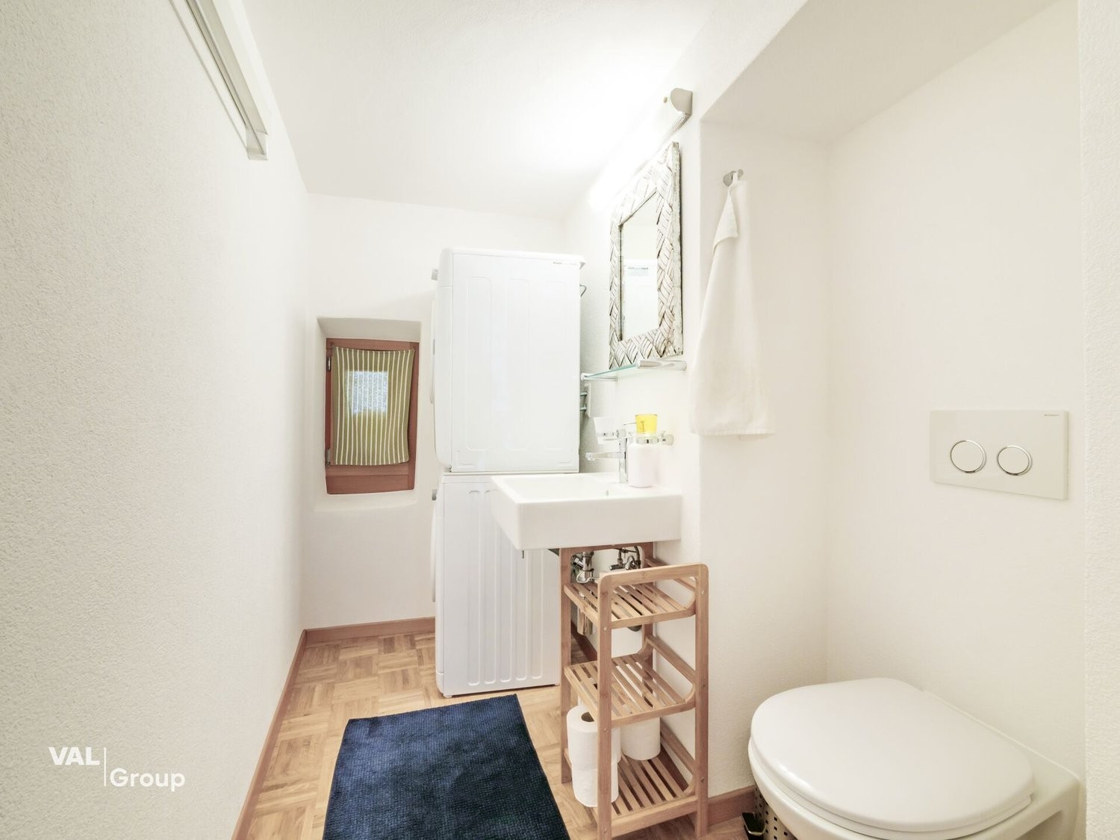
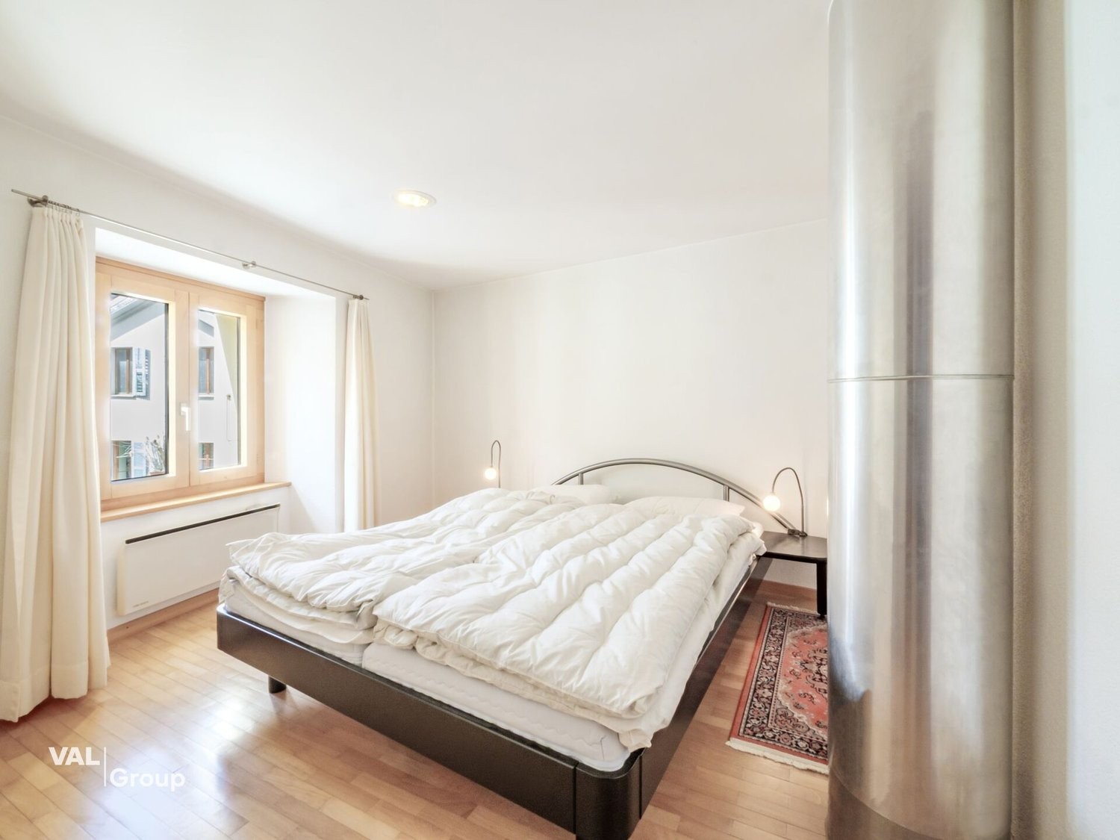
The second upper floor offers a versatile range of rooms: in addition to a spacious bedroom, there are two bathrooms. One has an exceptional, curved glass block shower cubicle, while the second bathroom convinces with practical equipment such as a washing tower, washing basin, and low-maintenance floor covering.
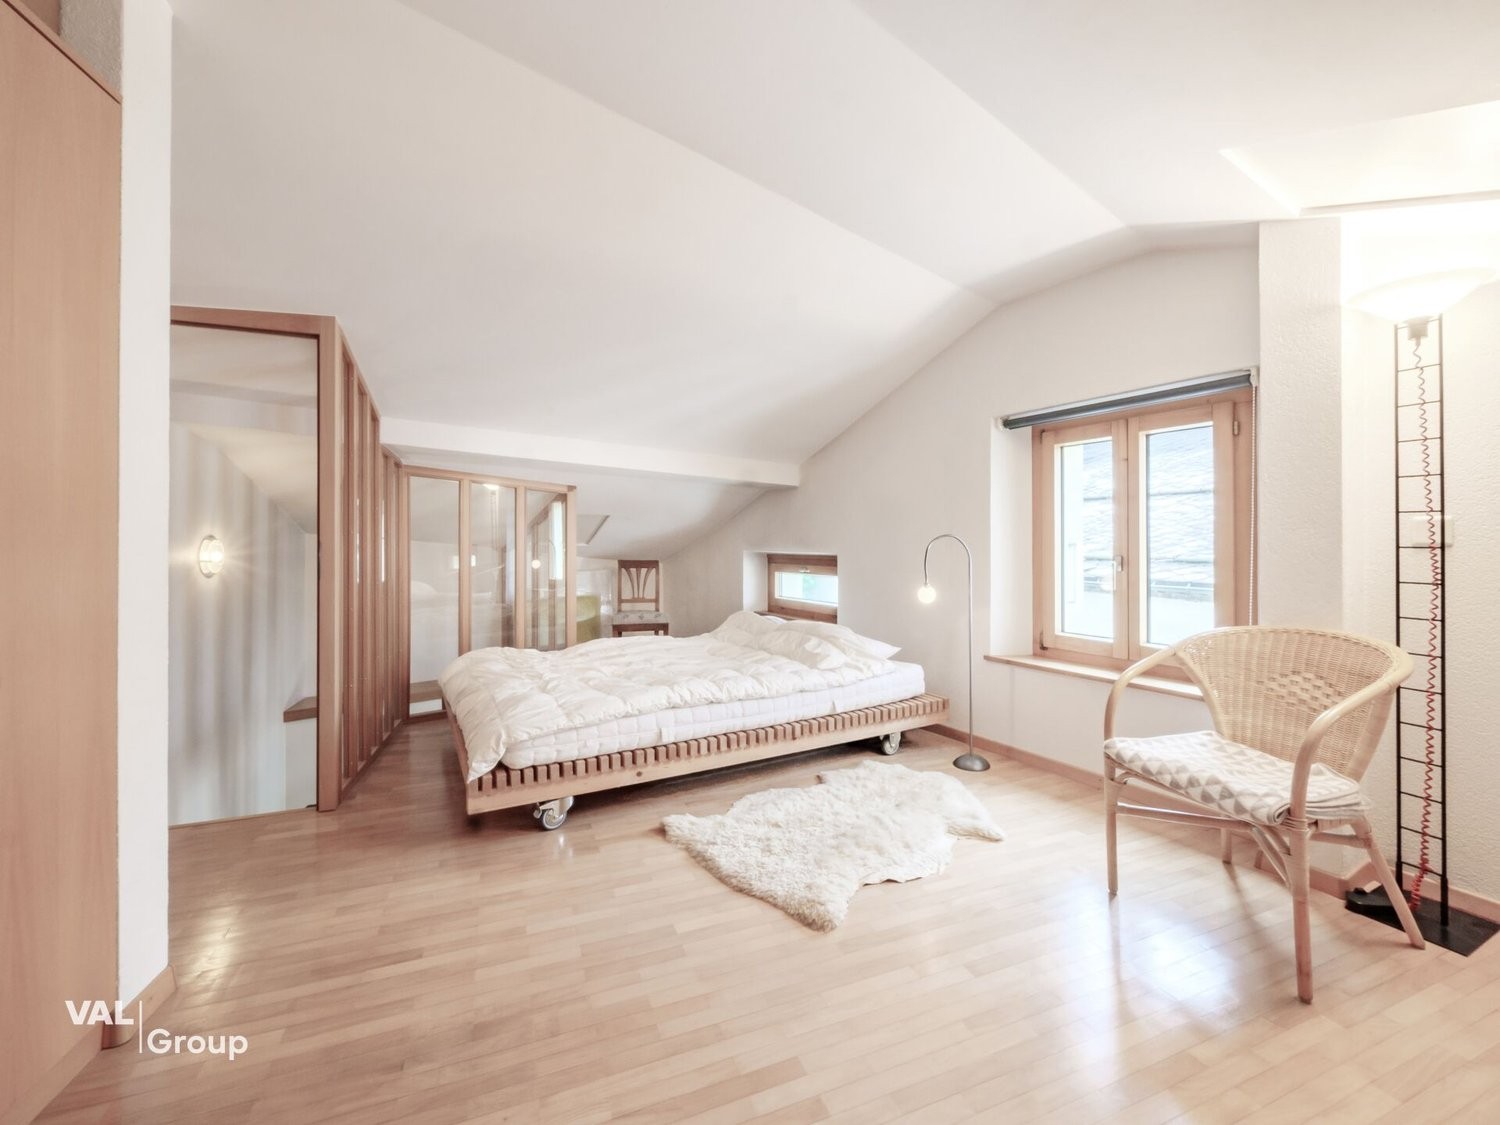
In the attic, you will find the spacious master bedroom with approximately 30 m². High ceilings, plenty of daylight, and an integrated built-in wardrobe create an open ambiance. This area is ideal as a retreat or combined bedroom and workspace.
The central staircase connects all floors and underlines the clear, thoughtful structure of this charming property.
Please do not hesitate to contact us for further information or a viewing on site - we look forward to hearing from you!
Automatically translated from the original.
Listed 2 days ago
Offered by VAL Group SA
This listing was found on another site. Details and contact are on the original.
View the original listing · flatfox.ch