Multi family house
House, chalet, rustico
 1 / 10
 2 / 10
 3 / 10
 4 / 10
 5 / 10
 6 / 10
 7 / 10
 8 / 10
 9 / 10
 10 / 10
- Address
- Dorfstrasse 67, 3934 Zeneggen
- Price
- CHF 729'000
Features
- Balcony or terrace
- Parking space
- Elevator
A unique ensemble with potential - living, renting, designing
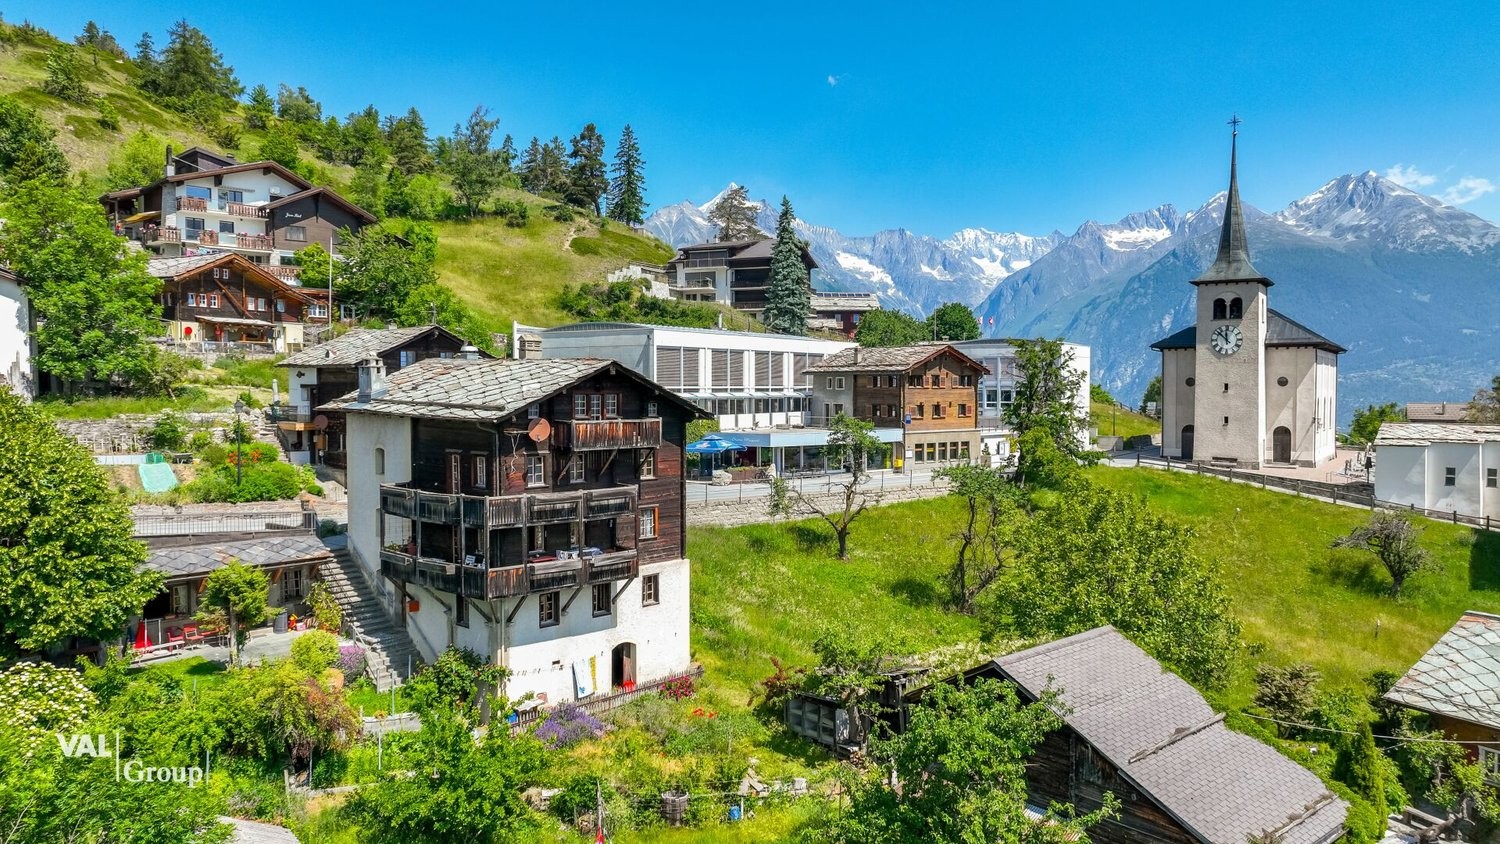
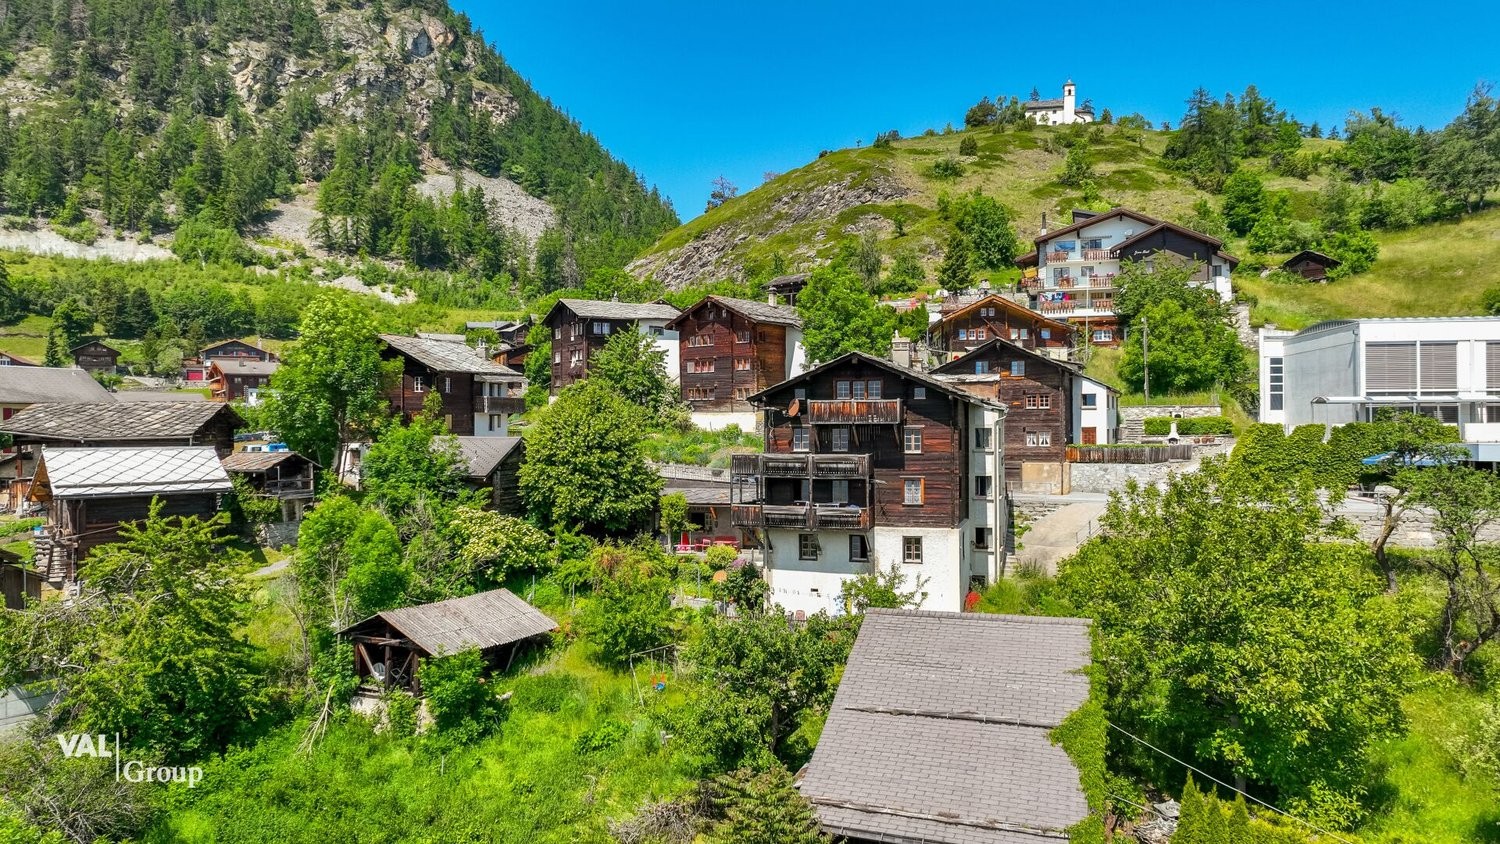
In a picturesque location high above the Rhone and Visp valleys, nestled in the sun-kissed mountain terrace of the Valais village of Zeneggen, this multi-family house presents itself with a special history. The MFH Des Alpes combines two spacious apartments, a developable attic and a former restaurant into a versatile real estate offer with attractive usage possibilities - whether as a rental property, a multi-generation house or a combination of living and working.
Zeneggen is a family-friendly mountain village that has its own primary school, kindergarten and daycare center. Thus, school and pre-school care is guaranteed directly in the village - a great advantage for young families.
The heart of the property consists of two well-maintained, bright apartments with a net floor area of around 76 m² each. Both apartments are in a very good condition and can be occupied immediately or rented out directly. Spacious floor plans, sunny balconies and a magnificent view of the mountains create an atmosphere of peace, security and natural living.
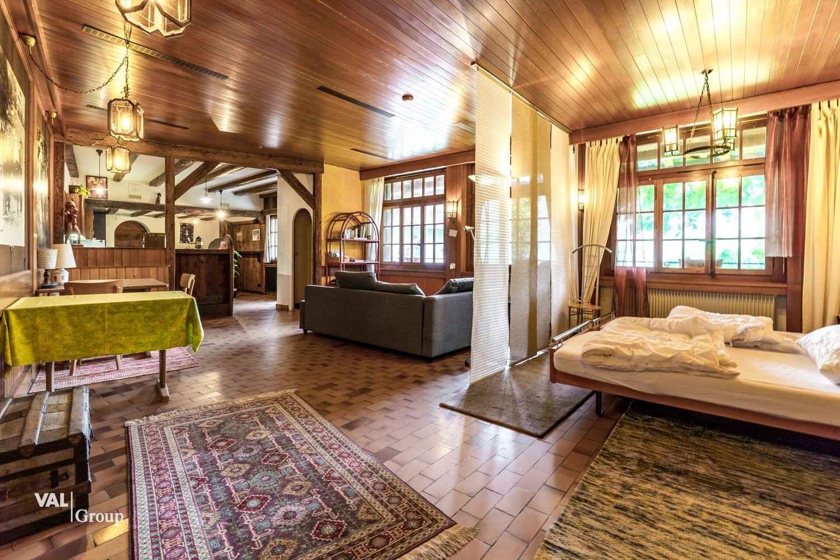
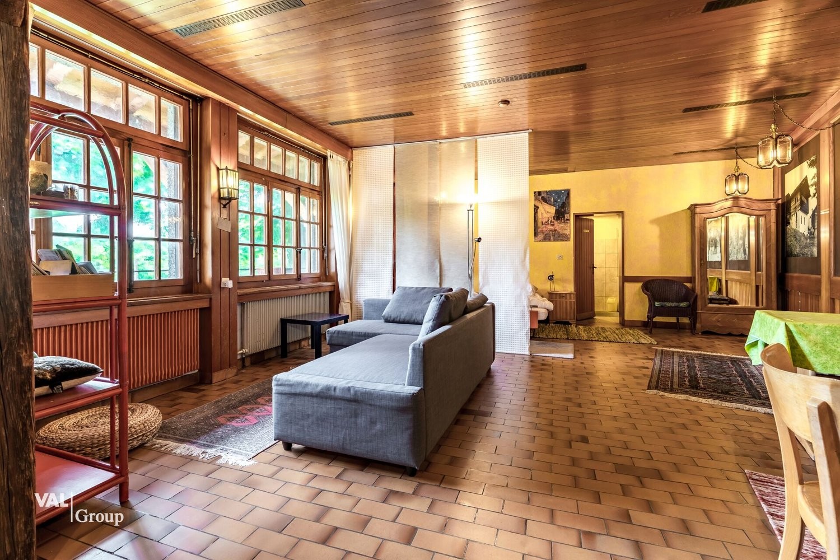
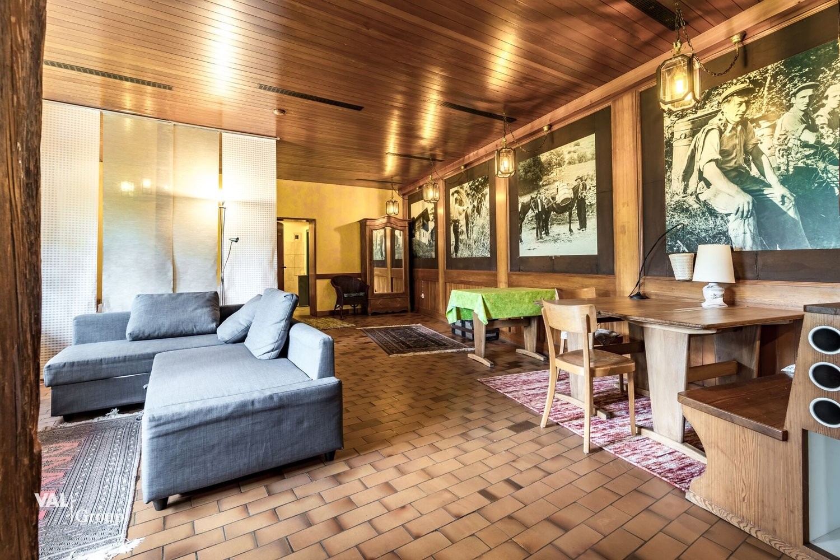
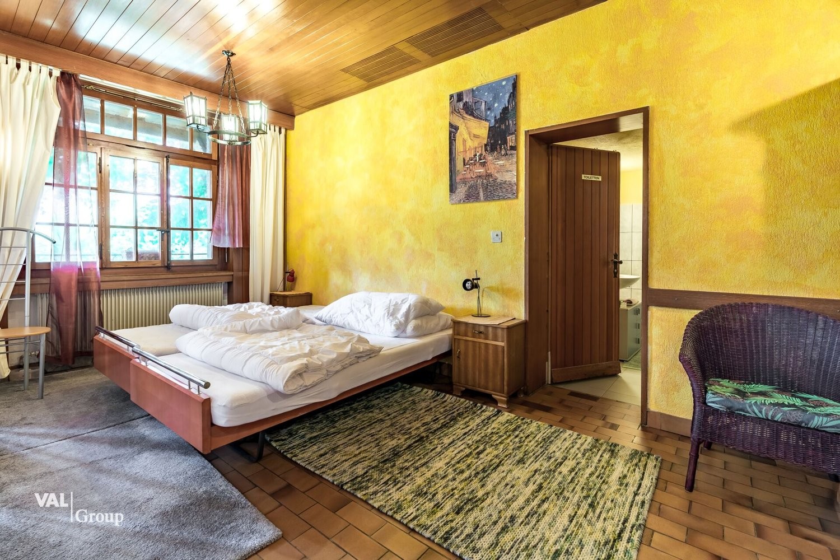
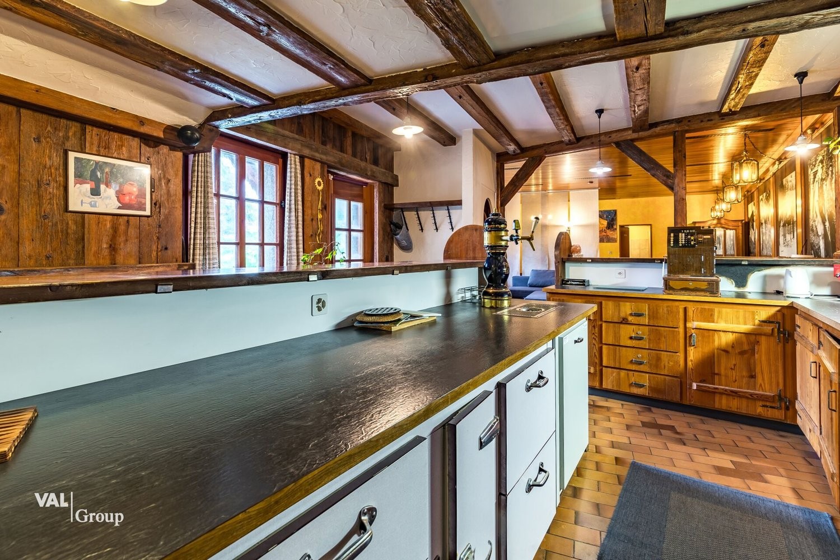
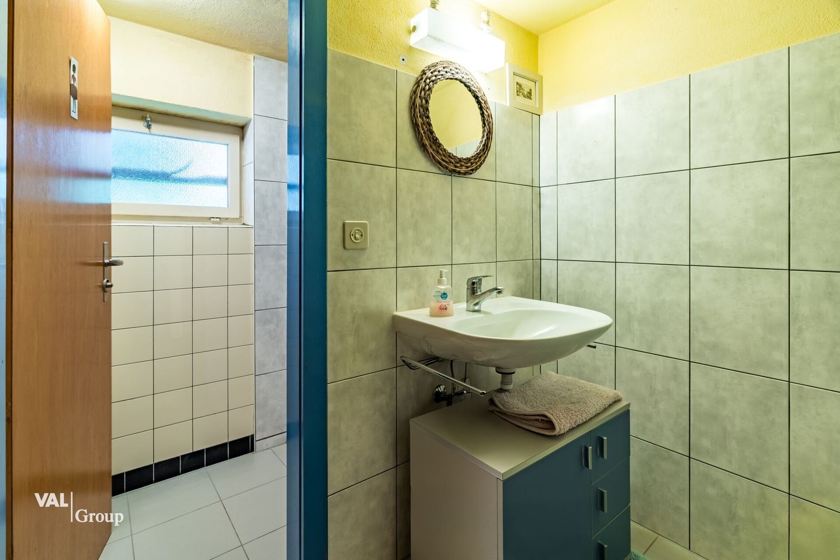
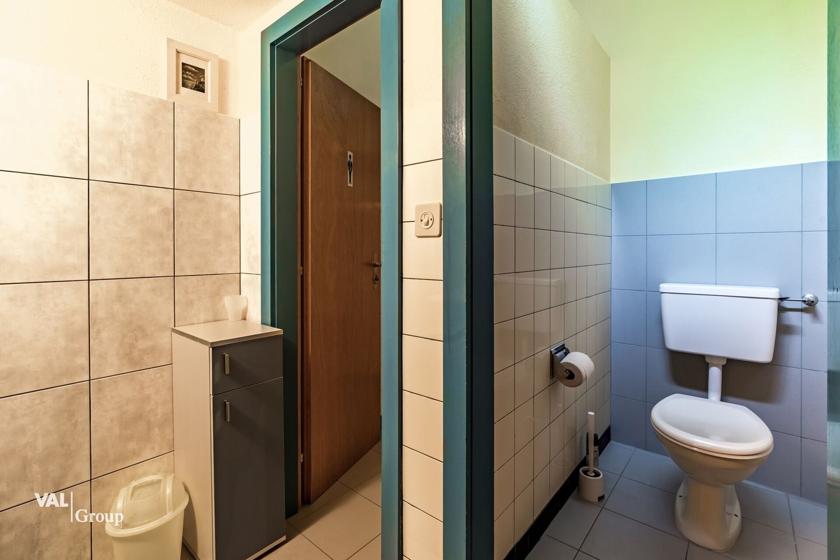
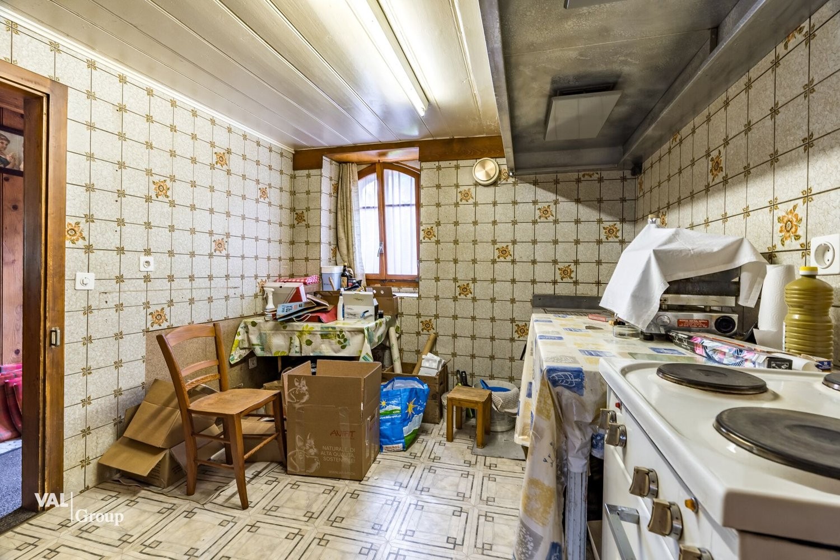
A special highlight is the former restaurant Des Alpes, located on the ground floor, which is seamlessly integrated into the structure of the house. Today, it serves as a renovated apartment with separate rooms, cellars and a stately hall - ideal for continuing as an Airbnb, as a studio, seminar room or for creative living ideas. The usable area here totals around 168 m².
In the attic, further development potential opens up: the basic installation of the pipes has already been prepared, so that an expansion to additional living space can be realized with manageable effort.
The offer is rounded off by three outdoor parking spaces, a lift, separate cellar compartments and a reliable oil heating system with radiator distribution. The property is located on an 820 m² large plot in a quiet, sunny location with ideal connections to Visp - only about 15 minutes away by car or regular post bus. The most important thing at a glance:
Object type: Multi-family house with former restaurant
Use: First and second home possible
Apartments: 2 units à approx. 76 m² net floor area
Additional use: approx. 168 m² former restaurant with hall, kitchen & cellars
Attic: in raw construction, prepared for expansion
Lift: available
Parking spaces: 3 outdoor parking spaces included
Plot area: 820 m²
Heating: Oil heating, heat distribution via radiators
Availability: by arrangement
Sales price: CHF 729'000.-
This property is aimed at people with a vision - whether as a capital investment with several rental units, as a multi-generation house with separate living space or as an inspiring place to live and work under one roof. Let yourself be captivated by the special combination of village charm, alpine panorama and urban proximity.
We would be happy to arrange a personal viewing - or discover the property now comfortably from home in the virtual 360° tour.
Virtual tour of the apartment on the 2nd floor
Virtual tour of the former restaurant
Automatically translated from the original.
Listed 11 weeks ago
Offered by VAL Group AG
This listing was found on another site. Details and contact are on the original.
View the original listing · flatfox.ch